

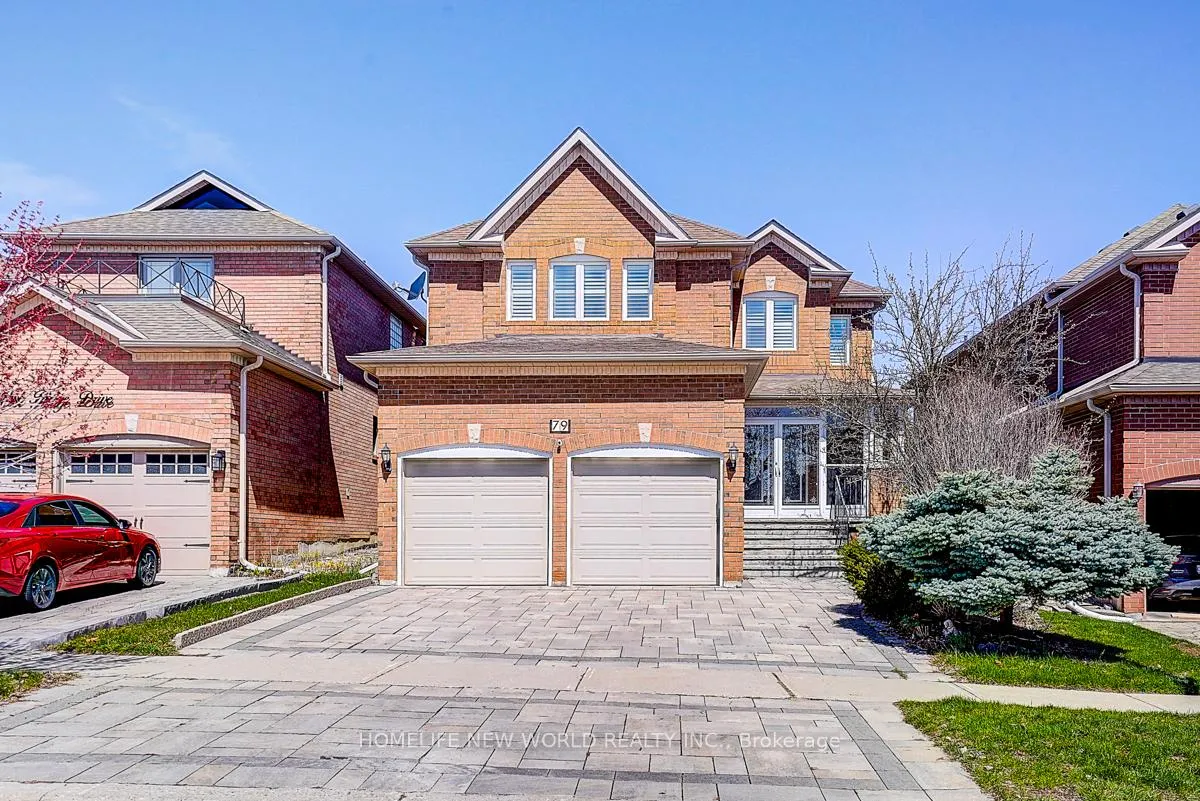
79 Owl Ridge Drive
79 Owl Ridge Drive
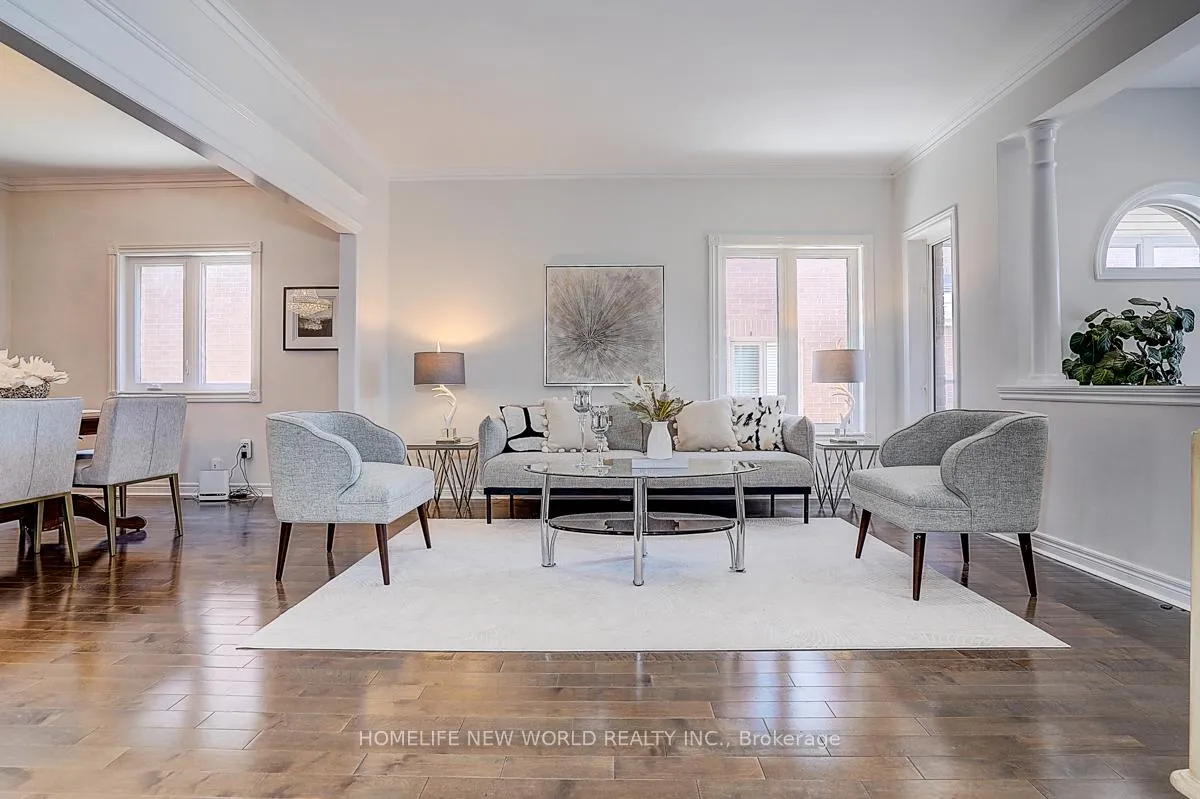 See all 50 photos
Property history
Facts and features
- BasementFinished
- Water, sewerMunicipal
- HeatingForced air
- CoolingCentral air
- Hardwood floors
- Fireplace
- Central air
The homeDetached, 2-storey, 3,000–3,500 sq ft
- Type: Detached
- Style: 2-storey
- Living space: 3,000–3,500 sq ft
- Basement: Finished
InsideFireplace Yes, family room, Hardwood, Ceramic, Central vacuum
- Fireplace: Yes, family room
- Flooring: Hardwood, Ceramic
- Features: Central vacuum
- Rooms above ground: 10
- Rooms in the basement: 1
- Bedrooms: 4 + 1 in the basement
- Bathrooms: 5
- Kitchens: 1
- Family room: Yes
Outside and lotBrick, Asphalt shingle, Poured concrete
- Exterior: Brick
- Roof: Asphalt shingle
- Foundation: Poured concrete
- Size: 39.37 × 147.64 ft
Parking2 Garage, Attached
- Spaces: 2 Garage
- Garage: Attached
Heating, water and powerForced air, gas, Central air, Municipal water
- Heating: Forced air, gas
- Cooling: Central air
- Water: Municipal water
- Sewer: Municipal sewer
Costs and taxesTaxes $8,468 a year, HST included in the price, Hot water tank
- Taxes, 2025: $8,468 a year
- HST: HST included in the price
- Rental items: Hot water tank
Included in the saleNew s/s fridge, new stove, b/i dw, microwave, washer/ dryer, all-new windows (2024) with new california shutters, gdo & remotes, new heat pump system & ac, newer owned furnace, central humidifier, central vaccum, elf, 2 chandliers & new potlights, basement freezer, bbq stove on deck, newly insulated attic.
- Included: New s/s fridge, new stove, b/i dw, microwave, washer/ dryer, all-new windows (2024) with new california shutters, gdo & remotes, new heat pump system & ac, newer owned furnace, central humidifier, central vaccum, elf, 2 chandliers & new potlights, basement freezer, bbq stove on deck, newly insulated attic.
Listing detailsN13050972, Sold, Apr 28, 2026
- MLS® number: N13050972
- Status: Sold
- Listed on: Apr 28, 2026
- Days on market: 22
- Updated: May 20, 2026
- Possession: 2026-06-30 / Flexible
- Occupied by: Owner
- Listing brokerage: HOMELIFE NEW WORLD REALTY INC.
About this home
79 Owl Ridge Drive, Richmond Hill (Westbrook), ON L4S 1P9
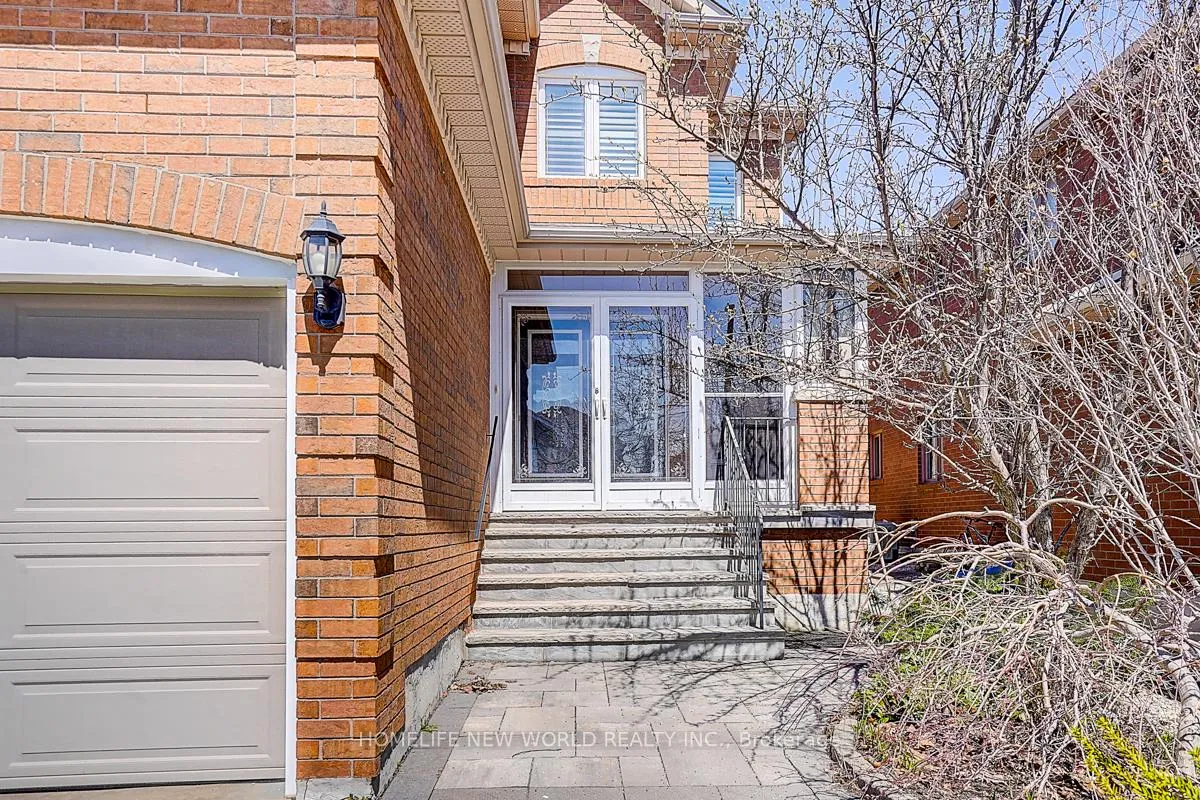
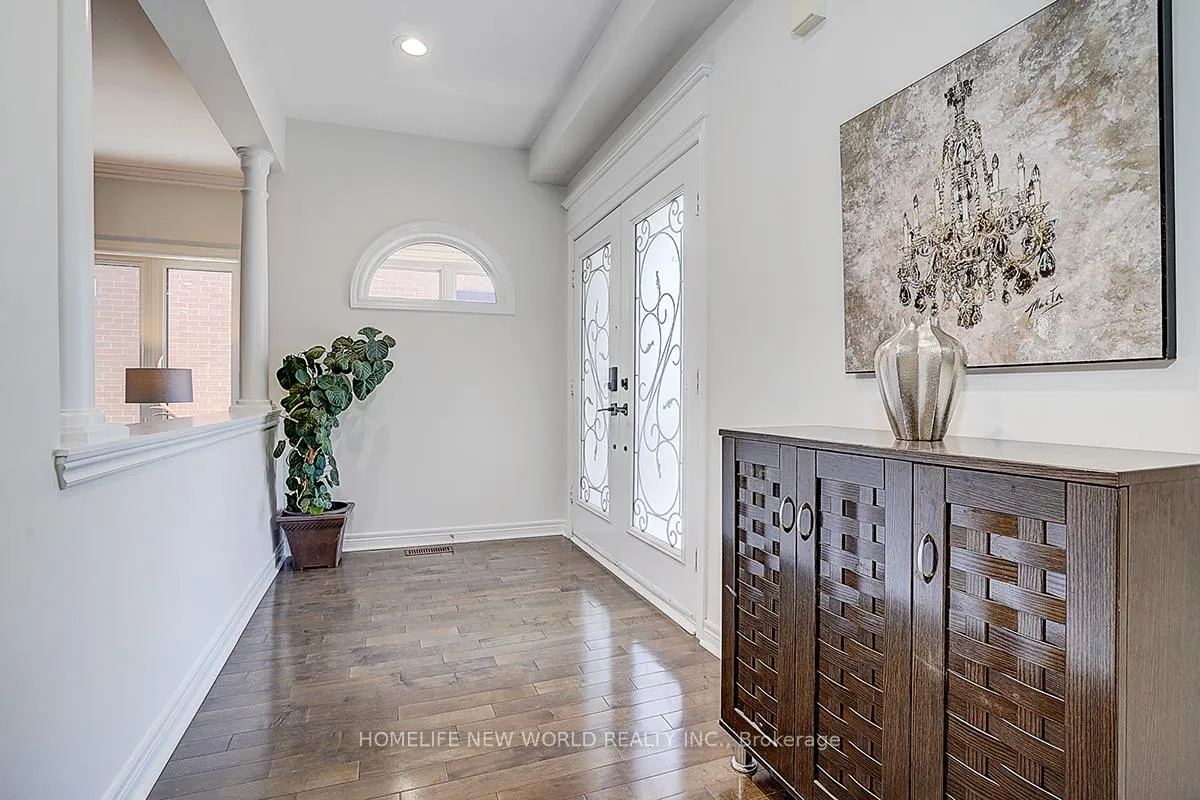
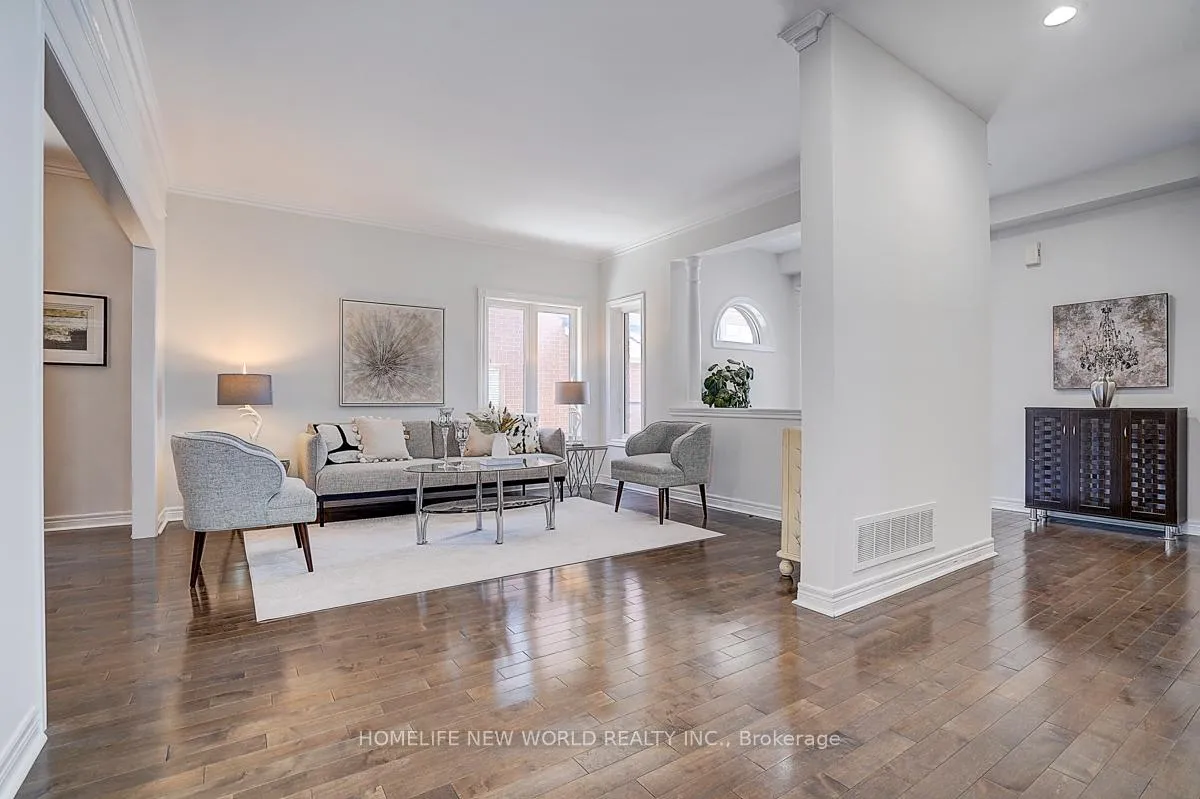
Experience luxury living in this exceptional ravine-backing residence nestled in the highly sought-after Westbrook community. Wake up each morning to breathtaking natural views and enjoy direct access to scenic trails right from your backyard. Offering 3218 sq. ft. above ground space, this freshly painted elegant 4+1 bedroom, 5-bathroom home perfectly blends comfort, functionality, and sophistication. The grand open-concept main floor features 9-foot ceilings, hardwood flooring, and seamless flow between the living, dining, and family rooms.The chef-inspired kitchen is thoughtfully designed with granite countertops, marble backsplash, premium ceramic flooring, and a bright breakfast area overlooking the expansive 147-ft deep backyard and ravine. Step outside to a large deck-ideal for summer entertaining or peaceful evenings surrounded by nature. The main-floor study provides flexibility and can easily serve as a fifth bedroom. Upstairs, the spacious primary suite offers a spa-like 5-piece ensuite complete with a glass shower and whirlpool tub. A second bedroom features its own private 4-piece ensuite, while 3rd and 4th bedrooms are generously sized with abundant light. New potlights and new LED mirrows on main and second floors. Prof. landscaped front and back yard with interlock driveway. Newly enclosed south exposure porch brings warmth and comfy to the house. The prof. finished basement extends the living space with a recreation area, gas fireplace, One bedroom and additional 3-piece bathroom-Perfect for family enjoyment or entertaining guests. Ideally located within top-ranking school zones including Richmond Hill High School and St. Theresa of Lisieux Catholic High School. Just 800 metres to STL & Community Centre, and minutes to Yonge St shopping, restaurants, supermarkets and everyday amenities.Move in and enjoy the perfect combination of luxury, privacy, natural surroundings, and family-friendly living in the heart of Westbrook.
Ask about this home
A HOMEH agent will answer your questions about this home.
Around this home
Daily convenience, out of 100, from the distances below
Schools nearby
School rating, out of 10.
Helpful calculators
Your HOMEH agent

"I would see it this week."