

3 Bloomfield Trail
3 Bloomfield Trail
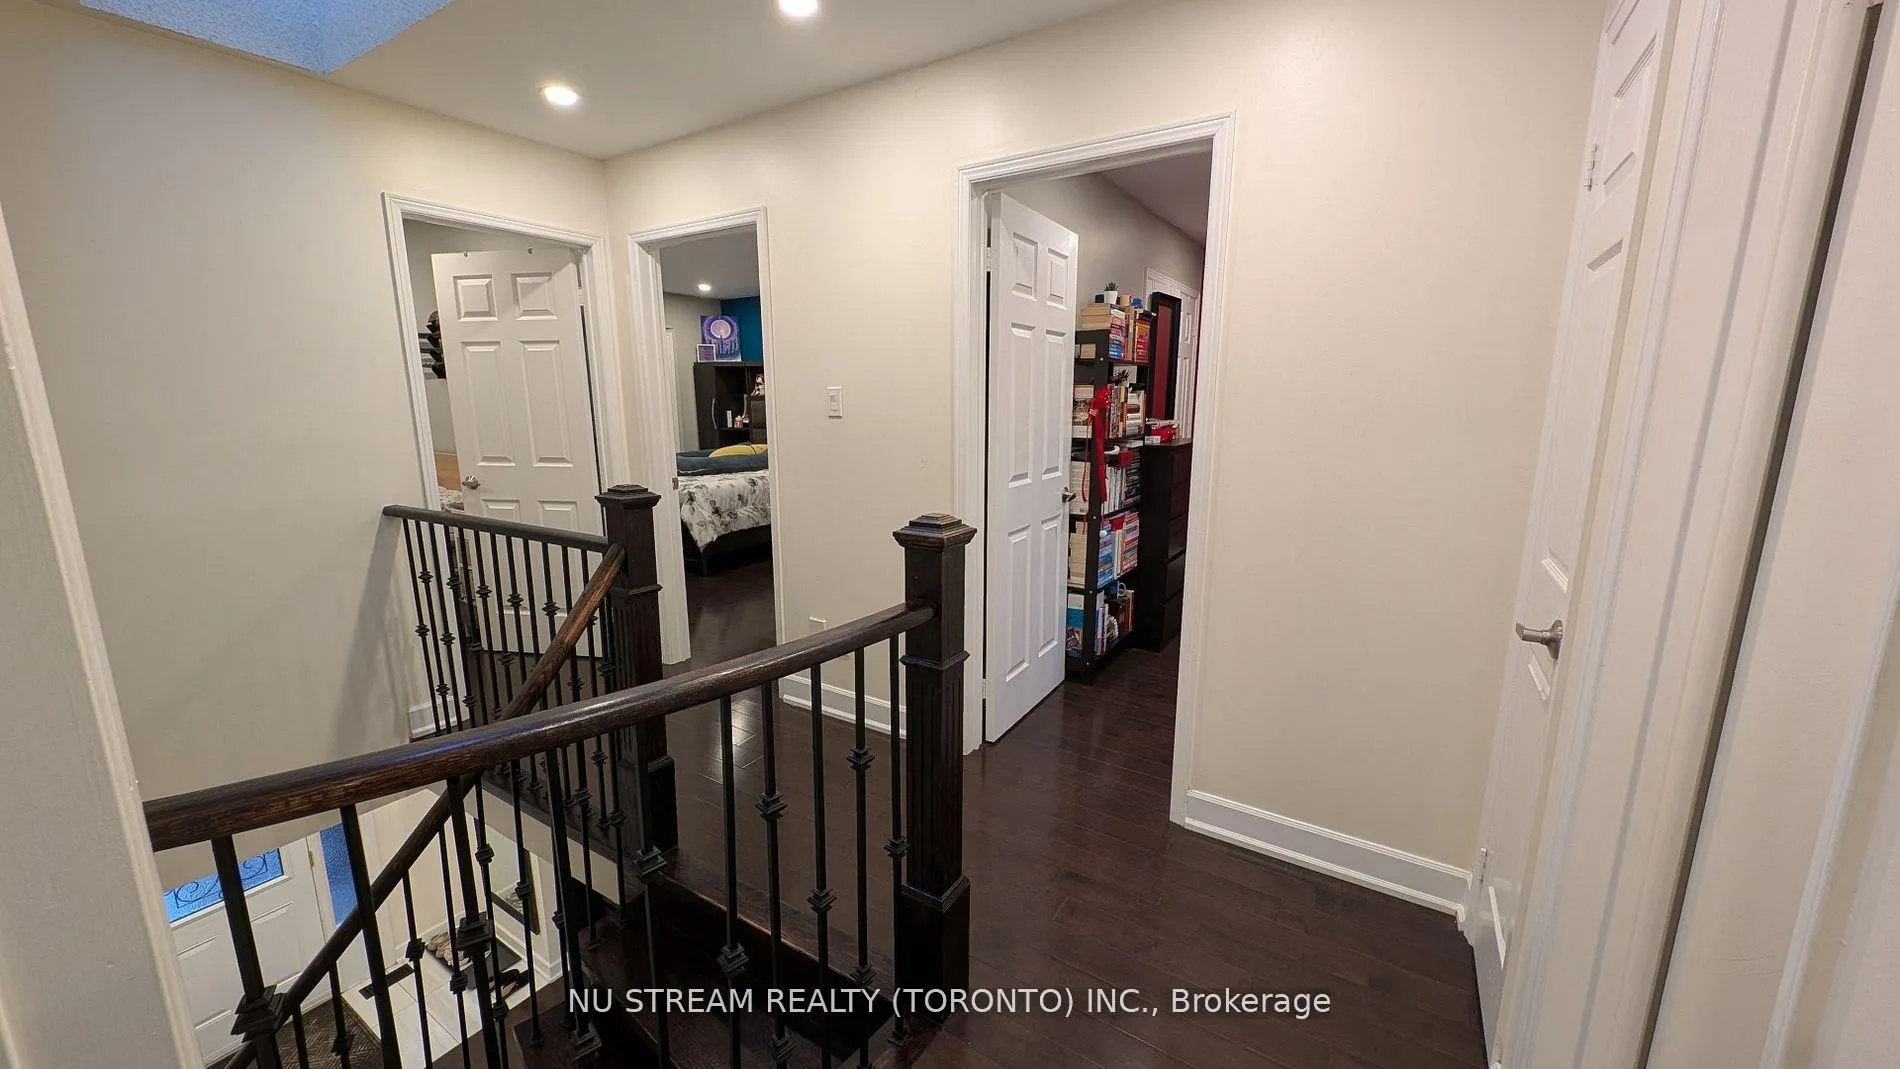 See all 46 photos
Property history
- $1,680,000ExpiredList: 2026-04-28|End: 2026-07-31|94 daysN13051042
- $1,688,000SuspendedList: 2025-04-07|End: 2025-04-25|18 daysN12065343
Facts and features
- BasementWalk-up
- Price per sq ft~$611
- Water, sewerMunicipal
- HeatingForced air
- Separate entrance
- Fireplace
- Central air
- Pool
The homeDetached, 2-storey, 2,500–3,000 sq ft
- Type: Detached
- Style: 2-storey
- Living space: 2,500–3,000 sq ft
- Basement: Separate entrance, finished, walk-up
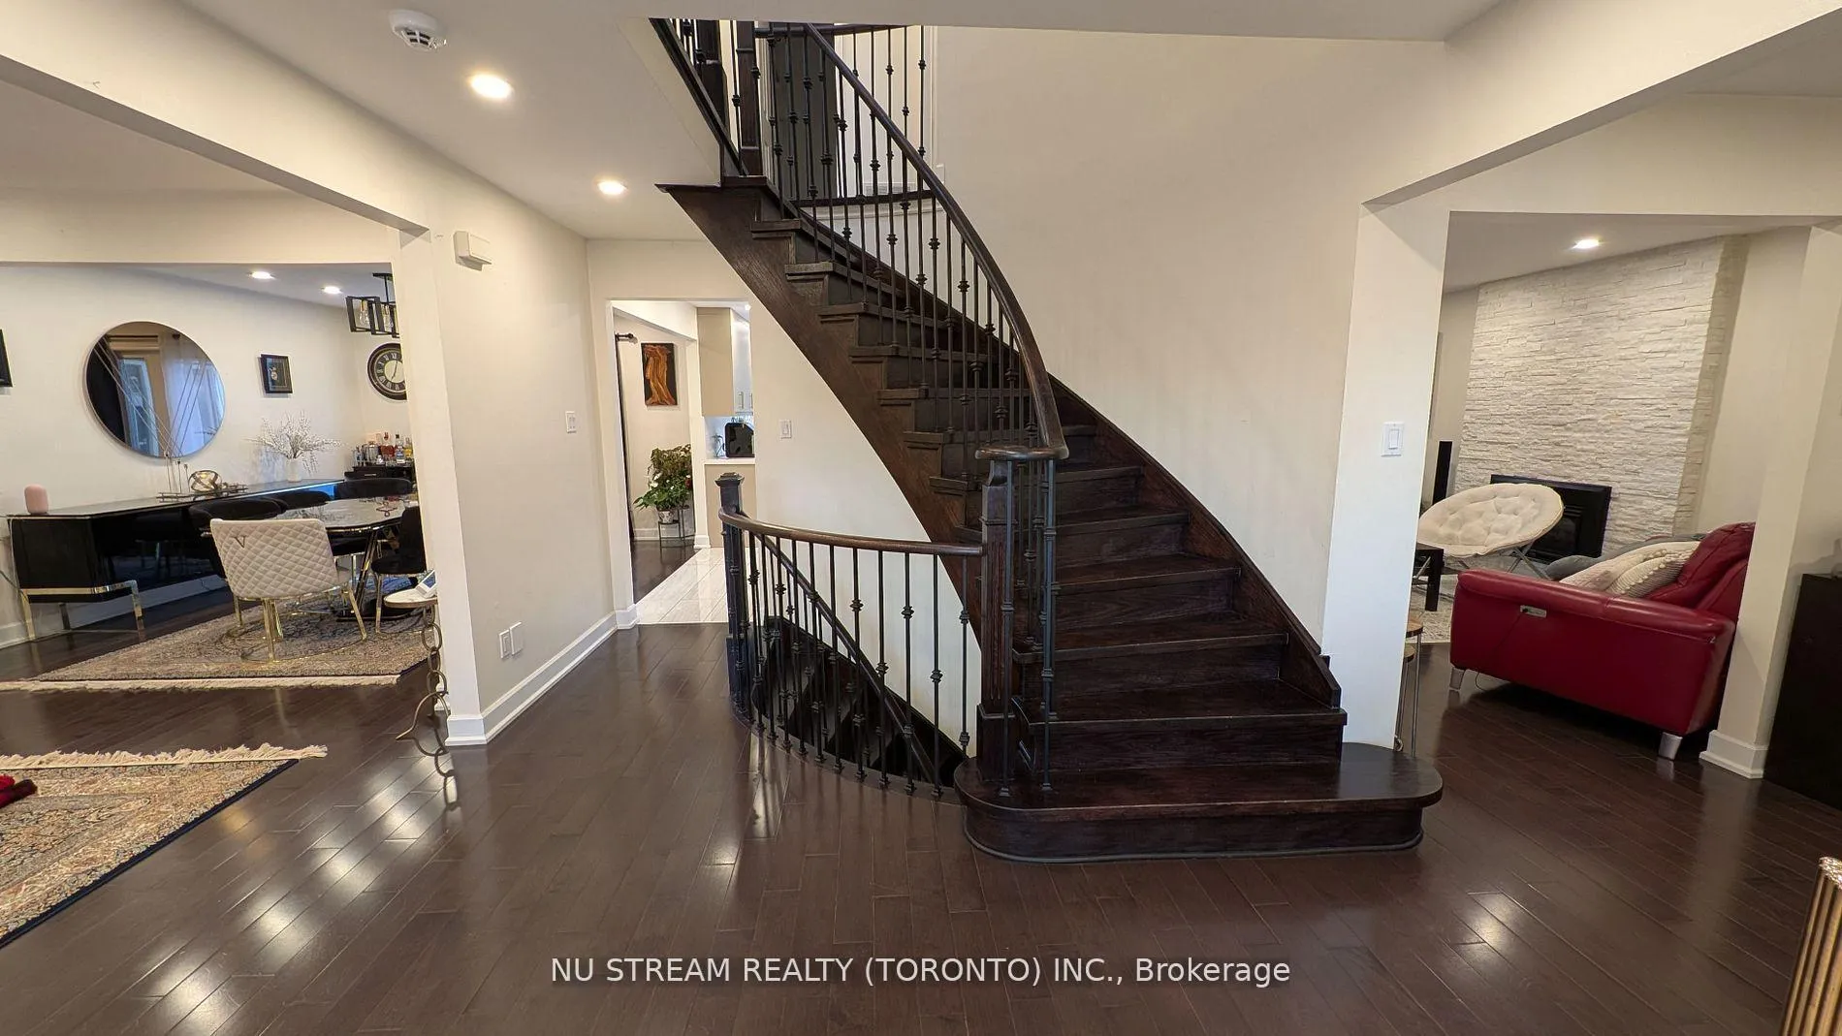
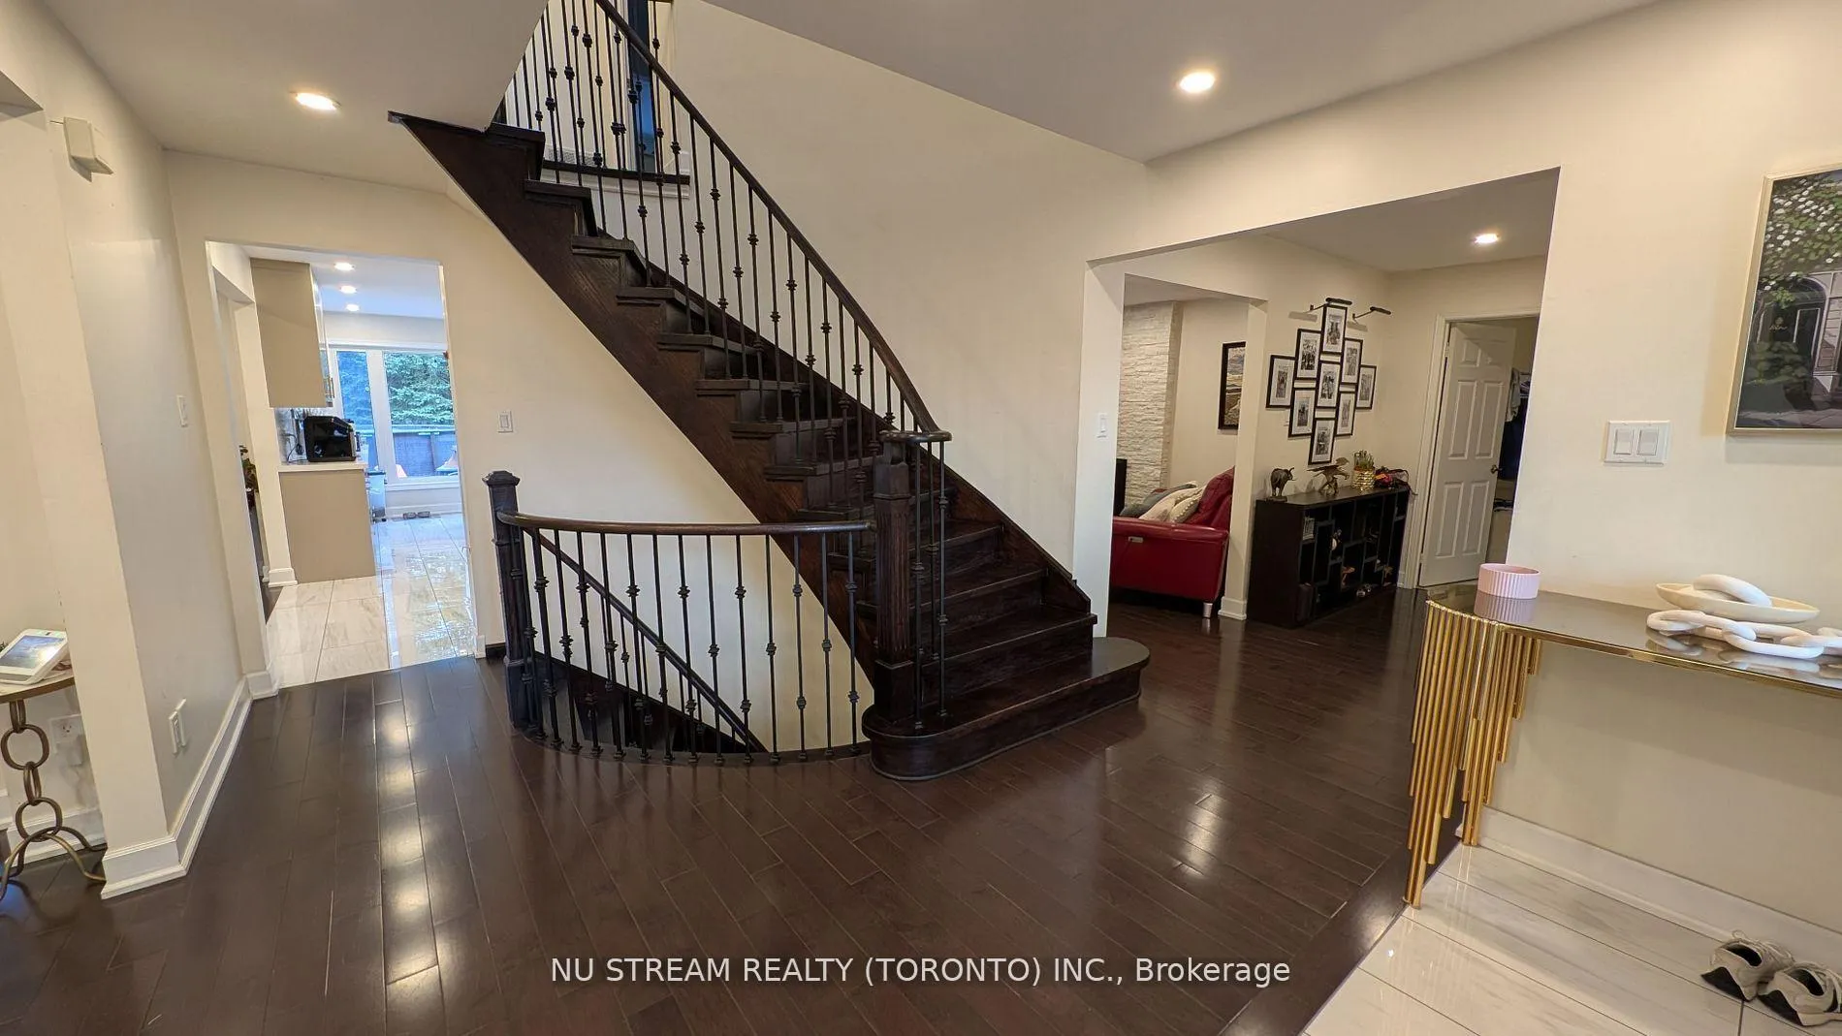
InsideFireplace Yes, Carpet free, central vacuum, in-law capability, Rooms above ground 16
- Fireplace: Yes
- Features: Carpet free, central vacuum, in-law capability
- Rooms above ground: 16
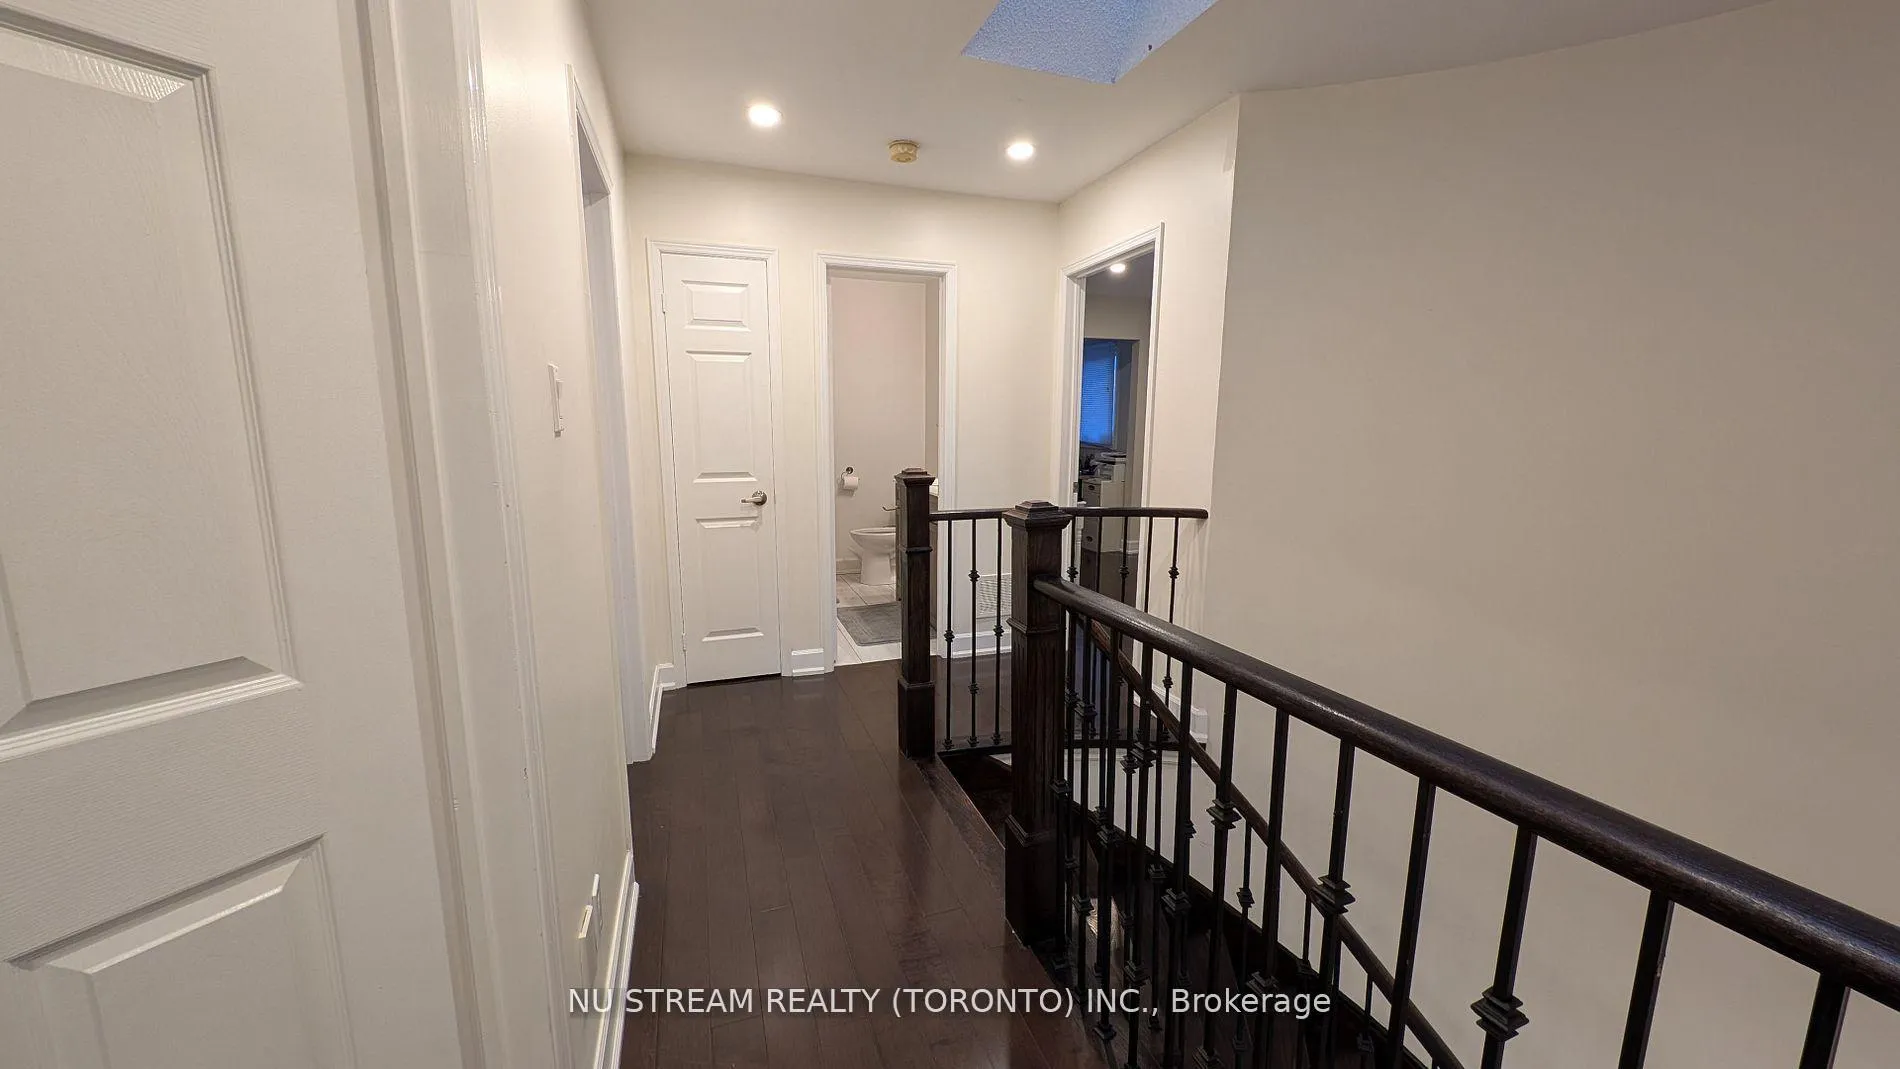
- Bedrooms: 4 + 2 in the basement
- Bathrooms: 5
- Kitchens: 1
- Family room: Yes
Outside and lotBrick, vinyl siding, Shingles, Poured concrete
- Exterior: Brick, vinyl siding
- Roof: Shingles
- Foundation: Poured concrete
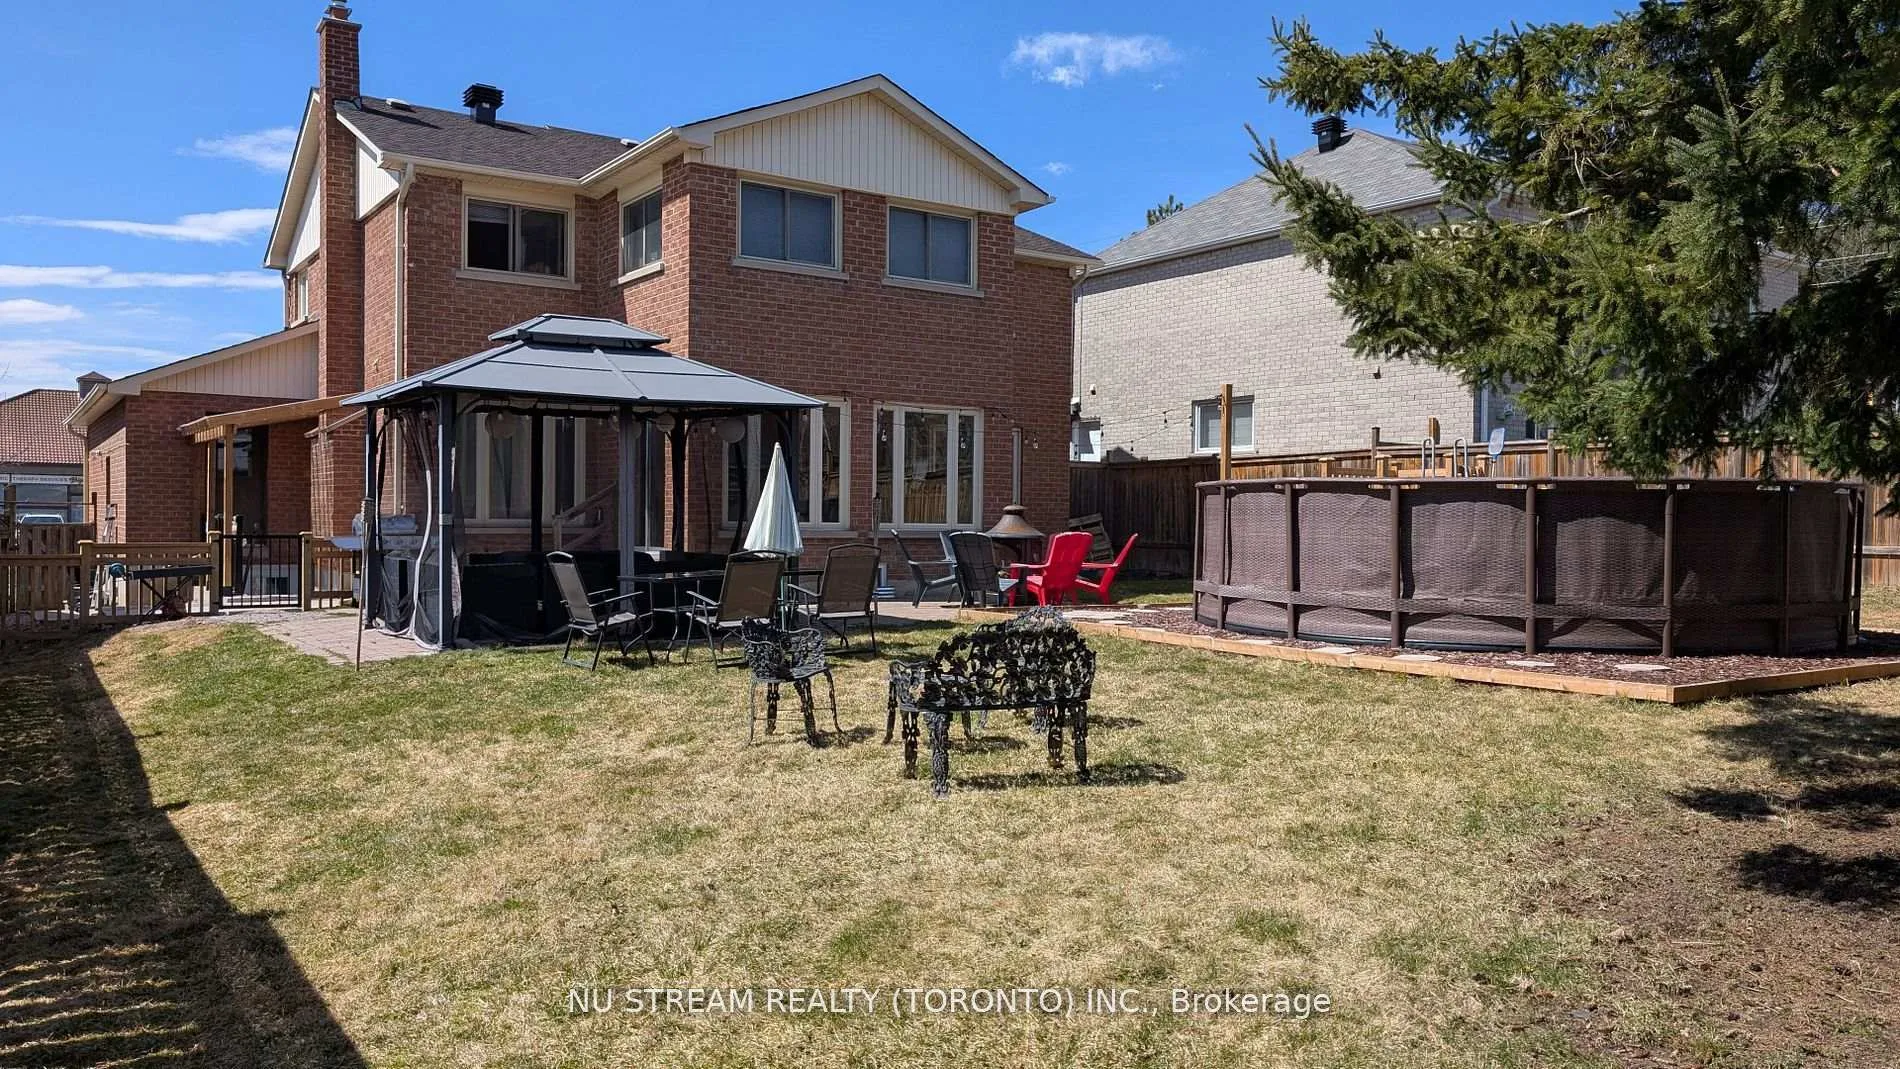
- Pool: Above ground
- Other structures: Gazebo, garden shed
- Size: 59.06 × 132.87 ft
Parking2 Garage, Attached
- Spaces: 2 Garage
- Garage: Attached
Heating, water and powerForced air, gas, Central air, Municipal water
- Heating: Forced air, gas
- Cooling: Central air
- Water: Municipal water
- Sewer: Municipal sewer
Costs and taxesTaxes $6,803 a year, HST included in the price, Water heater rental
- Taxes, 2025: $6,803 a year
- HST: HST included in the price
- Rental items: Water heater rental
Included in the saleStove, fridge, dish washer, washer, dryer, ev charging station.
- Included: Stove, fridge, dish washer, washer, dryer, ev charging station.
Listing detailsN13051042, Expired, Apr 28, 2026
- MLS® number: N13051042
- Status: Expired
- Listed on: Apr 28, 2026
- Days on market: 94
- Updated: Jul 31, 2026
- Possession: 60-89 days
- Occupied by: Owner
- Listing brokerage: NU STREAM REALTY (TORONTO) INC.
About this home
3 Bloomfield Trail, Richmond Hill (Oak Ridges), ON L4E 2H8
Nestled on a rare, expansive 59-foot lot in the heart of Oak Ridges, this impeccably maintained 2-storey detached residence offers over 2,500 sq. ft. of refined above-grade living space designed for both comfort and sophistication. The main floor features an inviting open-concept layout highlighted by a newly renovated kitchen with sleek cabinetry, perfect for large family gatherings. A standout feature is the finished basement, which boasts a private walk-up entrance and full rough-ins for a secondary kitchen, offering exceptional potential for an in-law suite. The sprawling backyard serves as a private sanctuary with limitless possibilities for outdoor entertaining or future expansion. Ideally located just minutes from top-rated schools, lush parks, and scenic trails, with seamless access to Highway 404 and 400, this home is a premier opportunity for growing families and savvy investors alike.
Ask about this home
A HOMEH agent will answer your questions about this home.
Around this home
Daily convenience, out of 100, from the distances below
Schools nearby
School rating, out of 10.
Helpful calculators
Your HOMEH agent

"Priced 11% over the Hestimate. I would see it this week."