

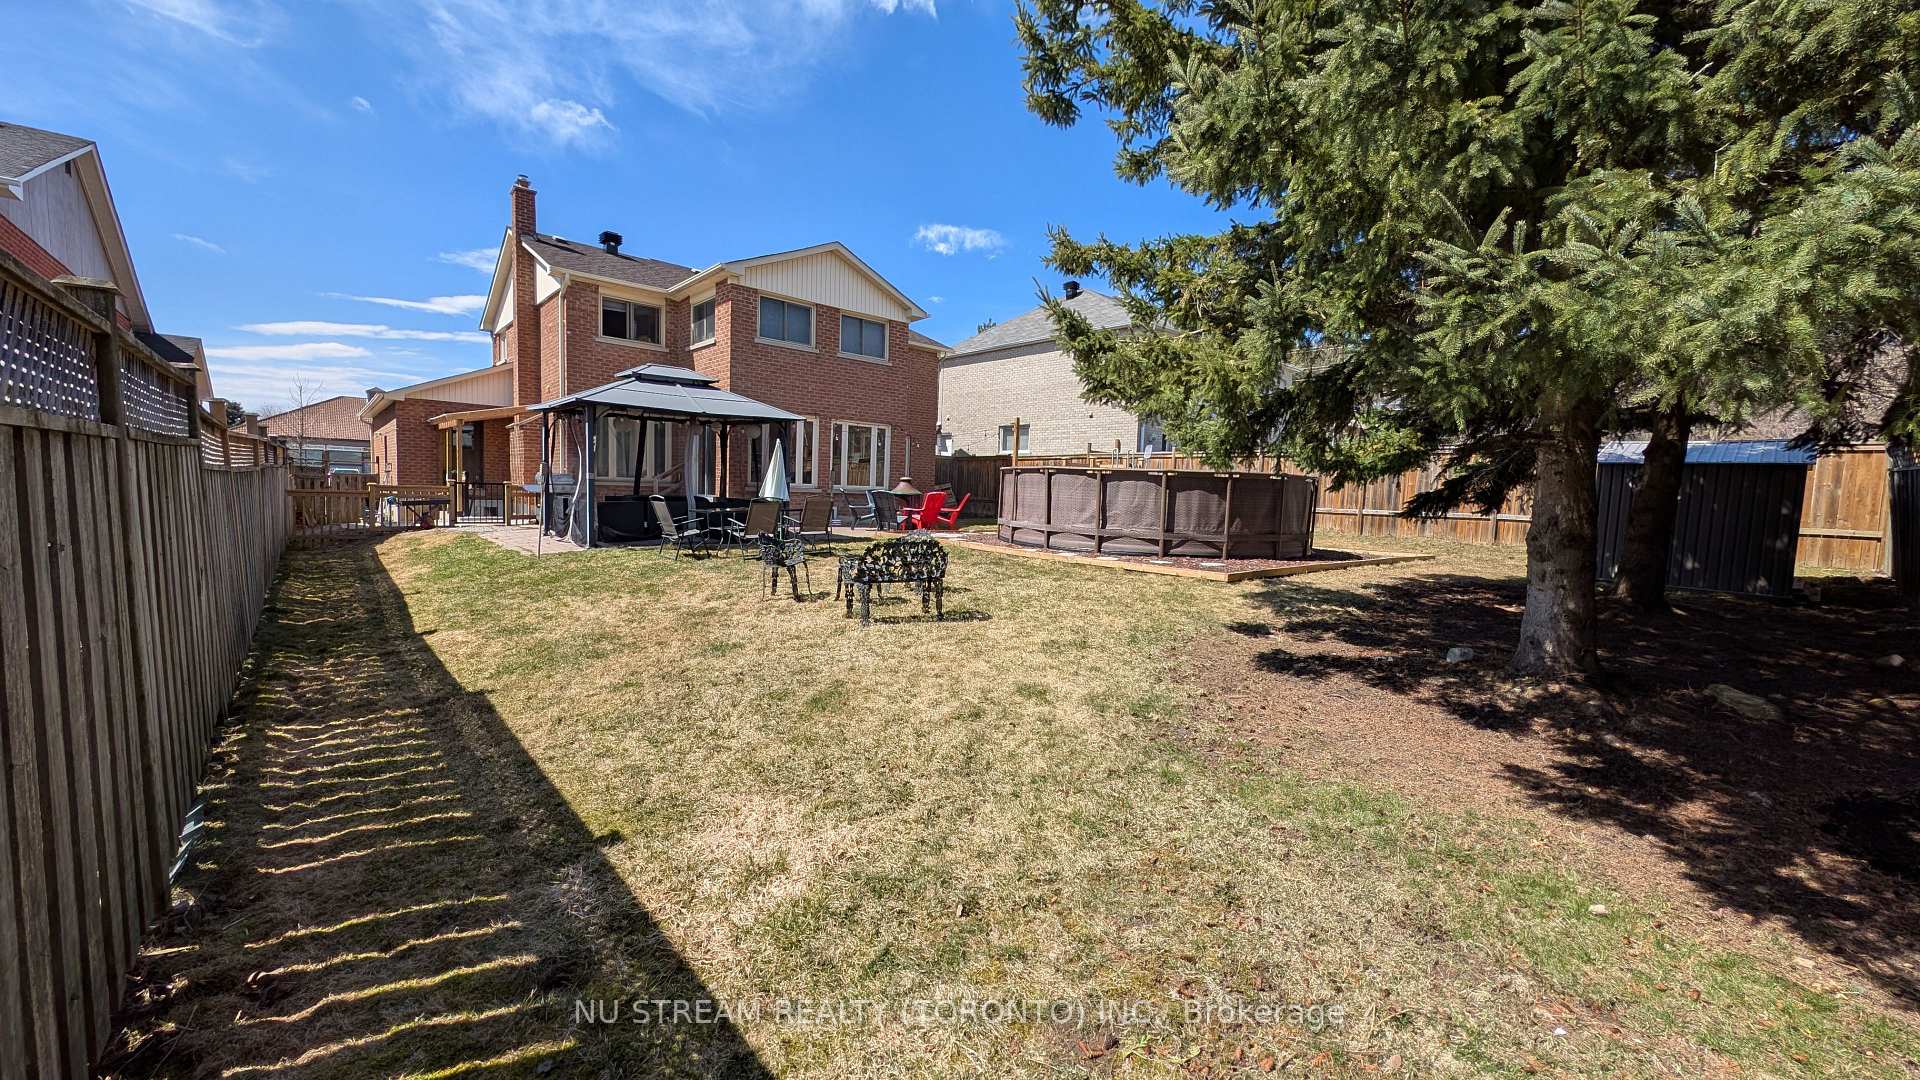
3 Bloomfield Trail
3 Bloomfield Trail
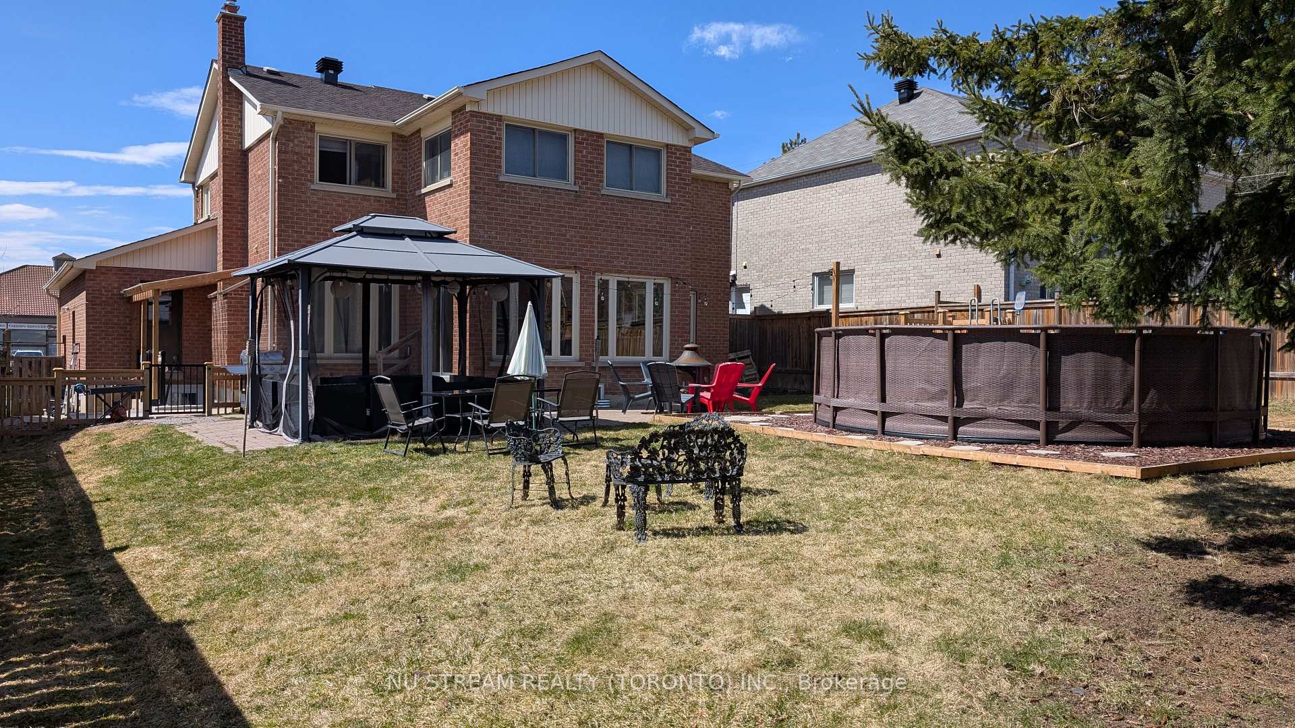
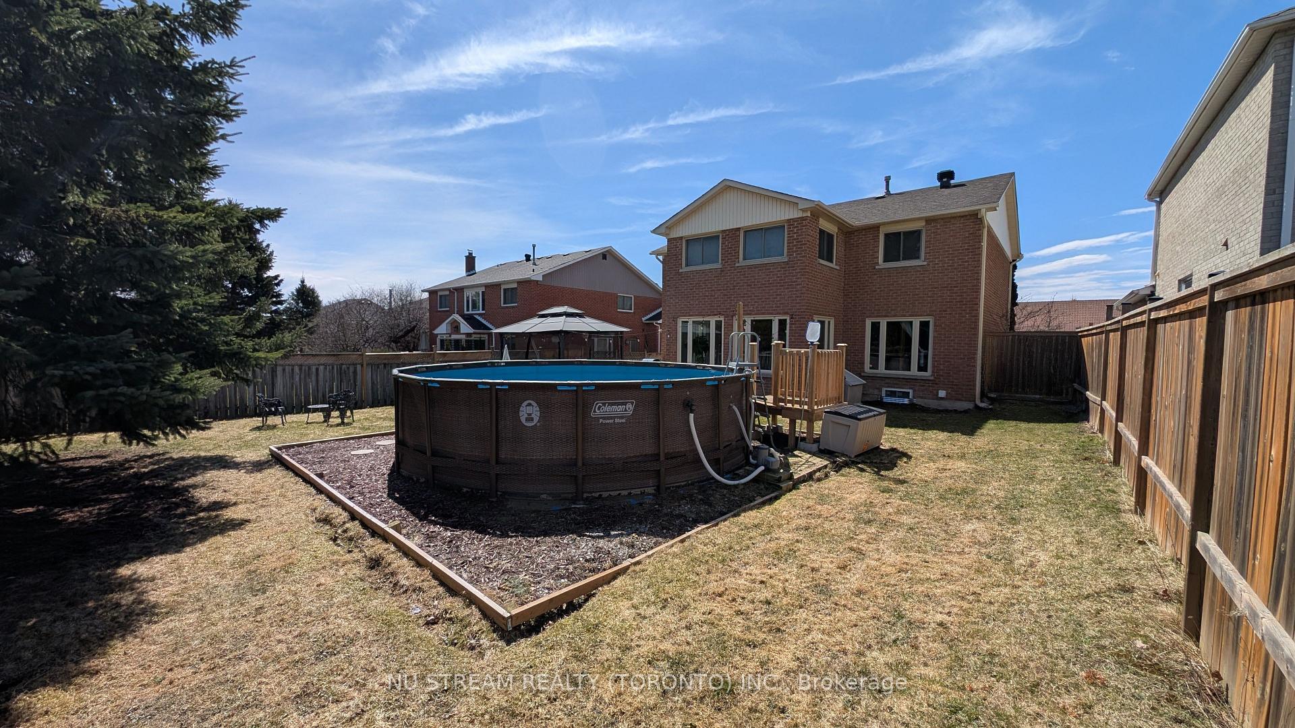
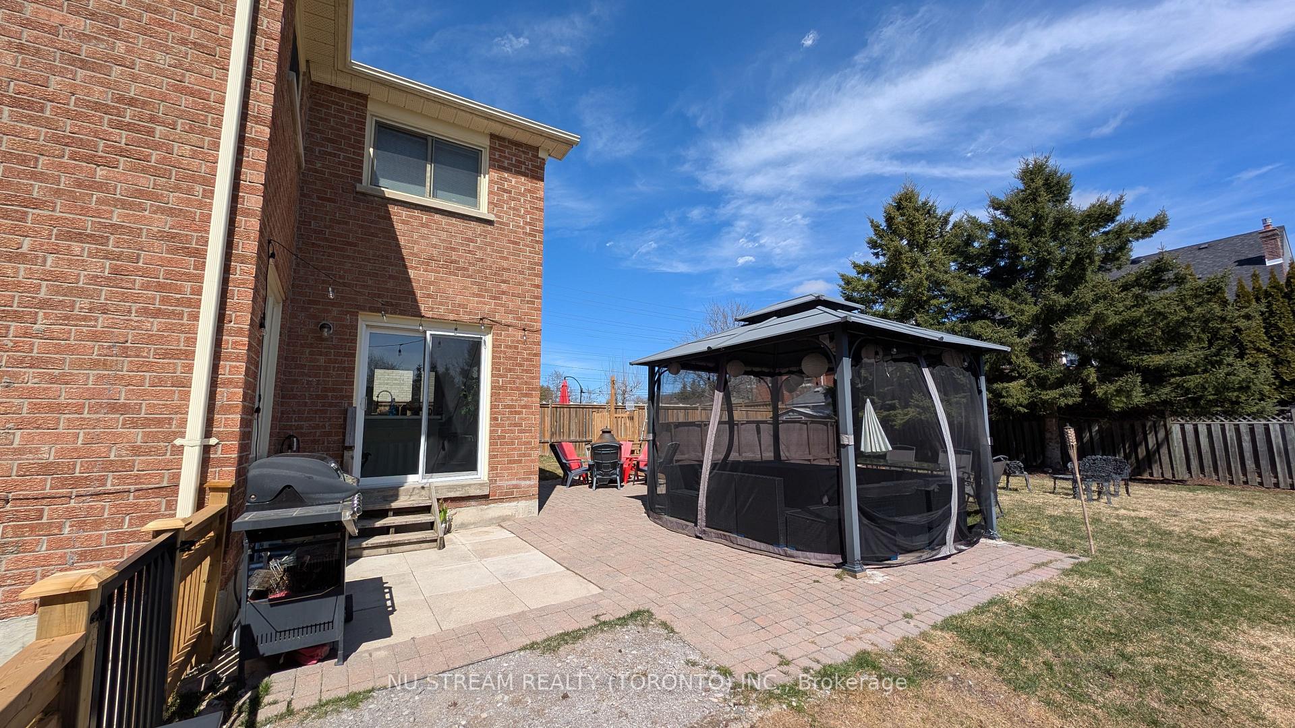
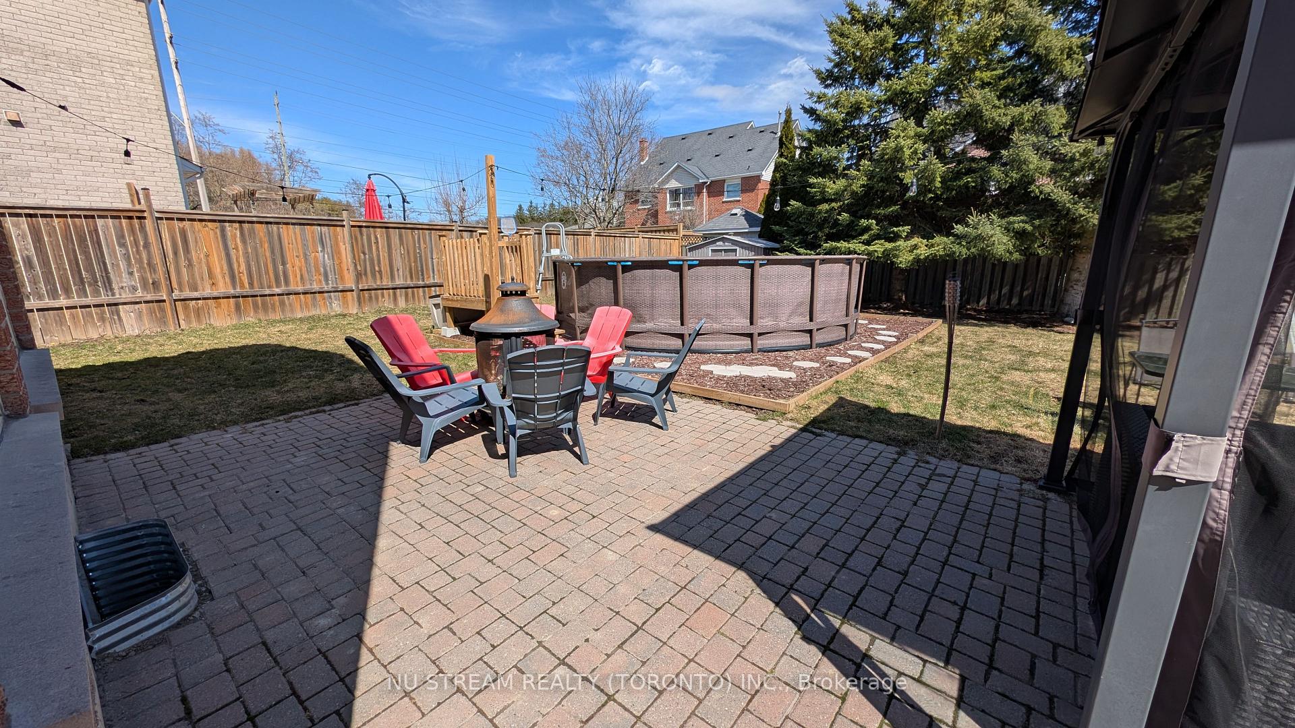 See all 48 photos
Property history
- $1,680,000ExpiredList: 2026-04-28|End: 2026-07-31|94 daysN13051042
- $1,688,000SuspendedList: 2025-04-07|End: 2025-04-25|18 daysN12065343
Facts and features
- BasementFinished
- Price per sq ft~$614
- Water, sewerMunicipal
- HeatingForced air
- Separate entrance
- Fireplace
- Central air
- Pool
The homeDetached, 2-storey, 2,500–3,000 sq ft
- Type: Detached
- Style: 2-storey
- Living space: 2,500–3,000 sq ft
- Basement: Separate entrance, finished
InsideFireplace Yes, Carpet free, central vacuum, in-law capability, Rooms above ground 16
- Fireplace: Yes
- Features: Carpet free, central vacuum, in-law capability
- Rooms above ground: 16
- Bedrooms: 4 + 2 in the basement
- Bathrooms: 5
- Kitchens: 1
- Family room: Yes
Outside and lotBrick, vinyl siding, Shingles, Poured concrete
- Exterior: Brick, vinyl siding
- Roof: Shingles
- Foundation: Poured concrete
- Pool: Above ground
- Other structures: Gazebo, garden shed
- Size: 59.06 × 132.87 ft
Parking2 Garage, Attached
- Spaces: 2 Garage
- Garage: Attached
Heating, water and powerForced air, gas, Central air, Municipal water
- Heating: Forced air, gas
- Cooling: Central air
- Water: Municipal water
- Sewer: Municipal sewer
Costs and taxesTaxes $6,602 a year, HST included in the price, Water heater rental $30.40/month + hst
- Taxes, 2024: $6,602 a year
- HST: HST included in the price
- Rental items: Water heater rental $30.40/month + hst
Included in the saleStove, fridge, dish washer, washer, dryer, ev charging station., Smart thermostat.
- Included: Stove, fridge, dish washer, washer, dryer, ev charging station.
- Not included: Smart thermostat.
Listing detailsN12065343, Suspended, Apr 7, 2025
- MLS® number: N12065343
- Status: Suspended
- Listed on: Apr 7, 2025
- Days on market: 18
- Updated: Apr 25, 2025
- Possession: Flexible
- Occupied by: Owner
- Listing brokerage: NU STREAM REALTY (TORONTO) INC.
About this home
3 Bloomfield Trail, Richmond Hill (Oak Ridges), ON L4E 2H8
Welcome to your dream home in Richmond Hill! This spacious, two-story detached residence blends modern comfort with cozy charm, boasting over 3000 sqft of total living space with a recently renovated kitchen, with plenty of cabinets, perfect for family gatherings. The finished basement, with a separate walk-up entrance and all necessary rough-ins for a second kitchen, offers flexible living options for extended family or rental potential. Nestled in a family-friendly neighbourhood, you'll find top-rated schools, lush parks, and easy access to public transportation right at your doorstep. At the same time, the expansive lot provides ample space for outdoor activities and parking for the guests. Finally, with a quick 10-15 minute drive to hwy 404 and 400, city and cottage commutes are a breeze, making this home an ideal haven for growing families and savvy investors alike.
Ask about this home
A HOMEH agent will answer your questions about this home.
Around this home
Daily convenience, out of 100, from the distances below
Schools nearby
School rating, out of 10.
Helpful calculators
Your HOMEH agent

"Priced 12% over the Hestimate. I would see it this week."