
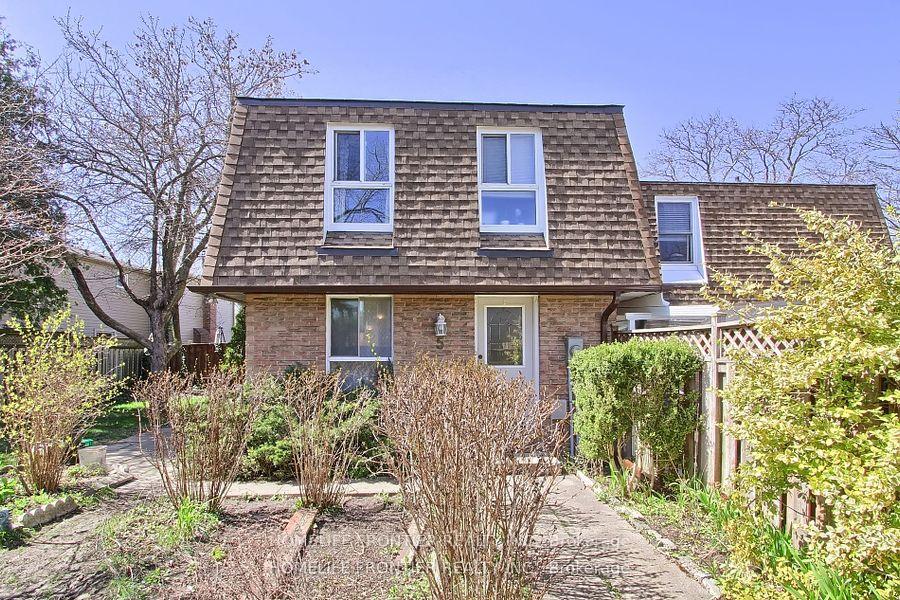
5 Penwick CrescentRichmond Hill (North Richvale)
Expired
1/8Ontario Real Estate › Richmond Hill › North Richvale
5 Penwick CrescentRichmond Hill (North Richvale)
Expired
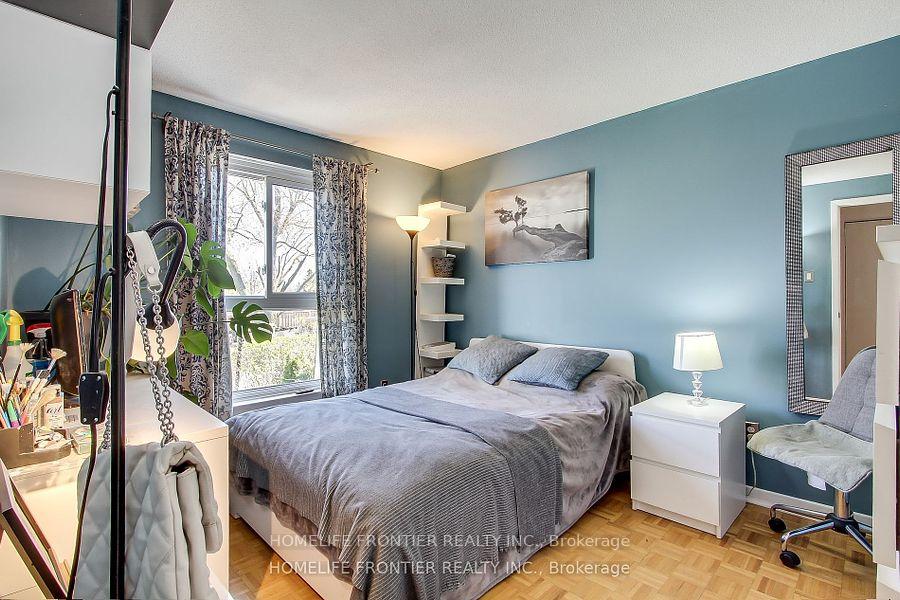 See all 8 photos
3 Bedrooms
2 Bathrooms
4 Garage
1.1K~1.5K Sq.Ft.
10.02 x — ft Lot
$4,208 Tax/yr
Property history
$949,000first asked
$949,000last asked
OctJunFebOct
ExpiredOct 17, 2026
$949,000MLS® N13455634
Listed for saleJun 17, 2026
$949,000MLS® N13455634
ExpiredJun 3, 2026
$949,000MLS® N12840208
Listed for saleMar 2, 2026
$949,000MLS® N12840208
ExpiredDec 24, 2025
$930,000MLS® N12424234
Listed for saleSep 24, 2025
$930,000MLS® N12424234
TerminatedMay 31, 2025
$999,000MLS® N12030159
TerminatedApr 8, 2025
$3,100MLS® N12043572
Listed for leaseMar 26, 2025
$3,100MLS® N12043572
Listed for saleMar 18, 2025
$999,000MLS® N12030159
TerminatedJan 27, 2025
$949,000MLS® N9395624
Listed for saleOct 14, 2024
$949,000MLS® N9395624

This listing has ended. It is no longer available.
Property not available for sale or for rent.
Ask about this home
A HOMEH agent will answer your questions about this home.Ask a question
Ask HOMEH
Ask about this home
About this home
5 Penwick Crescent, Richmond Hill
Located On Quiet Crescent In North Richvale. Short Distance To Hillcrest Mall, Place Of Worship, Schools, Parks, Public Transit And Walking Trails. Extra Long Private Drive. Mature and fully FencedSouth Facing Lush Backyard Offers Ultimate In Privacy. 3 Bedrooms, Fully Finished Lower Level With 2nd Bath. Tons Of Storage Space.
Read more
Facts & features
TypeFreehold Townhouse
Style2-storey
Size1.1K~1.5K Sq.Ft.
Lot10.02 x — ft
Tax$4,208 (2025)
HeatingForced air, gas
CoolingCentral air
BasementPartially finished
Parking4 drive
WaterMunicipal
Ask about this home
A HOMEH agent will answer your questions about this home.
Ask a question
Rooms
9 rooms · 2 bathrooms
Main floor3 rooms
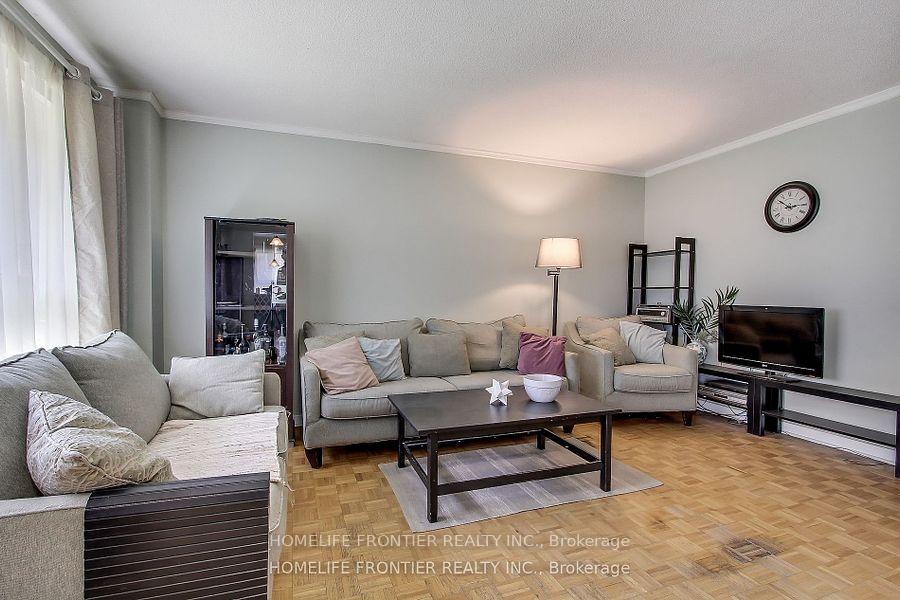
- Living room10′10″ × 16′1″174 sq.ft.
- Dining room8′10″ × 7′7″67 sq.ft.
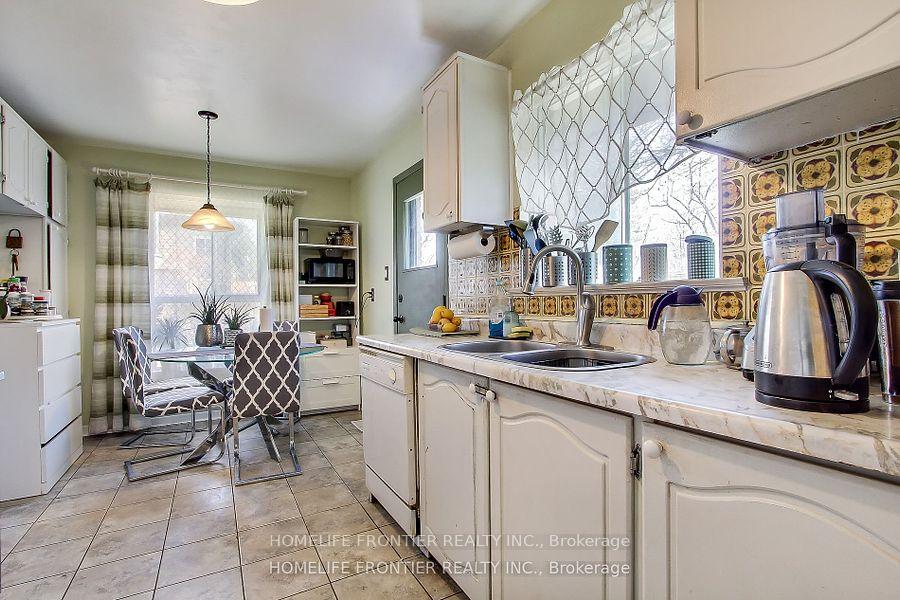
- Kitchen8′10″ × 15′1″134 sq.ft.
Second floor3 rooms
- Primary bedroom9′10″ × 14′1″139 sq.ft.
- Bedroom 29′2″ × 11′2″102 sq.ft.
- Bedroom 39′2″ × 9′10″90 sq.ft.
Basement3 rooms
- Recreation8′10″ × 11′2″99 sq.ft.
- Media room9′6″ × 15′9″150 sq.ft.
- Laundry7′7″ × 13′1″99 sq.ft.
Bathrooms2
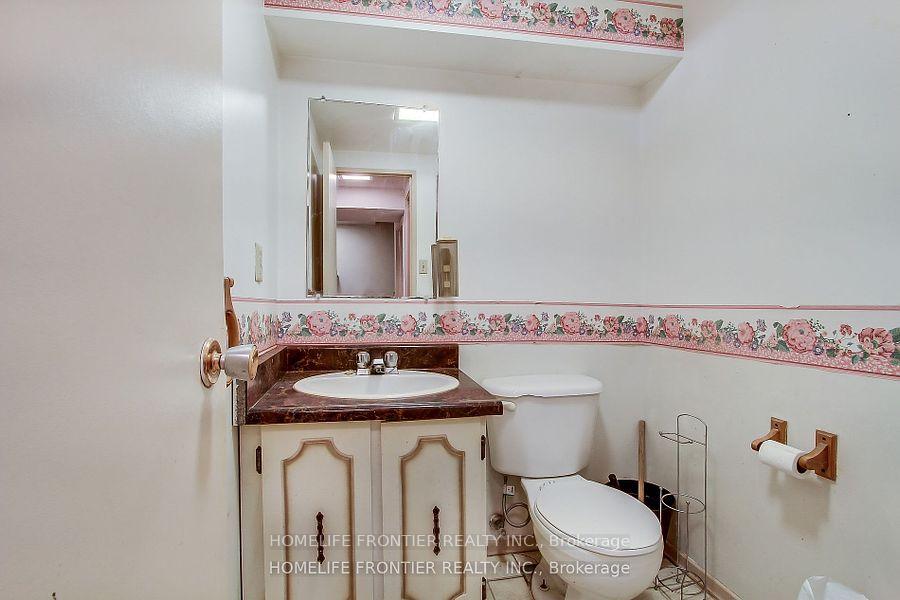
4-pcSecond2-pcBasement
Thinking of selling your home?See what your home is worth today.
Around this home
Yonge st / Weldrick Rd
4Walking
Schools nearby
School rating, out of 10.
St Charles Garnierelementary · Private · 0.4 km
8.9/10
Charles Howittelementary · Public · 1.2 km
8.3/10
St Anneelementary · Private · 1.4 km
8.5/10
Listing details
MLS® numberN12424234
Listed onSep 24, 2025
Days on market91
UpdatedDec 24, 2025
Listing brokerageHOMELIFE FRONTIER REALTY INC.
Possession2025-10-15 / Immediate
Helpful tools
Mortgage calculator
Closing costs
Land transfer tax
Buyer guide
Your HOMEH agent
KimHOMEH agent · Richmond Hill
"I would see it this week."
Ask Kim
Ask HOMEH about this home
Price, neighbourhood, monthly cost. Ask anything.
HOMEH Intelligent Agent is an AI, not a licensed representative. Check anything important with your agent.