

5 Point Pelee Lane
5 Point Pelee Lane
 See all 45 photos
Property history
Facts and features
- BasementFinished
- Age of home6–15 years
- Water, sewerMunicipal
- HeatingForced air
- Hardwood floors
- Fireplace
- Central air
The homeFreehold Townhouse, 3-storey, Age 6–15 years
- Type: Freehold Townhouse
- Style: 3-storey
- Age: 6–15 years
- Living space: 2,000–2,500 sq ft
- Basement: Finished
InsideFireplace Yes, Hardwood, Ceramic, Upper level
- Fireplace: Yes
- Flooring: Hardwood, Ceramic
- Laundry: Upper level
- Features: Carpet free, built-in oven
- Rooms above ground: 7
- Rooms in the basement: 2
- Bedrooms: 3 + 1 in the basement
- Bathrooms: 6
- Kitchens: 1
- Family room: Yes
Outside and lotStone, stucco (plaster), Shingles, Concrete
- Exterior: Stone, stucco (plaster)
- Roof: Shingles
- Foundation: Concrete
- Size: 21.92 × 92.9 ft
Parking1 Garage, Detached, Private
- Spaces: 1 Garage
- Garage: Detached
- Driveway: Private
Heating, water and powerForced air, gas, Central air, Municipal water
- Heating: Forced air, gas
- Cooling: Central air
- Water: Municipal water
- Sewer: Municipal sewer
- Natural gas: Available
- Hydro: Available
- Cable: Available
Costs and taxesTaxes $6,744 a year, HST included in the price, Hot water tank($58.27 tax included)
- Taxes, 2025: $6,744 a year
- HST: HST included in the price
- Rental items: Hot water tank($58.27 tax included)
Included in the saleExisting b/i appliances(s/s fridge. gas stove. dishwasher.oven,mircowave, range hood), washer and dryer. furnace,air condition, all existing light fixture, all existing window coverings.
- Included: Existing b/i appliances(s/s fridge. gas stove. dishwasher.oven,mircowave, range hood), washer and dryer. furnace,air condition, all existing light fixture, all existing window coverings.
Listing detailsN12661374, Sold, Jan 5, 2026
- MLS® number: N12661374
- Status: Sold
- Listed on: Jan 5, 2026
- Days on market: 46
- Updated: Feb 20, 2026
- Possession: 2026-03-01 / 30-59 days
- Occupied by: Owner
- Listing brokerage: EVERLAND REALTY INC.
About this home
5 Point Pelee Lane, Richmond Hill (Rouge Woods), ON L4S 0G4
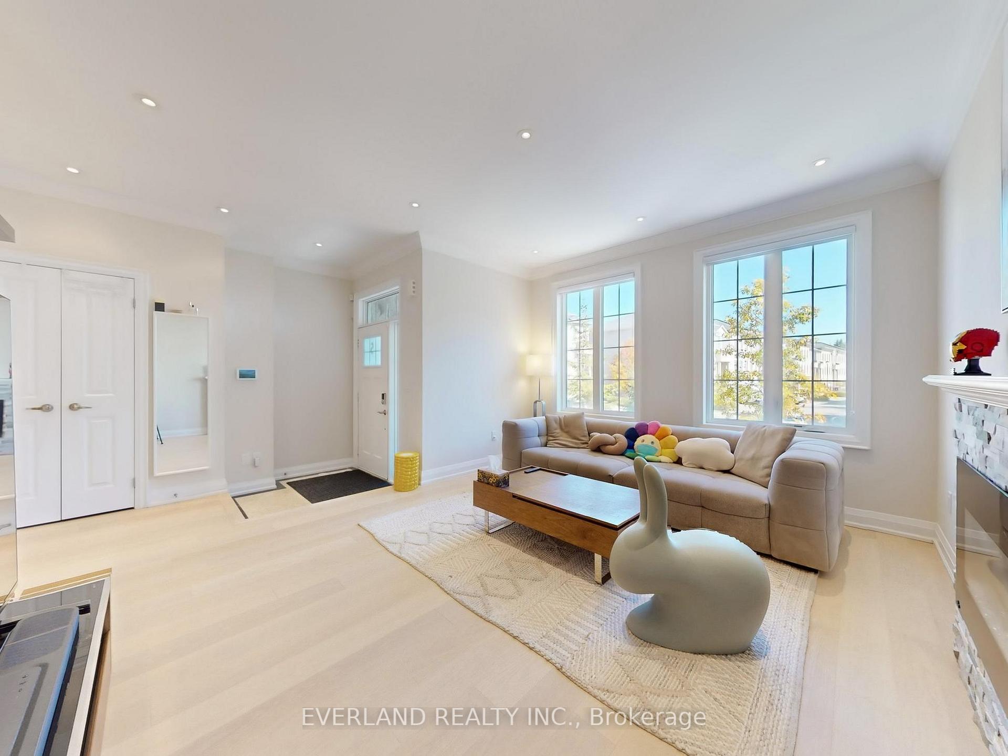
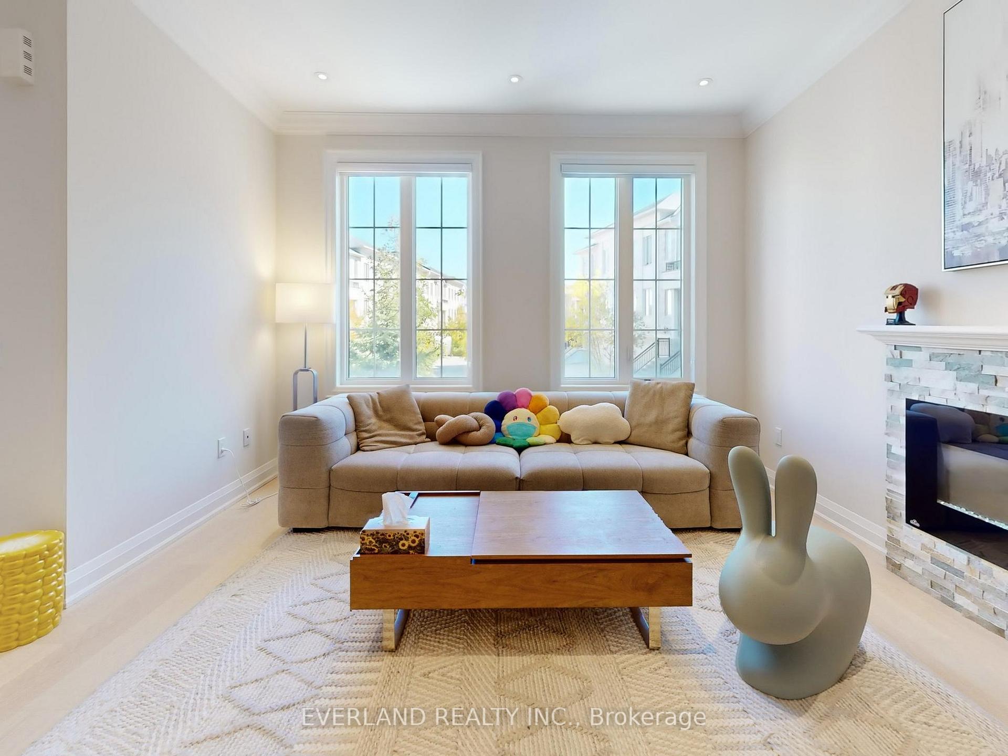
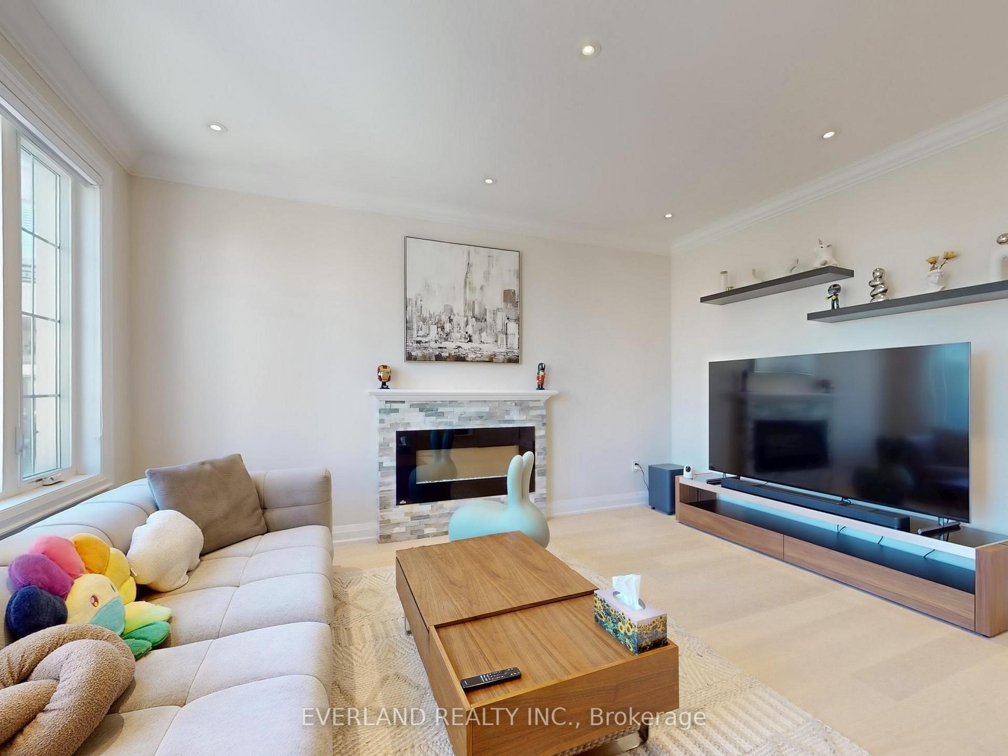
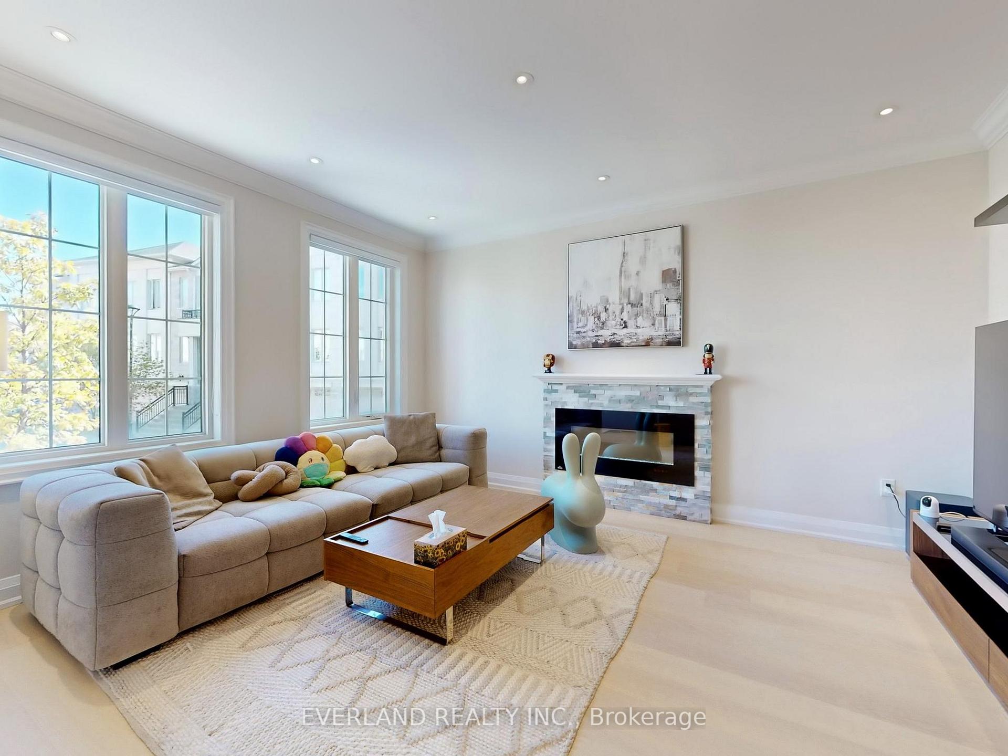
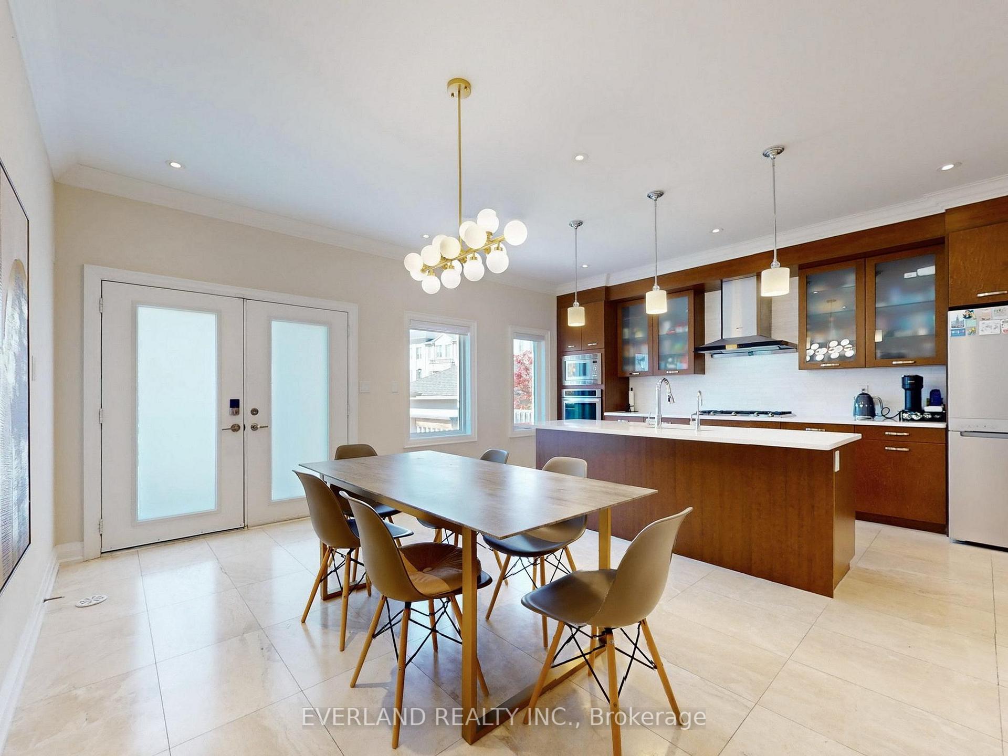
Nestled in the prestigious Mission Hill community,3,275 Sq Ft. As Per Builder Floor Plan.This bright and spacious 3+1 bedroom townhome offers luxury living within the top-ranking Bayview Secondary and Richmond Rose school zones. Featuring 9 ceilings on all three floors and hardwood flooring throughout, it boasts a modern kitchen with quartz countertops, backsplash, and a large center island, complemented by upgraded bathrooms with quartz vanities.Six (6) Washrooms in total. Each bedroom has its own washroom, while the second-floor laundry add everyday convenience. The open dining area with walkout to deck. Ideally located close to Highway 404, shopping, restaurants, and parks, this home combines style, comfort, and an unbeatable Richmond Hill location.
Ask about this home
A HOMEH agent will answer your questions about this home.
Around this home
Daily convenience, out of 100, from the distances below
Schools nearby
School rating, out of 10.
Helpful calculators
Your HOMEH agent

"I would see it this week."