

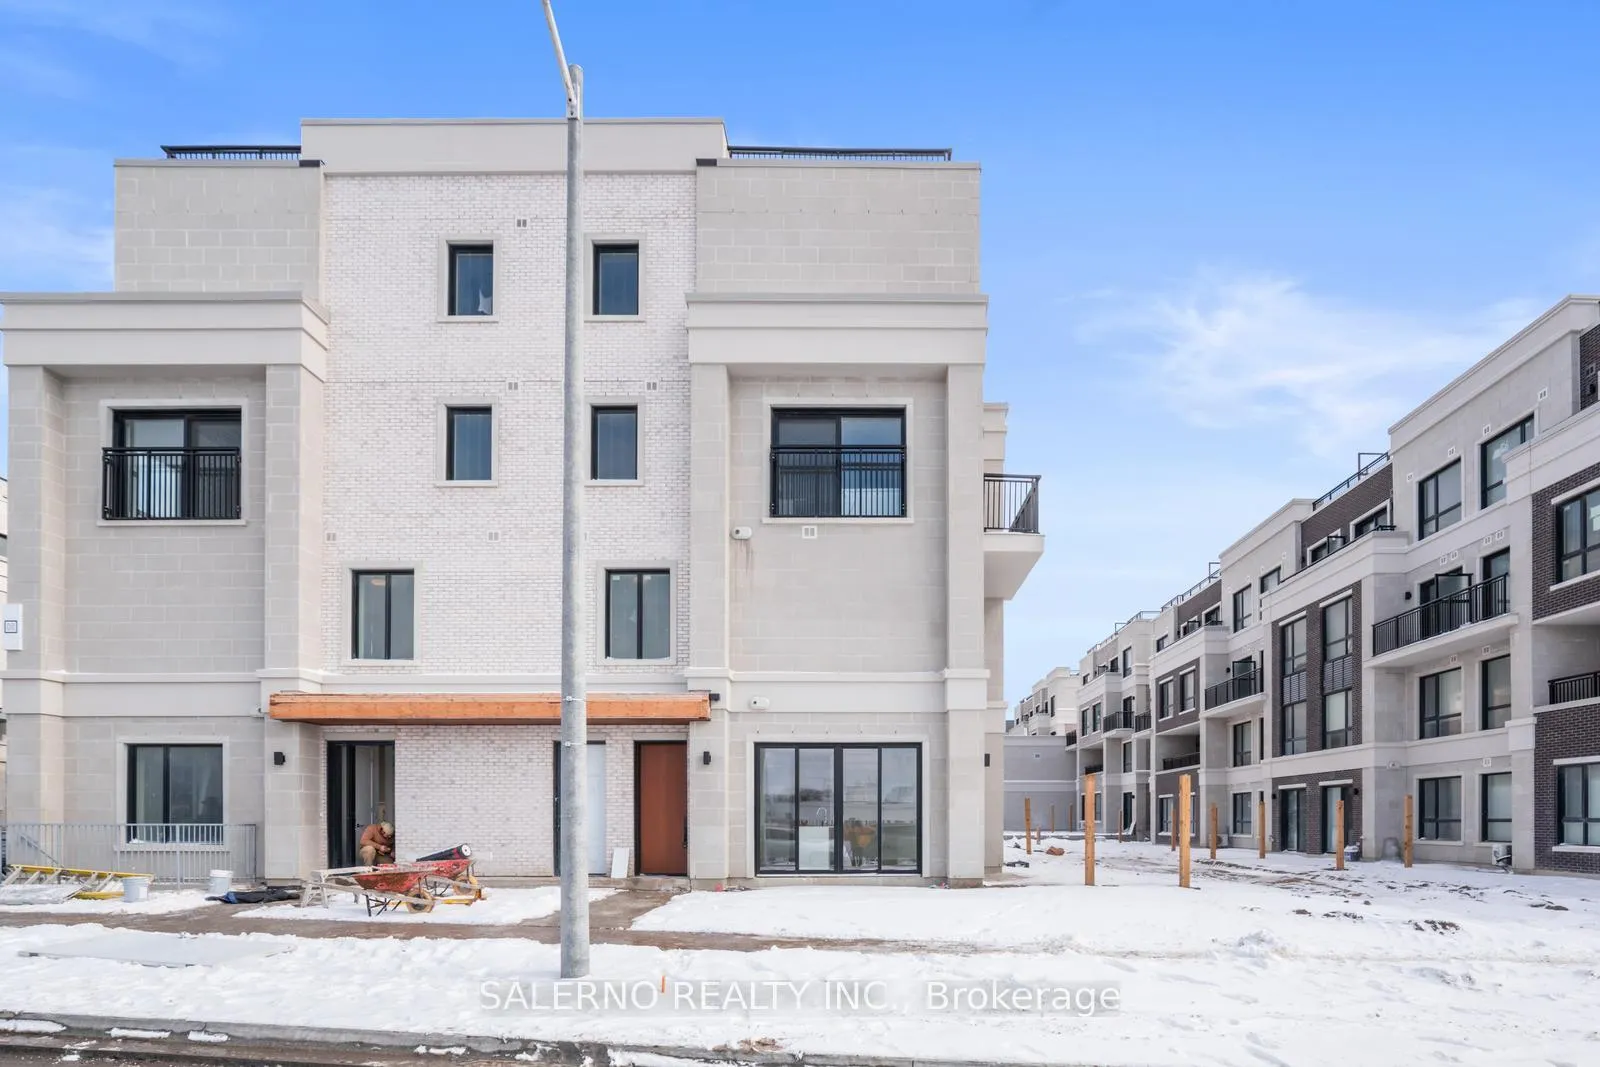
Unit F-103, 5 Red Squirrell Lane
Unit F-103, 5 Red Squirrell Lane
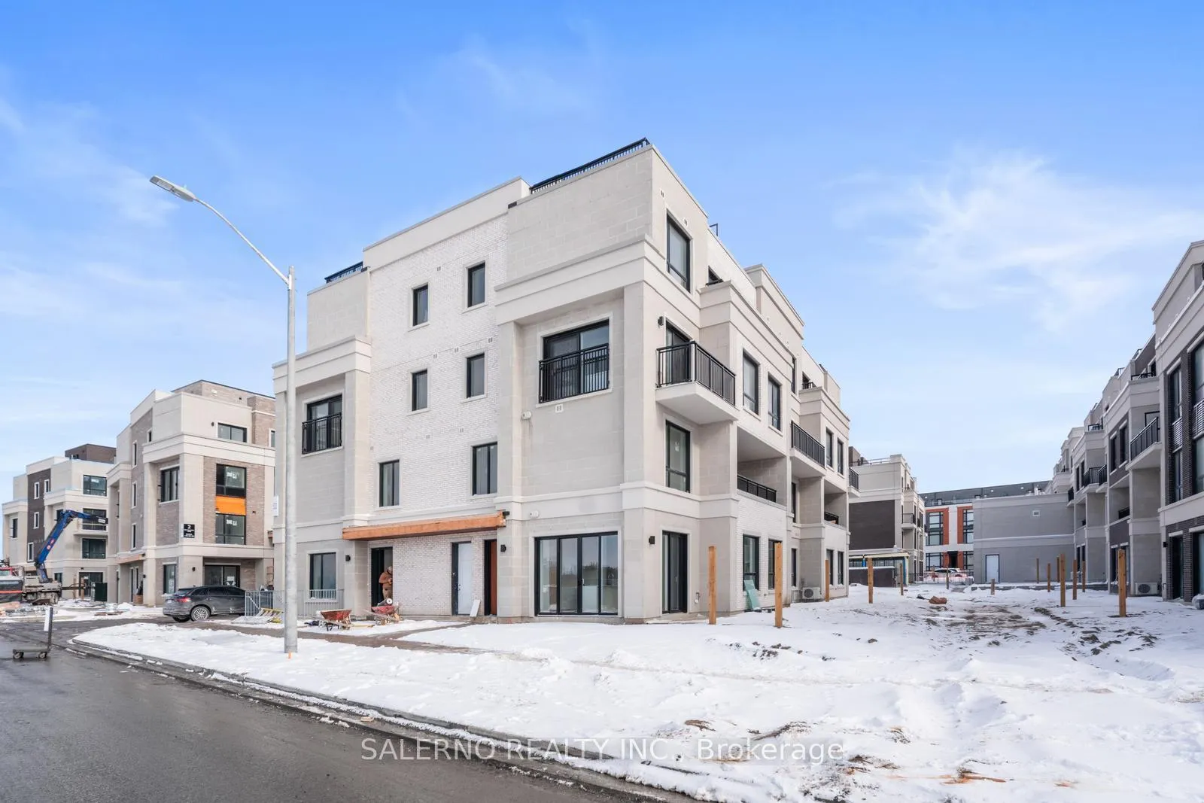
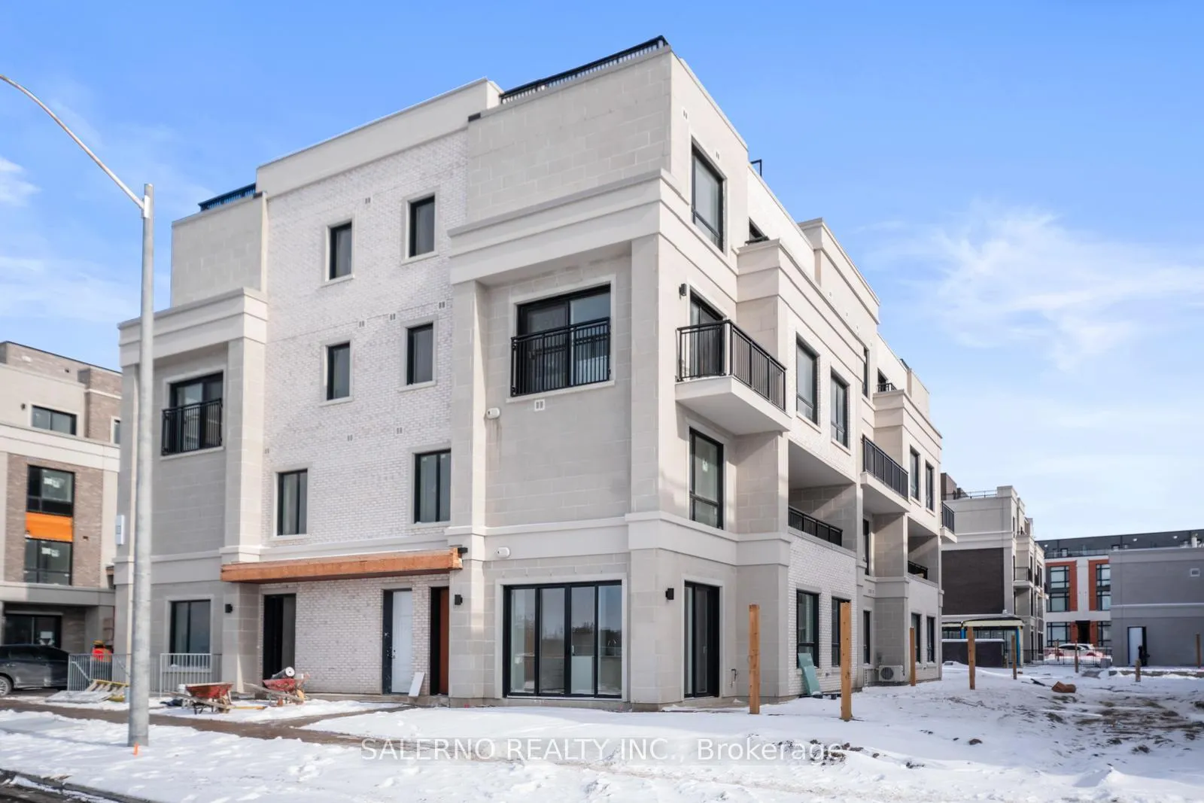
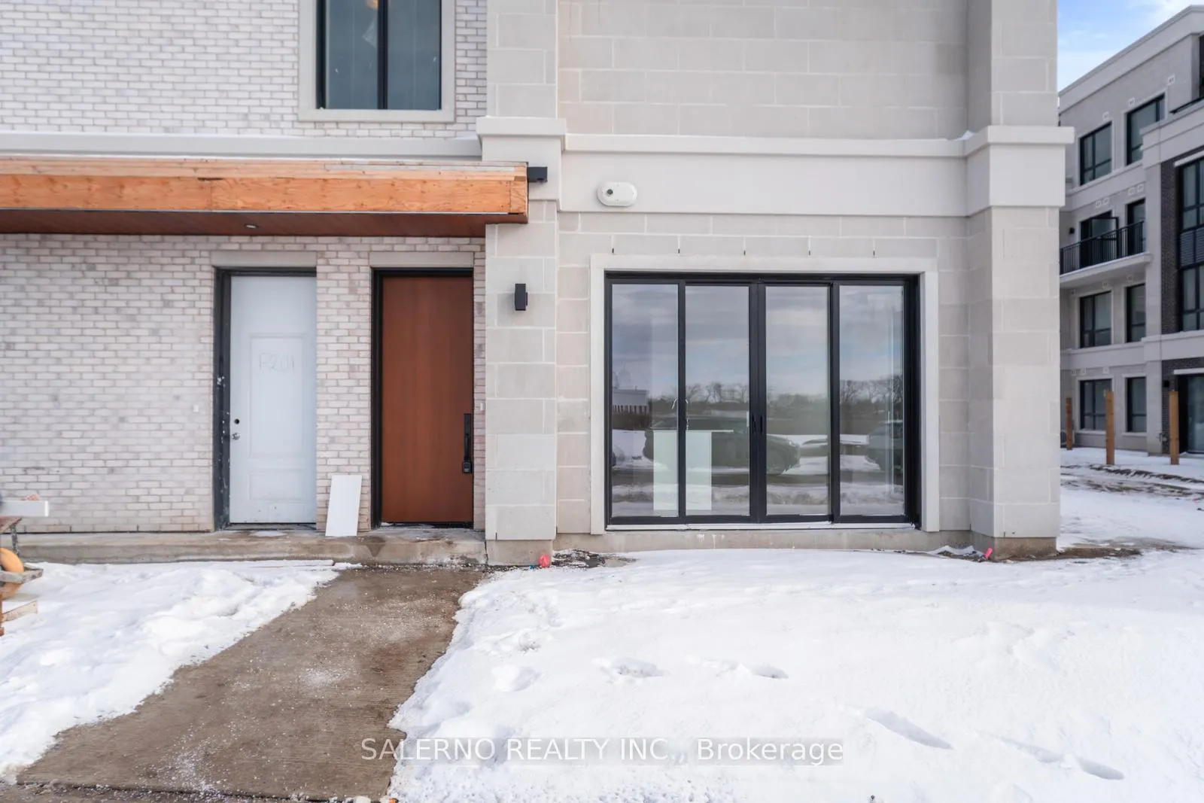
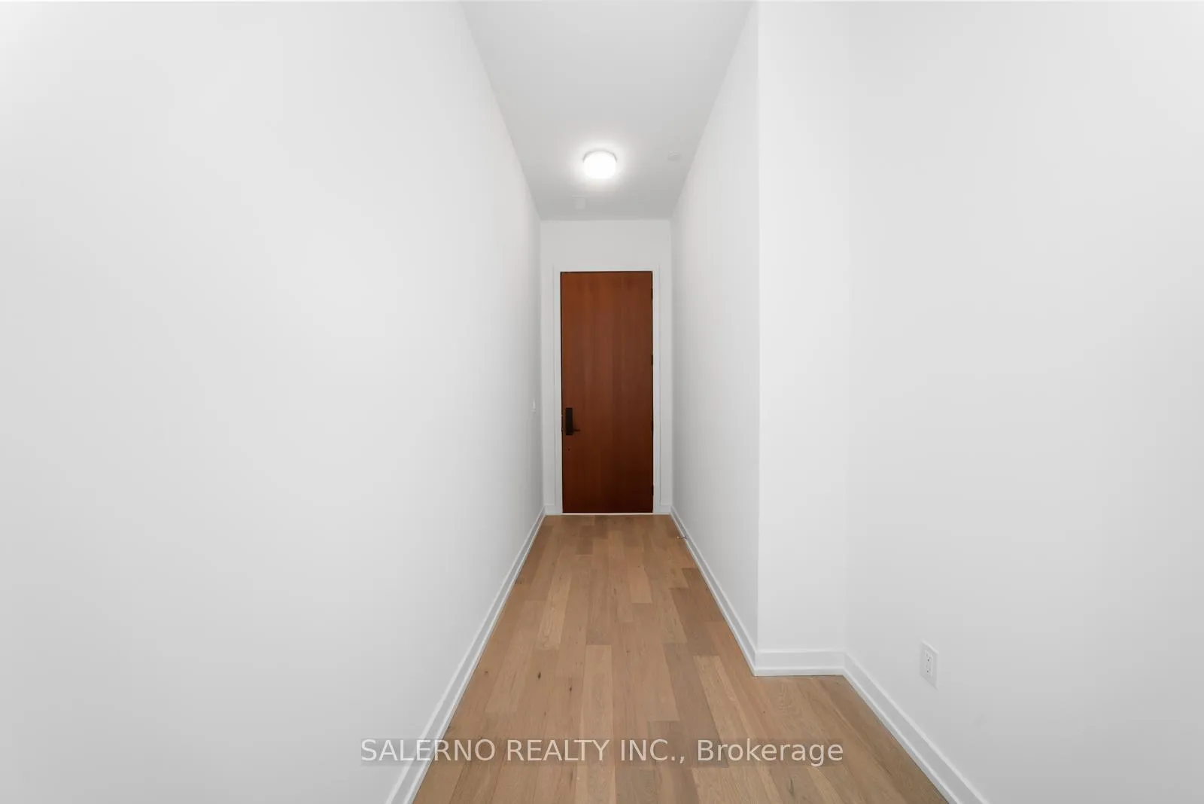 See all 32 photos
Property history
- $3,300TerminatedList: 2025-02-10|End: 2025-02-14|4 daysN11965343
Facts and features
- BasementNone
- LaundryIn-suite
- Lease term12 months
- PetsAllowed
- Central air
The homeCondo Townhouse, Stacked townhouse, New
- Type: Condo Townhouse
- Style: Stacked townhouse
- Age: New
- Living space: 1,000–1,199 sq ft
- Basement: None
- Exposure: South West
InsideWindow floor to ceiling, In-suite laundry, Built-in oven, carpet free, primary bedroom - main floor, storage, wheelchair access
- Flooring: Window floor to ceiling
- Laundry: In-suite laundry
- Features: Built-in oven, carpet free, primary bedroom - main floor, storage, wheelchair access
- Rooms above ground: 6
- Bedrooms: 2
- Bathrooms: 2
- Kitchens: 1
- Family room: Yes
OutsideBrick, stone, Concrete, steel frame, Terrace
- Exterior: Brick, stone
- Foundation: Concrete, steel frame
- Balcony: Terrace
- Features: Patio
Parking and locker1 Parking, Underground, Parking type Owned
- Spaces: 1 Parking
- Garage: Underground
- Parking type: Owned
- Driveway: Underground
- Spot: 201
- Locker: Owned
- Locker number: 417
Building5 Red Squirrell Lane, Condo corporation 0, Car wash, visitor parking
- Name: 5 Red Squirrell Lane
- Condo corporation: 0
- Amenities: Car wash, visitor parking
- Pets: Allowed
Heating, water and powerForced air, gas, Central air
- Heating: Forced air, gas
- Cooling: Central air
Rent and termsRent $3,300 a month, Main, Unfurnished
- Rent: $3,300 a month
- Space for rent: Main
- Furnished: Unfurnished
- Lease: 12 months
- Paid: Monthly
- Rent includes: Building insurance, exterior maintenance, high speed internet, parking
- Deposit: Required
- Credit check: Required
- Employment letter: Required
- Rental application: Required
- References: Required
IncludedAll brand new paneled appliances, pot lights throughout, 10 ft ceilings throughout, smooth ceilings throughout. 960 sqft outdoor private yard terrace. high speed internet included. 1 parking included. 1 locker included. car wash in parking garage free to use anytime.
- Not included: All brand new paneled appliances, pot lights throughout, 10 ft ceilings throughout, smooth ceilings throughout. 960 sqft outdoor private yard terrace. high speed internet included. 1 parking included. 1 locker included. car wash in parking garage free to use anytime.
NearbyPark, place of worship, public transit
- Close to: Park, place of worship, public transit
Listing detailsN11965343, Terminated, Feb 10, 2025
- MLS® number: N11965343
- Status: Terminated
- Listed on: Feb 10, 2025
- Days on market: 4
- Updated: Feb 14, 2025
- Possession: Vacant - available now
- Occupied by: Vacant
- Listing brokerage: SALERNO REALTY INC.
About this home
Unit F-103, 5 Red Squirrell Lane, Richmond Hill (Rural Richmond Hill), ON L4S 0P5
Welcome To This Brand New Flat, Two-bed, Comma, Two-bath Apartment In New Stack Townhouse Development, "The Hill". This Luxurious Main-level Apartment Is One Of The Most Desirable Floor Plans Offered By The Builder, Period. The "Topanga" Model Is A Corner Unit With Tons Of Natural Light, Two Sliding Doors To Walk Out Onto Your Private 960-square-foot Private Yard, And A Large Main Entrance Foyer To Welcome Guests Comfortably.10-foot Smooth Ceilings Throughout With Pot Lights, And Concrete And Steel Framing For Extra Solid Soundproofing And Privacy From Your Neighbors. The Primary Bedroom Is Equipped With A Large Walk-in Closet, An Ensuite With A Double Vanity, And A Large Stand-alone Shower With An Upgraded Glass Frame. The Unit Comes With Complimentary Rogers High-speed Internet, 1 Underground Parking Spot, And A Locker. This Condo Is A True Gem, Ready To Be Enjoyed For The Very First Time.
Ask about this home
A HOMEH agent will answer your questions about this home.
Know more about 5 Red Squirrell Lane
Condo building · 5 Red Squirrell Lane
5 Red Squirrell Lane is a condo. No units are on the market here right now.
No similar units for rent in 5 Red Squirrell Lane right now.
Around this home
Daily convenience, out of 100, from the distances below
Schools nearby
School rating, out of 10.
Helpful calculators
Your HOMEH agent

"I would see it this week."