

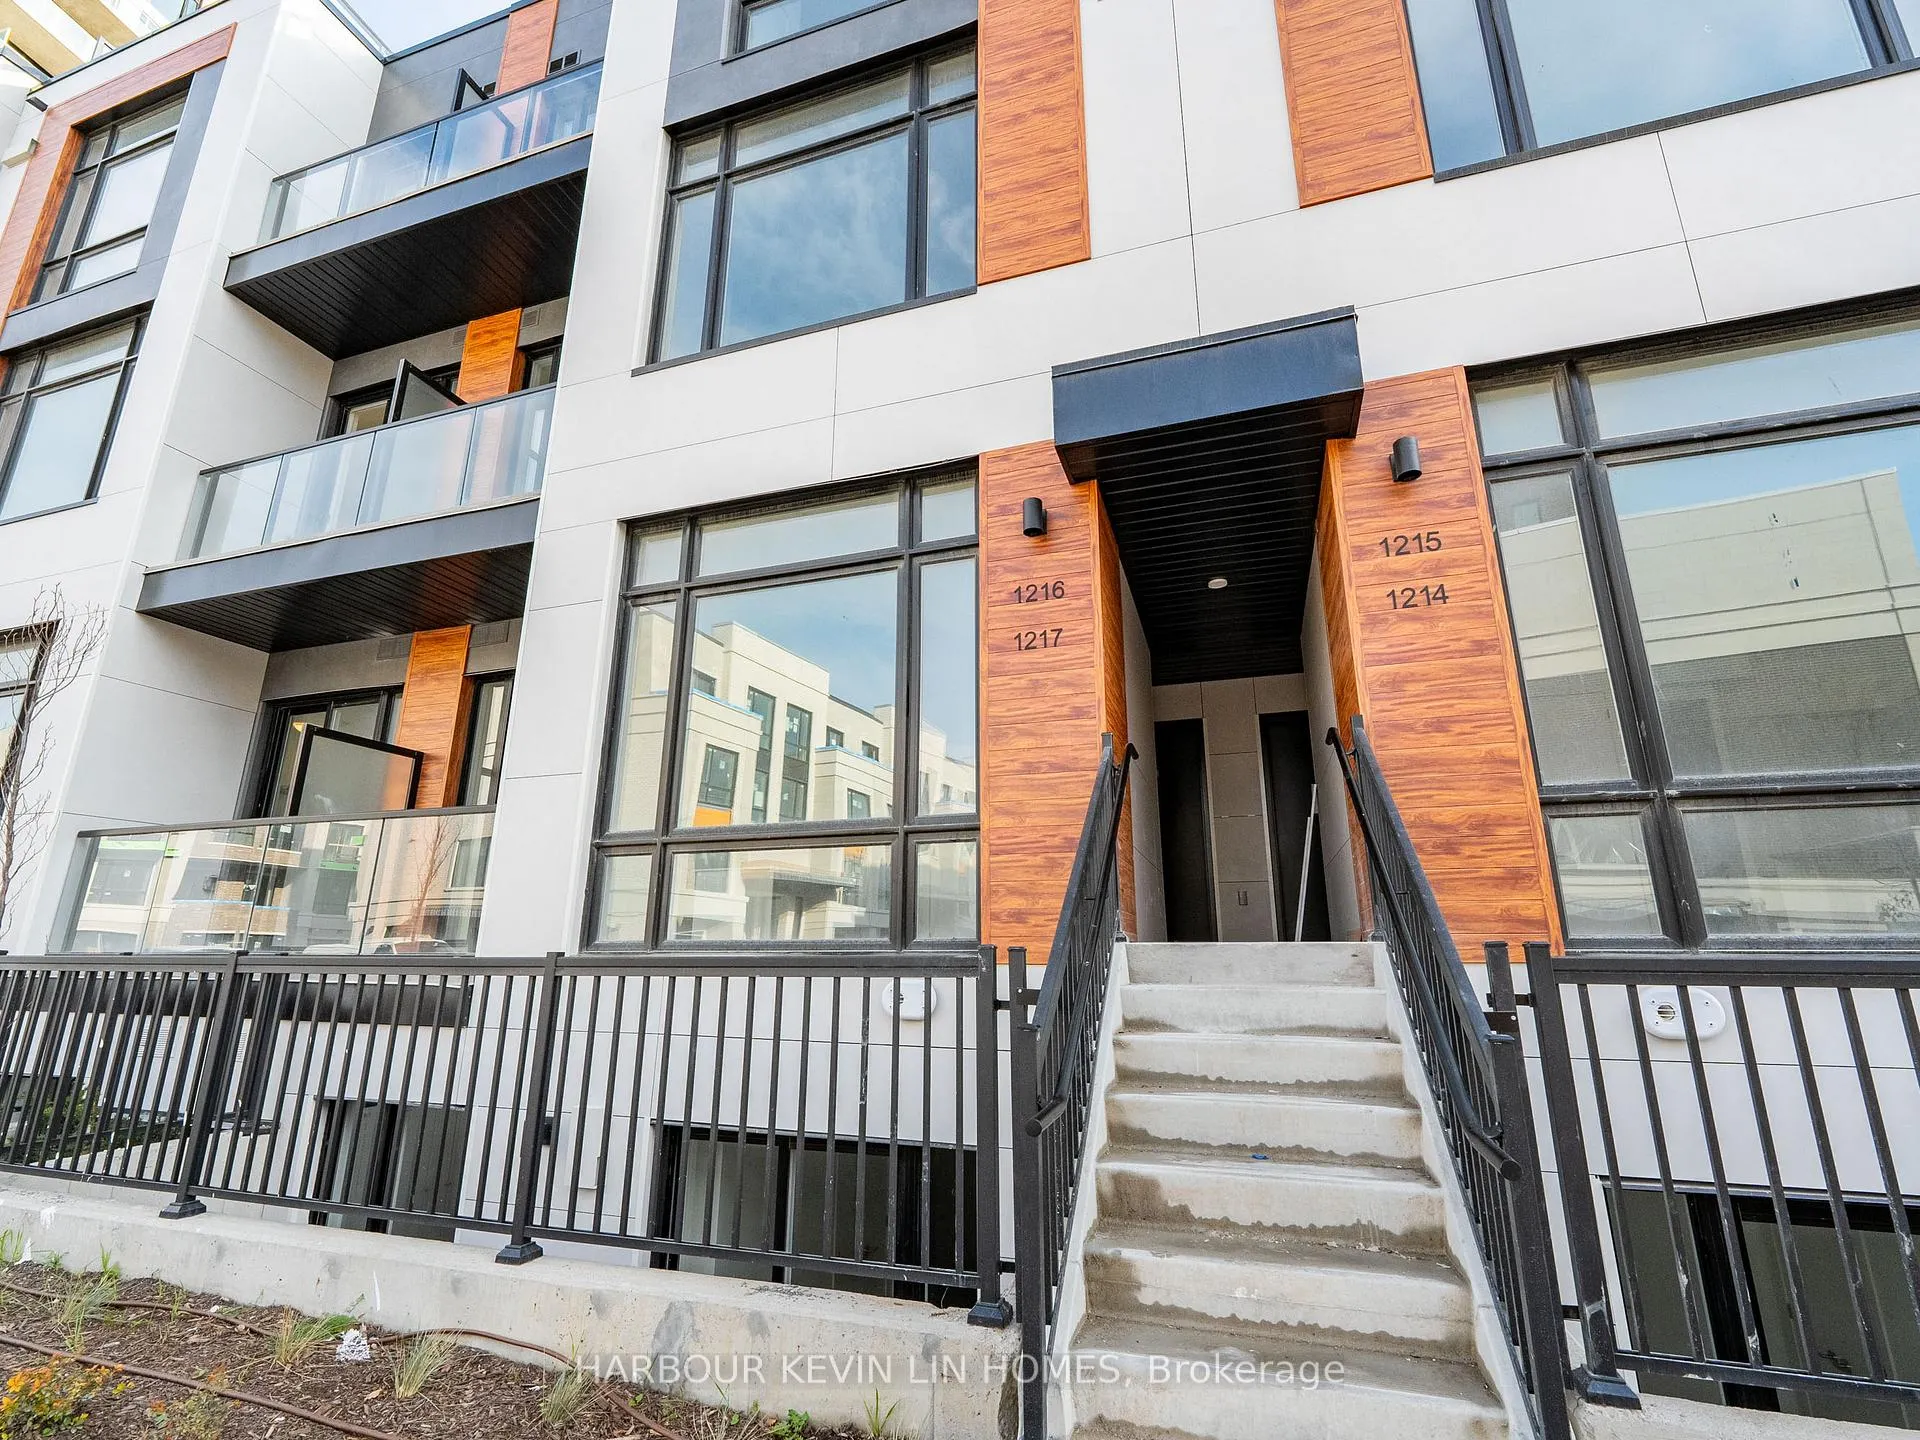
Unit 1217, 8 David Eyer Road
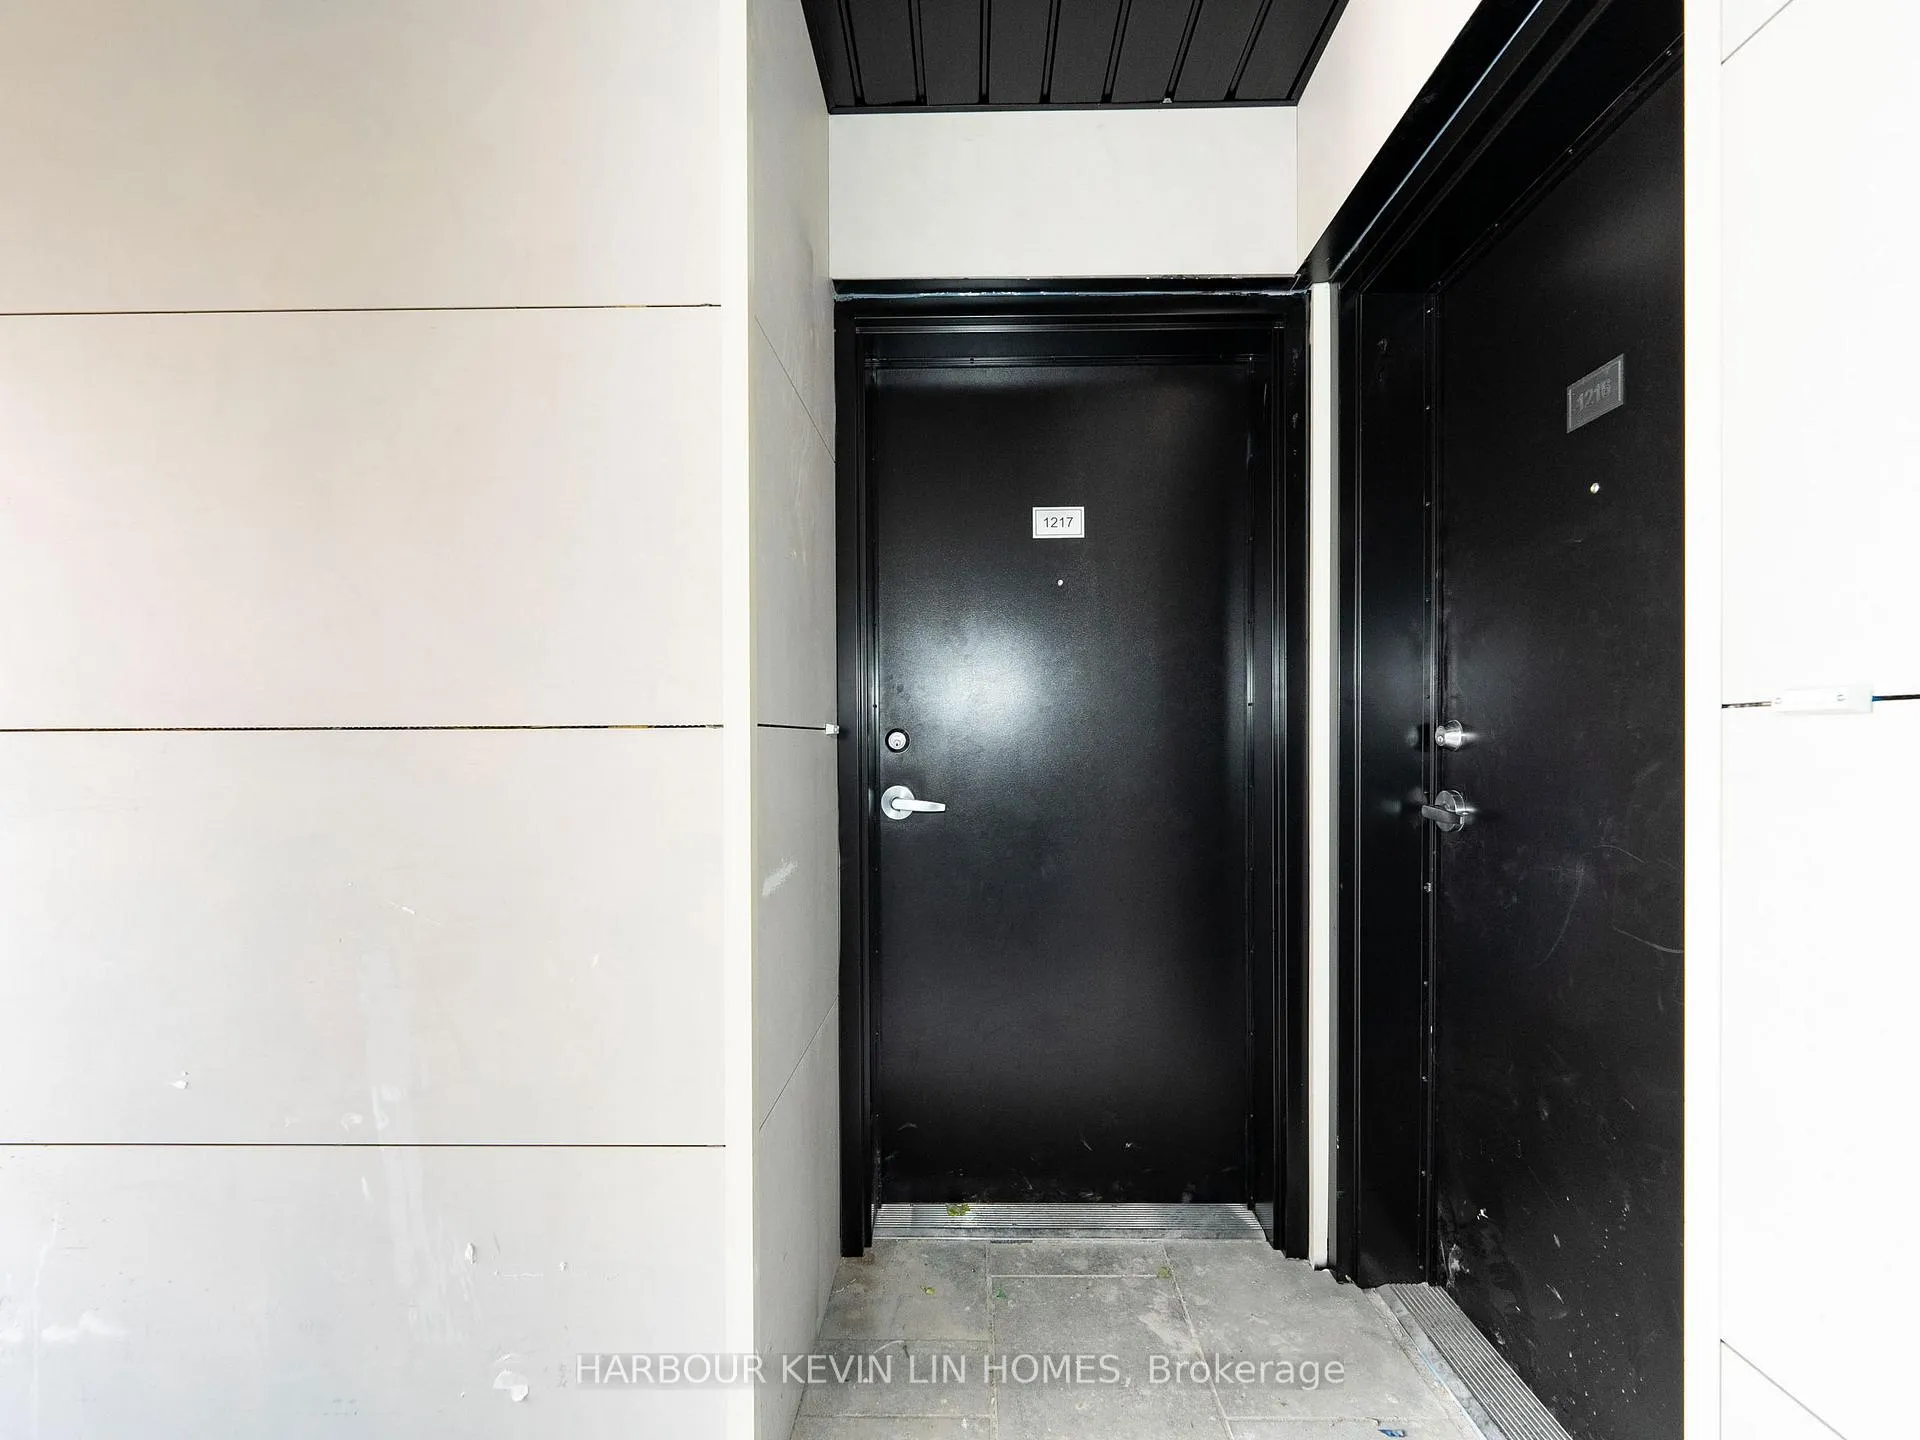
Unit 1217, 8 David Eyer Road
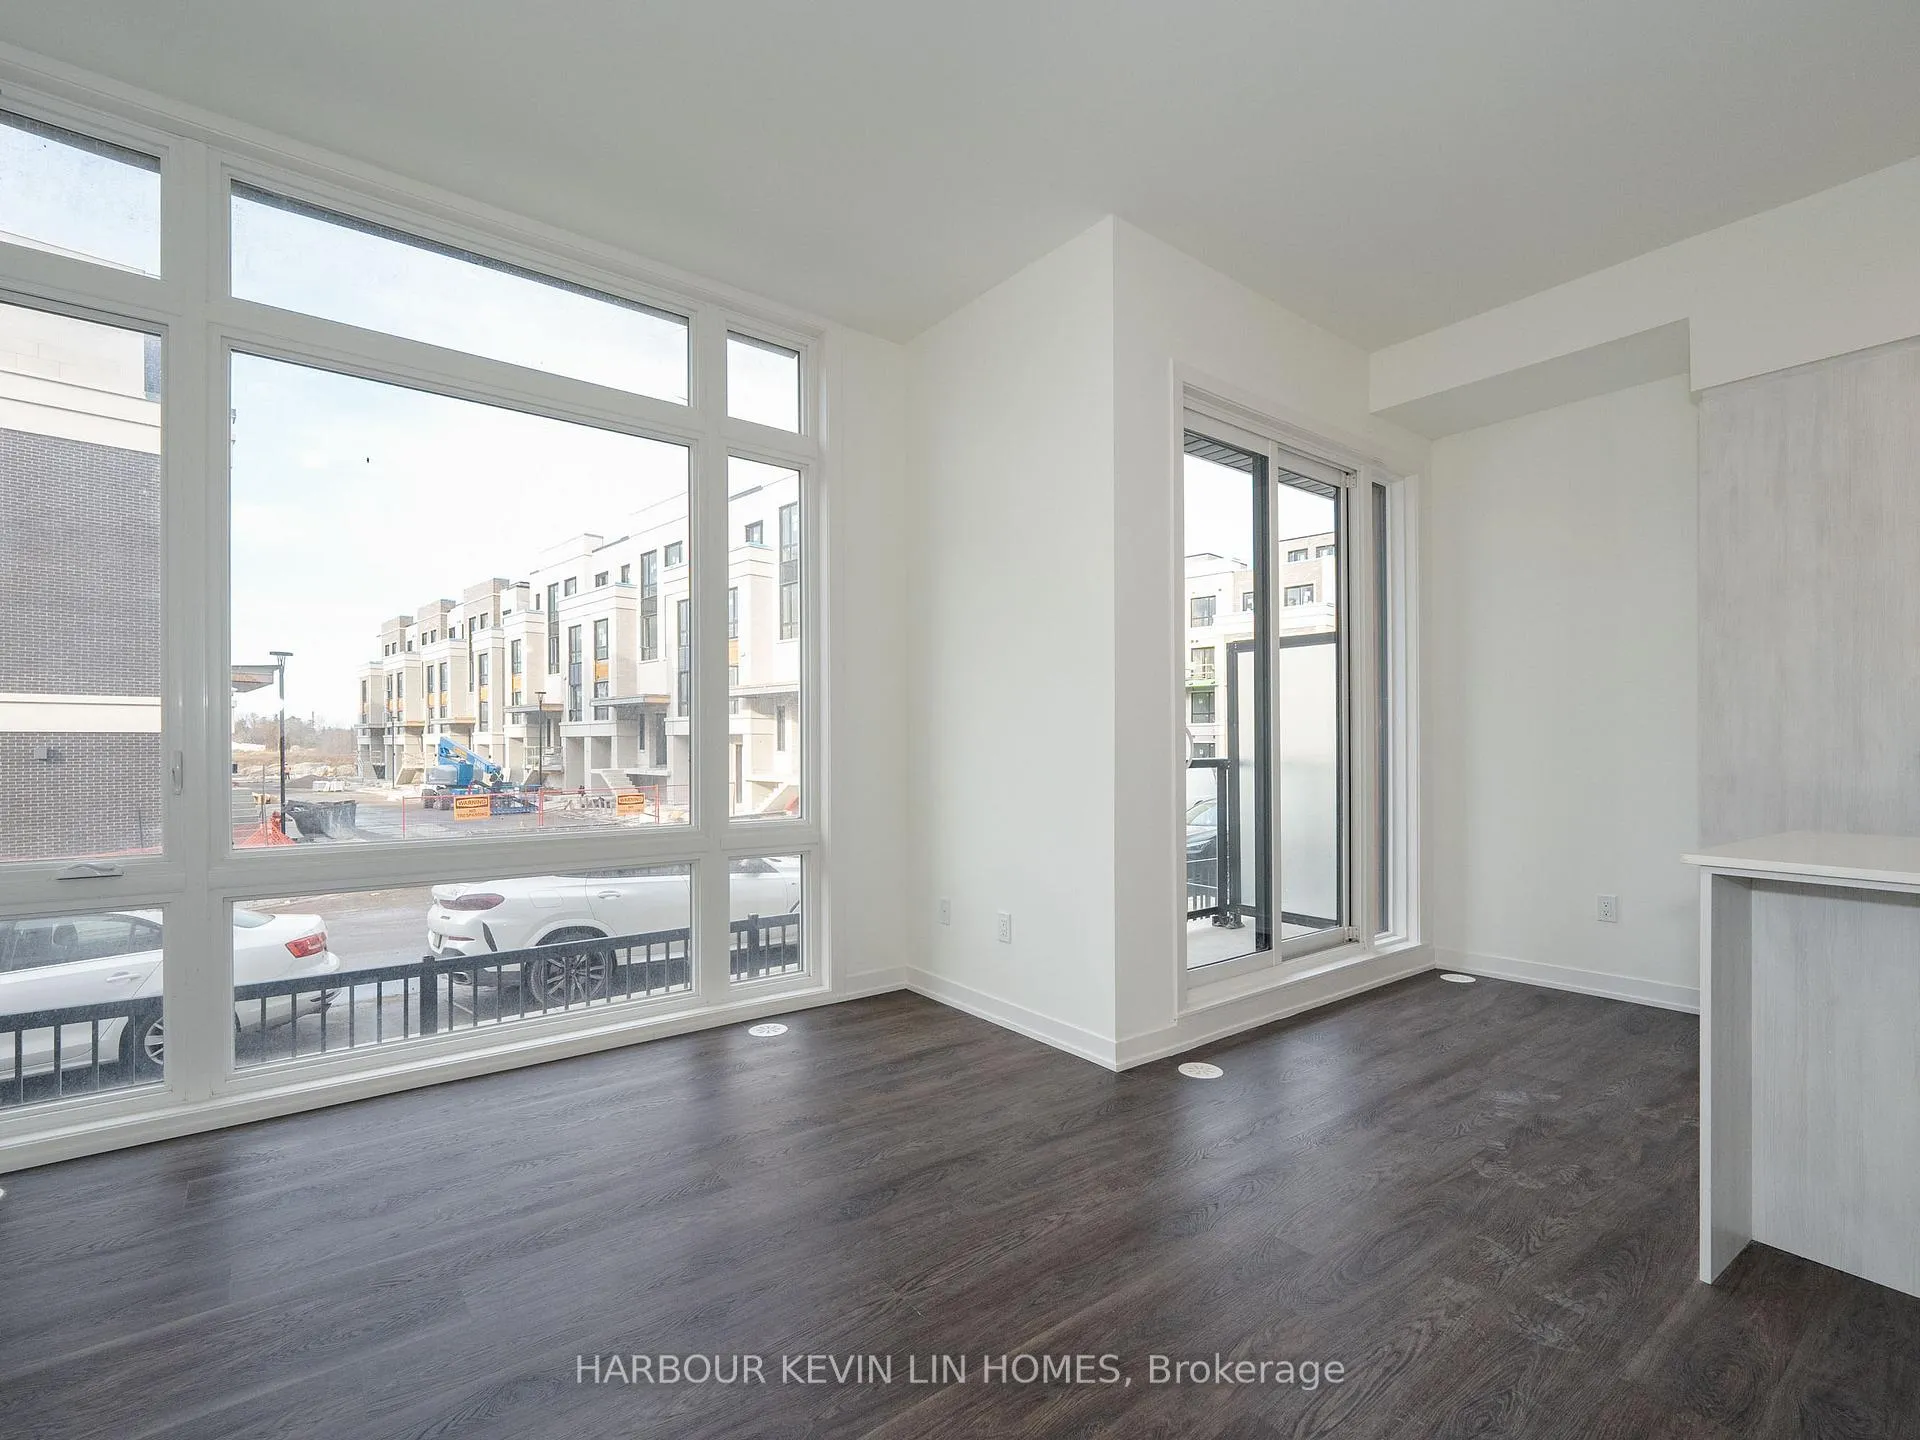 See all 29 photos
Property history
Facts and features
- BasementNone
- LaundryEnsuite
- Lease term12 months
- PetsAllowed
- Central air
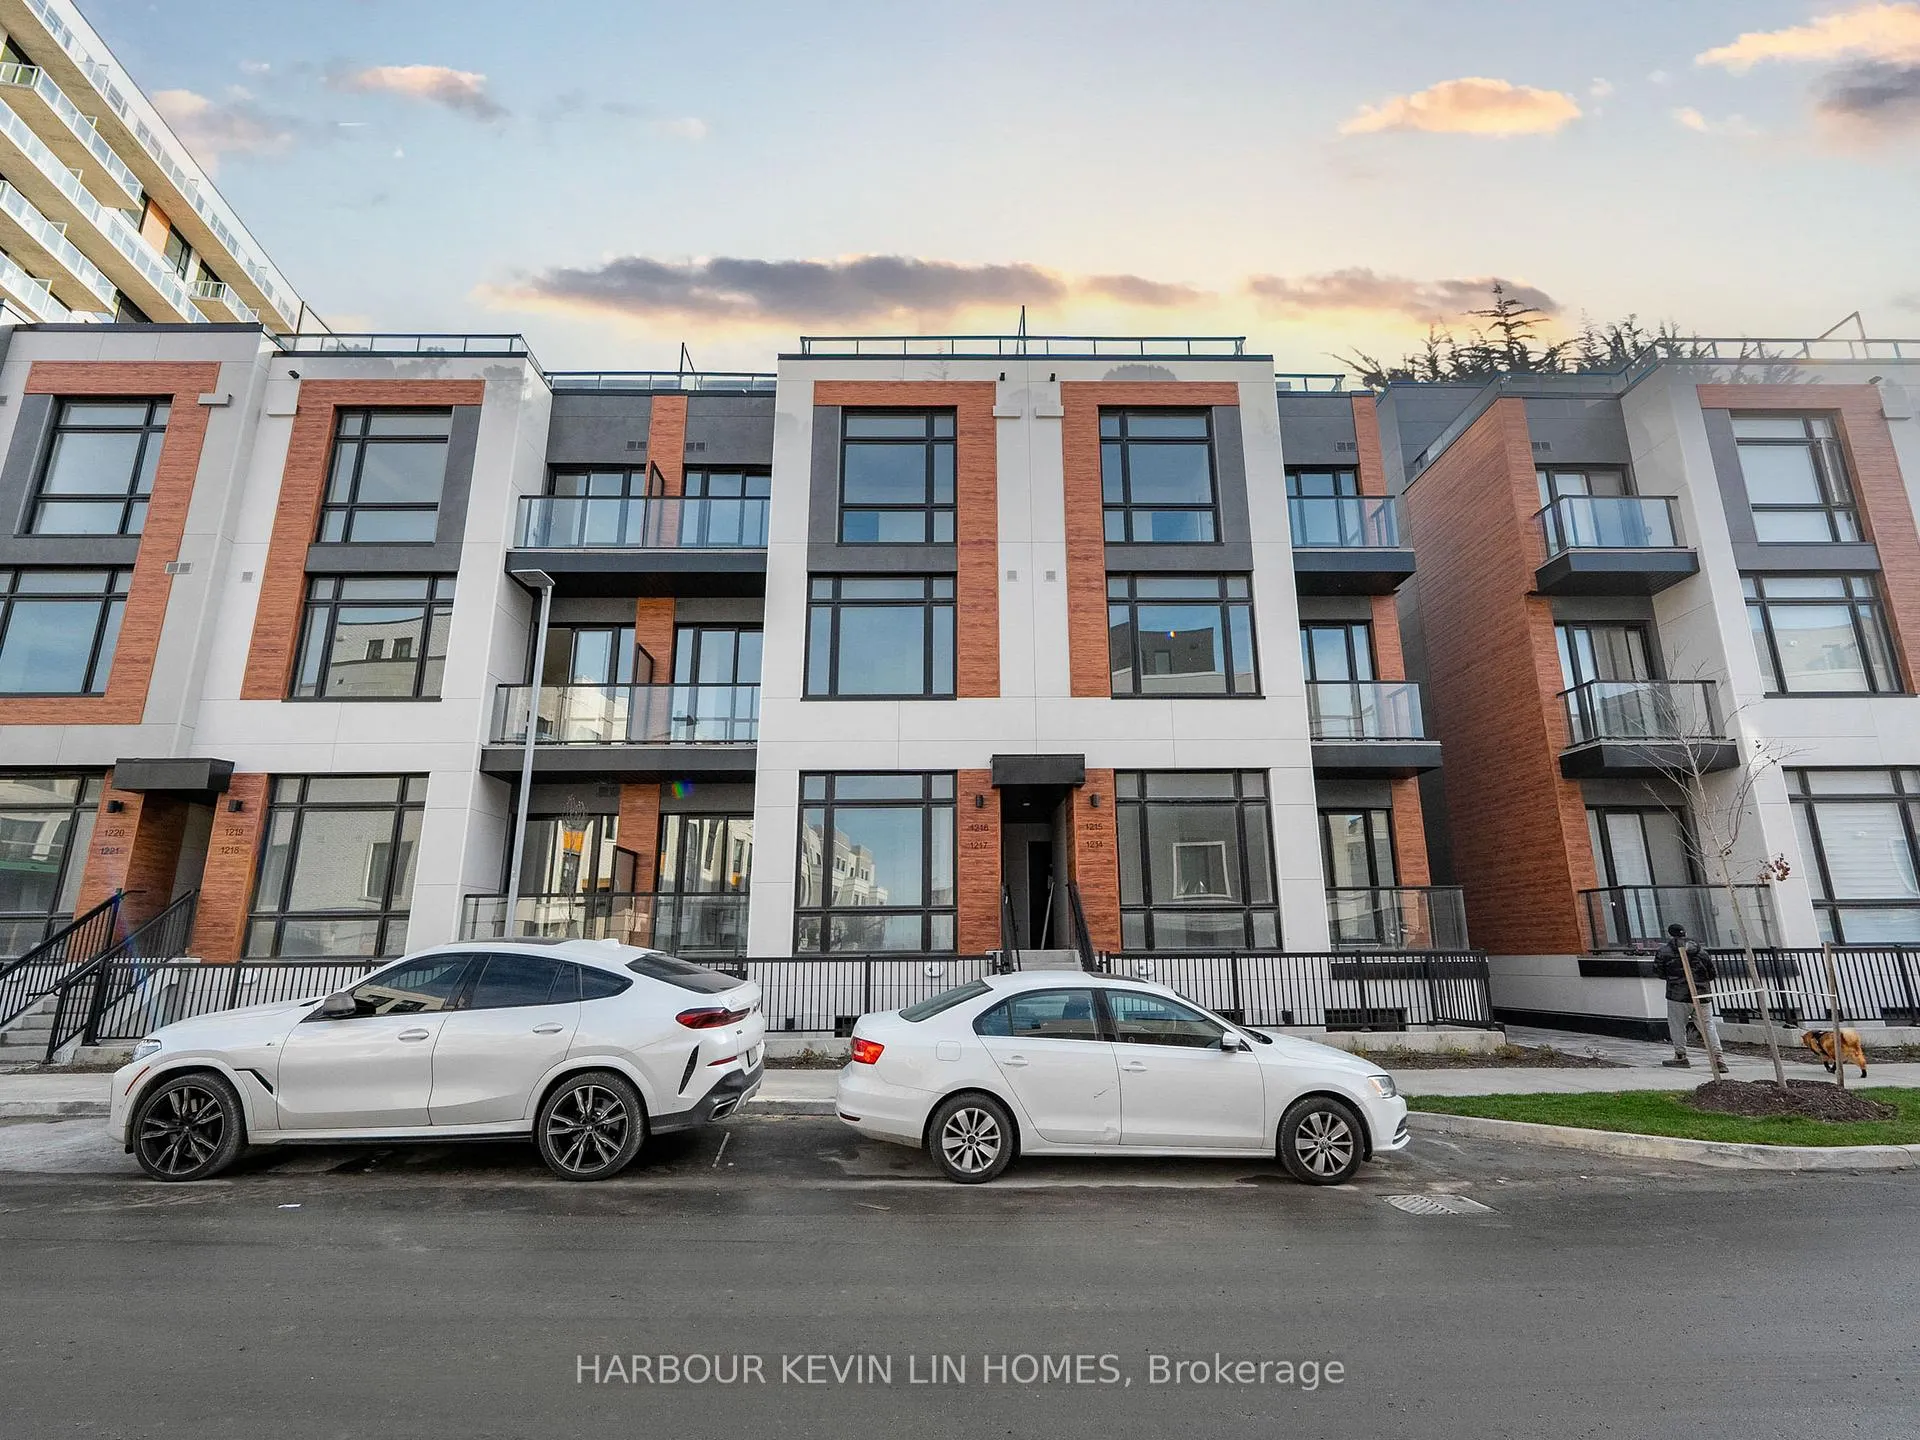
The homeCondo Townhouse, Stacked townhouse, New
- Type: Condo Townhouse
- Style: Stacked townhouse
- Age: New
- Living space: 900–999 sq ft
- Basement: None
- Exposure: West
InsideVinyl, Ensuite, lower level, Rooms above ground 5
- Flooring: Vinyl
- Laundry: Ensuite, lower level
- Rooms above ground: 5
- Bedrooms: 2
- Bathrooms: 3
- Kitchens: 1
OutsideBrick, concrete, Terrace
- Exterior: Brick, concrete
- Balcony: Terrace
Parking and locker1 Parking, Underground, Parking type Owned
- Spaces: 1 Parking
- Garage: Underground
- Parking type: Owned
- Driveway: Underground
- Spot: G72
- Locker: Owned
- Locker number: 694
- Locker level: P1, room 119
BuildingElgin East Towns & Condos, Storeys 10, Units 550
- Name: Elgin East Towns & Condos
- Storeys: 10
- Units: 550
- Registered: 2021
- Condo corporation: 0
- Amenities: Visitor parking
- Pets: Allowed
Heating, water and powerForced air, gas, Central air
- Heating: Forced air, gas
- Cooling: Central air
Rent and termsRent $2,700 a month, Entire property, Unfurnished
- Rent: $2,700 a month
- Space for rent: Entire property
- Furnished: Unfurnished
- Lease: 12 months
- Rent includes: Building insurance, heat, parking
- Deposit: Required
- Credit check: Required
- Employment letter: Required
- Rental application: Required
- References: Required
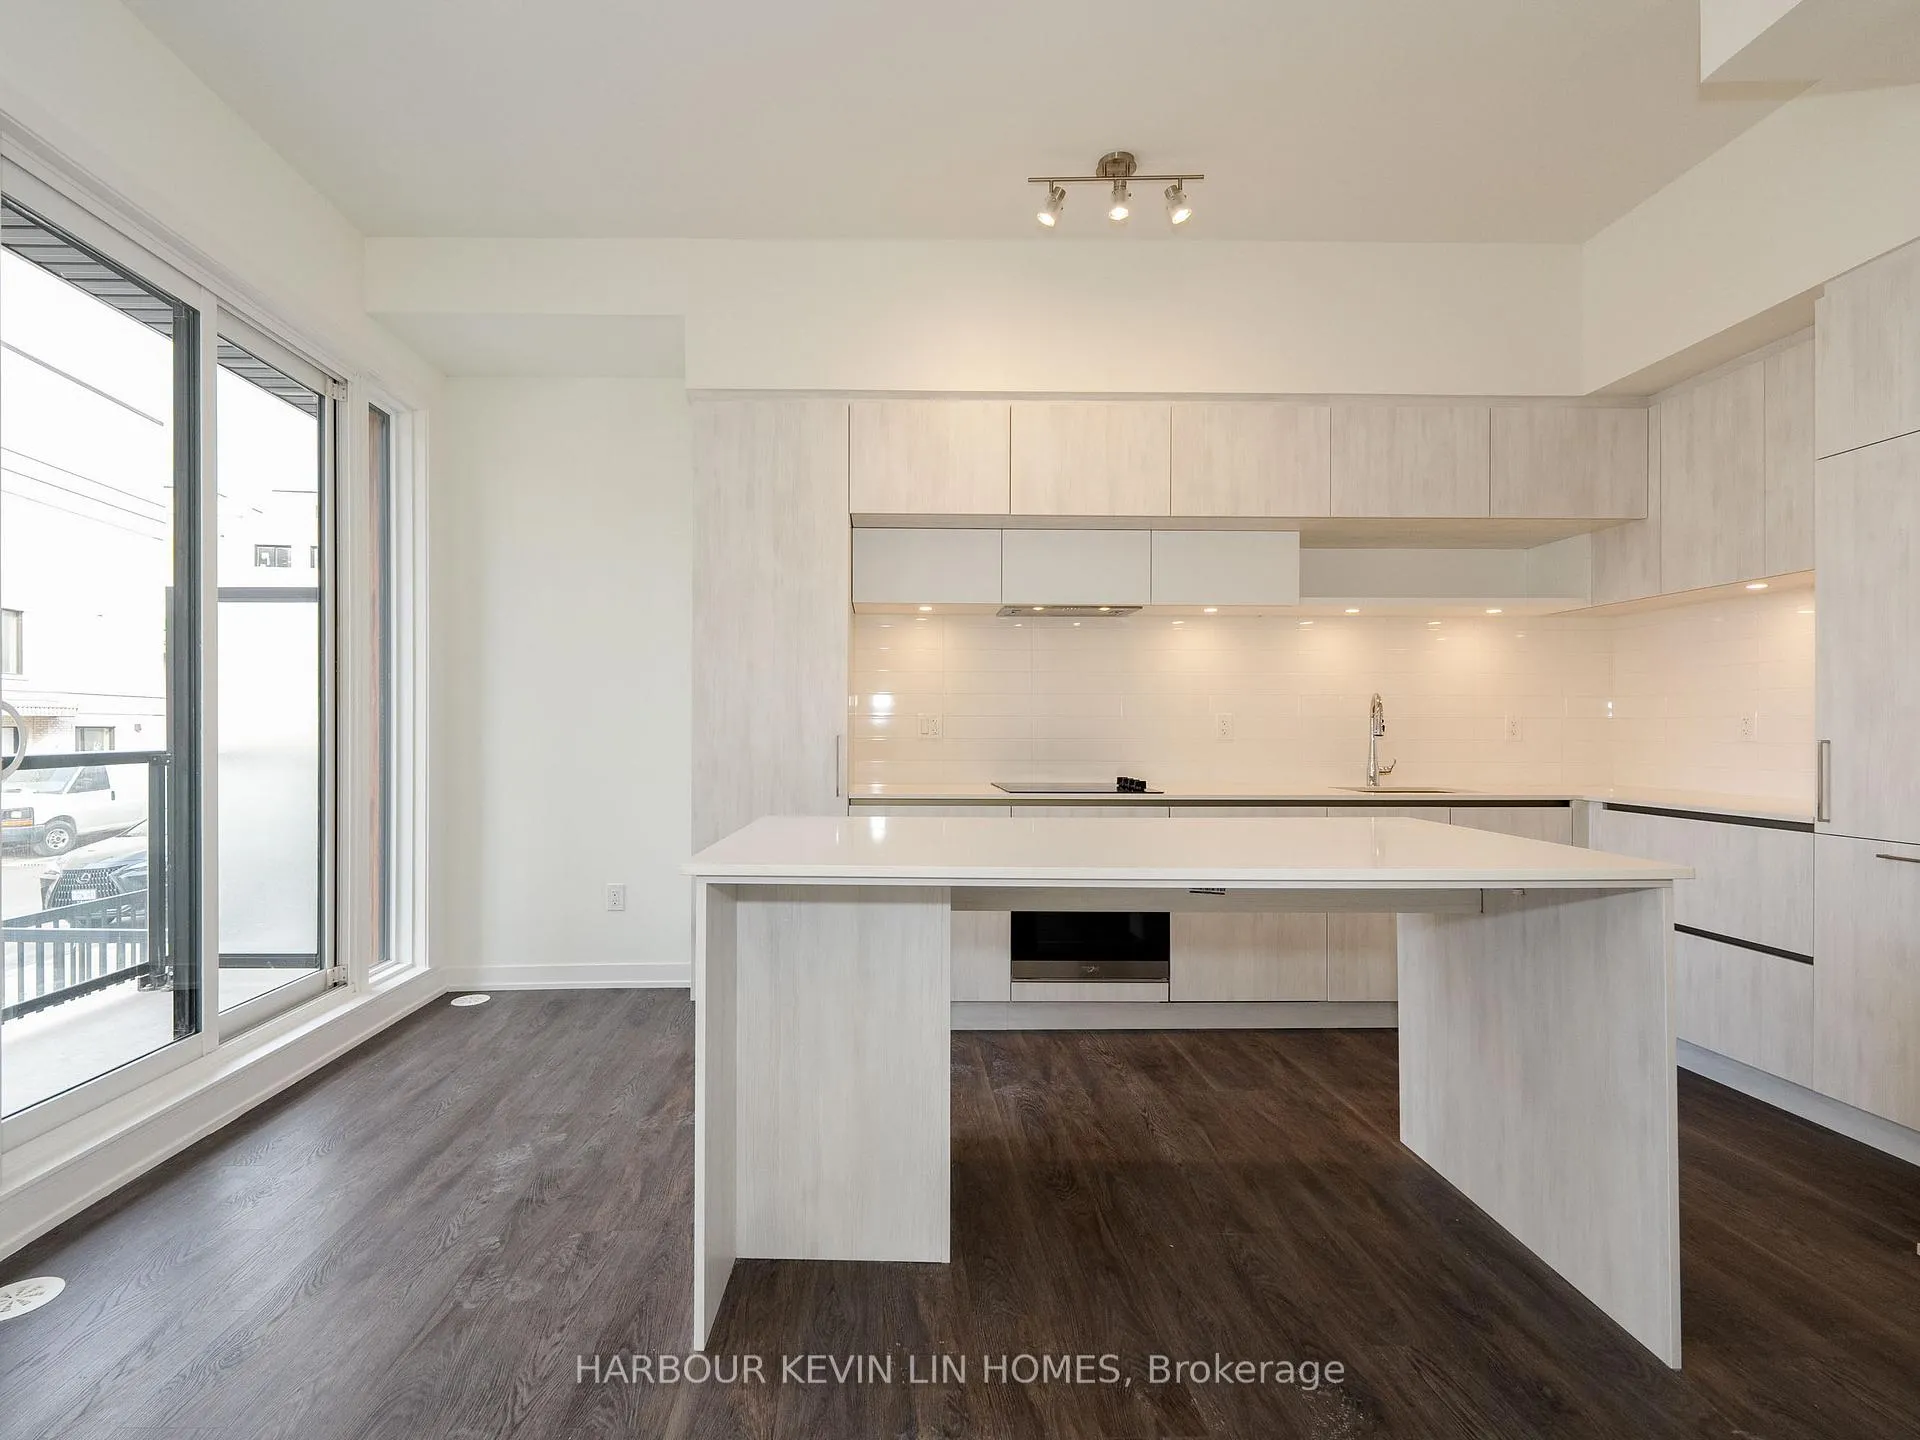
IncludedAll electrical light fixtures, built-in kitchenaid fridge and freezer, cyclone range hood, whirlpool dishwasher, whirlpool cooktop, whirlpool oven, and stacked white whirlpool washer and dryer. 1 underground parking spot & 1 storage locker.
- Included: All electrical light fixtures, built-in kitchenaid fridge and freezer, cyclone range hood, whirlpool dishwasher, whirlpool cooktop, whirlpool oven, and stacked white whirlpool washer and dryer. 1 underground parking spot & 1 storage locker.
NearbyPublic transit, place of worship, park
- Close to: Public transit, place of worship, park
Listing detailsN10409366, Rented, Nov 5, 2024
- MLS® number: N10409366
- Status: Rented
- Listed on: Nov 5, 2024
- Days on market: 16
- Updated: Nov 21, 2024
- Possession: Immediately
- Occupied by: Vacant
- Listing brokerage: HARBOUR KEVIN LIN HOMES
About this home
Unit 1217, 8 David Eyer Road, Richmond Hill (Rural Richmond Hill), ON L4S 0N3
Step Into A World Of Sophistication And Contemporary Elegance At Elgin East, Where Modern Design Meets An Ideal Location In One Of Richmond Hill's Most Desirable Neighborhoods. Nestled Amidst Scenic Parks And Vibrant Urban Amenities, This Stunning Brand-New, Never-Lived-In Home Offers A Rare Opportunity To Experience Luxury Living In A Flourishing Community. This 2 Bedroom, 3 Bathroom Townhouse Spans 959 Sq. Ft. Of Thoughtfully Designed Living Space, Complemented By An Additional 111 Sq. Ft. Of Private Outdoor Space. Every Inch Of This Home Has Been Crafted To Perfection, Featuring 10-Foot High Ceilings On The Main Floor And 9-Foot Ceilings On The Lower Level. The Chef-Inspired Eat-In Kitchen Is A True Showstopper, Boasting Sleek Quartz Countertops, A Central Island With Undermount Sink, And Built-In Stainless Steel Appliances. **Location, Location, Location:* Situated Moments From Top Rated Schools, Costco, Home Depot, Restaurants, Richmond Green Sports Centre & Park, Highway 404, Richmond Hill GO Station. Tenant Pays For Hydro & Water (Metergy Account) + Tenant Insurance.
Ask about this home
A HOMEH agent will answer your questions about this home.
Know more about Elgin East Towns & Condos

Condo building · 1000 Elgin Mills Rd
Elgin East Towns & Condos is a 10-storey condo with 550 suites, built in 2021 by Sequoia Grove Homes. Right now 5 for sale and 1 for rent are on the market here.
- 10storeys
- 550suites
- $658/sq ft
- 2021built
No similar units for rent in Elgin East Towns & Condos right now.
Around this home
Daily convenience, out of 100, from the distances below
Schools nearby
School rating, out of 10.
Helpful calculators
Your HOMEH agent

"I would see it this week."