

5 Tamara Drive
5 Tamara Drive
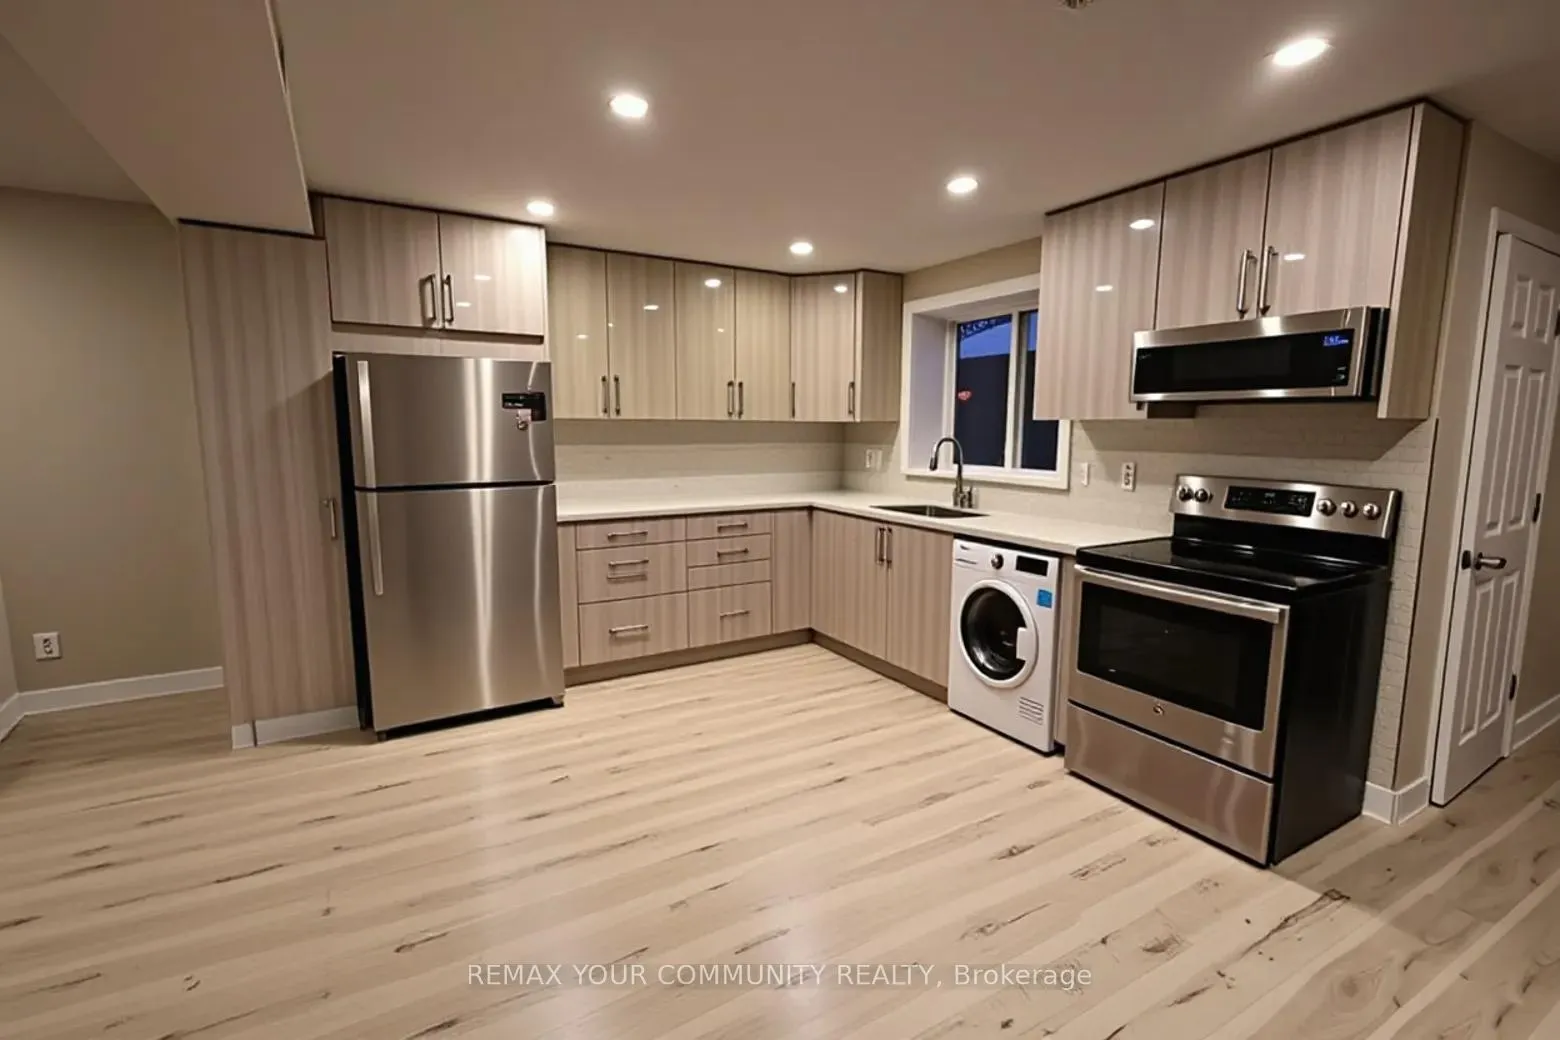 See all 11 photos
Property history
- $2,300TerminatedList: 2026-01-08|End: 2026-01-30|22 daysN12676026
Facts and features
- BasementWalk-out
- Lease term12 months
- FurnishedUnfurnished
- LaundryInside
- Fireplace
- Central air
The homeDetached, 2-storey, 700–1,100 sq ft
- Type: Detached
- Style: 2-storey
- Living space: 700–1,100 sq ft
- Basement: Finished with walk-out
InsideFireplace Yes, electric, Inside, Carpet free, primary bedroom - main floor
- Fireplace: Yes, electric
- Laundry: Inside
- Features: Carpet free, primary bedroom - main floor
- Security: Carbon monoxide detectors, smoke detector
- Rooms above ground: 5
- Bedrooms: 2
- Bathrooms: 1
- Kitchens: 1
- Family room: Yes
Outside and lotBrick, concrete, Asphalt shingle, Concrete
- Exterior: Brick, concrete
- Roof: Asphalt shingle
- Foundation: Concrete
- Features: Patio
- Accessibility: Level entrance, fire escape, open floor plan
Parking1 Parking, Available
- Spaces: 1 Parking
- Driveway: Available
Heating, water and powerForced air, gas, Central air, Municipal water
- Heating: Forced air, gas
- Cooling: Central air
- Water: Municipal water
- Sewer: Municipal sewer
Rent and termsRent $2,300 a month, Basement, Unfurnished
- Rent: $2,300 a month
- Space for rent: Basement
- Furnished: Unfurnished
- Lease: 12 months
- Paid: Monthly
- Rent includes: Heat, parking
- Deposit: Required
- Credit check: Required
- Employment letter: Required
- Rental application: Required
- References: Required
NearbyFenced yard, hospital, library, park, place of worship, public transit
- Close to: Fenced yard, hospital, library, park, place of worship, public transit
Listing detailsN12676026, Terminated, Jan 8, 2026
- MLS® number: N12676026
- Status: Terminated
- Listed on: Jan 8, 2026
- Days on market: 22
- Updated: Jan 30, 2026
- Possession: 2026-02-01 / Other
- Occupied by: Tenant
- Listing brokerage: REMAX YOUR COMMUNITY REALTY
About this home
5 Tamara Drive, Richmond Hill (Devonsleigh), ON L4S 1E7
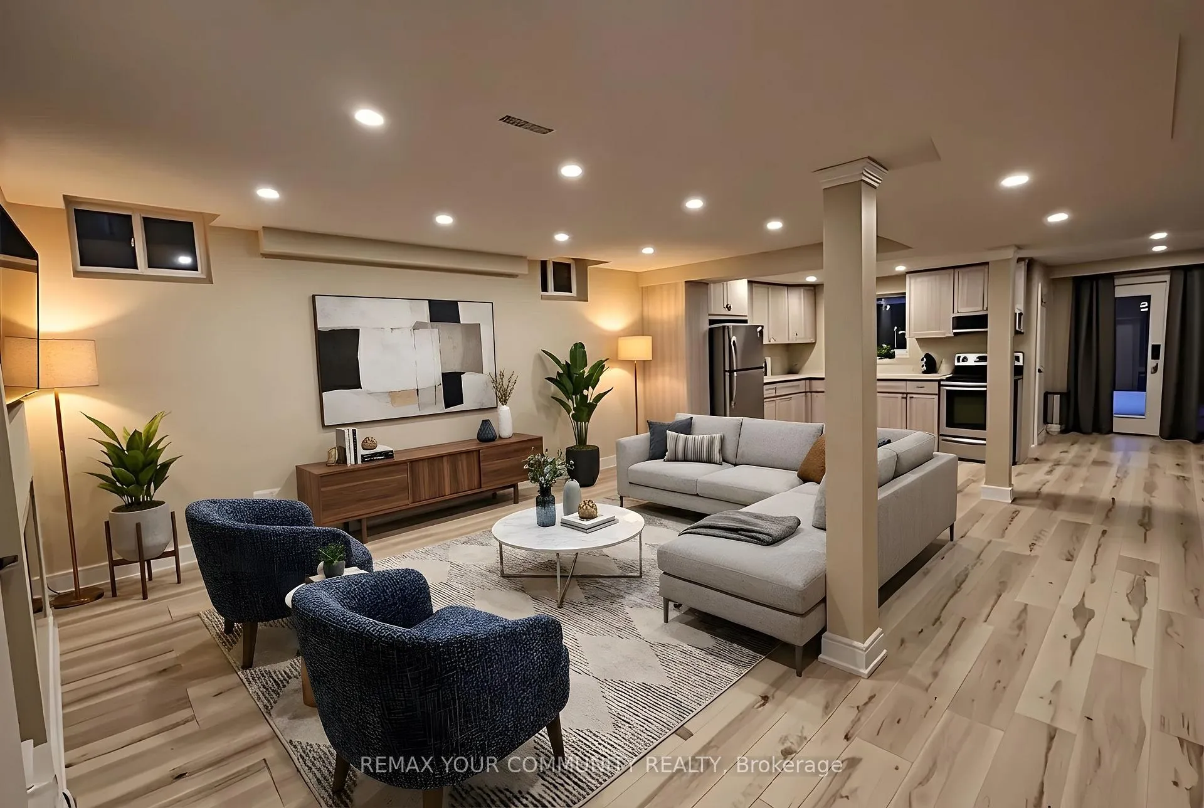
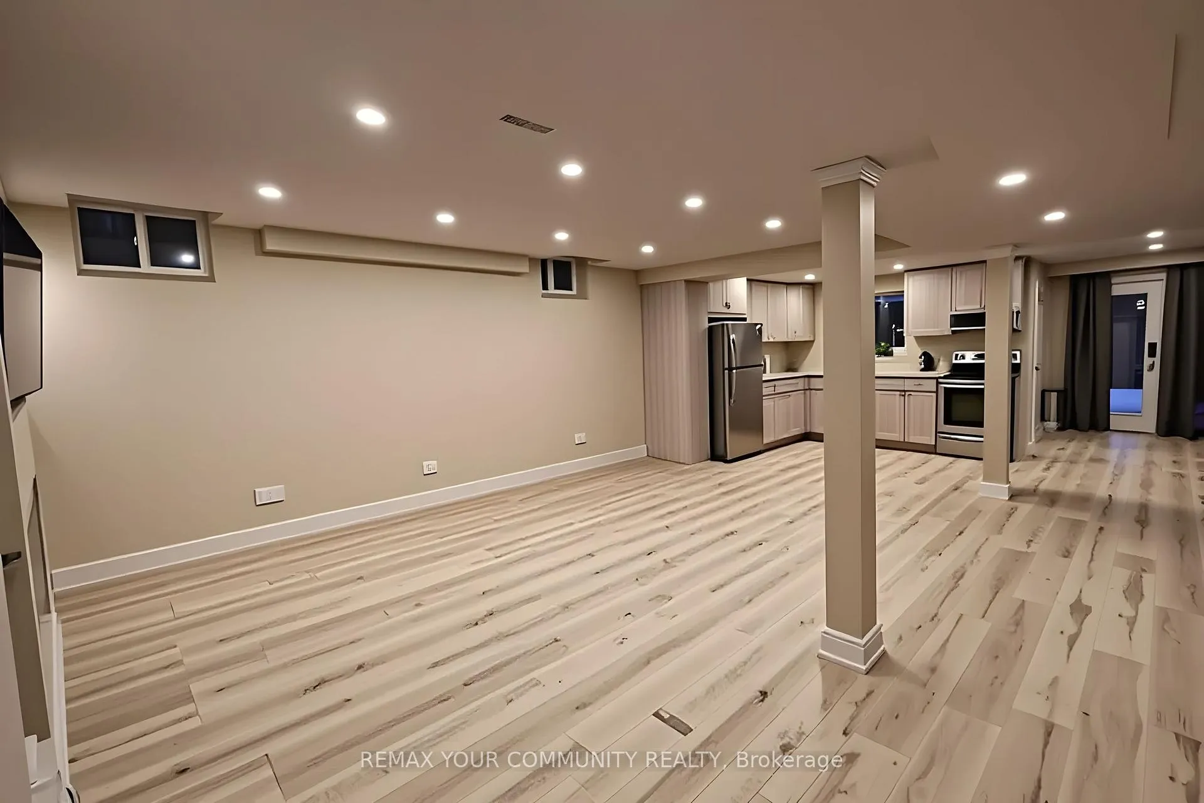
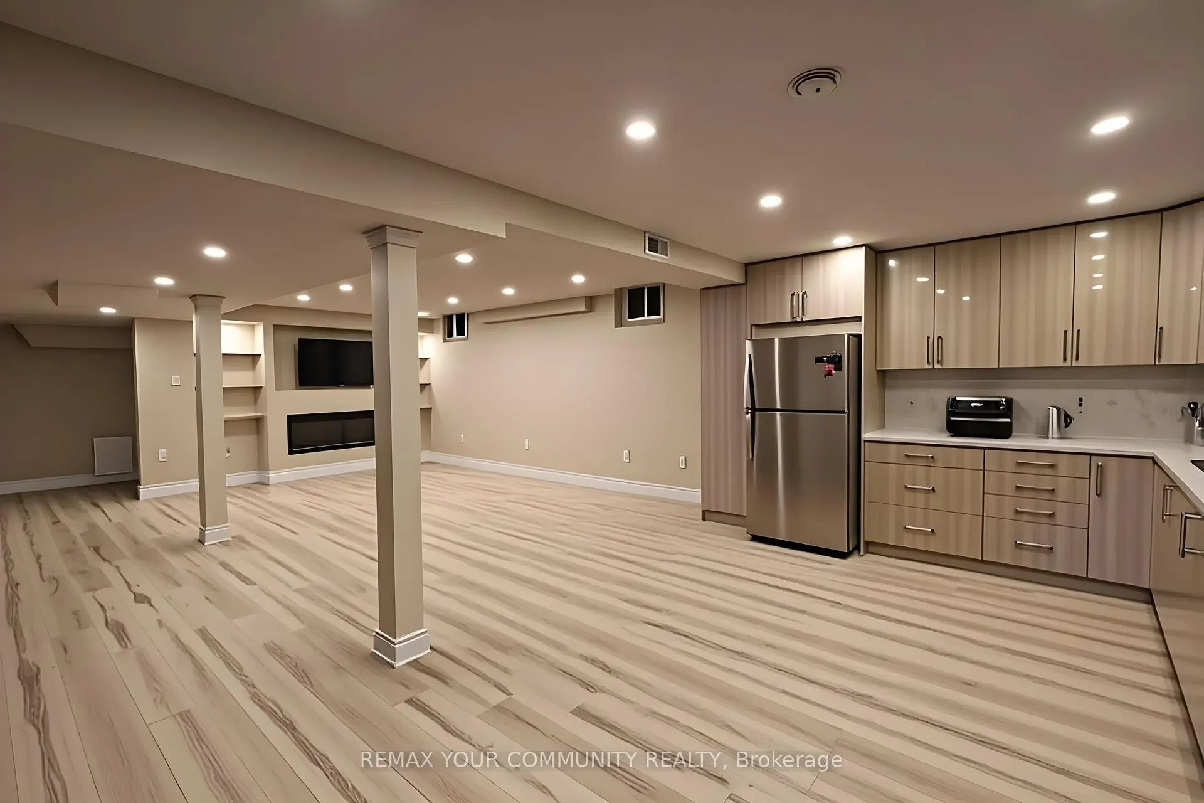
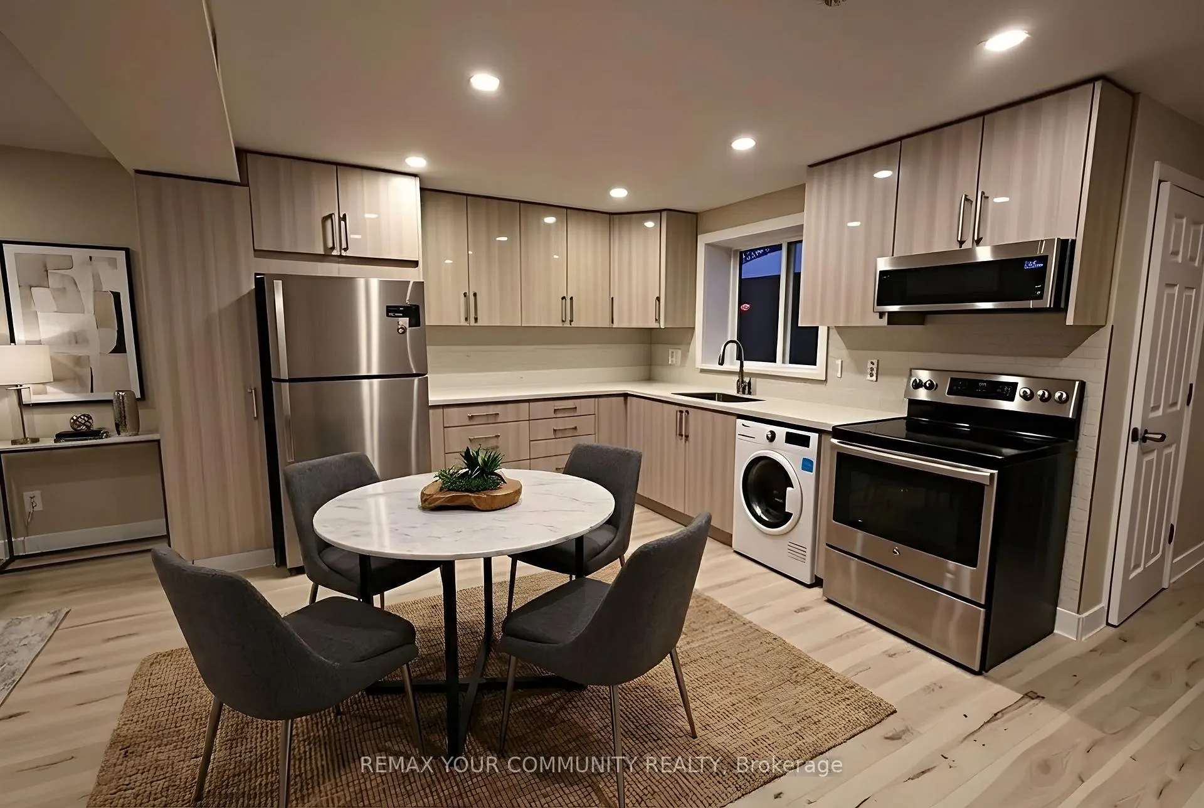
Beautifully finished lower-level living space offering exceptional comfort, style and functionality in a prime Yonge and Elgin Mills location. This unit features a spacious open-concept layout with pot lights throughout, high ceilings, and large above grade windows that provide excellent natural light. The modern kitchen is fully upgraded with quality cabinetry, stainless steel appliances and ample counter space ideal for everyday living and entertaining. Walk-out basement with a separate private entrance adds convenience and privacy. One parking space included. Conveniently located close to transit, shopping, restaurants, and all major amenities and within a 5 minute walking distance to both secondary and high schools, offering outstanding accessibility and everyday convenience.
Ask about this home
A HOMEH agent will answer your questions about this home.
Around this home
Daily convenience, out of 100, from the distances below
Schools nearby
School rating, out of 10.
Helpful calculators
Your HOMEH agent

"I would see it this week."