

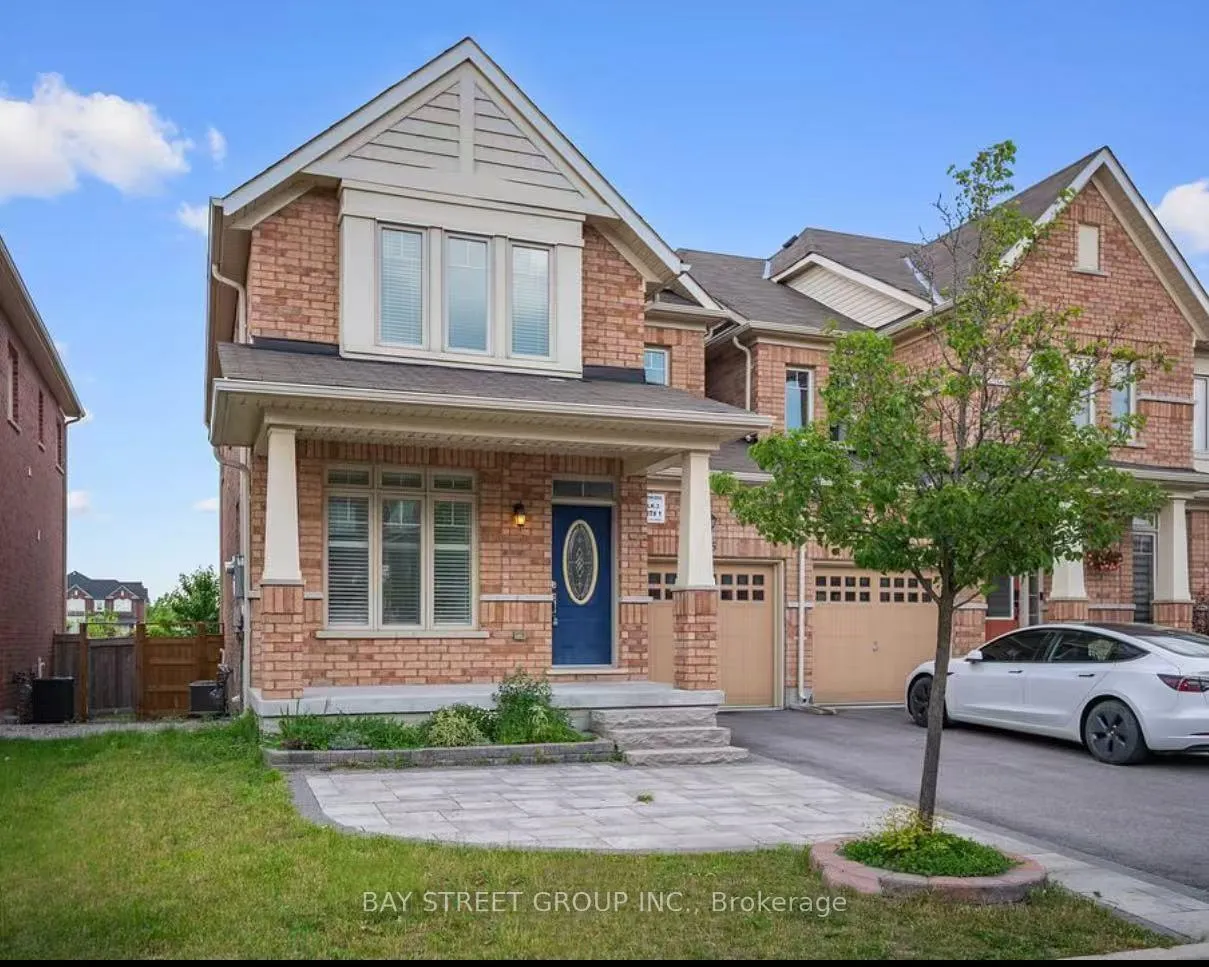
75 Betony Drive
75 Betony Drive
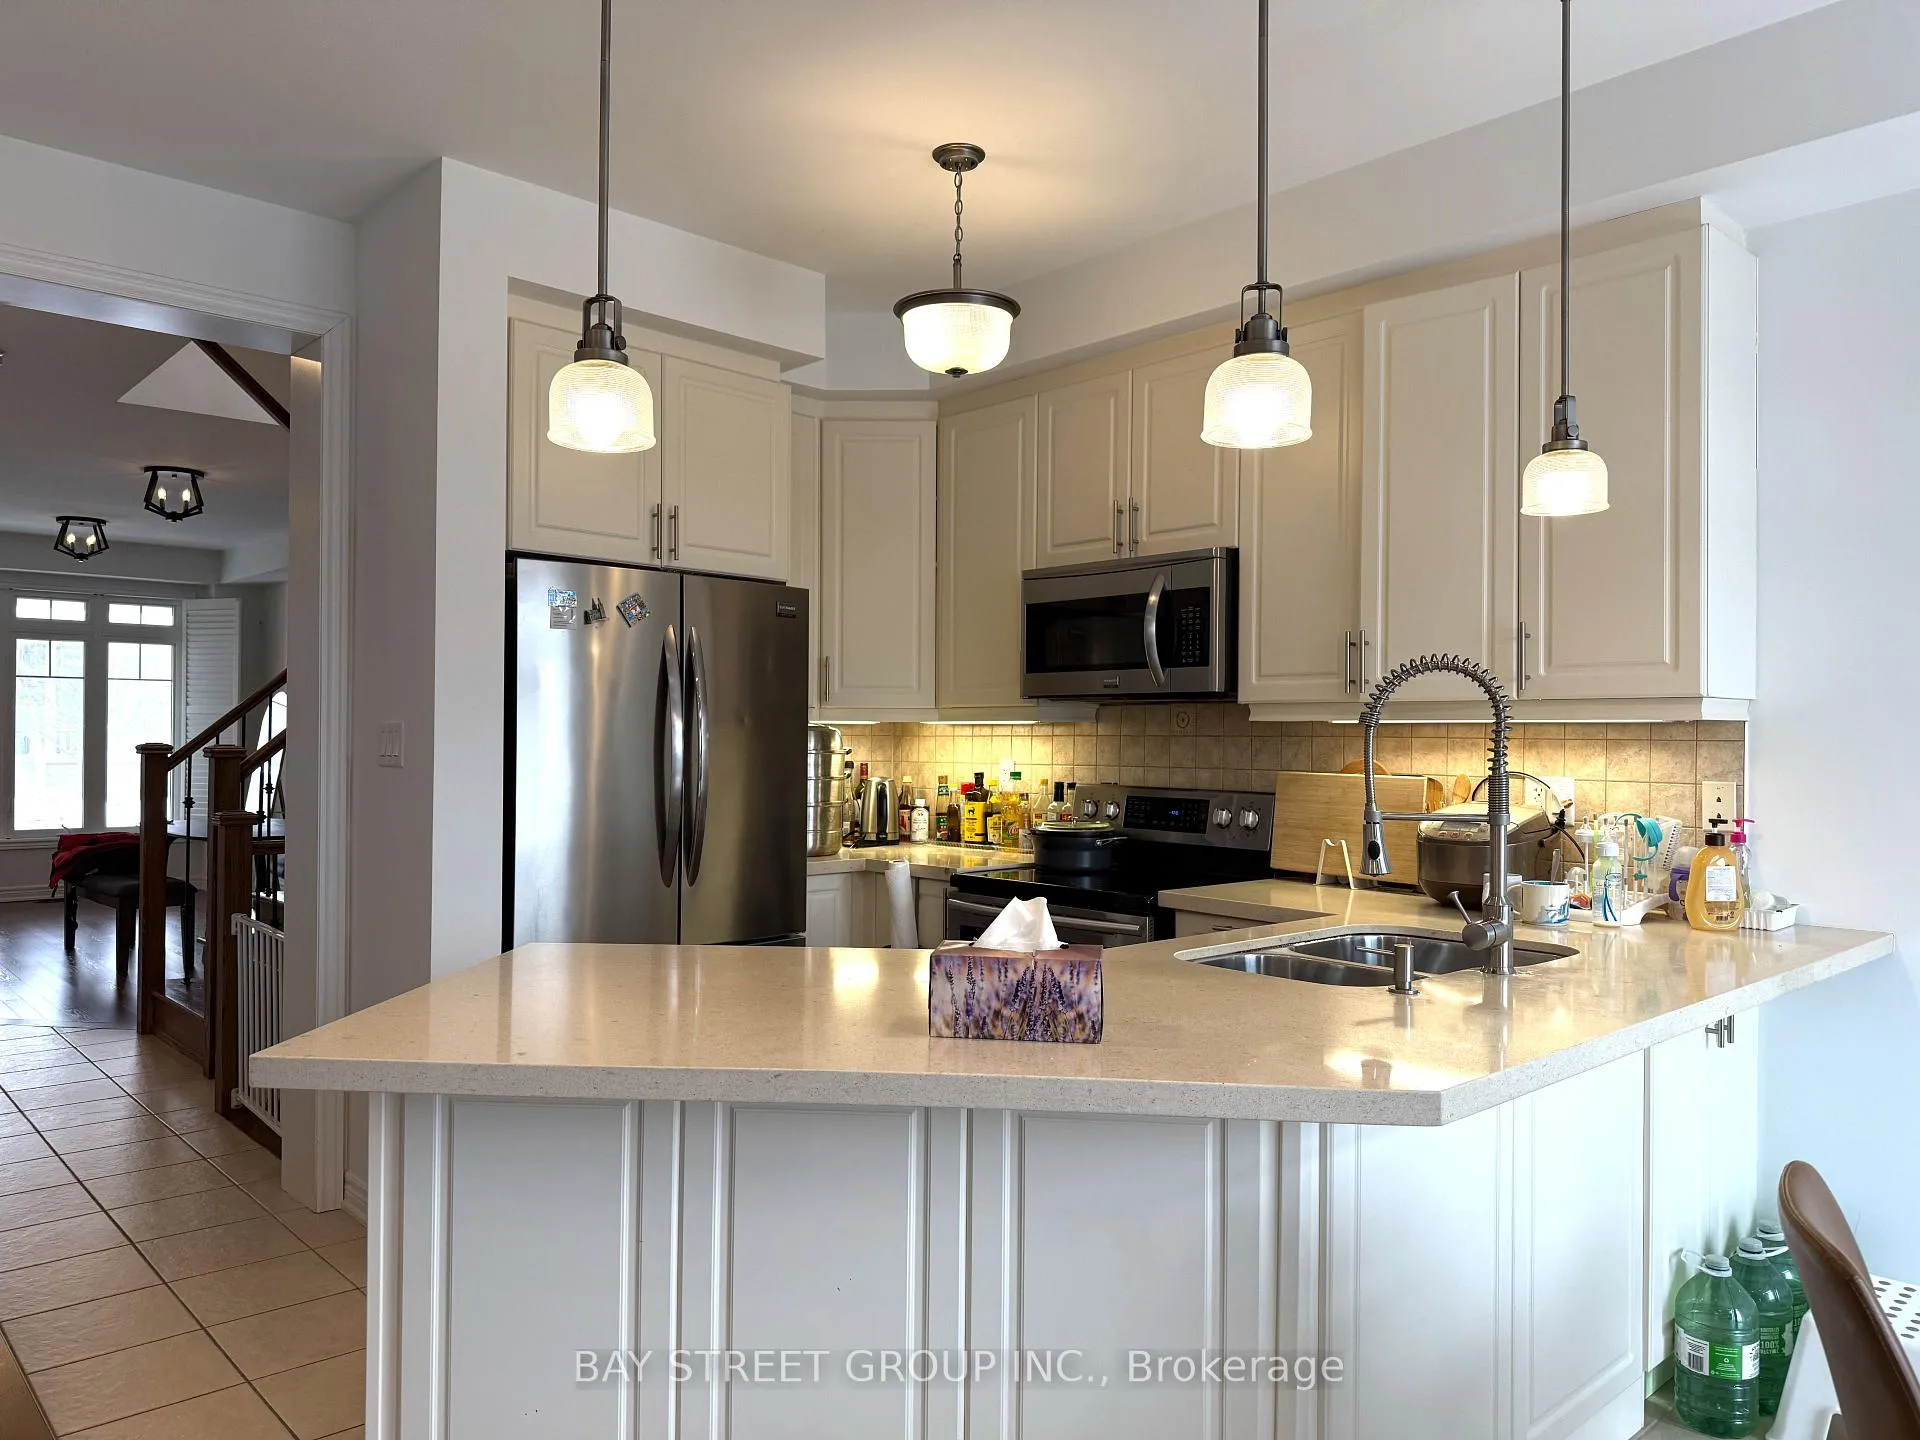 See all 24 photos
Property history
Facts and features
- BasementFinished
- Lease term12 months
- FurnishedFurnished
- LaundryIn area
- Fireplace
- Central air
The homeFreehold Townhouse, 2-storey, Finished
- Type: Freehold Townhouse
- Style: 2-storey
- Basement: Finished
InsideFireplace Yes, In area, Water heater
- Fireplace: Yes
- Laundry: In area
- Features: Water heater
- Rooms above ground: 8
- Bedrooms: 3 + 1 in the basement
- Bathrooms: 4
- Kitchens: 1
- Family room: Yes
Outside and lotBrick, Asphalt shingle, Concrete
- Exterior: Brick
- Roof: Asphalt shingle
- Foundation: Concrete
Parking1 Garage, Attached, Private
- Spaces: 1 Garage
- Garage: Attached
- Driveway: Private
Heating, water and powerForced air, gas, Central air, Municipal water
- Heating: Forced air, gas
- Cooling: Central air
- Water: Municipal water
- Sewer: Municipal sewer
Rent and termsRent $3,600 a month, Entire property, Furnished
- Rent: $3,600 a month
- Space for rent: Entire property
- Furnished: Furnished
- Lease: 12 months
- Paid: Monthly
- Deposit: Required
- Credit check: Required
- Employment letter: Required
- Rental application: Required
- References: Required
- Rental items: Hot water tank
IncludedAll existing appliances (dishwasher, stove, fridge, washer and dryer), all existing light fixtures., Ev charger in garage
- Included: All existing appliances (dishwasher, stove, fridge, washer and dryer), all existing light fixtures.
- Not included: Ev charger in garage
Listing detailsN11930745, Rented, Jan 18, 2025
- MLS® number: N11930745
- Status: Rented
- Listed on: Jan 18, 2025
- Days on market: 33
- Updated: Feb 20, 2025
- Possession: 2025-03-01 / March 1, 2025
- Occupied by: Owner
- Listing brokerage: BAY STREET GROUP INC.
About this home
75 Betony Drive, Richmond Hill (Oak Ridges), ON L4E 0P5
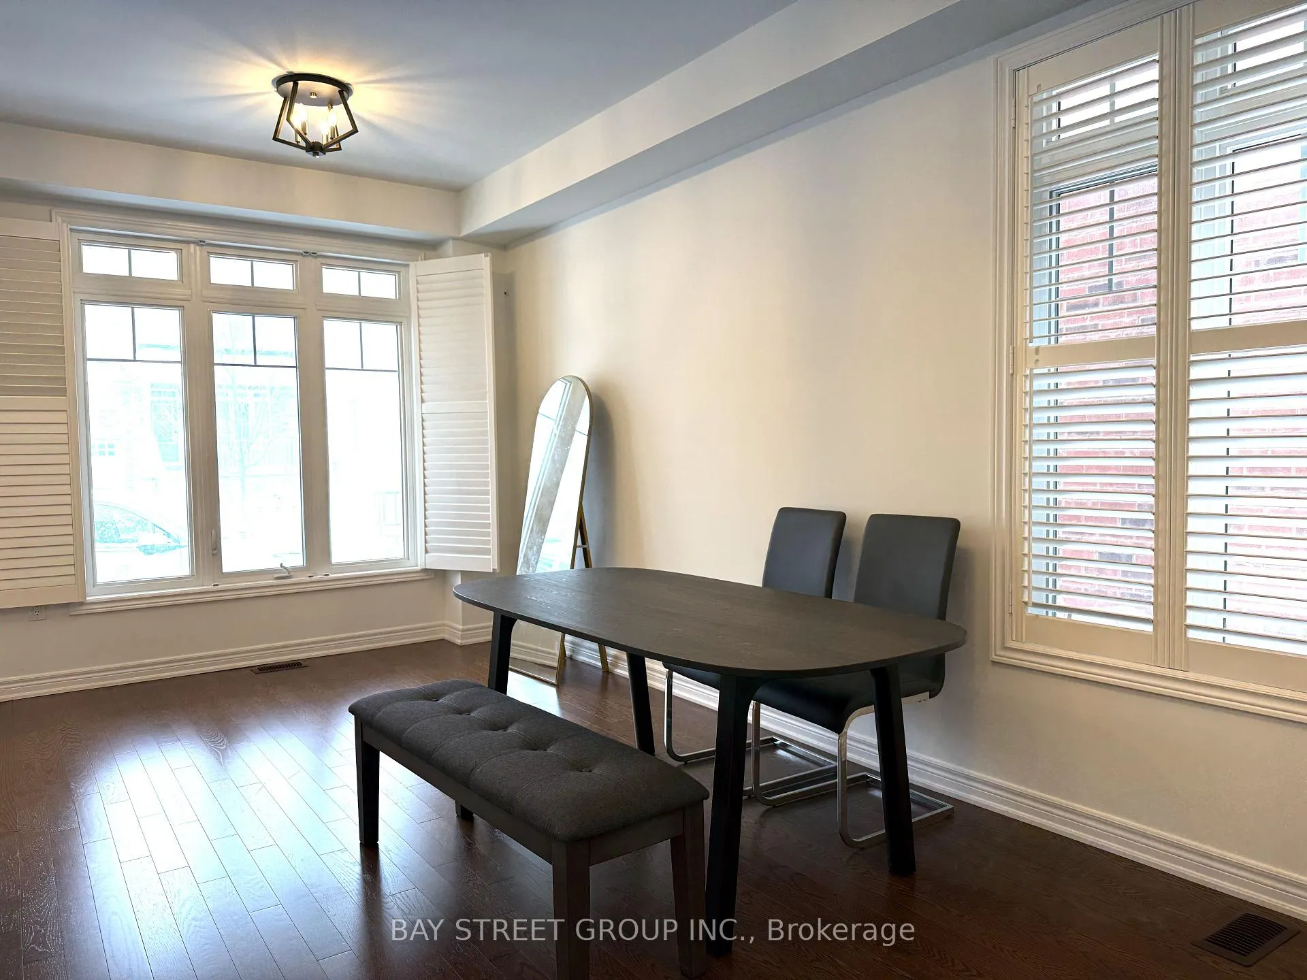
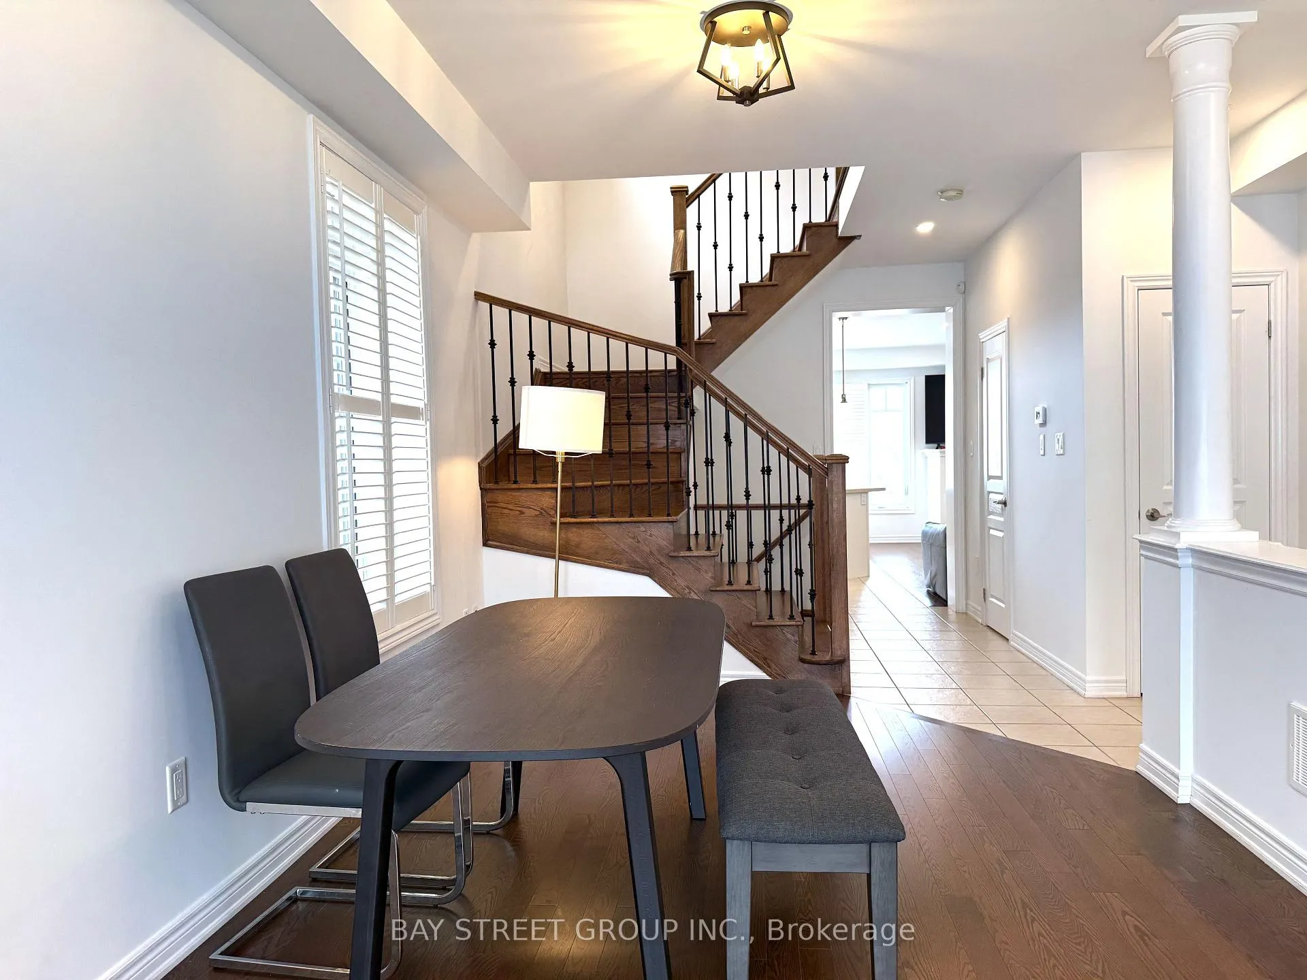
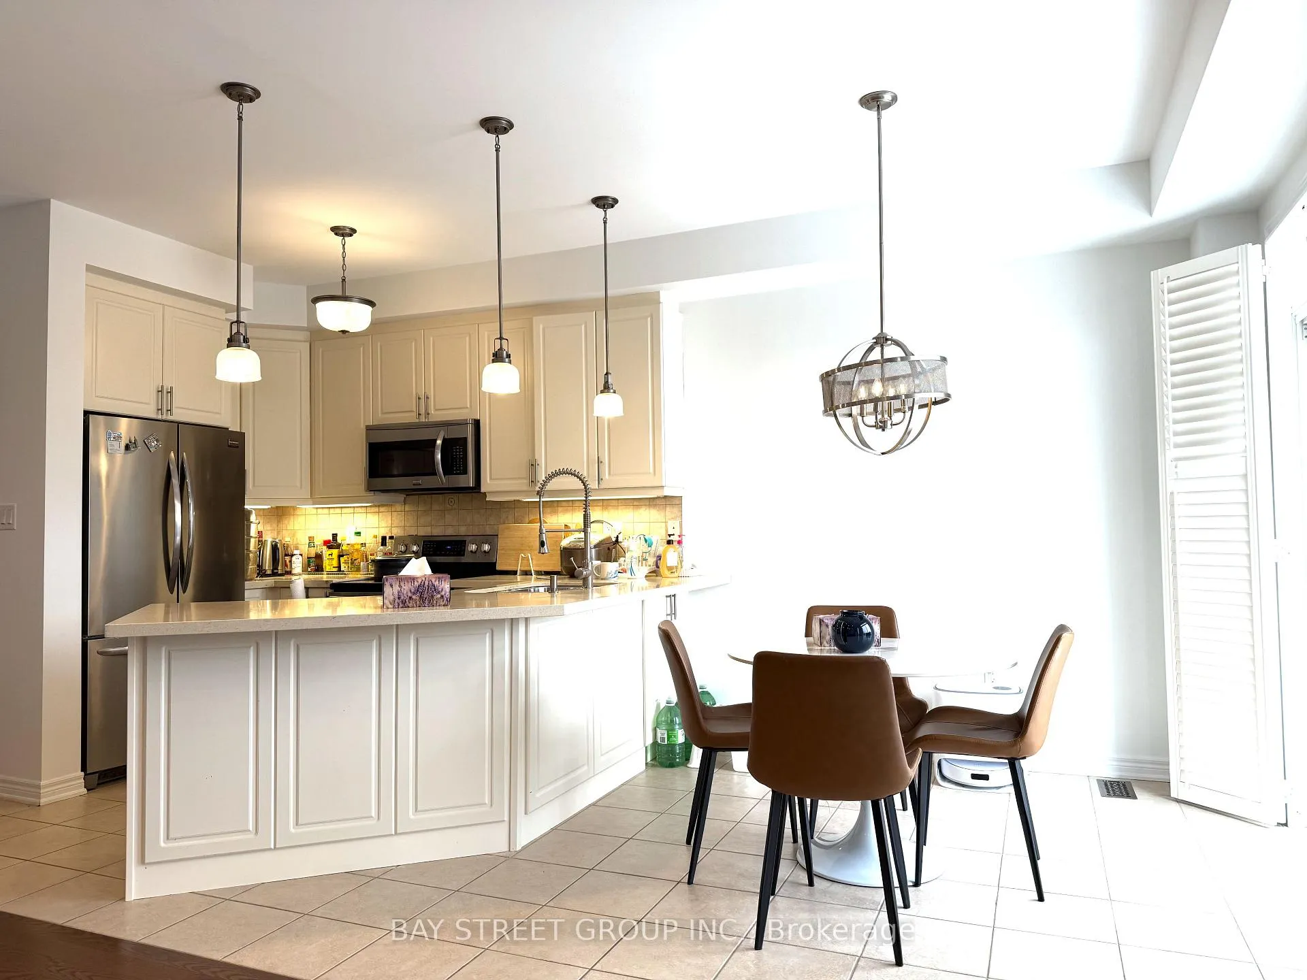
Furnished End-Unit Townhome With Almost 2400Sq Ft of living space! EV charger in Garage. Attached Only By The Garage And Sits On A Premium Ravine Lot With No Sidewalk. The Sun-Drenched Interior Offers A Functional And Spacious Floor Plan With 3 Well Proportioned Bedrooms And A Finished Basement. Upgrades Include Hardwood Floors On The Main Level And Upper Level Hallway, California Shutters, Granite Countertops, Backyard Deck, Professionally Sealed Attic And Driveway Interlocking. Step Outside To The Serene Backyard And Enjoy The Custom Wood Deck While Overlooking Views Of The Pond. Walking Distance Schools, Parks, Bond Lake, Lake Wilcox, Transit And Easy Access To Highway 400 And 404. EV Charger At Garage.
Ask about this home
A HOMEH agent will answer your questions about this home.
Around this home
Daily convenience, out of 100, from the distances below
Schools nearby
School rating, out of 10.
Helpful calculators
Your HOMEH agent

"I would see it this week."