

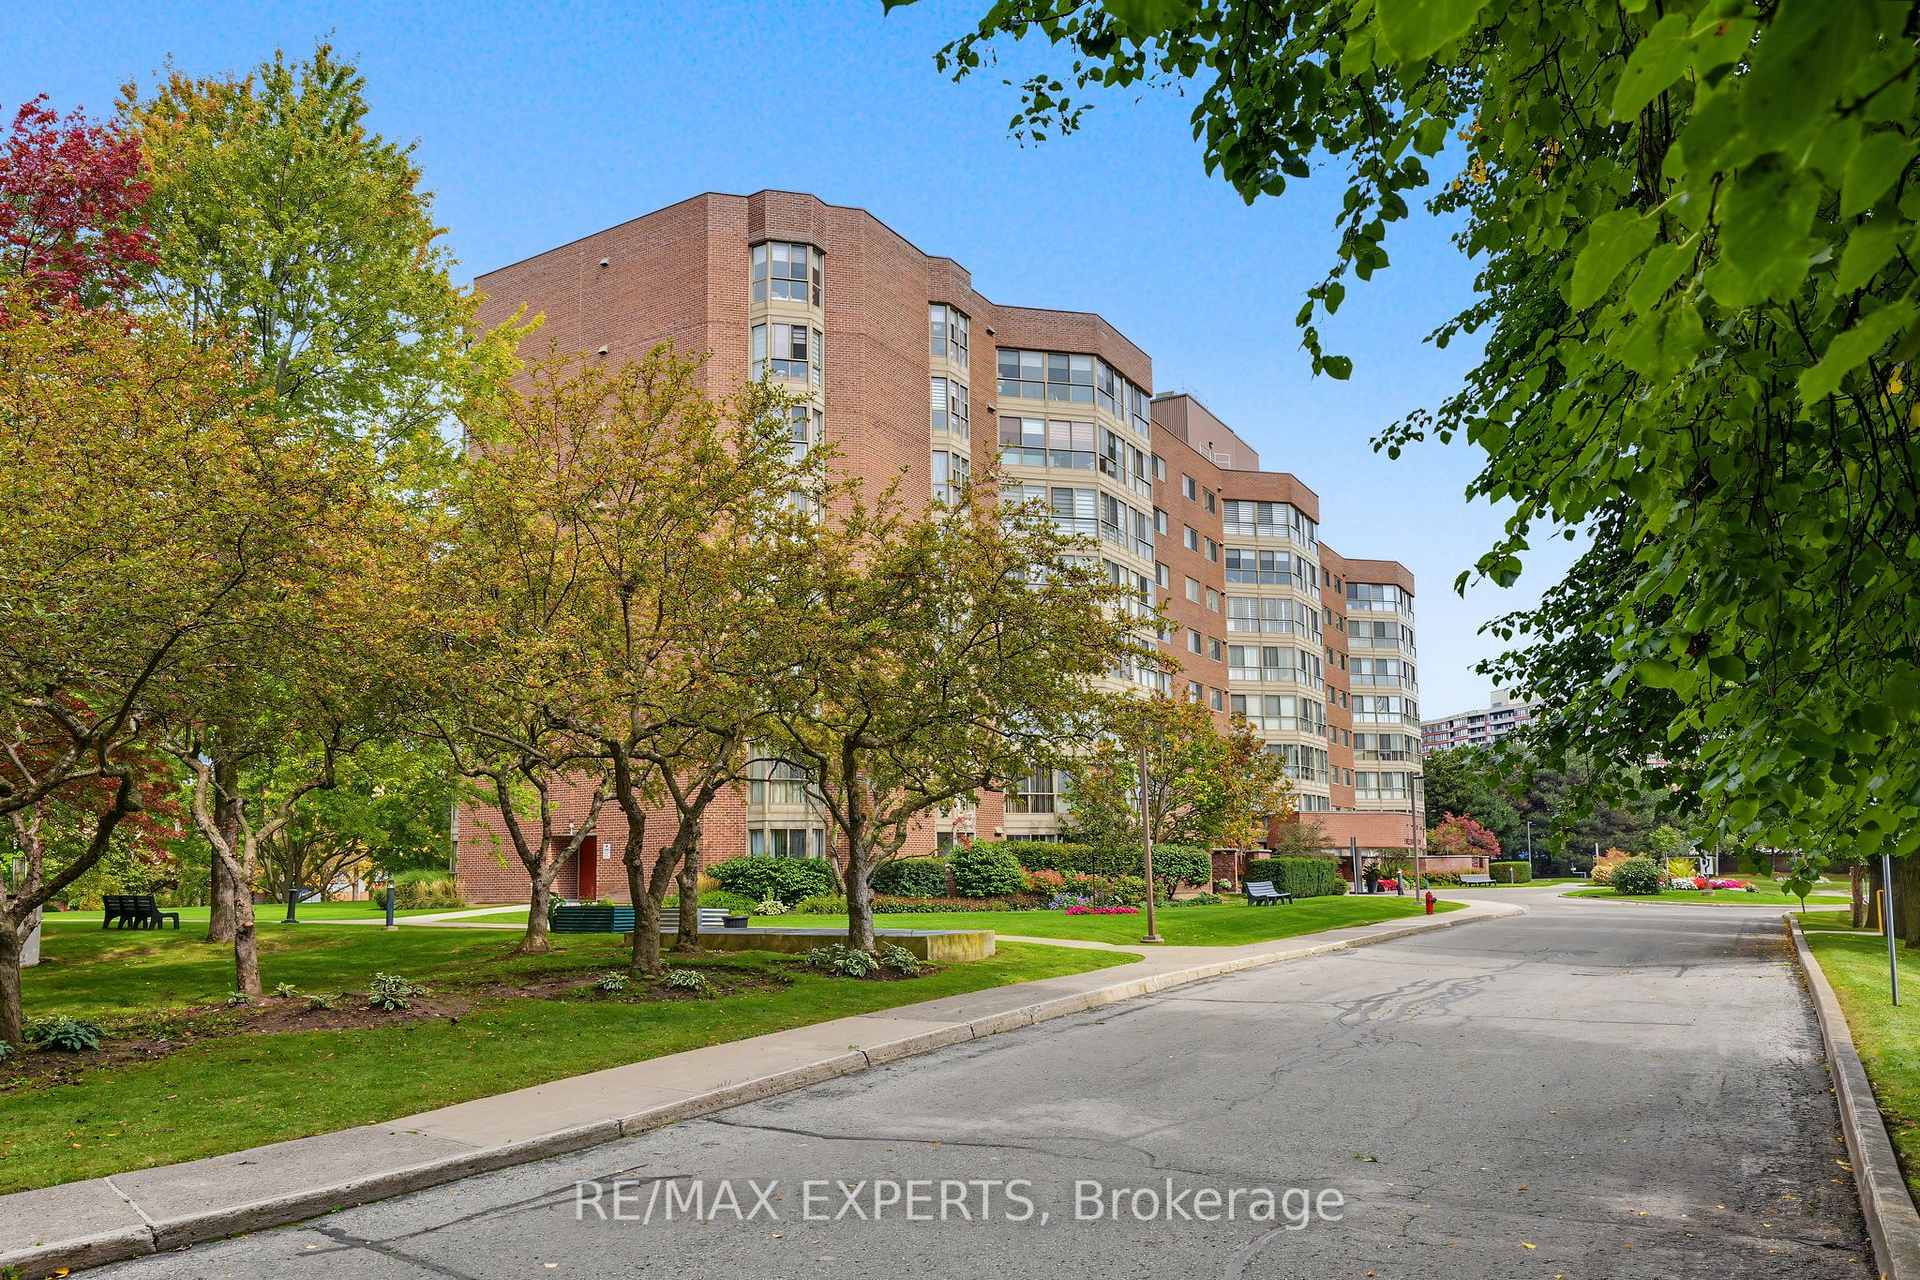
Unit 605, 5 Weldrick Road W
Unit 605, 5 Weldrick Road W
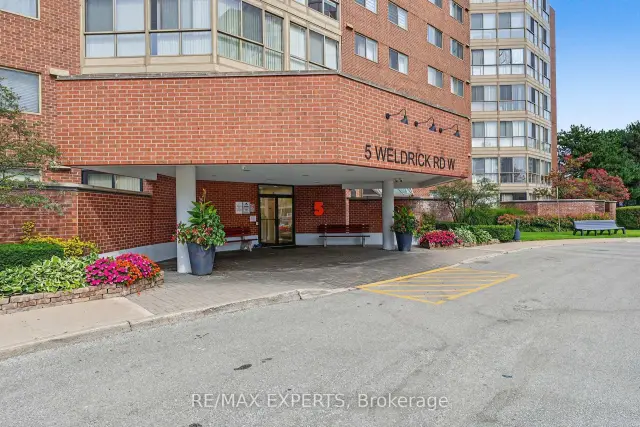
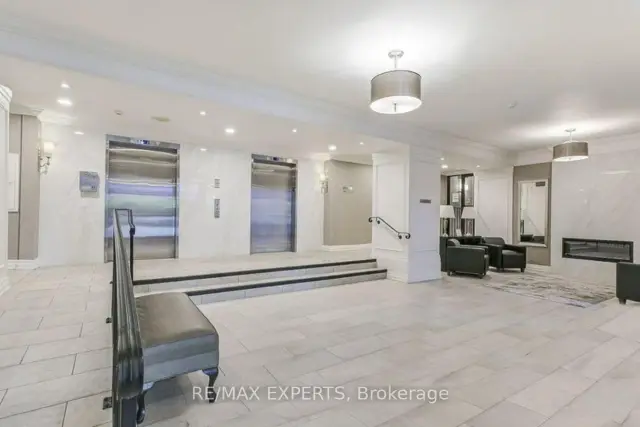
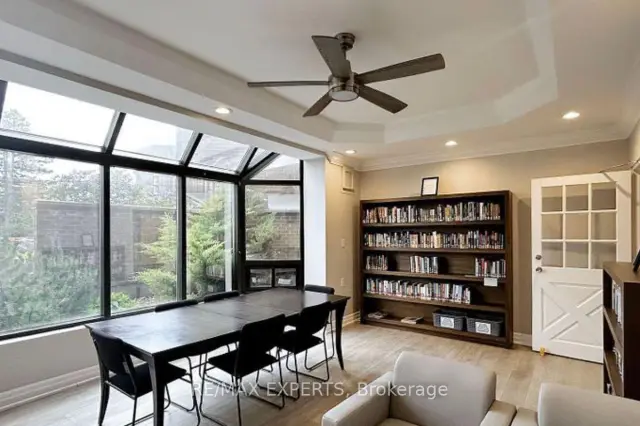
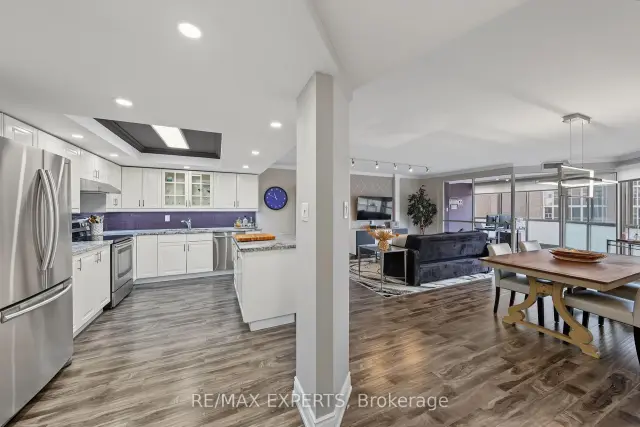 See all 46 photos
Property history
Facts and features
- ExposureSouth
- LaundryEnsuite
- LockerOwned
- BalconyEnclosed
- Central air
- Exercise room
- Gym
- Outdoor pool
The homeCondo Apartment, Apartment, 1,200–1,399 sq ft
- Type: Condo Apartment
- Style: Apartment
- Living space: 1,200–1,399 sq ft
- Basement: None
- Exposure: South
InsideWindow floor to ceiling, Ensuite, main level, Carpet free
- Flooring: Window floor to ceiling
- Laundry: Ensuite, main level
- Features: Carpet free
- Rooms above ground: 6
- Bedrooms: 2 + 1 in the basement
- Bathrooms: 2
- Kitchens: 1
OutsideBrick, Enclosed
- Exterior: Brick
- Balcony: Enclosed
Parking and locker1 Parking, Underground, Parking type Owned
- Spaces: 1 Parking
- Garage: Underground
- Parking type: Owned
- Driveway: Underground
- Spot: 49
- Locker: Owned
Building5 Weldrick West Condos, Storeys 8, Units 102
- Name: 5 Weldrick West Condos
- Storeys: 8
- Units: 102
- Registered: 1987
- Condo corporation: 591
- Amenities: Exercise room, game room, gym, outdoor pool, recreation room, visitor parking
- Pets: Allowed
Heating, water and powerForced air, gas, Central air
- Heating: Forced air, gas
- Cooling: Central air
Rent and termsRent $3,400 a month, Entire property, Unfurnished
- Rent: $3,400 a month
- Space for rent: Entire property
- Furnished: Unfurnished
- Lease: 12 months
- Paid: Monthly
- Rent includes: All inclusive
- Deposit: Required
- Credit check: Required
- Employment letter: Required
- Rental application: Required
- References: Required
IncludedS/s samsung fridge, stove, dishwasher and range hood. brand-new samsung washer and dryer. all existing light fixtures, bathroom mirrors, & blinds
- Included: S/s samsung fridge, stove, dishwasher and range hood. brand-new samsung washer and dryer. all existing light fixtures, bathroom mirrors, & blinds
NearbyHospital, library, place of worship, public transit, rec./commun.centre, school
- Close to: Hospital, library, place of worship, public transit, rec./commun.centre, school
Listing detailsN14179418, Rented, Nov 13, 2026
- MLS® number: N14179418
- Status: Rented
- Listed on: Nov 13, 2026
- Days on market: 4
- Updated: Nov 17, 2026
- Possession: Flexible
- Occupied by: Vacant
- Listing brokerage: RE/MAX EXPERTS
About this home
Unit 605, 5 Weldrick Road W, Richmond Hill (North Richvale), ON L4C 8S9
Check out this beautiful, spacious 2-bedroom + den condo with modern updates and generous living space! Fully renovated with a bright, open-concept layout, this inviting home blends comfort and style. The modern kitchen features granite countertops, a glass tile backsplash, and stainless steel appliances. Enjoy laminated flooring throughout, beautifully updated bathrooms, crown moulding, pot lights, a custom accent wall, and a large solarium-perfect for a home office, reading area, or additional living space. The well-maintained and welcoming building has been updated and offers a variety of amenities for residents to enjoy. Condo fees include all utilities, including internet, with no extra hidden fees. Great location! Conveniently situated close to Yonge Street, 16th Avenue, Hillcrest Mall, grocery stores, public transportation, shopping, restaurants, and more. A beautifully renovated and move-in-ready condo offering plenty of space, thoughtful updates, and a convenient location. Don't miss the opportunity to make this wonderful condo your new home!
Ask about this home
A HOMEH agent will answer your questions about this home.
Know more about 5 Weldrick West Condos
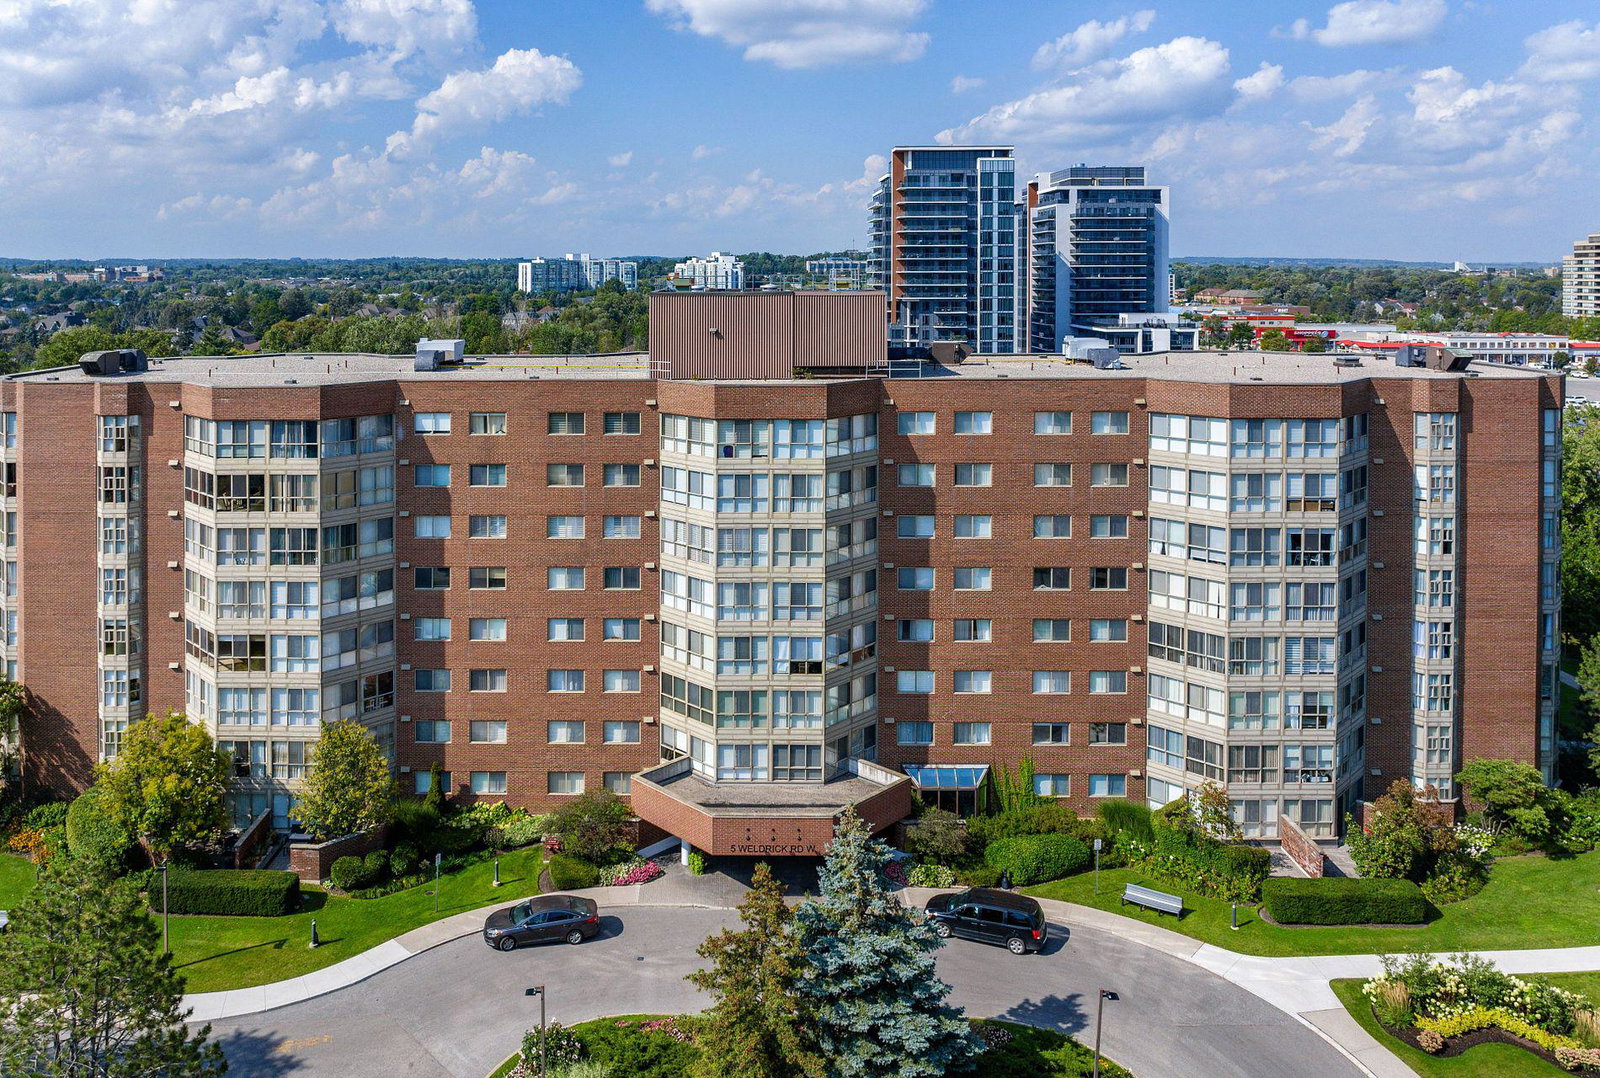
Condo building · 5 Weldrick Road W
5 Weldrick West Condos is an 8-storey condo with 102 suites, built in 1987 by Baif Development Limited. Right now 5 for sale are on the market here.
- 8storeys
- 102suites
- $477/sq ft
- 1987built
No similar units for rent in 5 Weldrick West Condos right now.
Around this home
Daily convenience, out of 100, from the distances below
Schools nearby
School rating, out of 10.
Helpful calculators
Your HOMEH agent

"I would see it this week."