

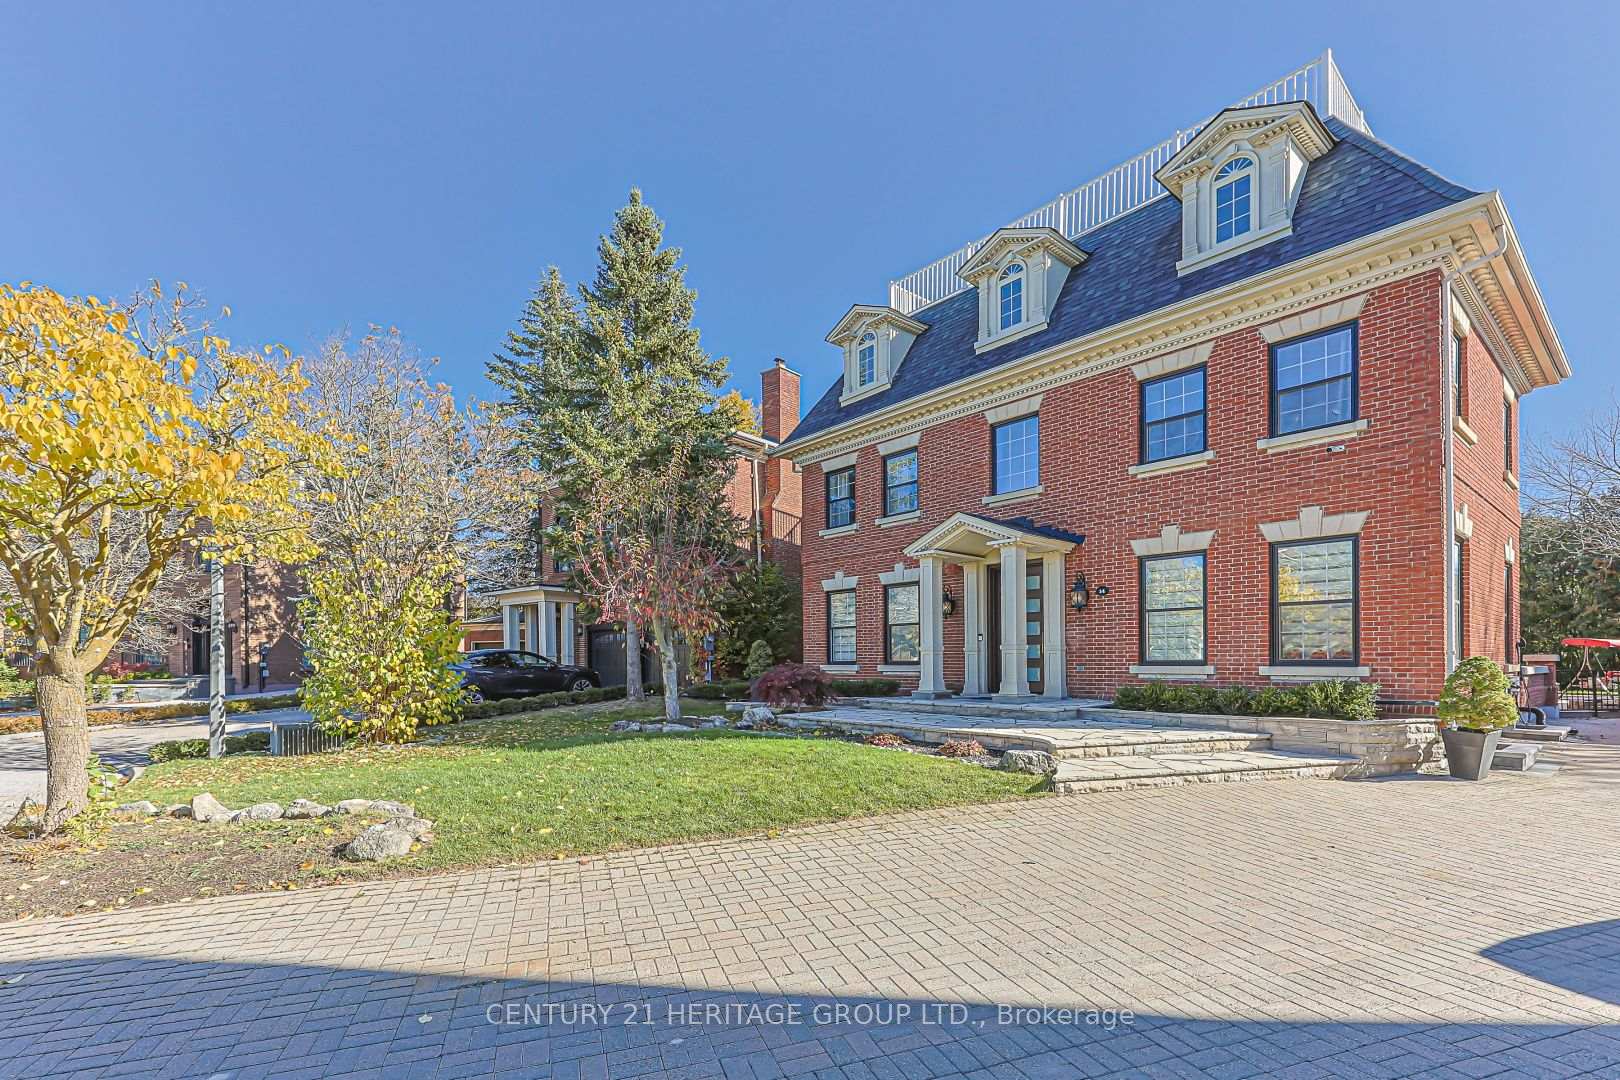
14 Kittredge Court
14 Kittredge Court
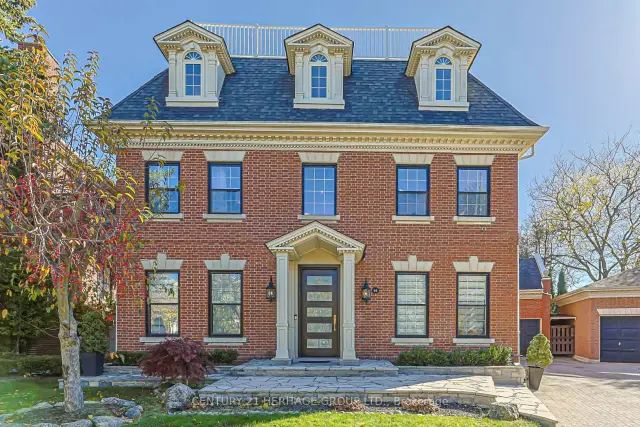
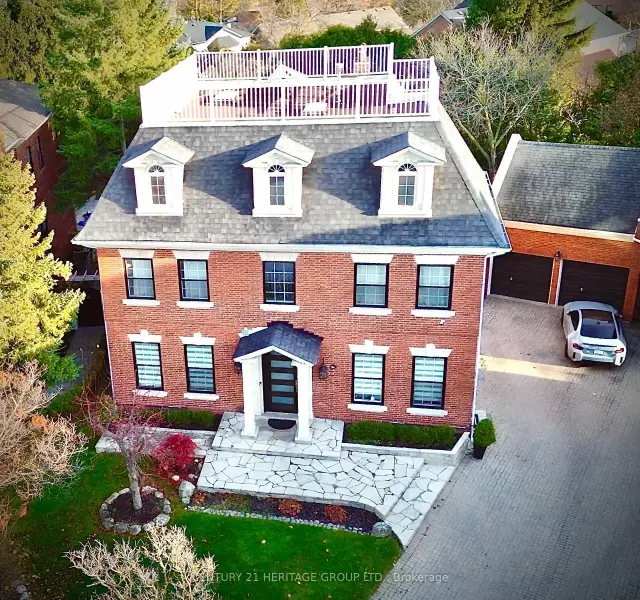
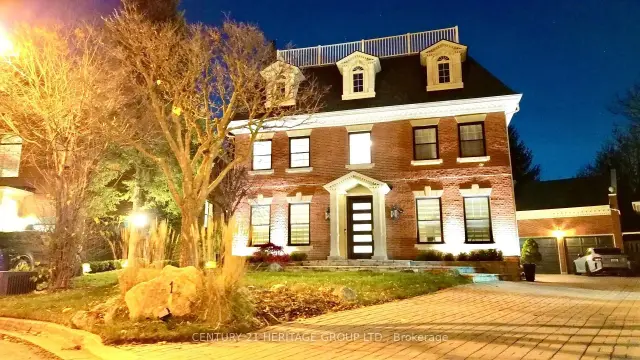
 See all 40 photos
Facts and features
- BasementFinished
- Age of home31–50 years
- Price per sq ft~$631
- Water, sewerMunicipal
- Hardwood floors
- Fireplace
- Central air
- Pool
The homeDetached, 3-storey, Age 31–50 years
- Type: Detached
- Style: 3-storey
- Age: 31–50 years
- Living space: 3,500–5,000 sq ft
- Basement: Finished, full
- View: Pool
- Waterfront: None
InsideFireplace Yes, family room, natural gas, wood, Hardwood, Porcelain, Main level
- Fireplace: Yes, family room, natural gas, wood
- Flooring: Hardwood, Porcelain
- Laundry: Main level
- Features: Air exchanger, auto garage door remote, bar fridge, built-in oven, central vacuum, countertop range, propane tank, sump pump, ventilation system, water heater, water heater owned, water meter
- Security: Carbon monoxide detectors, smoke detector
- Rooms above ground: 14
- Rooms in the basement: 4
- Bedrooms: 5 + 1 in the basement
- Bathrooms: 5
- Kitchens: 1
- Family room: Yes
Outside and lotBrick, Asphalt shingle, flat, Concrete, poured concrete
- Exterior: Brick
- Roof: Asphalt shingle, flat
- Foundation: Concrete, poured concrete
- Pool: Indoor
- Features: Awnings, deck, hot tub, landscape lighting, lighting, patio, porch, recreational area
- Other structures: Fence - full, gazebo
- Accessibility: Accessible public transit nearby, hallway width 42 inches or more
- Size: 44.71 × 164 ft
- Zoning: RS Low density
Parking2 Garage, Detached, Available, lane, private
- Spaces: 2 Garage
- Garage: Detached
- Driveway: Available, lane, private
Heating, water and powerForced air, gas, Central air, Municipal water
- Heating: Forced air, gas
- Cooling: Central air
- Water: Municipal water
- Sewer: Municipal sewer
- Natural gas: Yes
- Hydro: Yes
- Cable: Yes
- Telephone: Available
Costs and taxesTaxes $10,569 a year, HST included in the price, N/a
- Taxes, 2026: $10,569 a year
- HST: HST included in the price
- Rental items: N/a
Included in the saleEv car charger (level 2 50 amp) samsung french dr fridge,bosch b/i dishwasher, bosch b/i cooktop, vent-a-hood range hood, lg washer/dryer, samsung microwave combo wall oven, all light fixtures, all blinds, all light fixtures, wet bar mini fridge, fulgor milano dishwasher, Red mini fridge
- Included: Ev car charger (level 2 50 amp) samsung french dr fridge,bosch b/i dishwasher, bosch b/i cooktop, vent-a-hood range hood, lg washer/dryer, samsung microwave combo wall oven, all light fixtures, all blinds, all light fixtures, wet bar mini fridge, fulgor milano dishwasher
- Not included: Red mini fridge
NearbyCul de sac/dead end, electric car charger, fenced yard, hospital, lake/pond, public transit
- Close to: Cul de sac/dead end, electric car charger, fenced yard, hospital, lake/pond, public transit
Listing detailsN14178956, For Sale, Nov 13, 2026
- MLS® number: N14178956
- Status: For Sale
- Listed on: Nov 13, 2026
- Days on market: 9
- Updated: Nov 21, 2026
- Possession: 2027-02-15 / 60-89 days
- Occupied by: Owner
- Listing brokerage: CENTURY 21 HERITAGE GROUP LTD.
About this home
14 Kittredge Court, Richmond Hill (Mill Pond), ON L4C 7X3
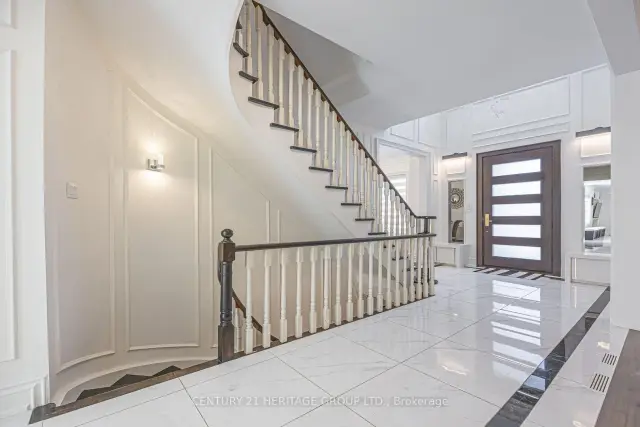
Welcome to 14 Kittredge Court, nestled in the prestigious Heritage Estates enclave of Mill Pond. Situated on a quiet, sought-after cul-de-sac, this impressive four-level Georgian-inspired executive residence offers approximately 4,400 sq. ft. of above-grade living space and over 6,100 sq. ft. of total finished living space.A remarkable blend of elegance, craftsmanship and resort-style living, this home showcases exceptional architectural details and thoughtfully curated upgrades throughout. An impressive custom solid entrance door creates a grand first impression. Soaring 10 Ft ceiling ground floor, Brazilian granite kitchen countertops and custom wall unit, bench seating area further enhance its refined interior.Designed for exceptional entertaining, the home features a spectacular indoor Salt swimming pool and jacuzzi complemented by a commercial-grade ventilation system, creating a year-round private retreat. The finished lower level offers a full wet bar with refrigerator and dishwasher, dedicated fitness room, billiards room and an inviting fireplace lounge. An additional approximately 700 sq. ft. third-floor retreat offers remarkable flexibility for family living, recreation or a private workspace.The outdoor setting is equally inviting, featuring a gazebo, natural gas BBQ and a secluded backyard pond area, creating a peaceful private oasis.Additional highlights include a luxurious primary ensuite with jetted hot tub and a large terrace overlooking the Pool room. House has dual-zone heating and cooling with two furnace systems Providing ample Heating/Cooling of all four levels.An exceptional opportunity to own a substantial, meticulously enhanced executive residence in the most sought after Court in the neighbourhood offering access to Pleasantville public school and Viva public transit.
Book a viewing
Around this home
Daily convenience, out of 100, from the distances below
Schools nearby
School rating, out of 10.
Helpful calculators

Your HOMEH agent
"Priced 2% over the Hestimate. I would see it this week."