

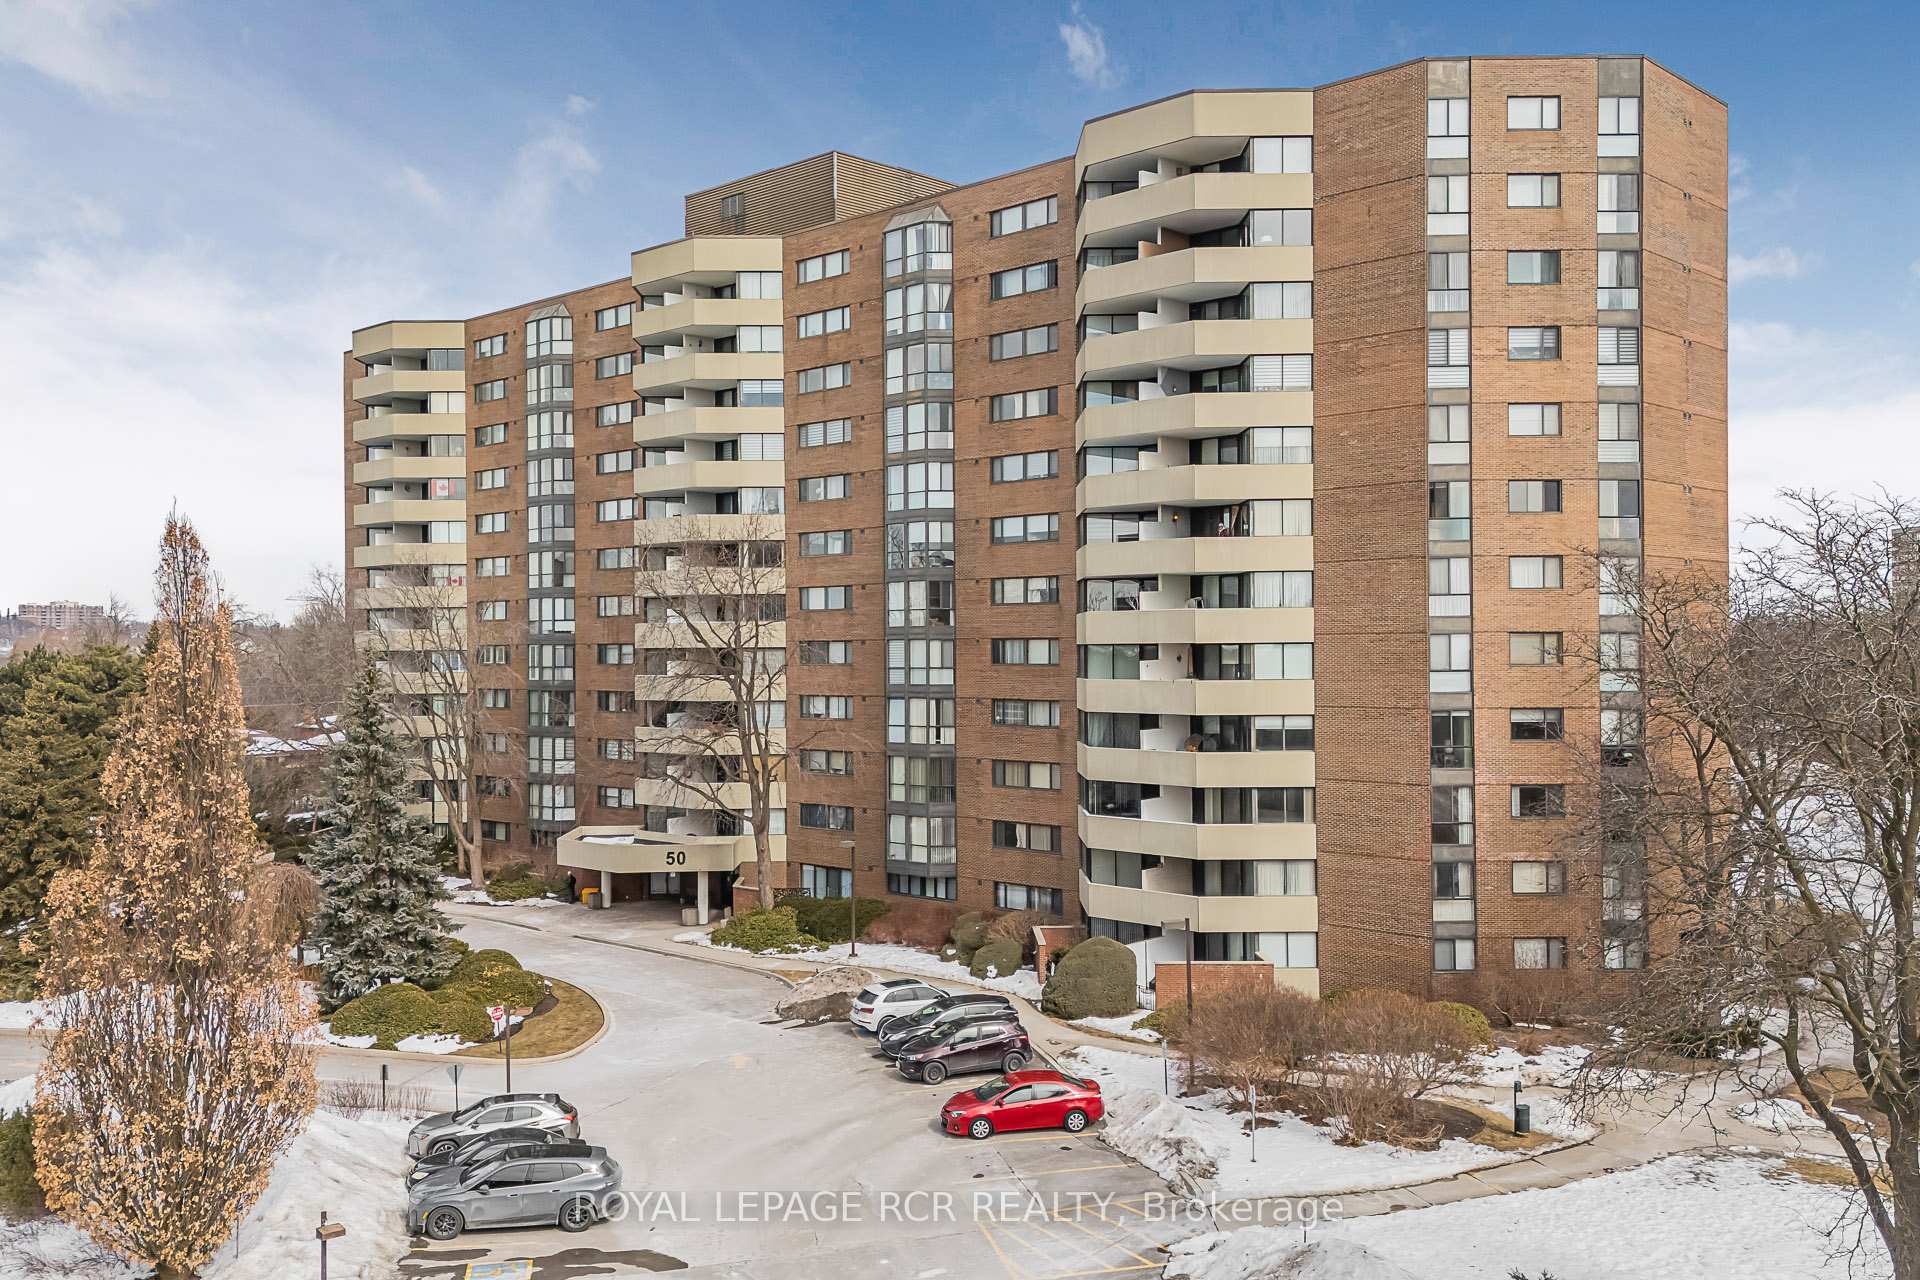
Unit 304, 50 Baif Boulevard
Unit 304, 50 Baif Boulevard
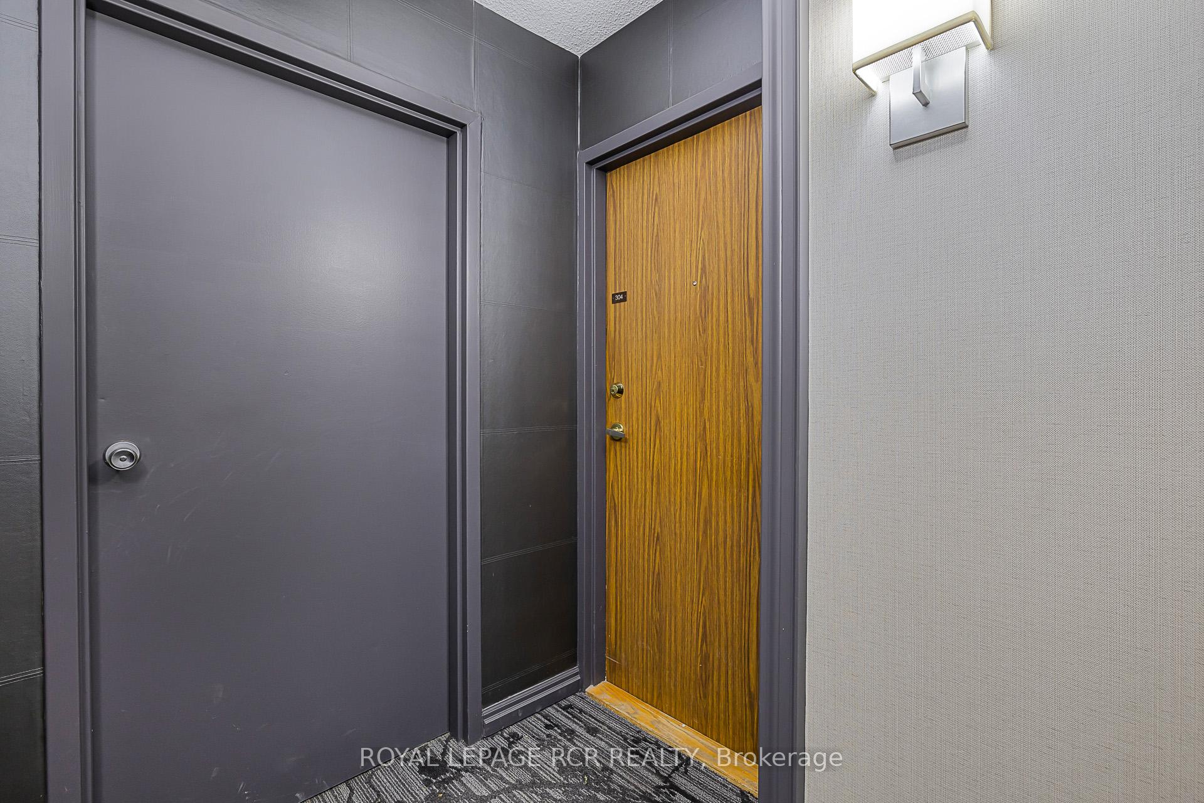
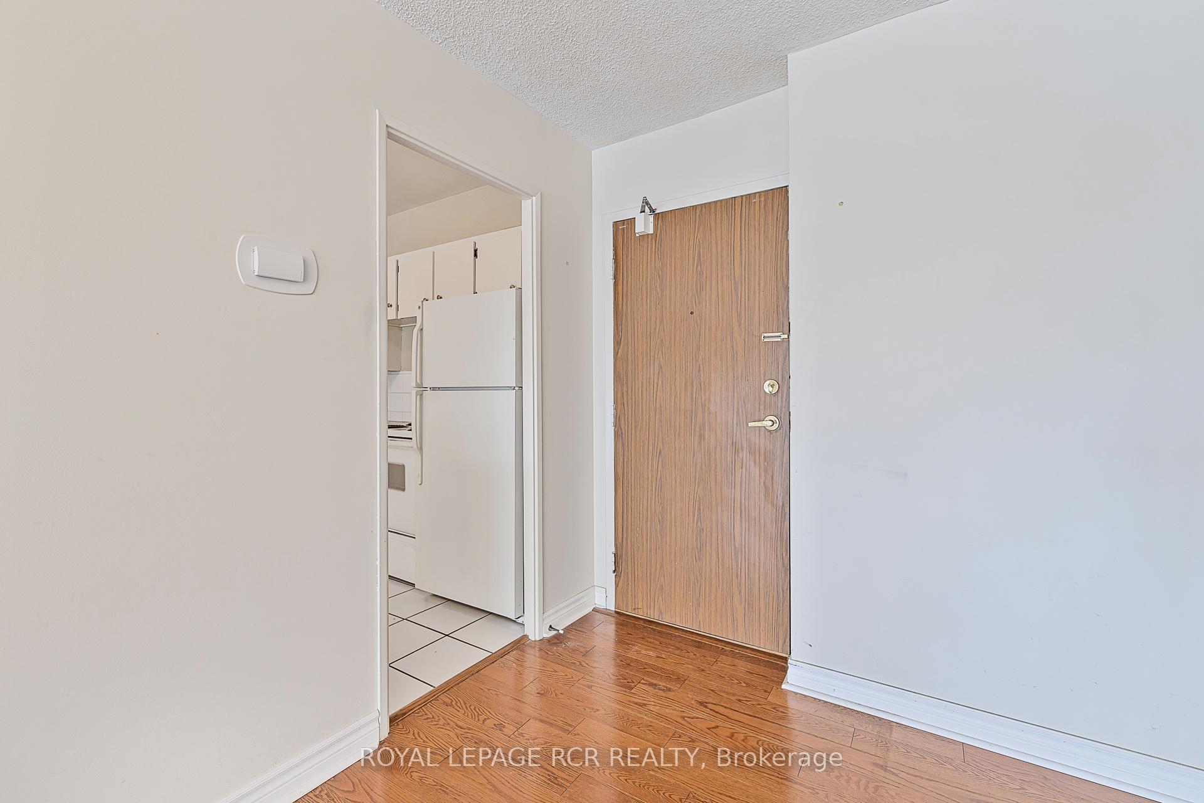
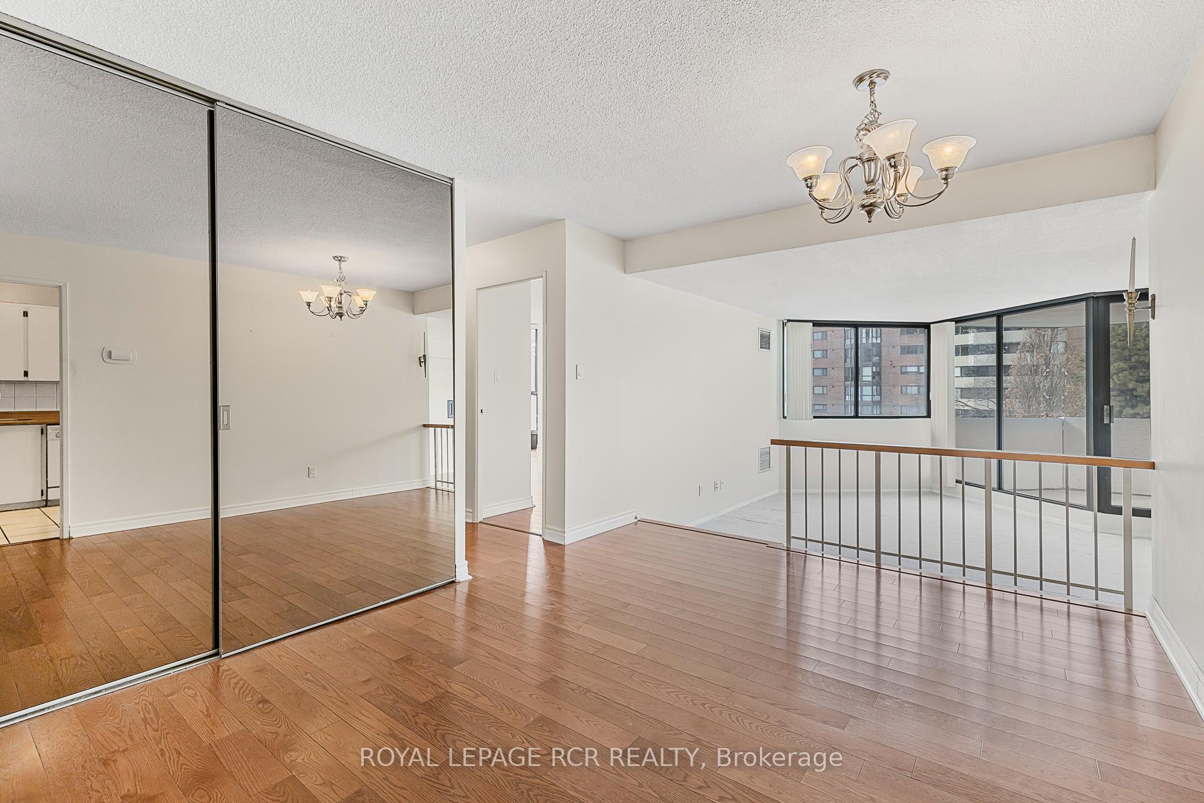
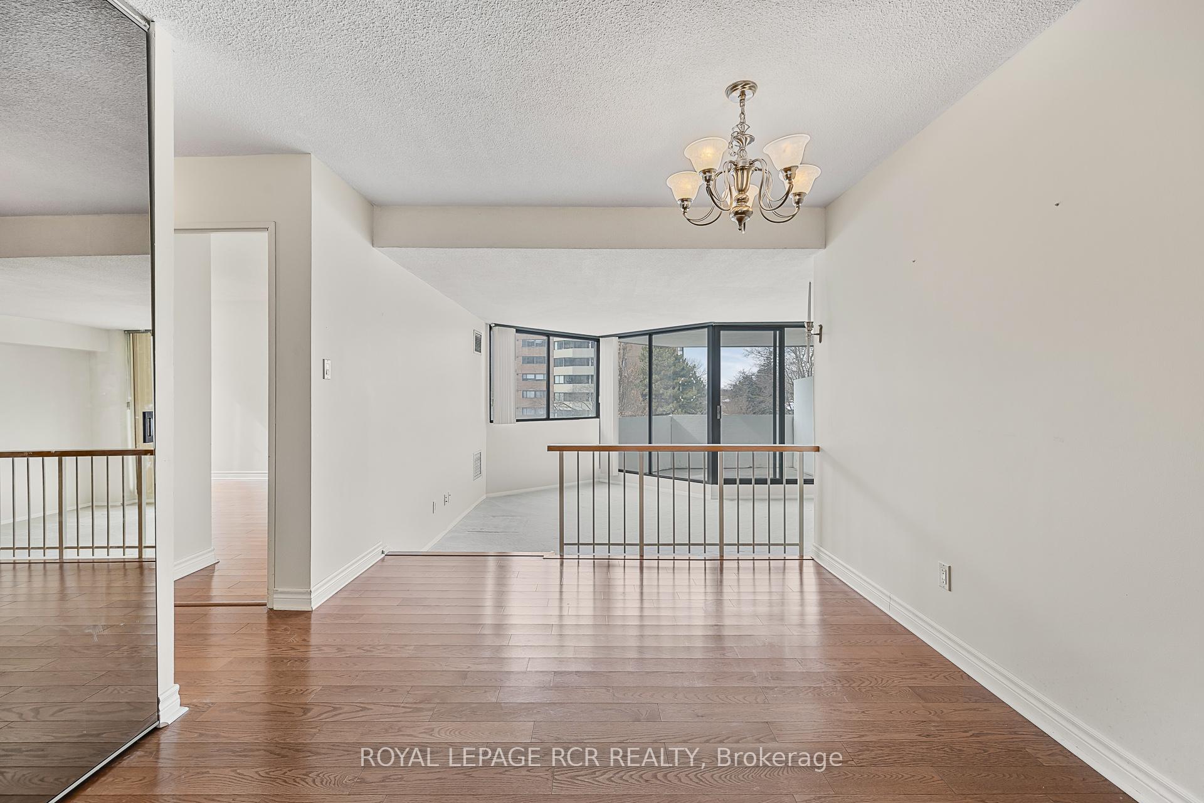 See all 40 photos
Property history
Facts and features
- ExposureEast
- LaundryIn-suite
- LockerOwned
- BalconyOpen
- Basement apartment
- Central air
- Outdoor pool
- Party room/meeting room
The homeCondo Apartment, 1 storey/apt, Age 31–50 years
- TypeCondo Apartment
- Style1 storey/apt
- Age31–50 years
- Living space1,200–1,399 sq ft
- BasementApartment
- ExposureEast
- ViewClear
InsideIn-suite laundry, main level, Storage, Elevator Yes
- LaundryIn-suite laundry, main level
- FeaturesStorage
- ElevatorYes
- Rooms above ground7
- Bedrooms3
- Bathrooms2
- Kitchens1
OutsideBrick, Asphalt rolled, Brick
- ExteriorBrick
- RoofAsphalt rolled
- FoundationBrick
- BalconyOpen
- FeaturesLandscaped, privacy
Parking and locker2 Parking, Underground, Parking type Owned
- Spaces2 Parking
- GarageUnderground
- Parking typeOwned
- DrivewayUnderground
- SpotA51
- LockerOwned
- Locker numberA304
- Locker levelBasement
BuildingBaif Garden Court Condos, Storeys 12, Units 258
- NameBaif Garden Court Condos
- Storeys12
- Units258
- Registered1977
- Condo corporation330
- AmenitiesOutdoor pool, party room/meeting room, recreation room, visitor parking
- PetsAllowed
Heating, water and powerForced air, gas, Central air
- HeatingForced air, gas
- CoolingCentral air
Costs and taxesTaxes $2,875 a year, Condo fee $1,144 a month, Heat included, hydro included, water included, cable tv included, parking included
- Taxes, 2024$2,875 a year
- Condo fee$1,144 a month
- Fee includesHeat included, hydro included, water included, cable tv included, parking included
- HSTHST included in the price
Included in the saleAll electric light fixtures, fridge, stove, dishwasher, washer, dryer
- IncludedAll electric light fixtures, fridge, stove, dishwasher, washer, dryer
NearbyPublic transit, rec./commun.centre, hospital, school
- Close toPublic transit, rec./commun.centre, hospital, school
Listing detailsN12007791, Sold, Mar 7, 2025
- MLS® numberN12007791
- StatusSold
- Listed onMar 7, 2025
- Days on market20
- UpdatedMar 27, 2025
- PossessionFlexible
- Occupied byOwner
- Listing brokerageRoyal LePage RCR Realty
About this home
Unit 304, 50 Baif Boulevard, Richmond Hill (North Richvale), ON L4C 5L1
Rare Bright 3 Bedroom 2 Bathroom (1382 SQFT) Corner unit with 2 Parking Spots conveniently located within a short walk to Yonge Street and Hillcrest Mall. Step into a bright and airy space where natural light floods through expansive windows, highlighting the spaciousness and thoughtful layout. The sunken living room, a unique feature, creates a cozy atmosphere perfect for relaxation and entertaining. A spacious balcony extends this living space, offering a private outdoor retreat where you can savor the breathtaking sunsets that paint the Richmond Hill skyline.Practicality meets convenience with a dedicated laundry and storage room providing that dedicated functional space. All utilities, including high-speed internet, are included in the monthly fees, simplifying your life and offering exceptional value. Underground parking and a personal locker add to the convenience, providing secure storage for your vehicle and belongings.Residents enjoy exclusive access to Club 66, an on-site recreational haven. Dive into relaxation at the outdoor pool, engage in friendly competition in the game room, or host memorable gatherings in the party facilities. This building provides a lifestyle of leisure and convenience. Situated in a prime Richmond Hill location, this unit offers unparalleled access to a wealth of amenities. Hillcrest Mall, a shopper's paradise, is just minutes away, as is the vibrant Yonge Street, lined with diverse dining and retail options. Commuting is effortless within proximity to major highways and public transit, connecting you to the Greater Toronto Area and beyond. This corner unit is more than just a home; it's a gateway to a vibrant community and a lifestyle of comfort and convenience.
Ask about this home
A HOMEH agent will answer your questions about this home.
Know more about Baif Garden Court Condos
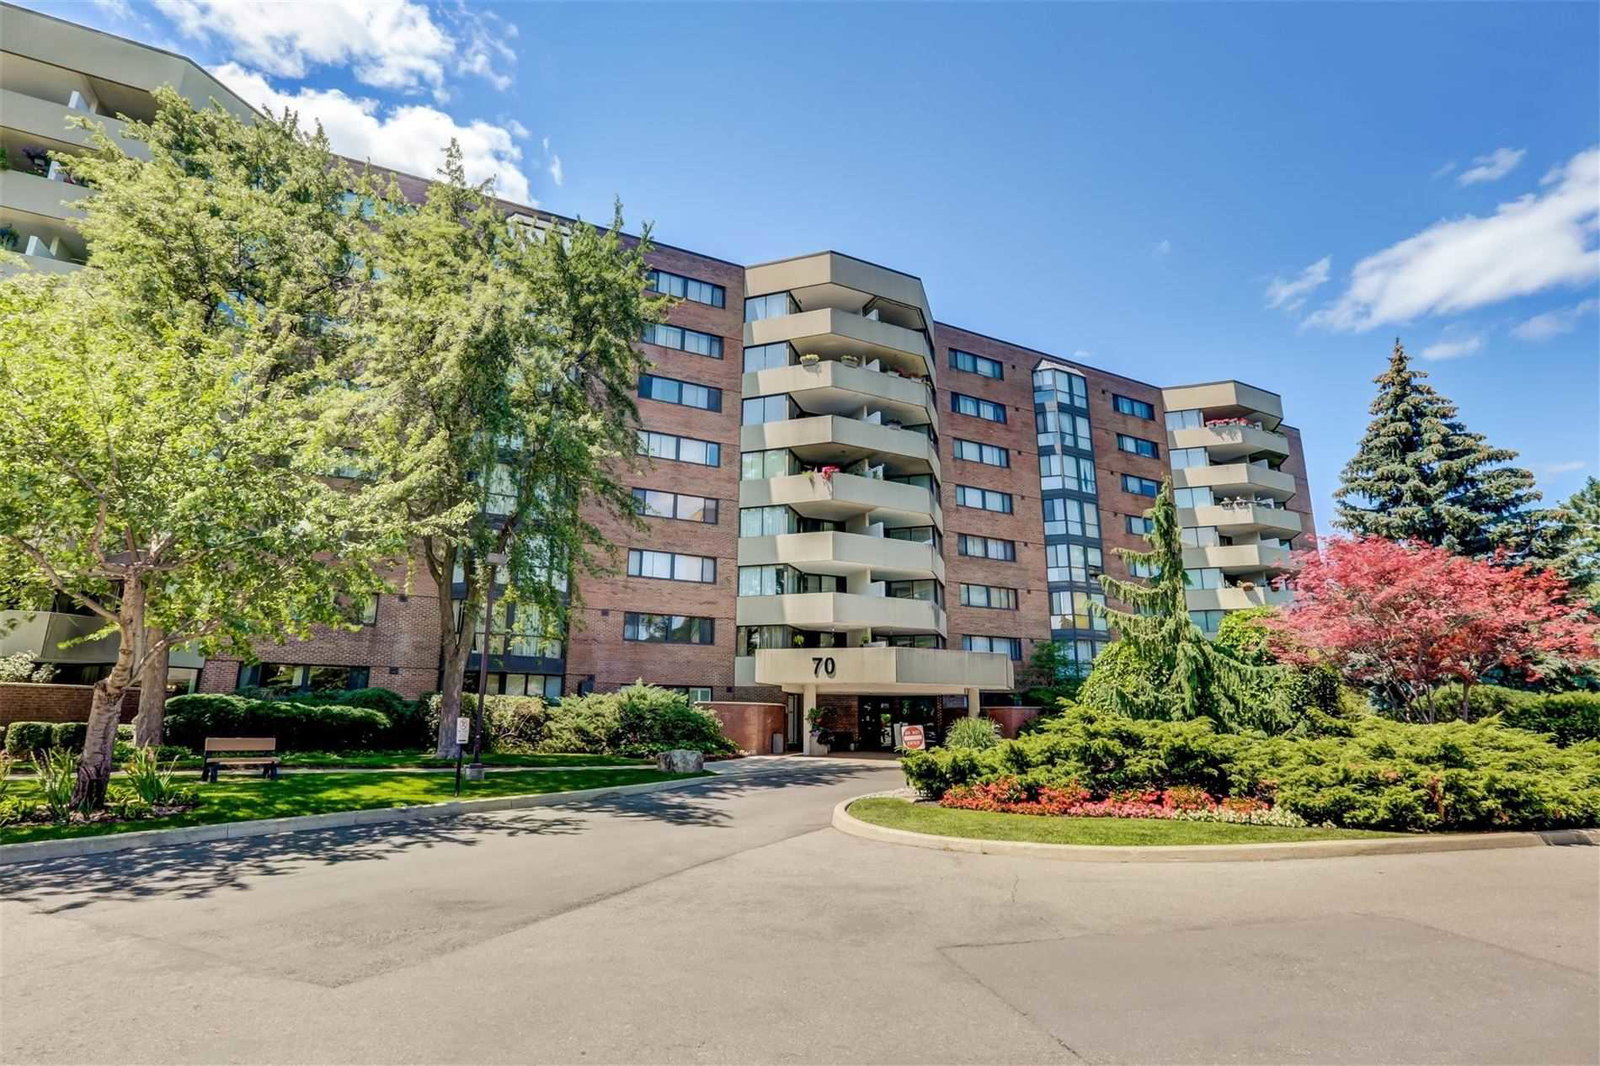
Condo building · 50 Baif Boulevard
Baif Garden Court Condos is a 12-storey condo with 258 suites, built in 1977 by Cadillac Fairview Corporation Limited. Right now 1 for sale is on the market here.
- 12storeys
- 258suites
- $503/sq ft
- 1977built
No similar units for sale in Baif Garden Court Condos right now.
Around this home
Daily convenience, out of 100, from the distances below
Schools nearby
School rating, out of 10.
Helpful calculators
Your HOMEH agent

"I would see it this week."