

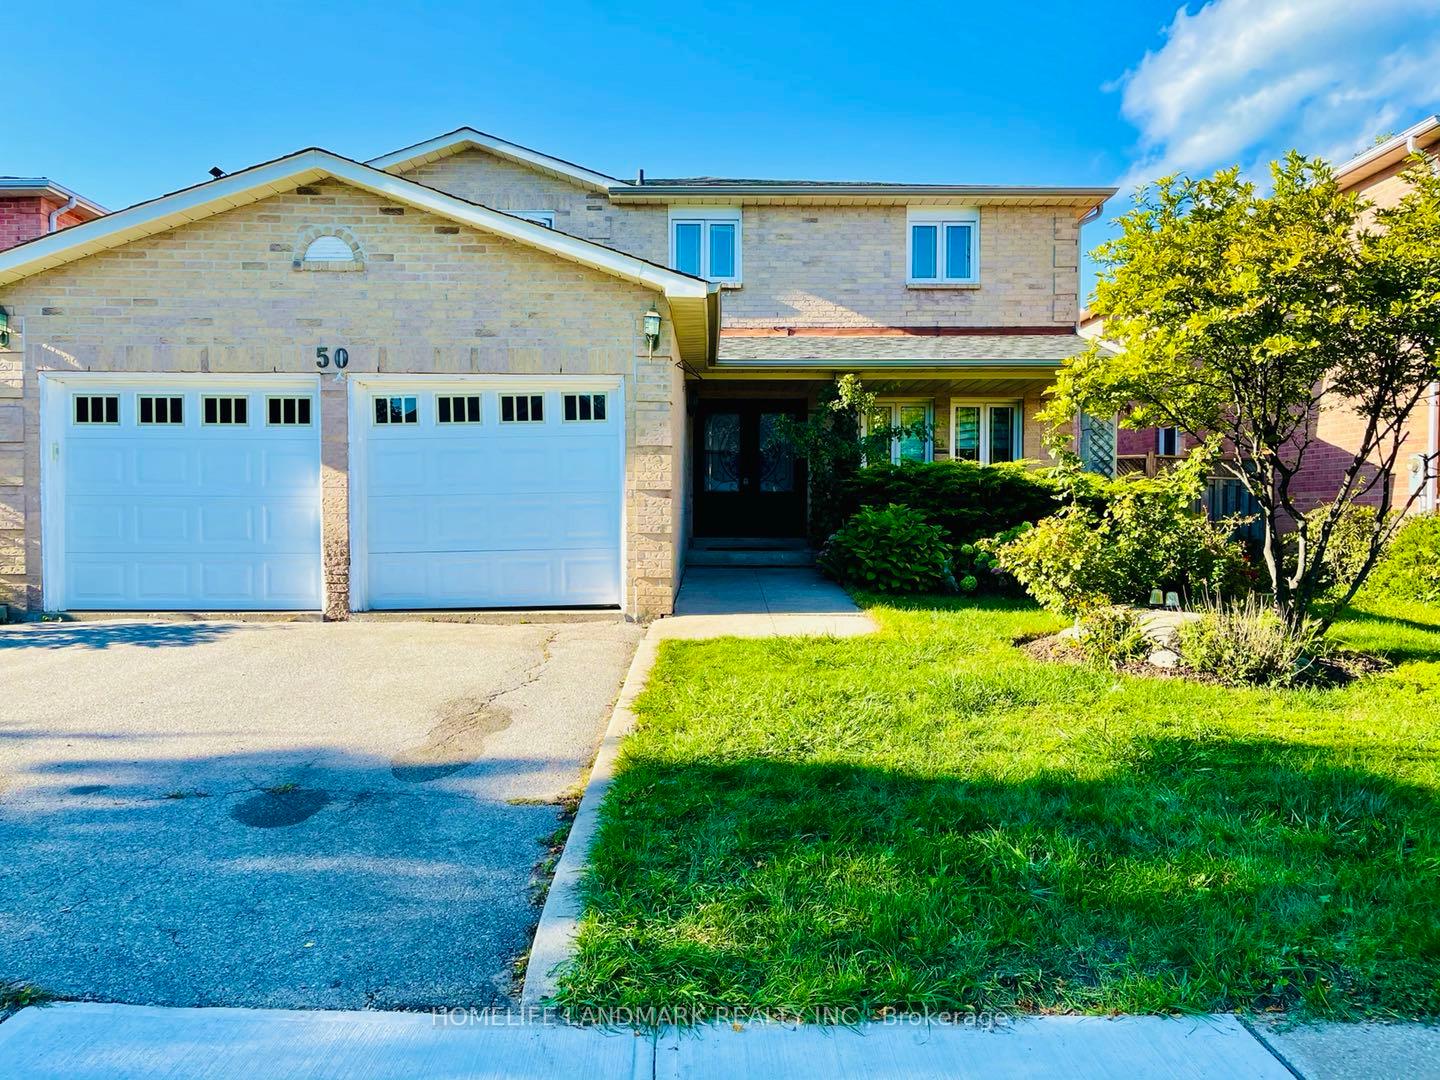
50 Cooperage Crescent
50 Cooperage Crescent
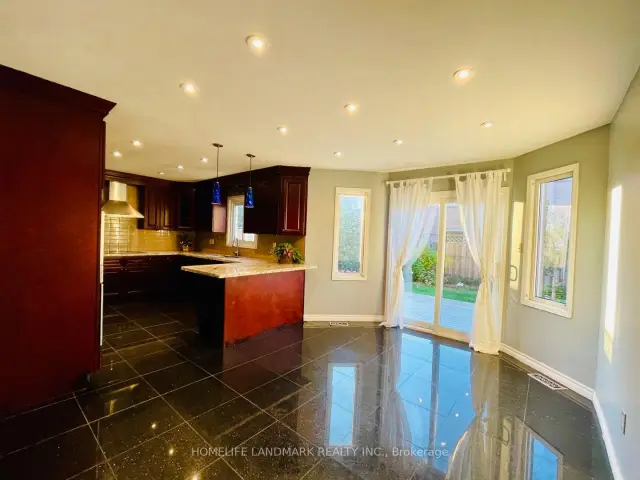
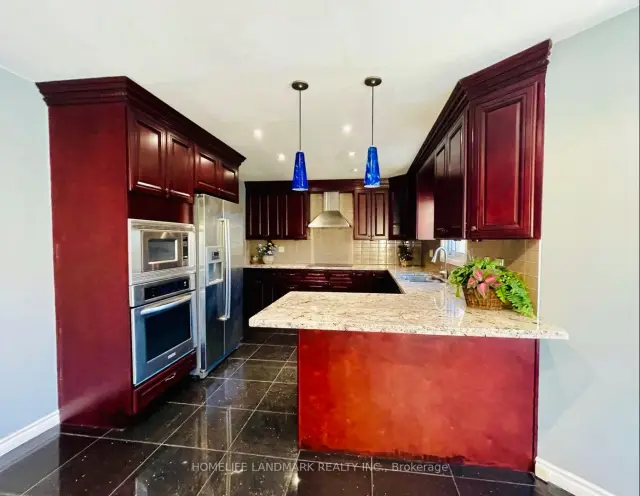
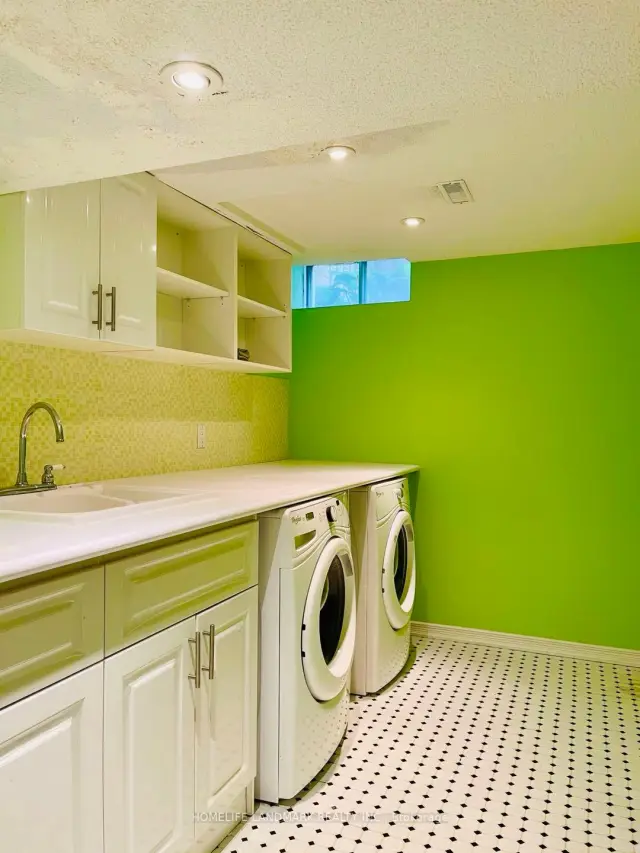
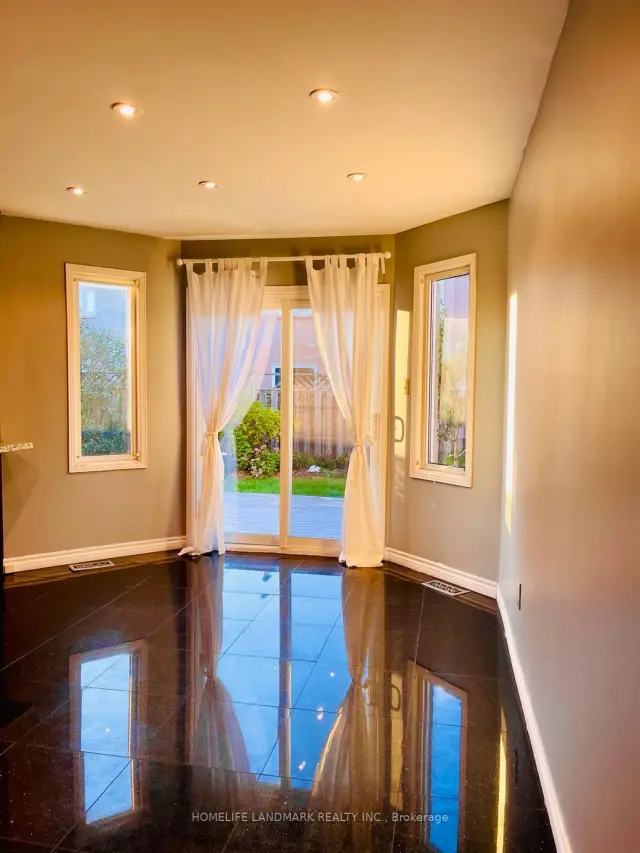 See all 11 photos
Facts and features
- BasementFinished
- Lot size49 × 105 ft
- Lease term12 months
- FurnishedUnfurnished
- Hardwood floors
- Fireplace
- Central air
The homeDetached, 2-storey, 2,500–3,000 sq ft
- Type: Detached
- Style: 2-storey
- Living space: 2,500–3,000 sq ft
- Basement: Finished, full
InsideFireplace Yes, Hardwood, Ensuite
- Fireplace: Yes
- Flooring: Hardwood
- Laundry: Ensuite
- Features: Other
- Rooms above ground: 9
- Rooms in the basement: 1
- Bedrooms: 4 + 1 in the basement
- Bathrooms: 4
- Kitchens: 1
- Family room: Yes
Outside and lotBrick, Asphalt shingle, Concrete
- Exterior: Brick
- Roof: Asphalt shingle
- Foundation: Concrete
- Size: 49.21 × 104.99 ft
Parking2 Garage, Attached, Private
- Spaces: 2 Garage
- Garage: Attached
- Driveway: Private
Heating, water and powerForced air, gas, Central air, Municipal water
- Heating: Forced air, gas
- Cooling: Central air
- Water: Municipal water
- Sewer: Municipal sewer
Rent and termsRent $4,850 a month, Entire property, Unfurnished
- Rent: $4,850 a month
- Space for rent: Entire property
- Furnished: Unfurnished
- Lease: 12 months
- Rental items: Hot water tank
IncludedS/s bosch fridge, stove, range hood, built-in dishwasher, washer and dryer
- Included: S/s bosch fridge, stove, range hood, built-in dishwasher, washer and dryer
Listing detailsN14142138, For Rent, Nov 3, 2026
- MLS® number: N14142138
- Status: For Rent
- Listed on: Nov 3, 2026
- Days on market: 18
- Updated: Nov 14, 2026
- Possession: 2026-11-06 / 1-29 days
- Occupied by: Vacant
- Listing brokerage: HOMELIFE LANDMARK REALTY INC.
About this home
50 Cooperage Crescent, Richmond Hill (Westbrook), ON L4C 9L6
Located in the prestigious Westbrook community of Richmond Hill! This beautifully updated 4+1 bedroom, 4-washroom home offers over 4,000 sq. ft. of total usable living space. Features include hardwood flooring throughout, fresh neutral paint, updated bathrooms, and a renovated chef's kitchen complete with granite countertops, premium stainless steel Bosch appliances, and a sliding door walk-out to the backyard deck. The fully finished basement adds versatile living space with an extra bedroom, private study, and a spacious recreation room. Conveniently situated within walking distance to Yonge St. & Elgin Mills Rd., close to top-ranking schools, such as Silver Pines P.S. & Richmond Hill H.S., St. Mary Catholic Elementary School, and St. Theresa of Lisieux Catholic High School, transit, shopping, and just a 10-minute drive to Highway 404.
Book a viewing
Around this home
Daily convenience, out of 100, from the distances below
Schools nearby
School rating, out of 10.
Helpful calculators

Your HOMEH agent
"I would see it this week."