

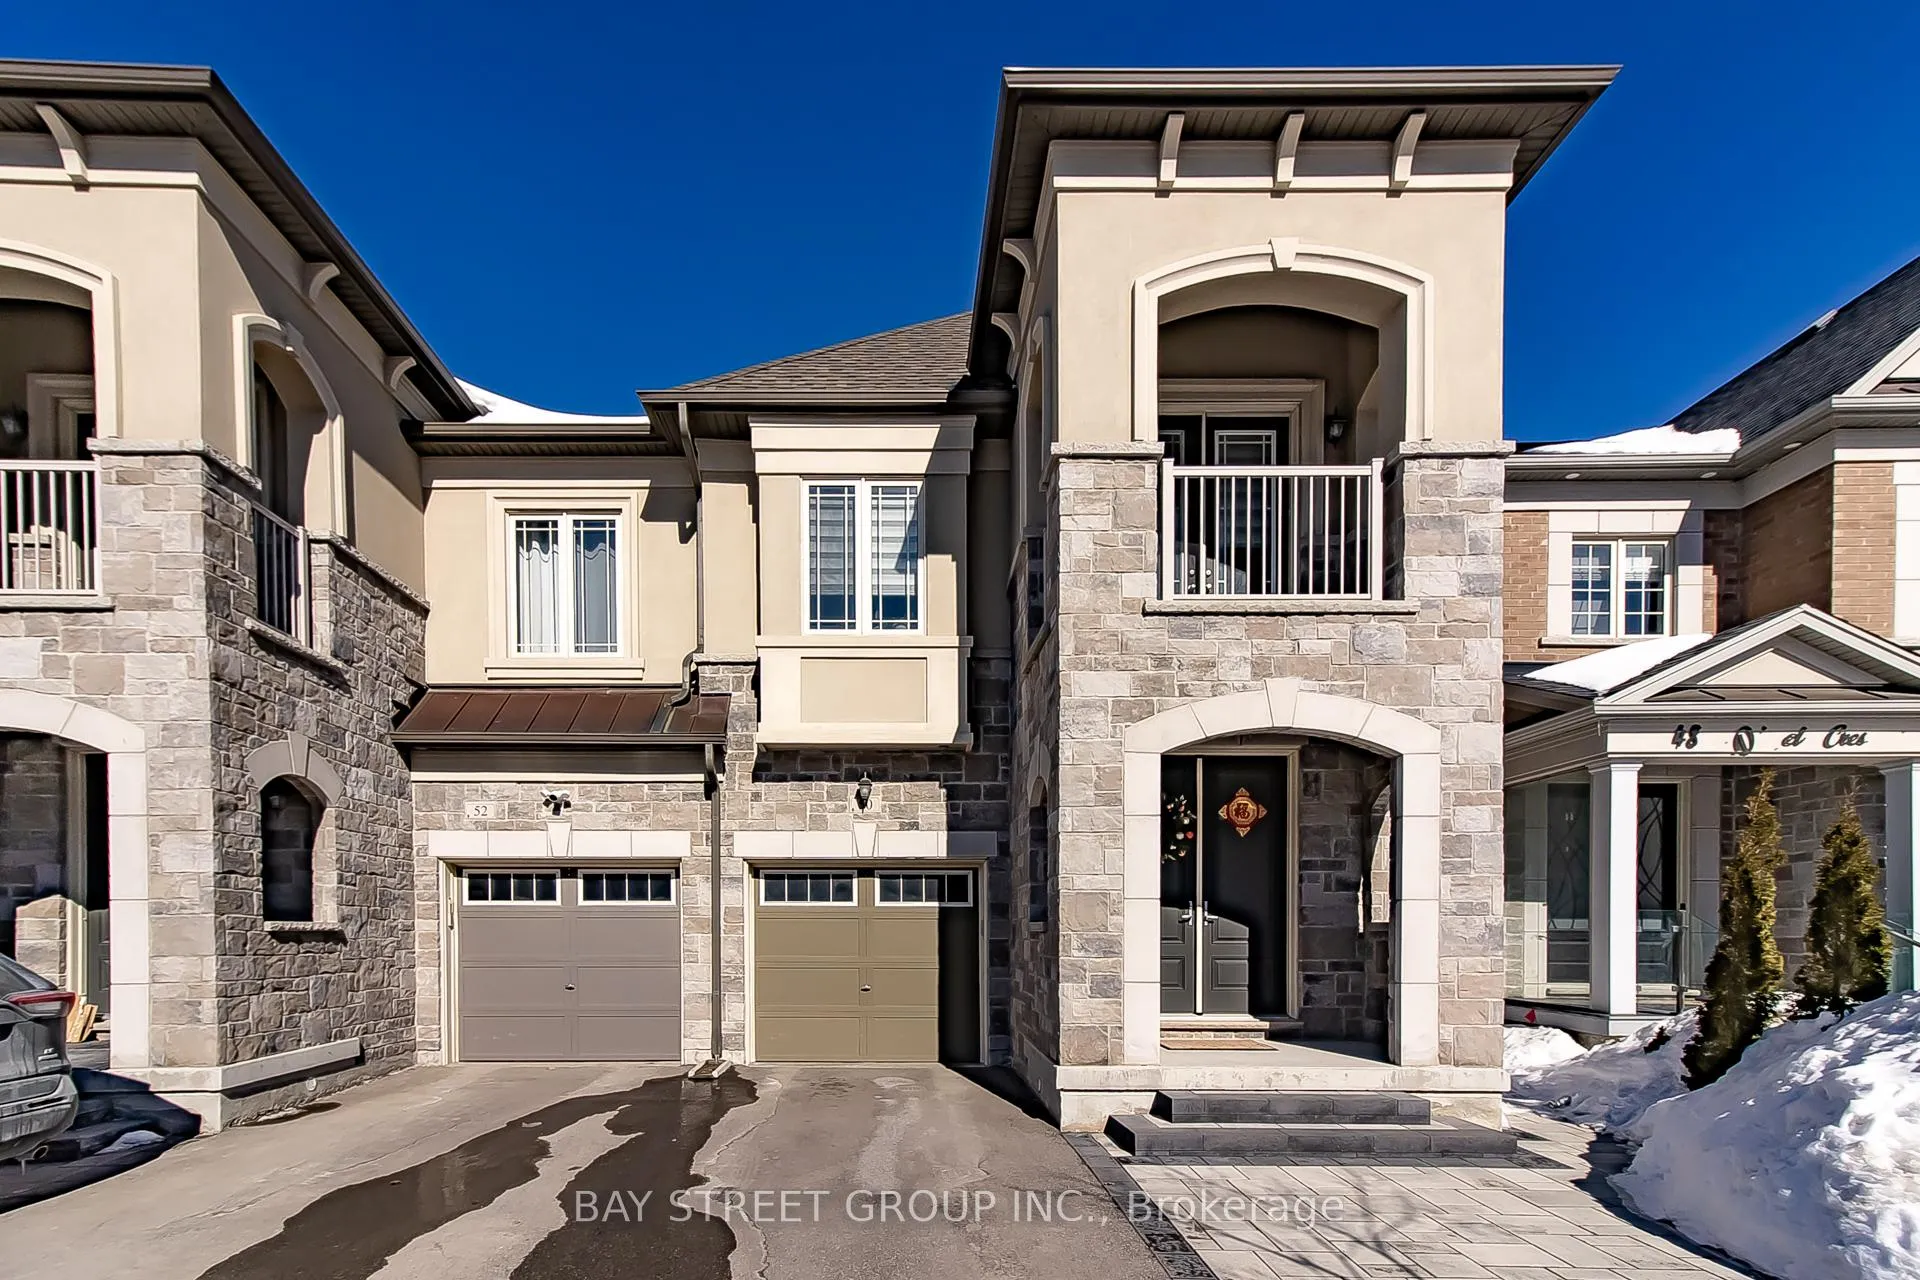
Upper Level, 50 Drizzel Crescent
Upper Level, 50 Drizzel Crescent
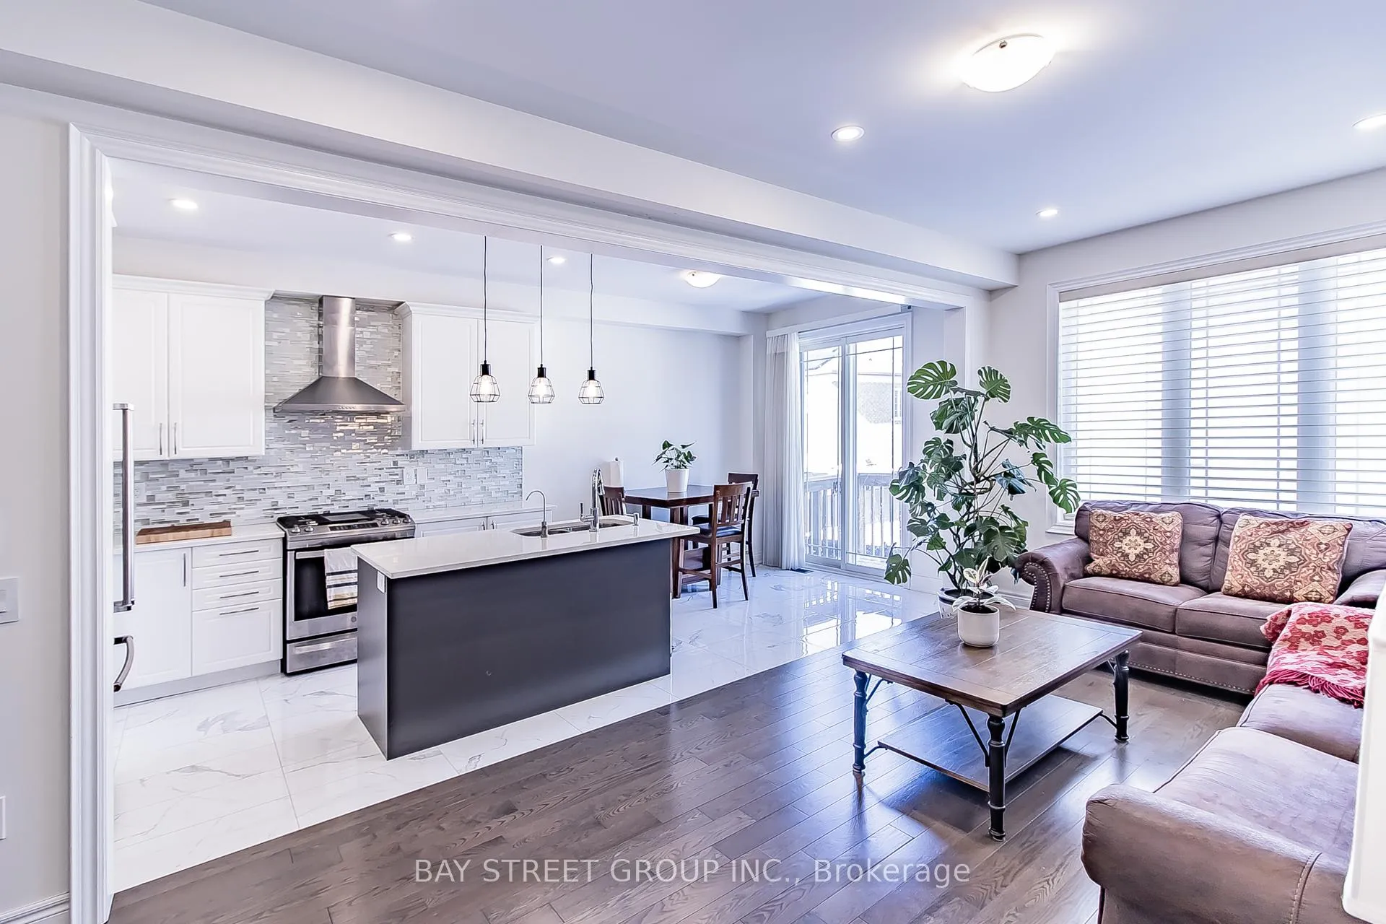
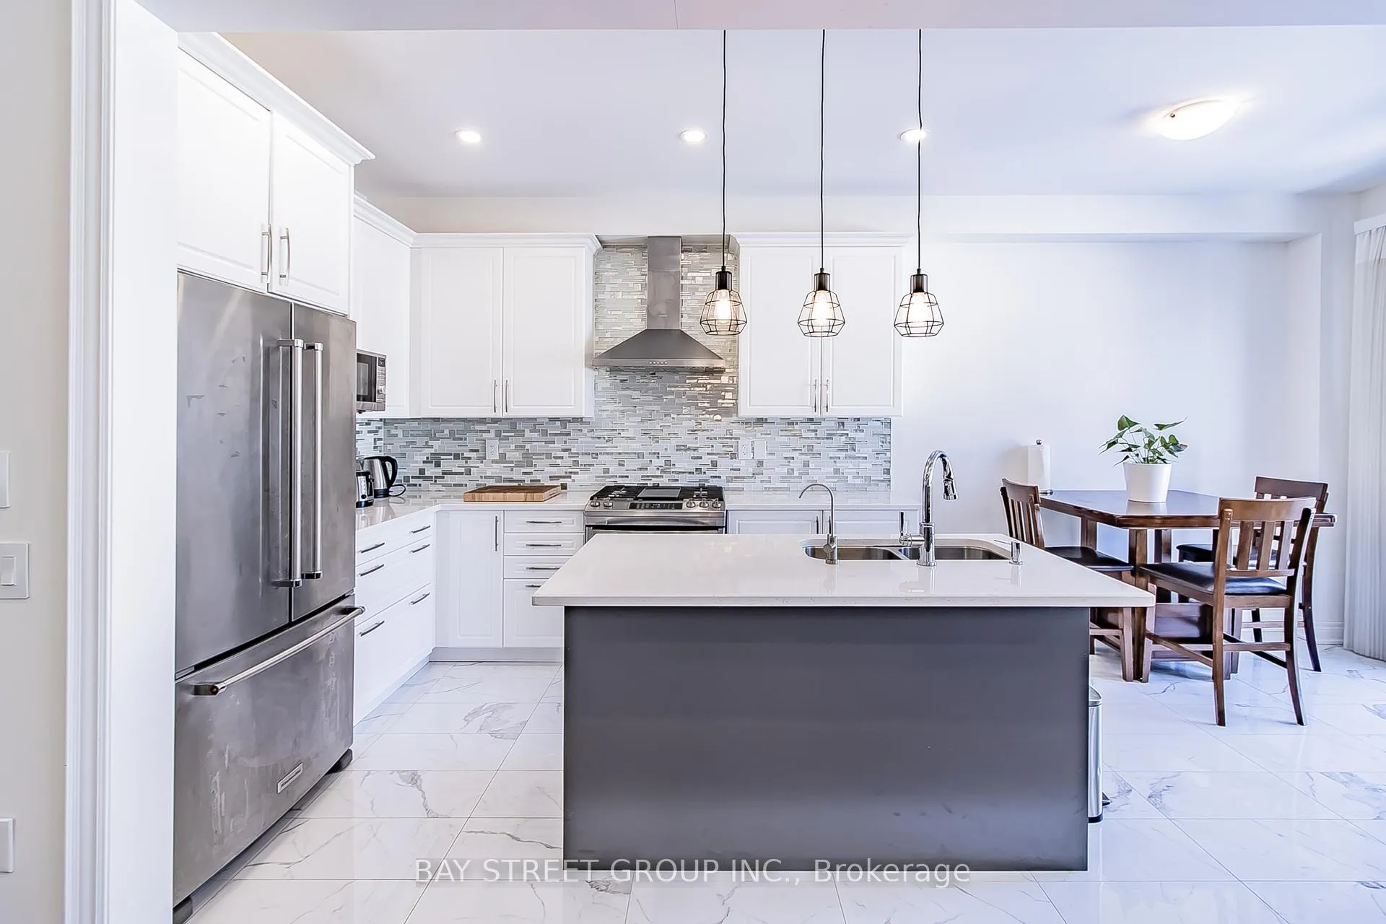
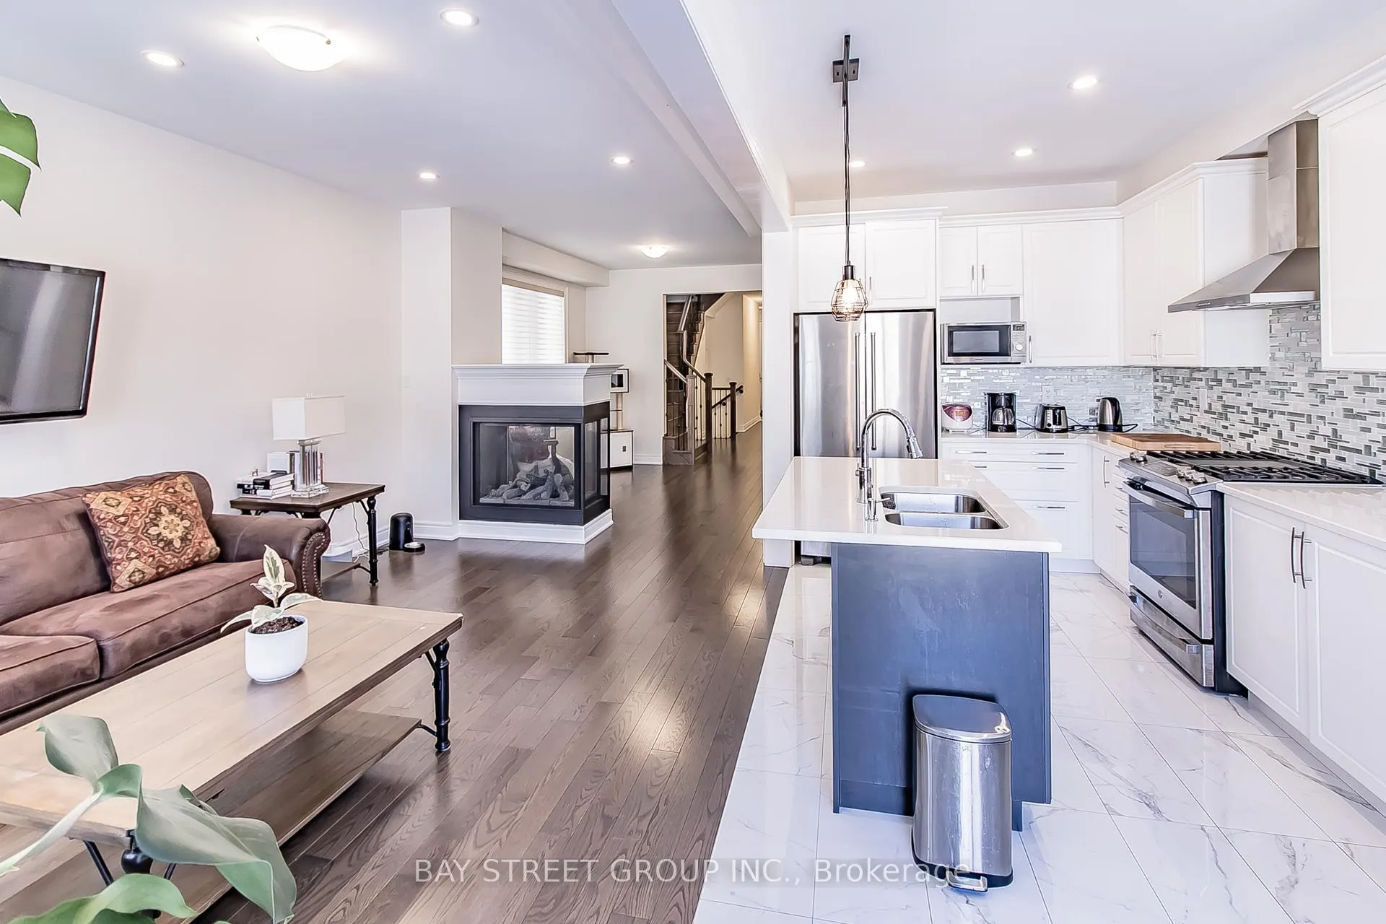
 See all 21 photos
Property history
- $3,400TerminatedList: 2026-04-10|End: 2026-05-03|23 daysN12985844
- $1,550TerminatedList: 2026-04-10|End: 2026-05-03|23 daysN12985840
- $3,400TerminatedList: 2026-04-03|End: 2026-04-10|7 daysN12954808
- $1,600TerminatedList: 2026-04-03|End: 2026-04-10|7 daysN12954796
- $1,600TerminatedList: 2026-03-03|End: 2026-04-02|30 daysN12841748
- $3,400TerminatedList: 2026-03-03|End: 2026-04-02|30 daysN12841686
- $3,500ExpiredList: 2025-12-05|End: 2026-03-01|86 daysN12606132
- $1,780ExpiredList: 2025-12-04|End: 2026-03-01|87 daysN12603584
- $1,850TerminatedList: 2025-08-23|End: 2025-11-27|96 daysN12365835
Facts and features
- BasementNone
- Lease term12 months
- FurnishedPartially
- LaundryIn-suite
- Fireplace
- Central air
The homeSemi-Detached, 2-storey, 2,000–2,500 sq ft
- Type: Semi-Detached
- Style: 2-storey
- Living space: 2,000–2,500 sq ft
- Basement: None
InsideFireplace Yes, natural gas, In-suite laundry, upper level, Carpet free
- Fireplace: Yes, natural gas
- Laundry: In-suite laundry, upper level
- Features: Carpet free
- Rooms above ground: 8
- Bedrooms: 4
- Bathrooms: 3
- Kitchens: 1
- Family room: Yes
Outside and lotBrick, Shingles, Concrete
- Exterior: Brick
- Roof: Shingles
- Foundation: Concrete
Parking1 Garage, Attached, Private
- Spaces: 1 Garage
- Garage: Attached
- Driveway: Private
Heating, water and powerForced air, gas, Central air, Municipal water
- Heating: Forced air, gas
- Cooling: Central air
- Water: Municipal water
- Sewer: Municipal sewer
Rent and termsRent $3,400 a month, Main, 2nd floor, Partially
- Rent: $3,400 a month
- Space for rent: Main, 2nd floor
- Furnished: Partially
- Lease: 12 months
- Deposit: Required
- Credit check: Required
- Employment letter: Required
- Rental application: Required
- References: Required
Listing detailsN12841686, Terminated, Mar 3, 2026
- MLS® number: N12841686
- Status: Terminated
- Listed on: Mar 3, 2026
- Days on market: 30
- Updated: Apr 2, 2026
- Possession: 2026-03-03 / Immediate
- Occupied by: Owner
- Listing brokerage: BAY STREET GROUP INC.
About this home
Upper Level, 50 Drizzel Crescent, Richmond Hill (Oak Ridges), ON L4E 2G8
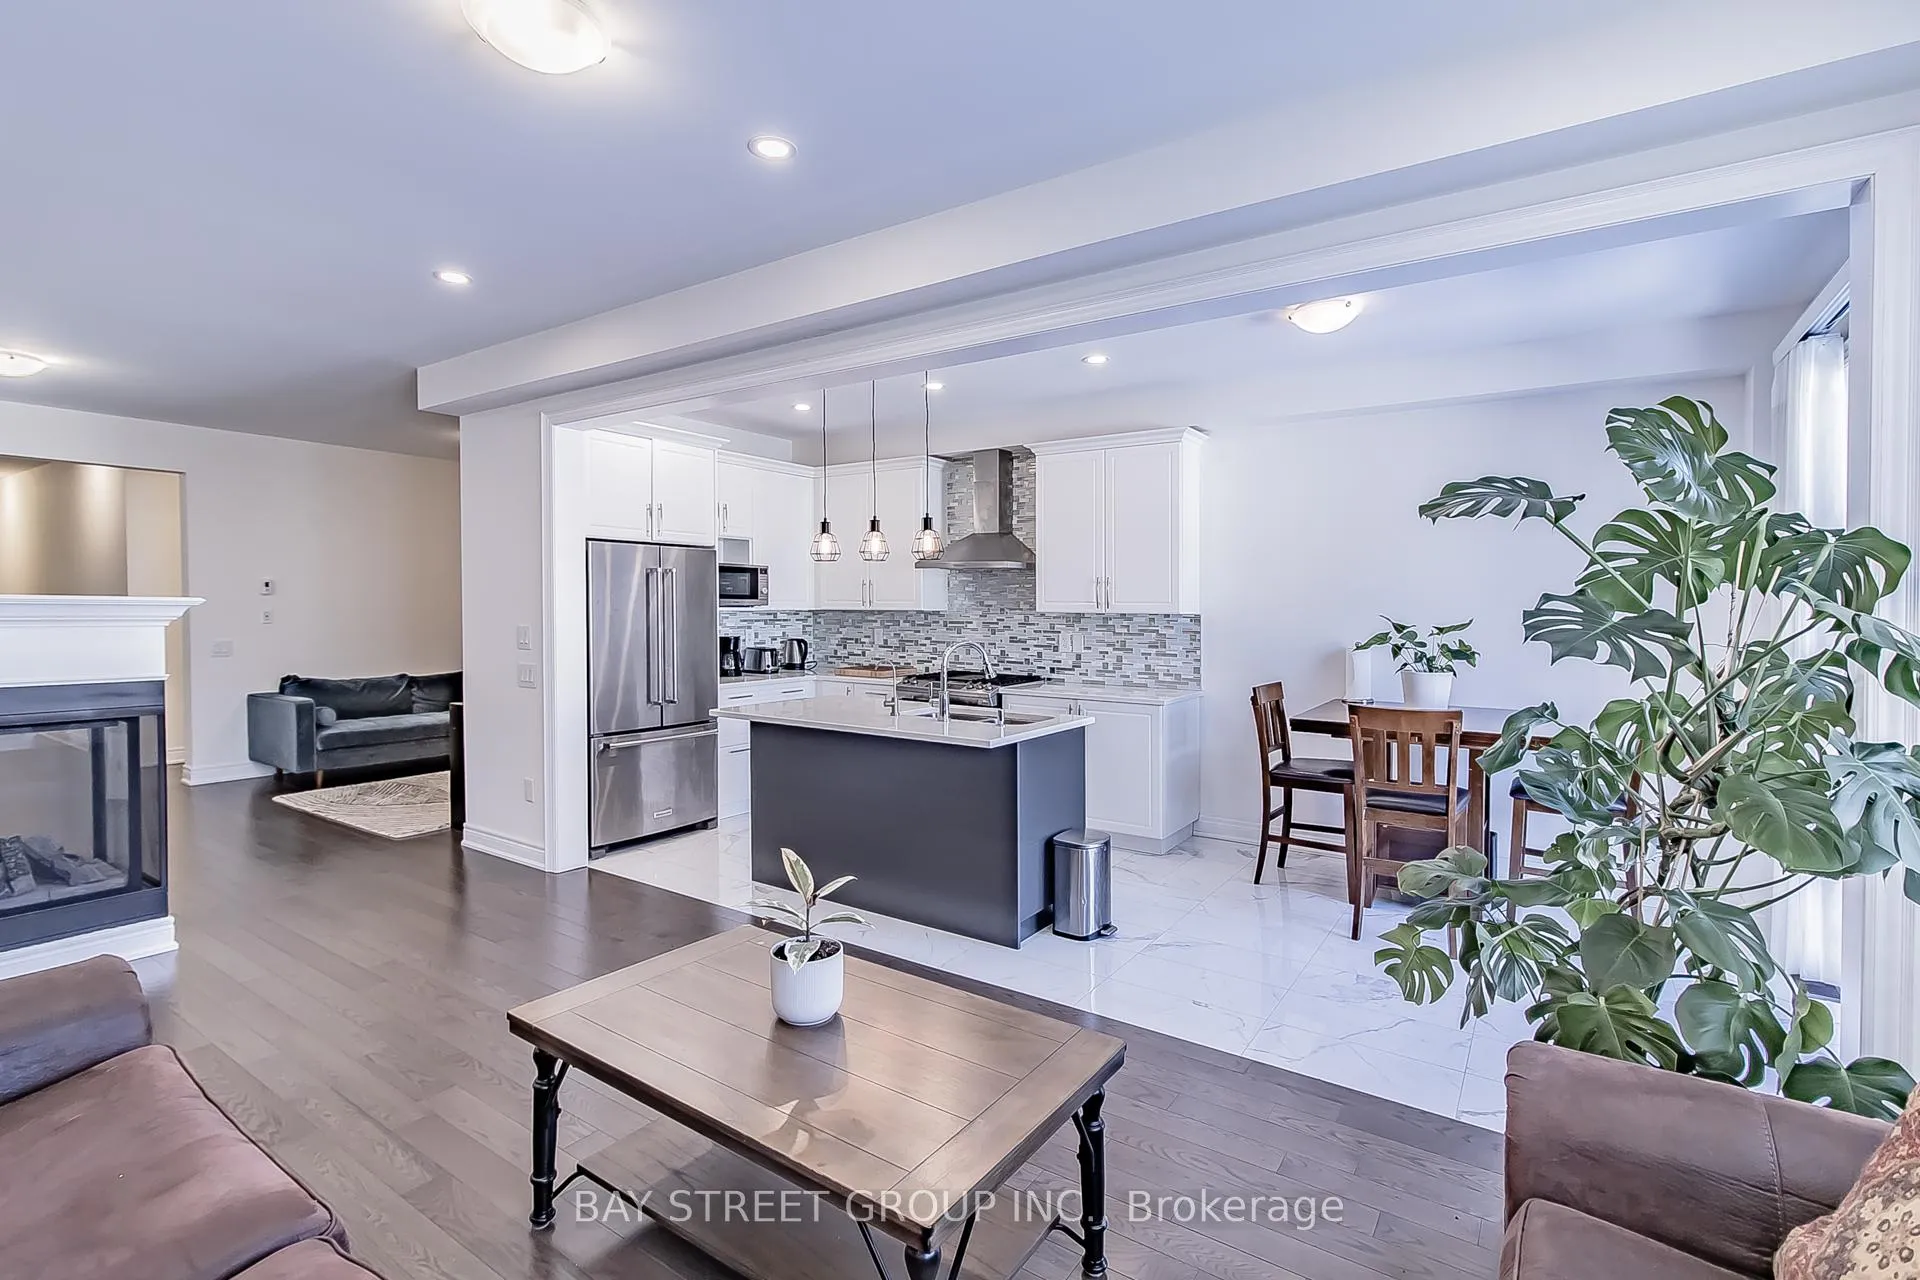
Welcome To This Modern Beautifully Designed 2 Storey Semi-Detached In The Heart of Oak Ridges. 4 Spacious Bedrooms, 3 Bathrooms, With Plenty of Large Windows, It's Filled With Natural Light Throughout the Day. Open Concept Kitchen With Granite Countertop & S/s Appliances. Such Loving Nice Large Family Room & Living Room. The Laundry Room Is Conveniently Located On The Second Floor Located In A Quiet Neighborhood Close to Parks, Schools & Shopping. A Perfect Blend of Modern Design, Functionally and Location- Ready For You To Move In and Enjoy. Incl: One Garage Parking & One Parking Space on Drive Way.
Ask about this home
A HOMEH agent will answer your questions about this home.
Around this home
Daily convenience, out of 100, from the distances below
Schools nearby
School rating, out of 10.
Helpful calculators
Your HOMEH agent

"I would see it this week."