
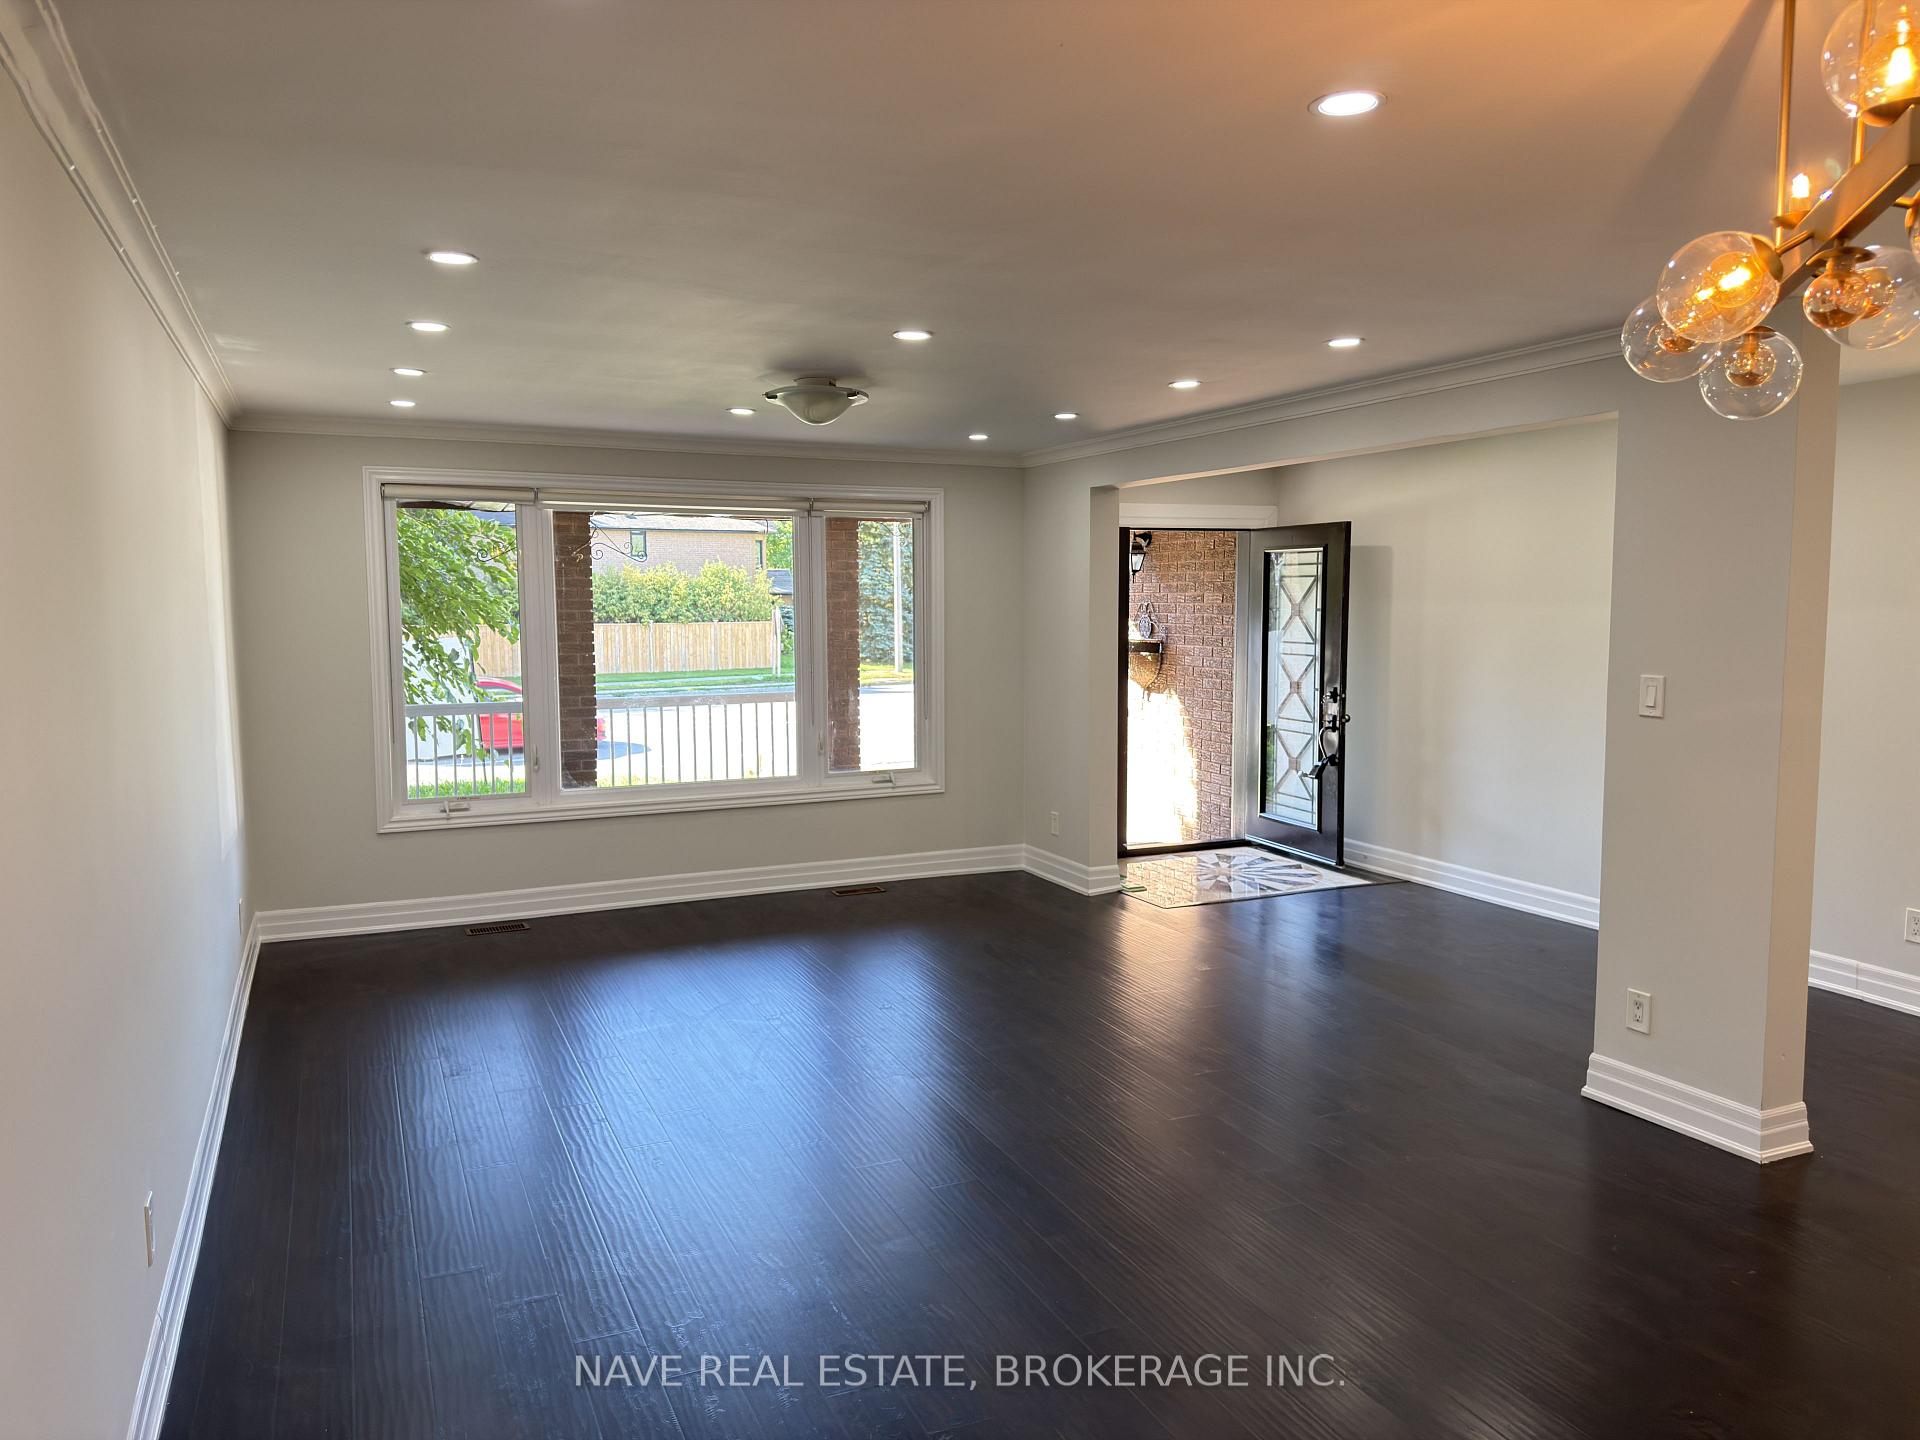
 See all 27 photos
Property history

This listing has ended. It is no longer available.
Property not available for sale or for rent.
Ask about this home
A HOMEH agent will answer your questions about this home.Ask HOMEH
About this home
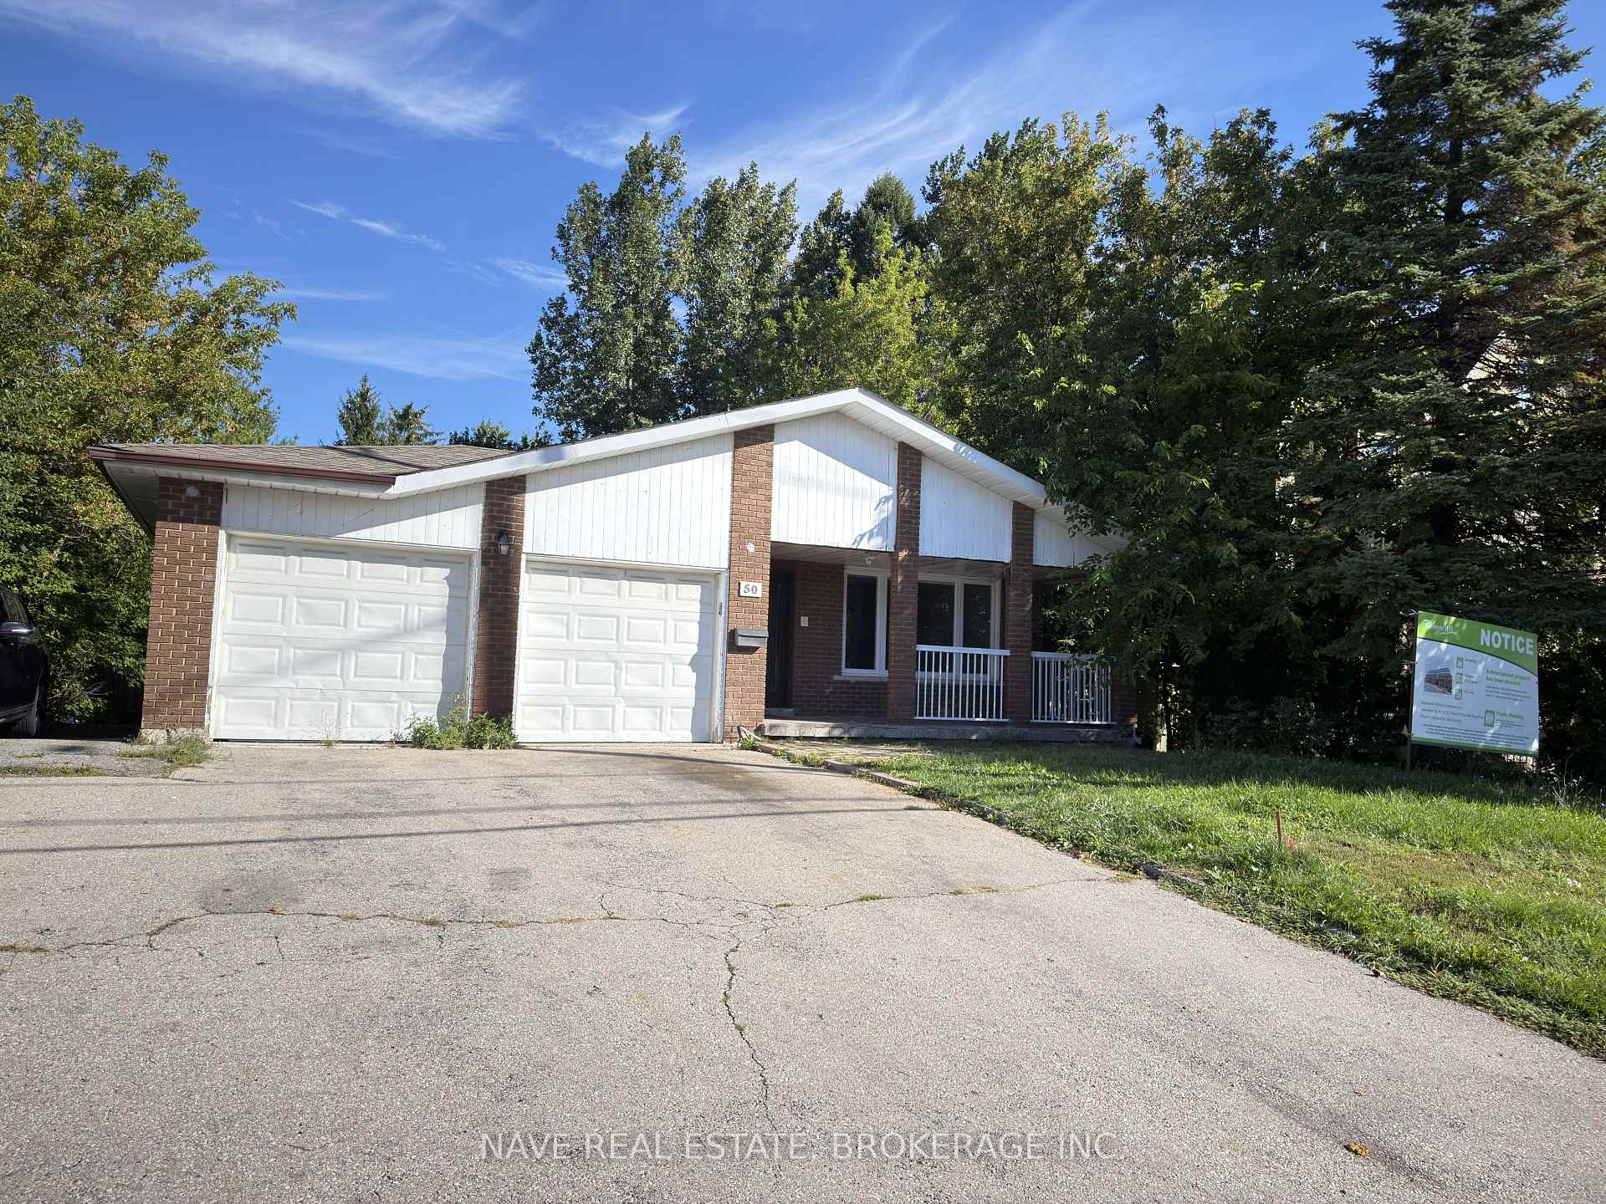
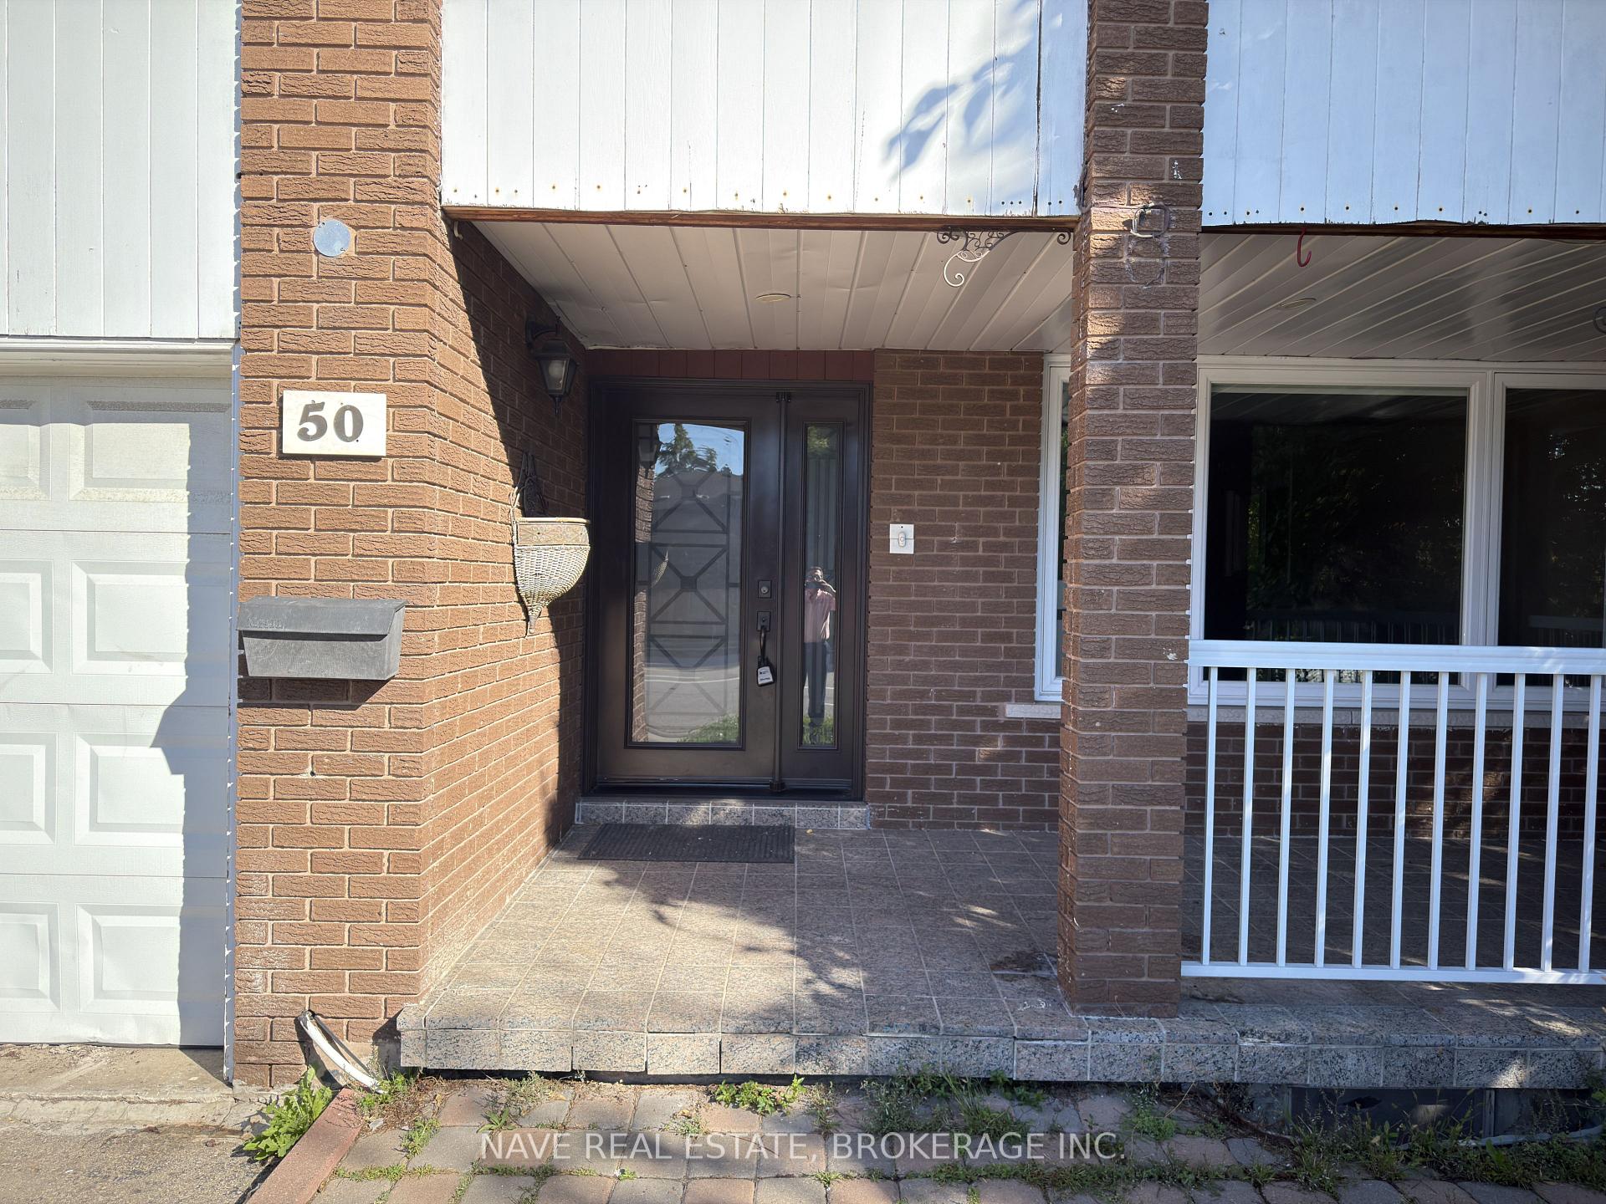
Unit Main Floor, 50 Elgin Mills Road W, Richmond Hill
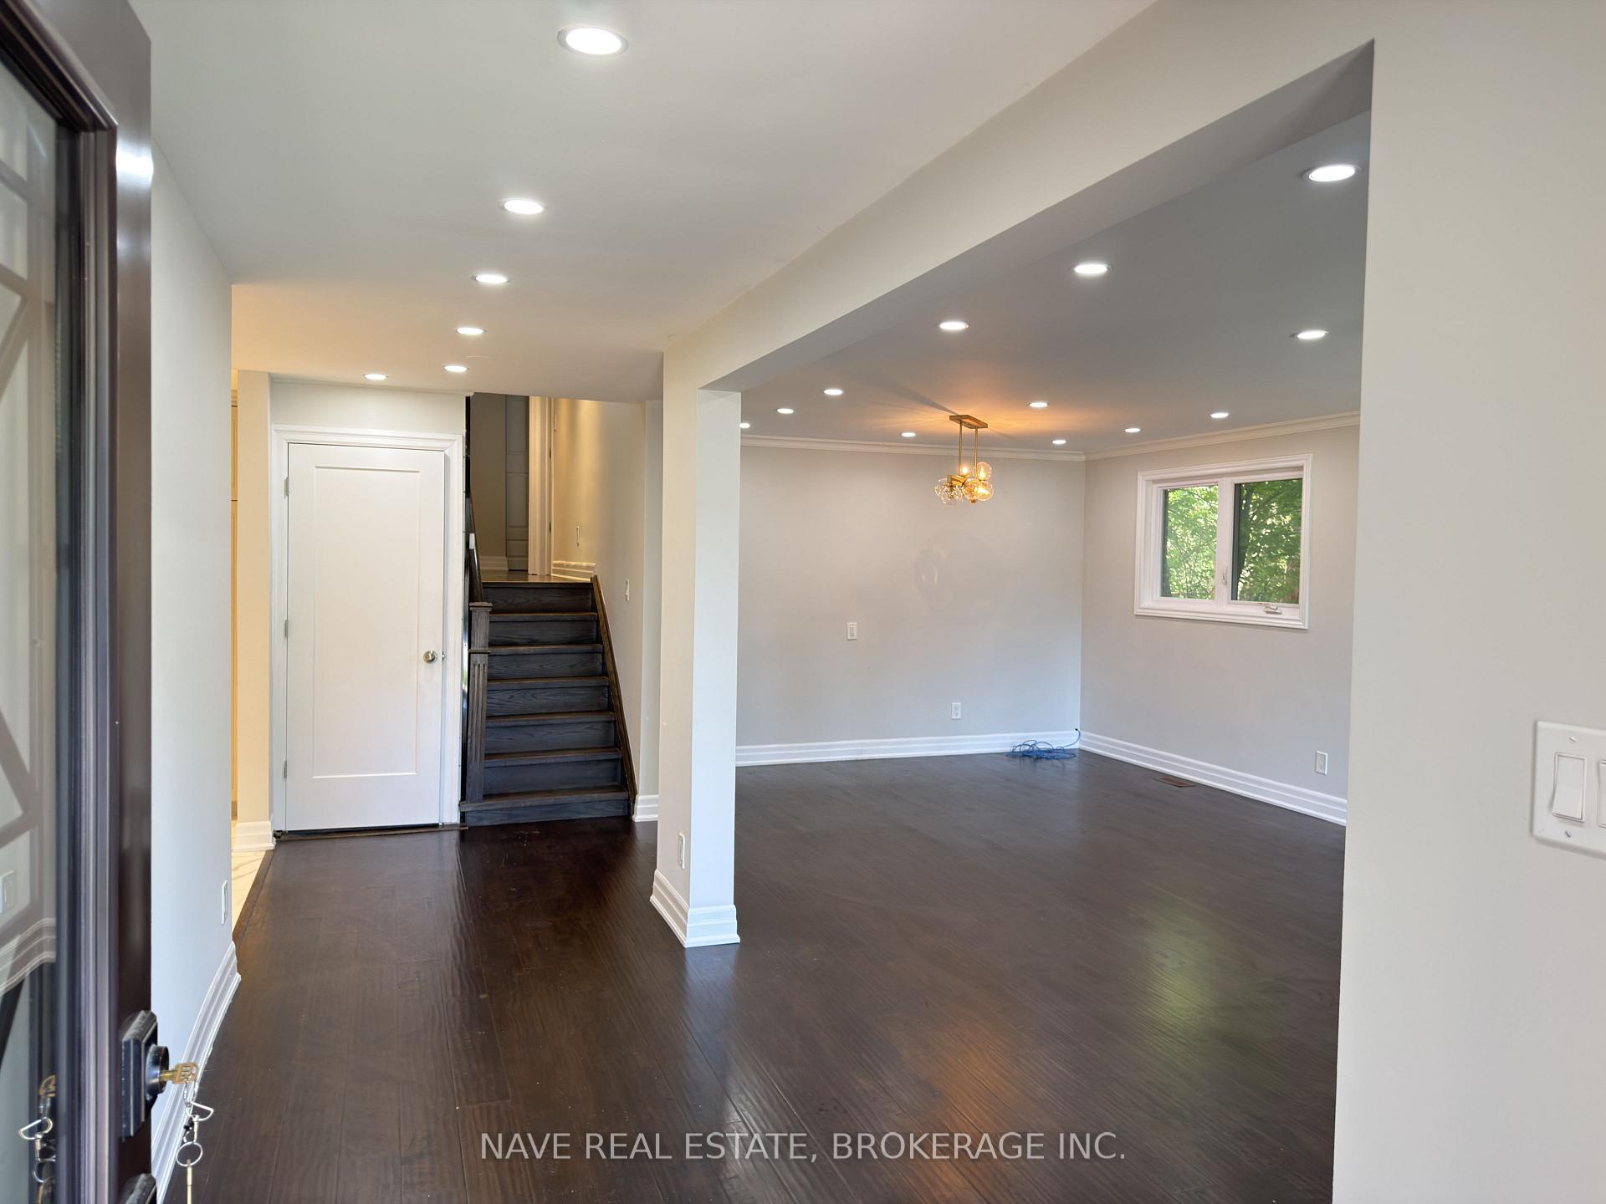
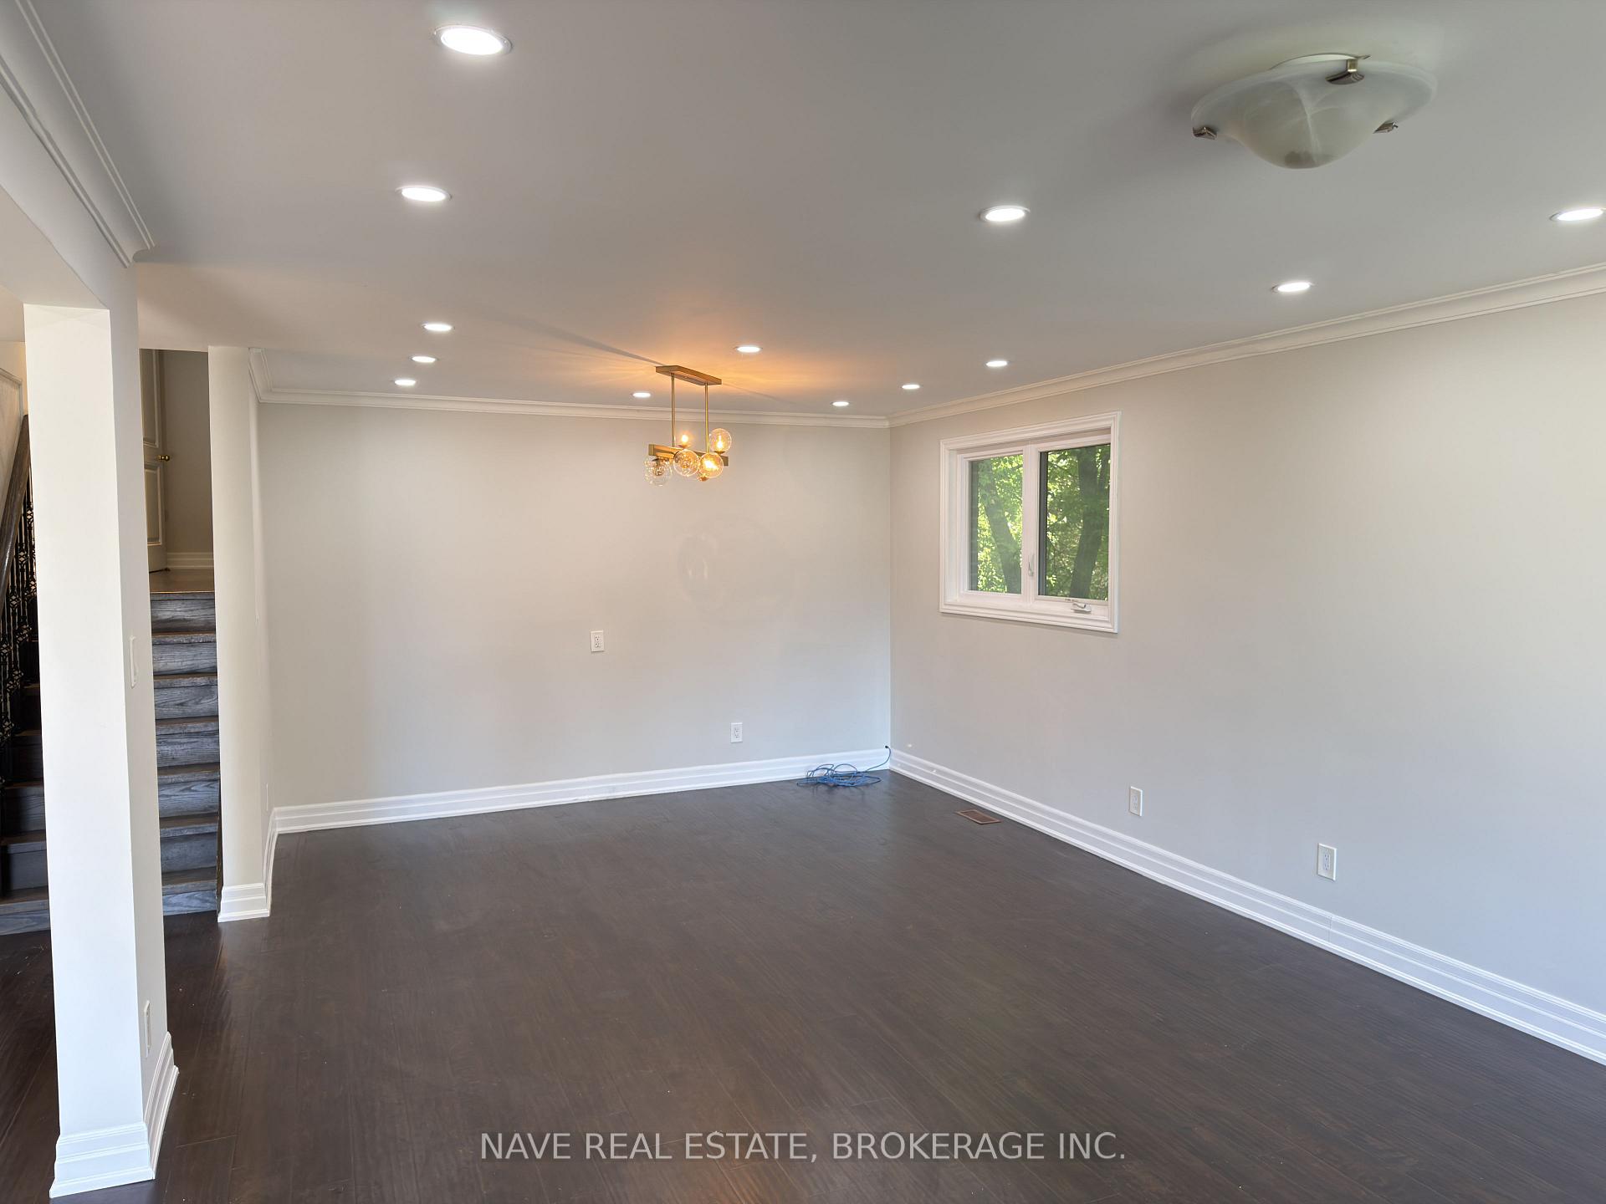
Welcome to this spacious main-floor rental in a detached home, offering a comfortable and functional layout with 3 bedrooms and 2 washrooms. The unit features a bright living room, separate dining area, and a full kitchen, providing plenty of space for everyday living. Includes 3 parking spaces - 1 garage space and 2 driveway spaces. Main-floor tenant is responsible for 2/3 of all utilities. Convenient Richmond Hill location close to everyday amenities, schools, parks, transit, and major routes.
Facts & features
Ask about this home
A HOMEH agent will answer your questions about this home.
Rooms
12 rooms · 2 bathrooms
- Living room14′11″ × 13′3″197 sq.ft.
- Kitchen11′9″ × 11′3″131 sq.ft.
- Dining room12′8″ × 9′11″125 sq.ft.
- Primary bedroom13′11″ × 14′10″206 sq.ft.
- Bedroom 39′10″ × 9′9″96 sq.ft.
- Bedroom 216′1″ × 10′1″162 sq.ft.
- Bedroom15′5″ × 12′8″196 sq.ft.
- Kitchen15′1″ × 7′4″110 sq.ft.
- Family room19′11″ × 8′6″170 sq.ft.
- Kitchen11′7″ × 10′5″120 sq.ft.
- Bedroom11′5″ × 9′7″110 sq.ft.
- Bedroom12′6″ × 12′150 sq.ft.
Around this home
Schools nearby
School rating, out of 10.
Listing details
Helpful tools
Your HOMEH agent
"I would see it this week."
Ask HOMEH about this home
Price, neighbourhood, monthly cost. Ask anything.
HOMEH Intelligent Agent is an AI, not a licensed representative. Check anything important with your agent.