
 See all 50 photos
Property history

This home has sold. It is no longer available.
Property not available for sale or for rent.
Book a viewing
Ask HOMEH
About this home
51 Arten Avenue, Richmond Hill
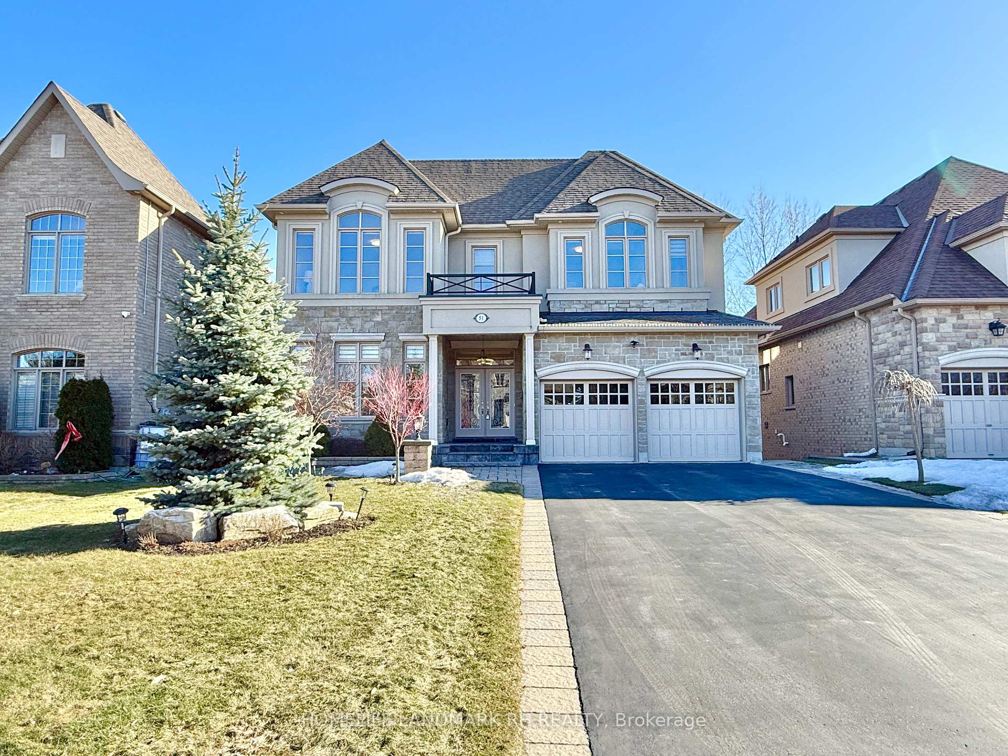
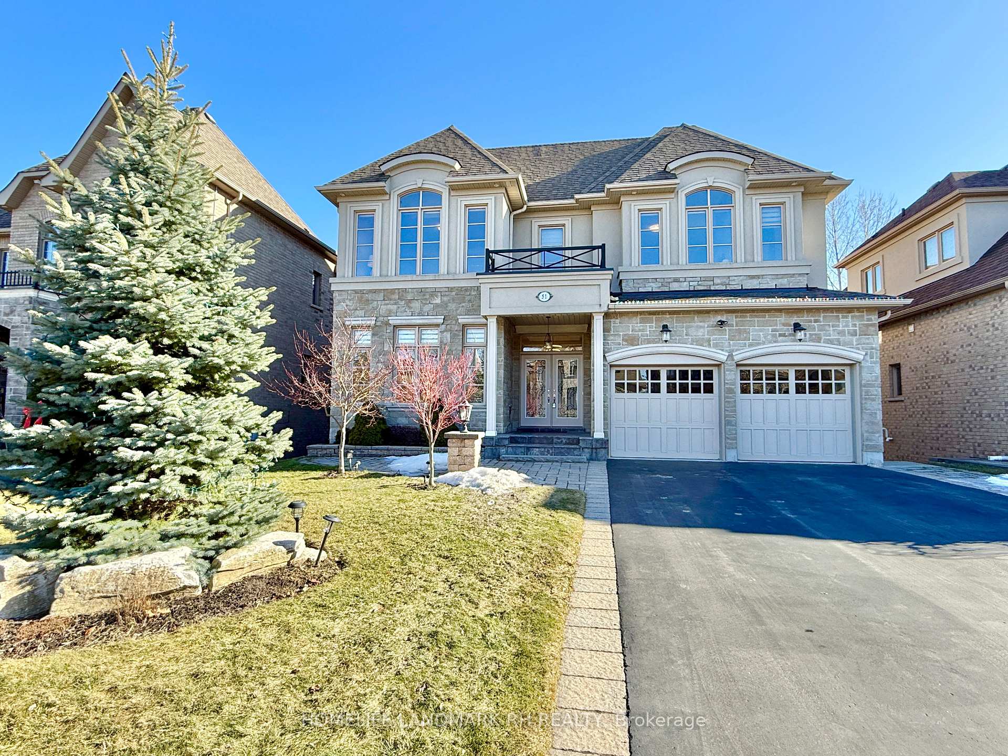
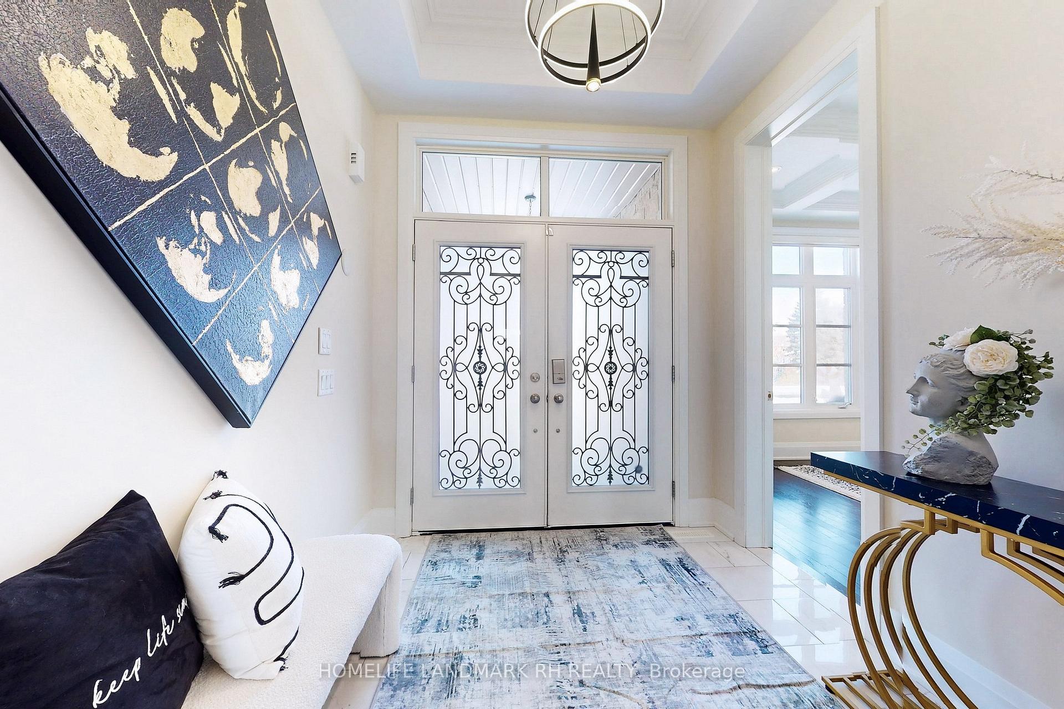
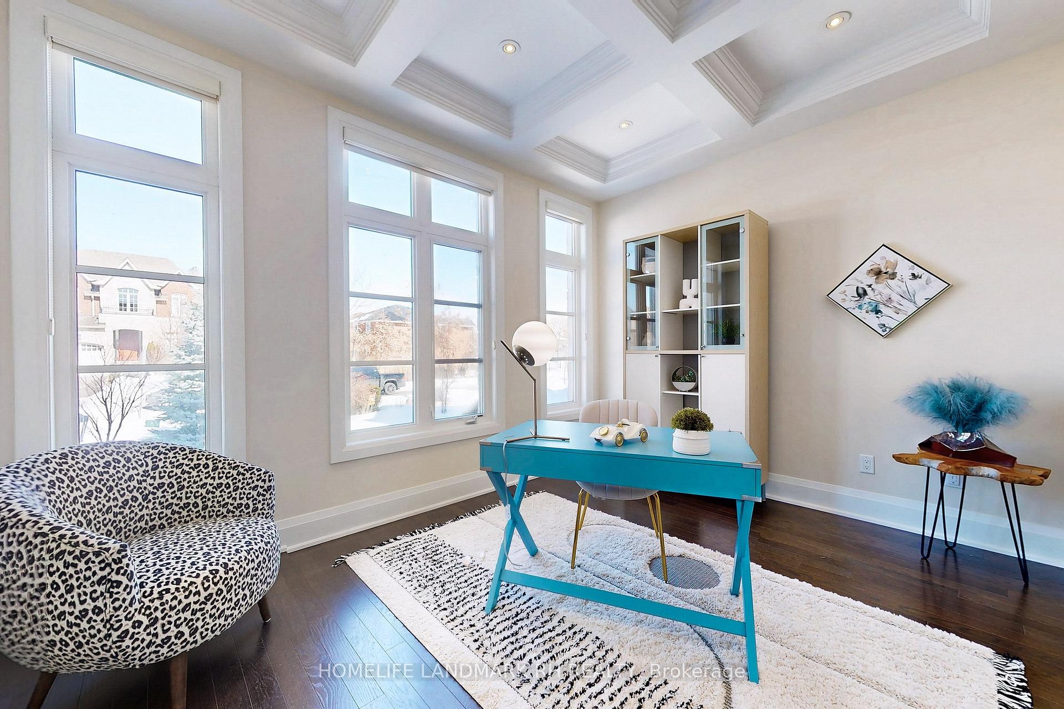
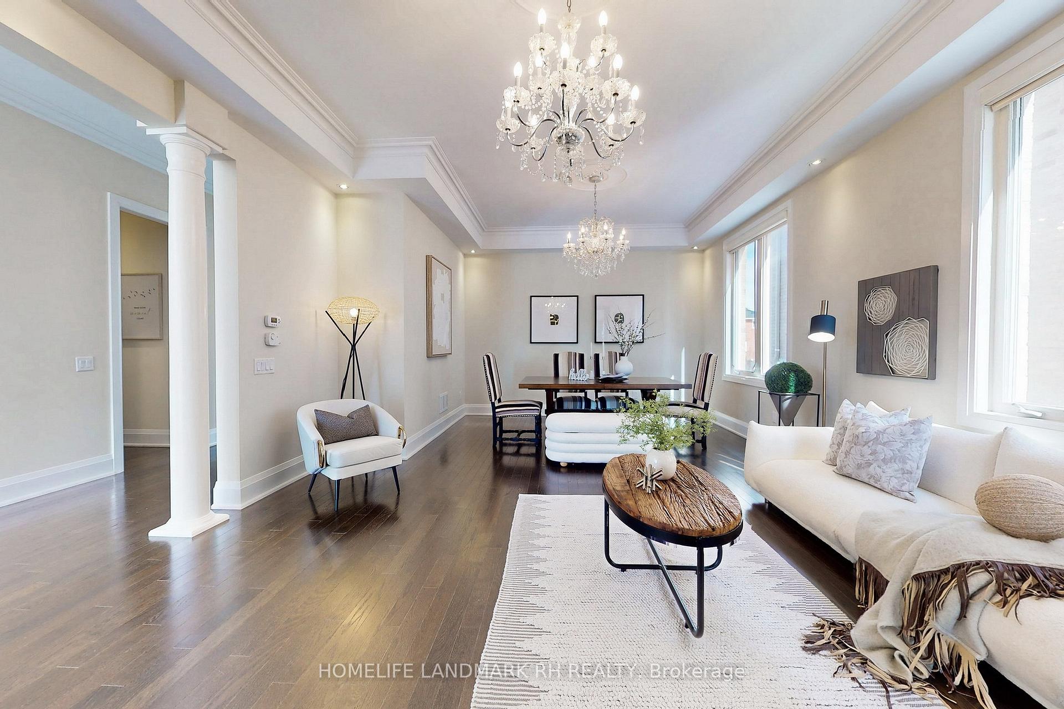
Luxury Custom Built Detached Home in Prestigious "Mill Pond" Community. 3668 s.f. + Fin. W/O Bsmt. 4+2 Bdrm 6 Baths 2 Laundry. Stone & Stucco Exterior. Double Wrought Iron Door Entry w/ Covered Porch. 10' Ceiling on Main, 9' on the 2nd Floor. $$$ Upgrades: Crown Moulding, Pot Lights & Hardwood Flooring Throughout. Main Floor Office w/ Waffle Ceiling. Gourmet Kitchen with Servery, Extended Cabinets w/ Moulding & Valance Lighting, Quartz Countertop & Backsplash, Centre Island & B/I Appl. Breakfast W/O To Large Deck. Open To Above Family Room w/ 20' High Ceiling, Large Windows, Floor-To-Ceiling Stone Mantel Fireplace. Circular Oak Staircase with Iron Pickets. Primary with Extra Sitting Rm, His/Hers W/I Closet, 6pcs Ensuite w/ Frameless Glass Shower. Fin. W/O Bsmt w/ Game, Rm, Kitchen, Rec, Bdrm & 3pcs Bath. South Exposure Backyard w/Patio. Long Driveway ( No Sidewalk) can Park 6 Cars. Steps To Yonge / Elgin Mills Public Transit, Close to Parks, Schools, Shopping Plaza & Viva. Mins to Golf, Go Train & Hwy404..
Facts & features
Book a viewing
Rooms
14 rooms · 6 bathrooms
- Living room13′7″ × 13′177 sq.ft.
- Dining room14′11″ × 12′179 sq.ft.
- Family room17′ × 17′289 sq.ft.
- Kitchen13′7″ × 10′7″144 sq.ft.
- Breakfast16′ × 11′6″183 sq.ft.
- Office12′8″ × 9′10″124 sq.ft.
- Laundry11′8″ × 9′10″115 sq.ft.
- Primary bedroom22′ × 13′286 sq.ft.
- Bedroom 214′5″ × 13′188 sq.ft.
- Bedroom 314′ × 11′5″159 sq.ft.
- Bedroom 412′6″ × 11′5″142 sq.ft.
- Recreation26′3″ × 13′1″344 sq.ft.
- Bedroom 513′1″ × 11′8″153 sq.ft.
- Game room19′8″ × 17′335 sq.ft.
Around this home
Listing details
Helpful tools
Your HOMEH agent
"I would see it this week."
Ask HOMEH about this home
Price, neighbourhood, monthly cost. Ask anything.
HOMEH Intelligent Agent is an AI, not a licensed representative. Check anything important with your agent.