

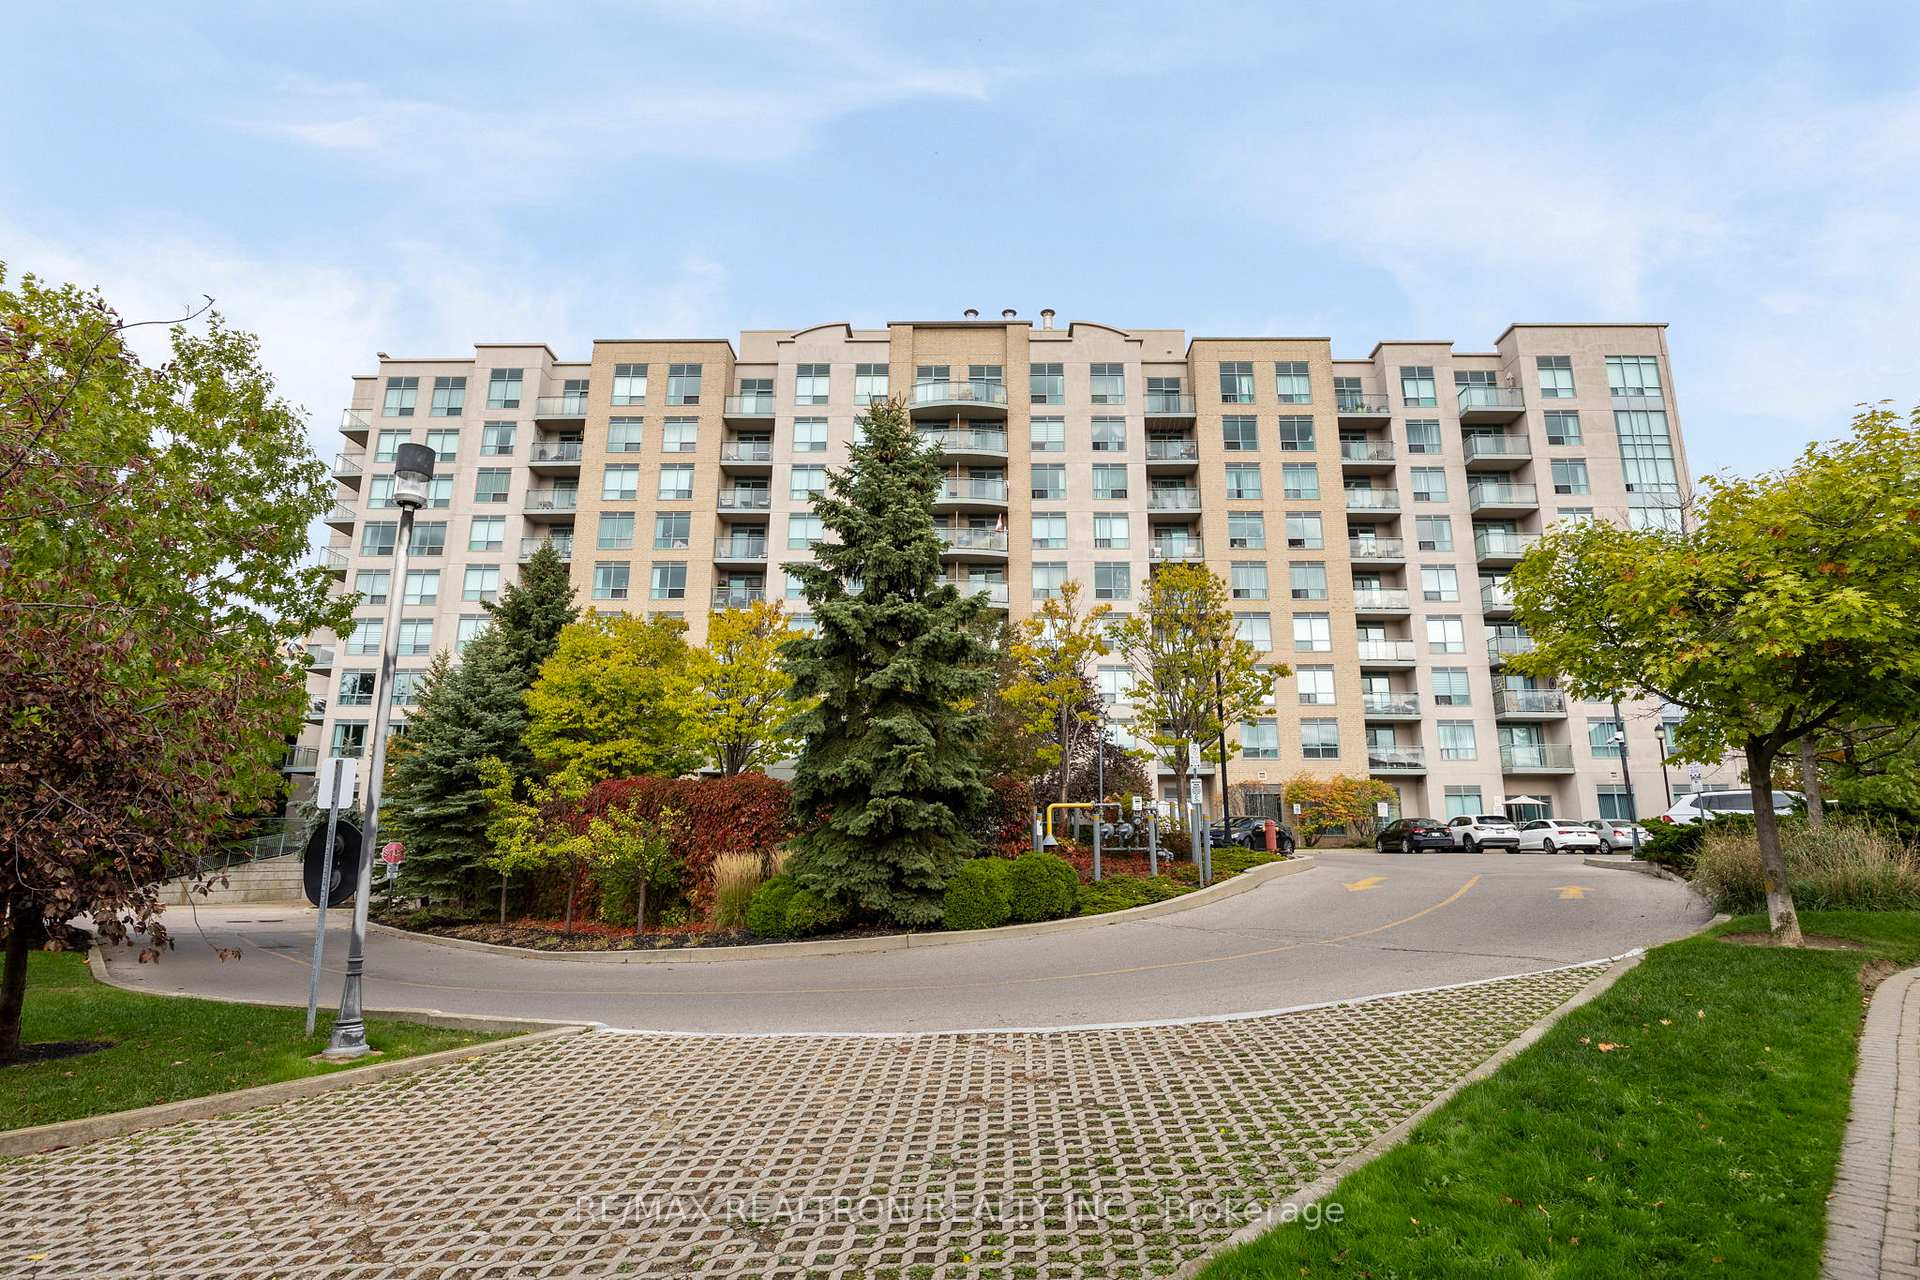
Unit 713, 51 Baffin Court
Condo Apartment Terminated
1/18Unit 713, 51 Baffin Court
Condo Apartment Terminated
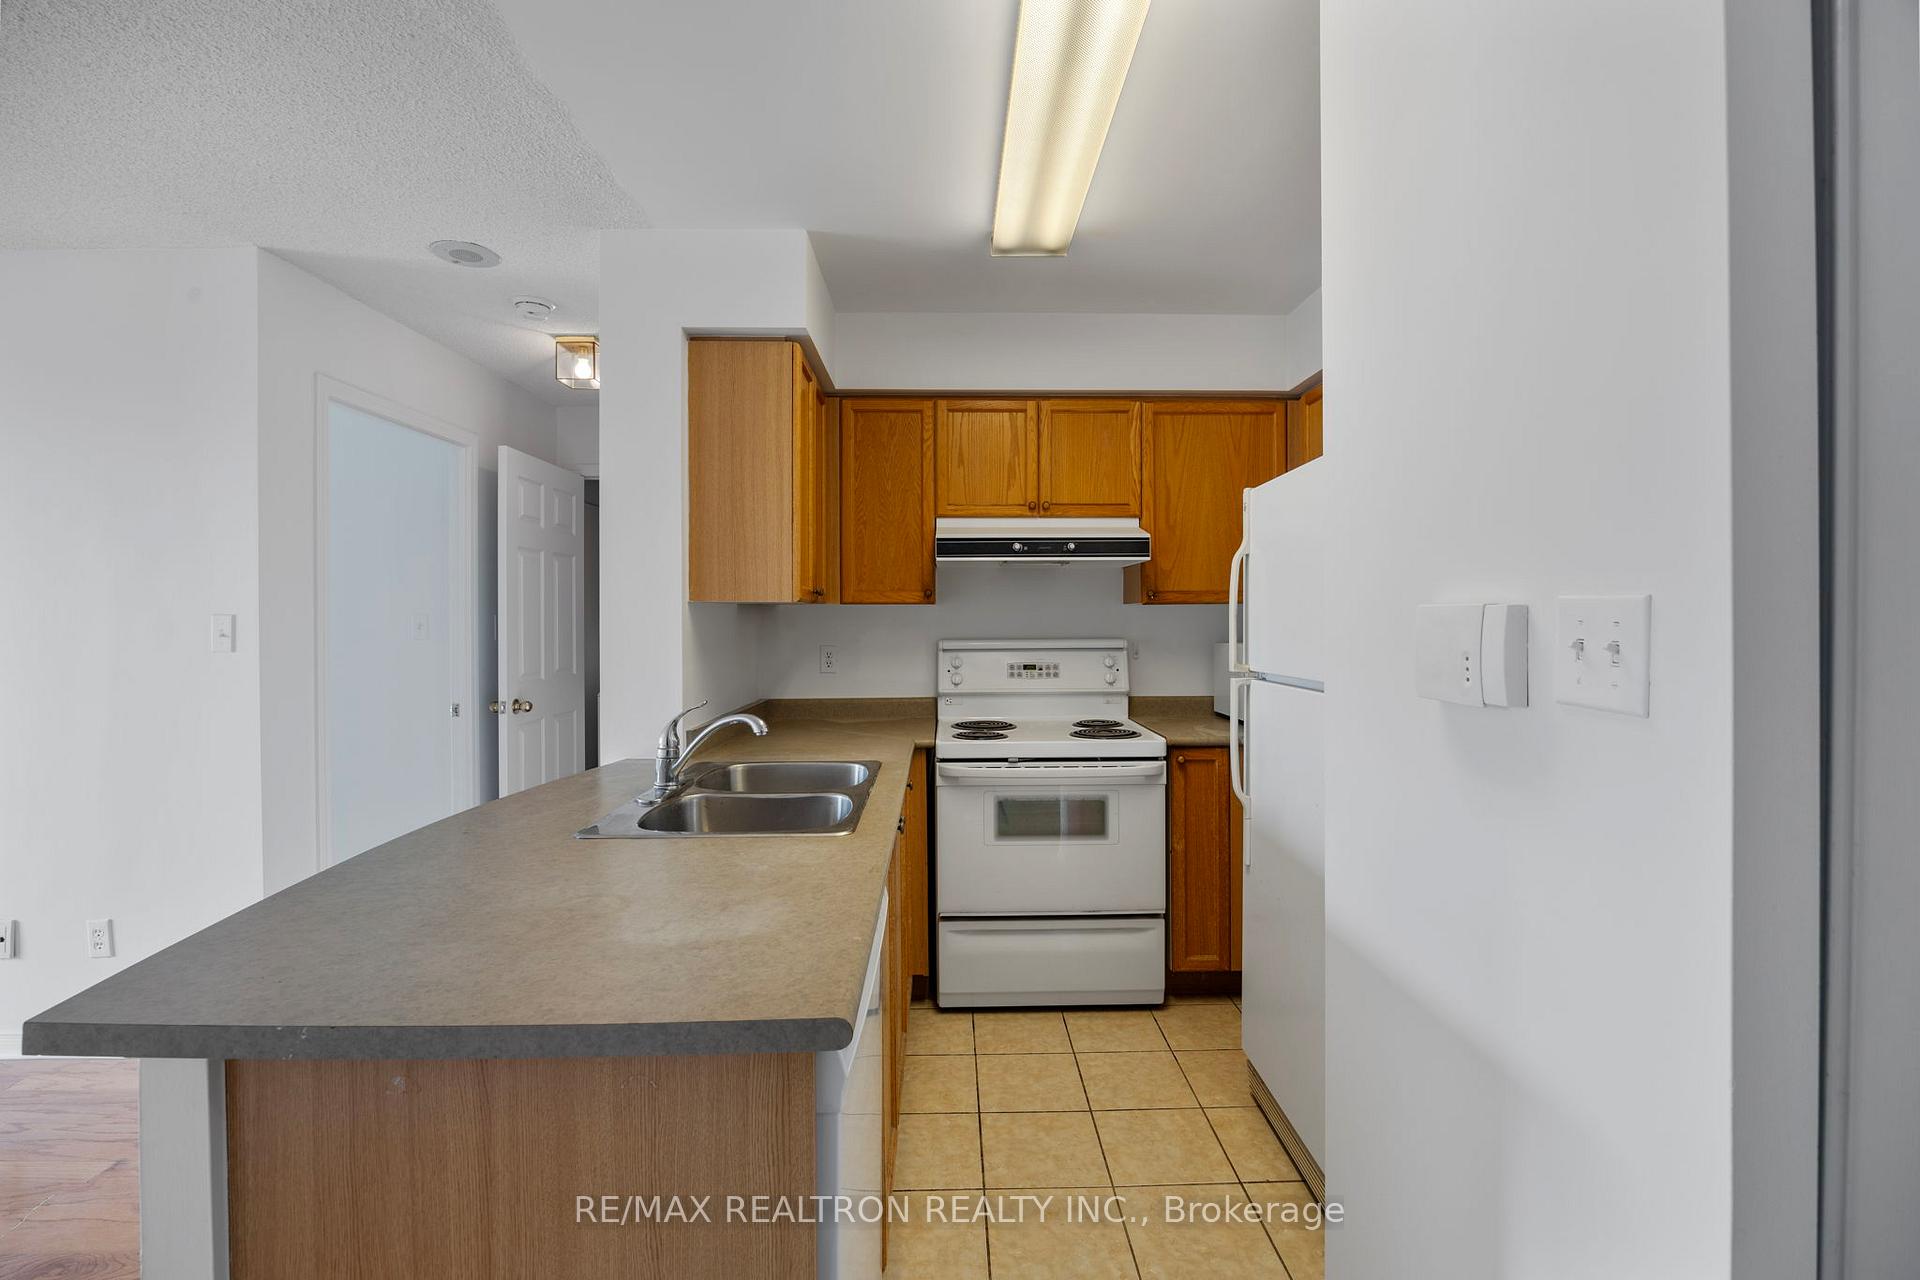 See all 18 photos
1 Bedroom
1 Bathroom
1 Parking
500–599 sq.ft
Main Floor
— Unit
Property history
- $2,350TerminatedList: 2025-08-11|End: 2025-10-22|72 daysN12337700
Facts and features
- ExposureSouth
- LaundryEnsuite
- LockerNone
- BalconyOpen
What stands out
- Hardwood floors
- Central air
- Exercise room
- Gym
- Party room/meeting room
The homeCondo Apartment, Apartment, 500–599 sq ft
- Type: Condo Apartment
- Style: Apartment
- Living space: 500–599 sq ft
- Basement: None
- Exposure: South
- View: Clear
InsideHardwood, Broadloom, Ceramic, Ensuite, main level, Auto garage door remote
- Flooring: Hardwood, Broadloom, Ceramic
- Laundry: Ensuite, main level
- Features: Auto garage door remote
- Security: Concierge/security
- Elevator: Yes
- Rooms above ground: 4
- Bedrooms: 1
- Bathrooms: 1
- Kitchens: 1
OutsideBrick, Open
- Exterior: Brick
- Balcony: Open
Parking and locker1 Parking, Underground, Exclusive
- Spaces: 1 Parking
- Garage: Underground
- Parking type: Exclusive
- Spot: One
- Locker: None
BuildingName 51, Storeys 9, Units 146
- Name: 51
- Storeys: 9
- Units: 146
- Registered: 2002
- Condo corporation: 970
- Amenities: Elevator, exercise room, gym, party room/meeting room
- Pets: Not allowed
Heating, water and powerForced air, gas, Central air
- Heating: Forced air, gas
- Cooling: Central air
Rent and termsRent $2,350 a month, Main, Unfurnished
- Rent: $2,350 a month
- Space for rent: Main
- Furnished: Unfurnished
- Lease: 12 months
- Paid: Monthly
- Rent includes: Building maintenance, building insurance, central air conditioning, water, parking, heat, recreation facility
- Deposit: Required
- Credit check: Required
- Employment letter: Required
- Rental application: Required
- References: Required
IncludedRefrigerator, stove, b/i dishwasher, washer, dryer, existing light fixtures and window covering belonging to the owner, utilities and parking space included. recreational facilities.
- Included: Refrigerator, stove, b/i dishwasher, washer, dryer, existing light fixtures and window covering belonging to the owner, utilities and parking space included. recreational facilities.
Listing detailsN12337700, Terminated, Aug 11, 2025
- MLS® number: N12337700
- Status: Terminated
- Listed on: Aug 11, 2025
- Days on market: 72
- Updated: Oct 22, 2025
- Possession: 2025-10-01 / Other
- Occupied by: Tenant
- Listing brokerage: RE/MAX REALTRON REALTY INC.
About this home
Unit 713, 51 Baffin Court, Richmond Hill (Langstaff), ON L4B 4P6
Auto Garage Door RemoteClearElevatorExercise RoomGymParty Room/Meeting Room
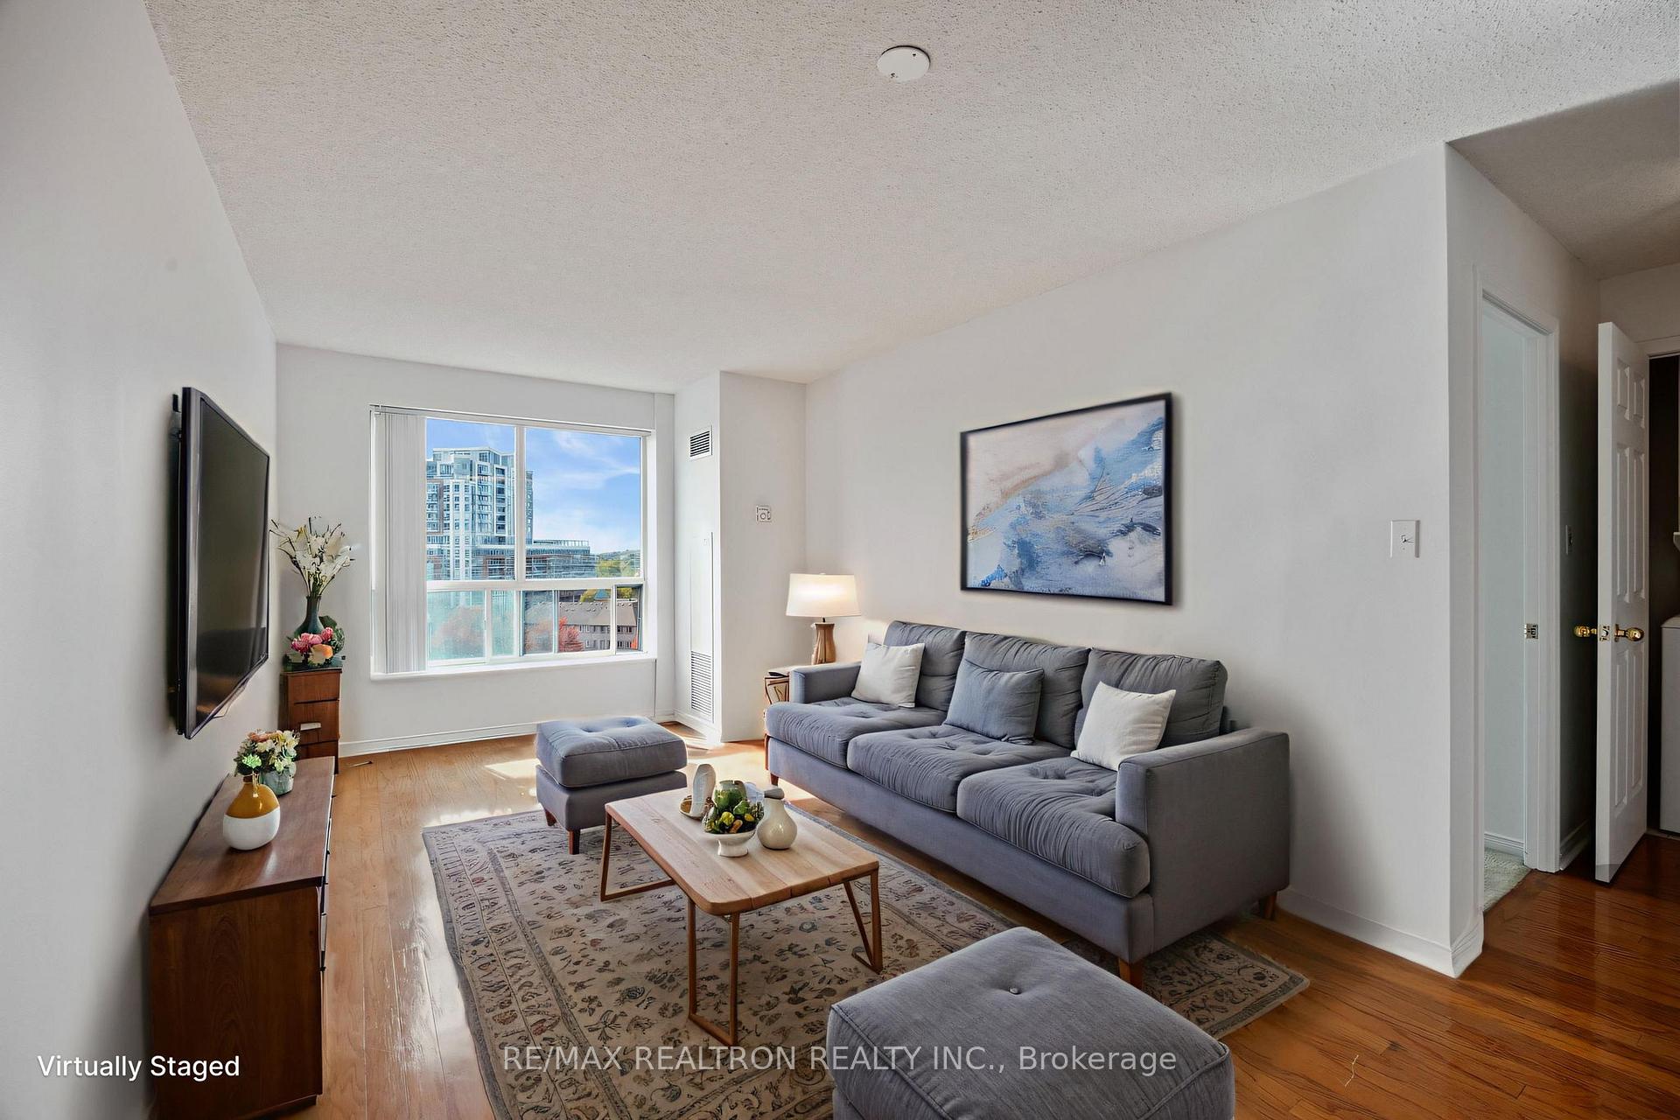
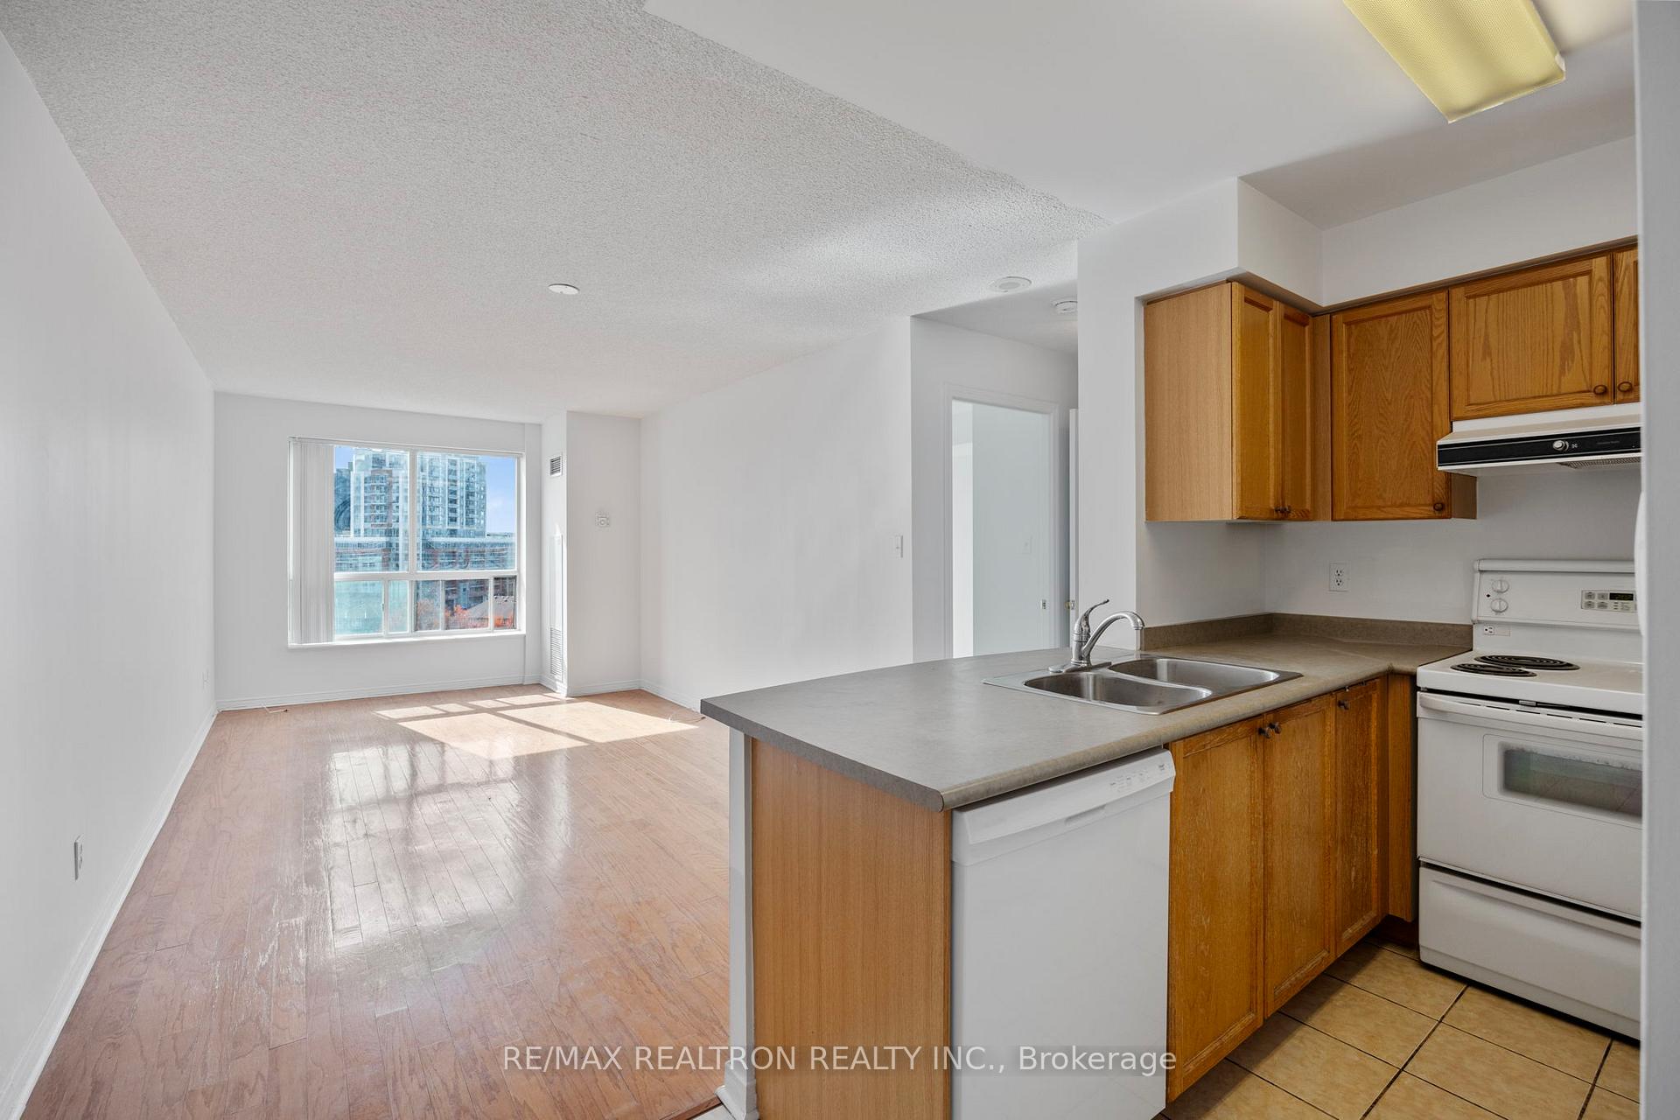
Beautiful bright open concept with a South exposure. Neutral decor, Hardwood floors in Living and Dining room. Excellent location, close to Yonge St. and Highway 407.. Hillcrest Mall, Movies, GO train and Buses.
Read more
Ask about this home
A HOMEH agent will answer your questions about this home.
Ask a question
Know more about The Gates of Bayview Glen II Condos
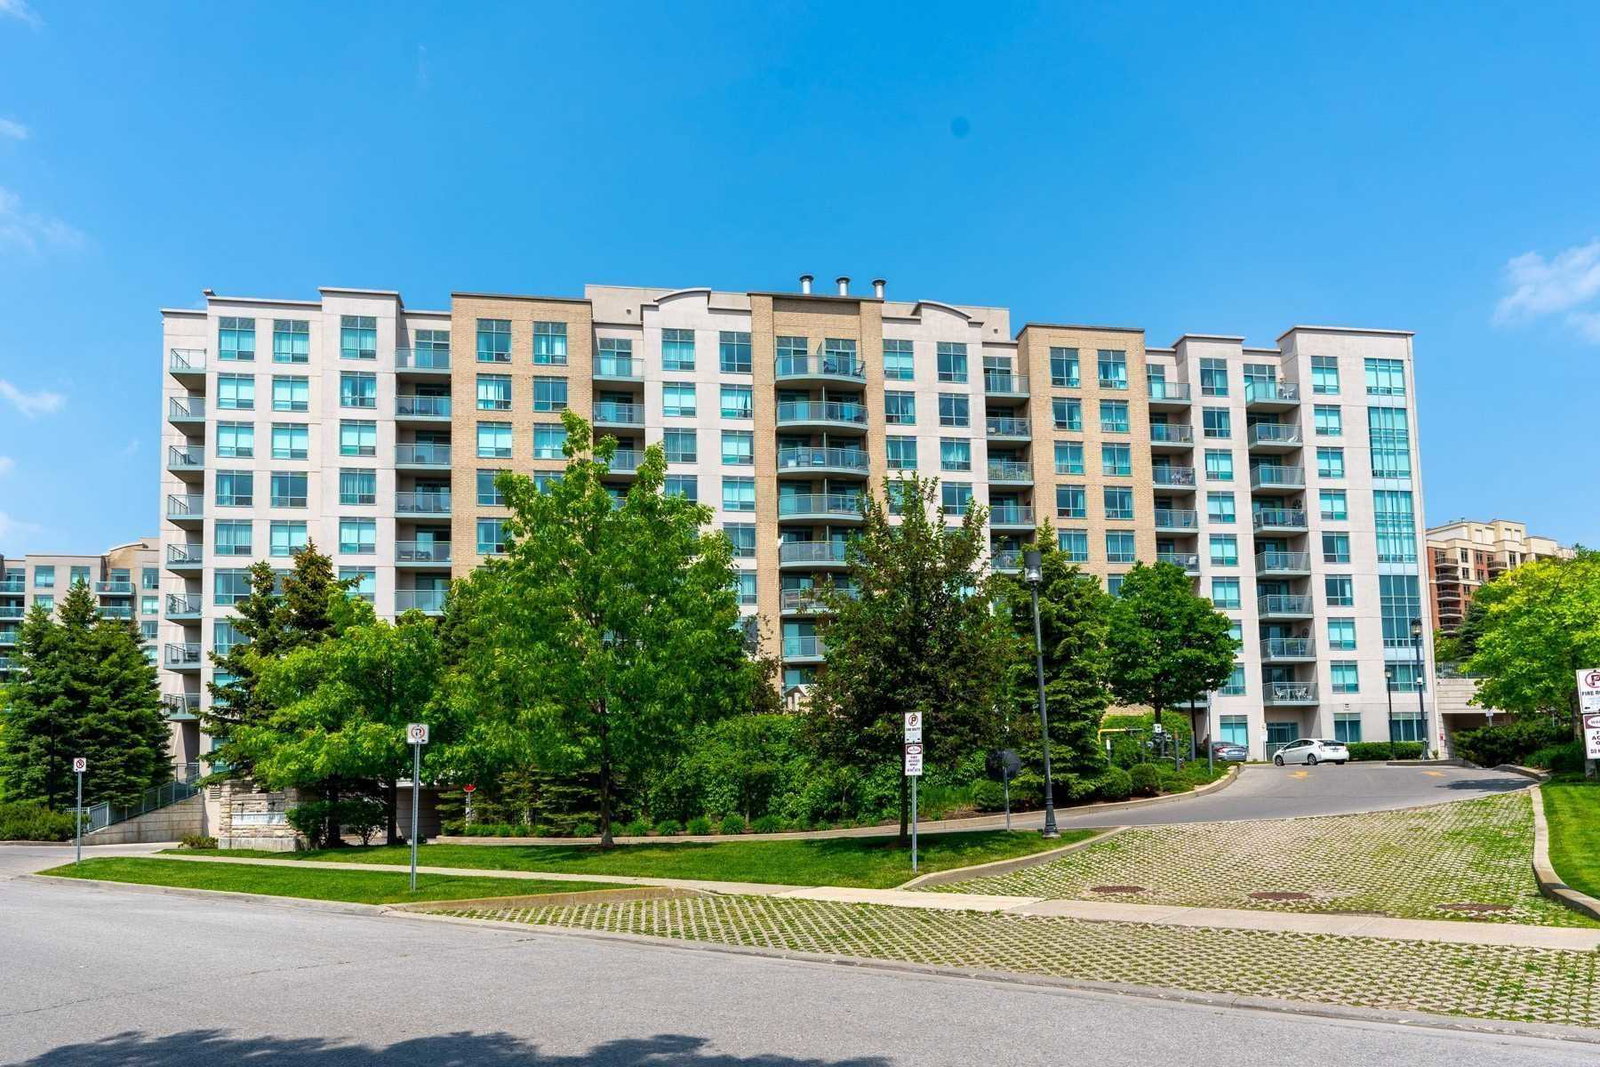
Condo building · 51 Baffin Court
The Gates of Bayview Glen II Condos is a 9-storey condo with 146 suites, built in 2002 by Pemberton Group. Right now 1 for sale is on the market here.
- 9storeys
- 146suites
- $626/sq ft
- 2002built
GymParty roomBike storageVisitor parking
No similar units for rent in The Gates of Bayview Glen II Condos right now.
Around this home
Yonge and Hwy 7
Errands
Parks
Schools
Daily convenience, out of 100, from the distances below
ParkRailway Parkette · 15 within 1 km4 min walk238 m
GroceryBaran Bakery3 min walk201 m
SchoolSt John Paul II Catholic Elementary School7 min walk430 m
PharmacyShoppers Drug Mart4 min walk237 m
Cafés & foodArchibald’s Pub · 15 within 1 km3 min walk204 m
Gym & rec centreLangstaff Community Centre8 min walk493 m
LibraryRichmond Hill Public Library - Richvale Branch12 min walk762 m
WalkDriveStraight-line distance, open map data
Grocery0.2 km
Park0.2 km
Dining0.2 km
Gym1.0 km
Schools nearby
School rating, out of 10.
St John Paul II Catholic Elementary Schoolelementary · Catholic · 0.4 km
9.4/10Excellent
Red Maple Public Schoolelementary · Public · 0.5 km
7.6/10Good
Charles Howitt Public Schoolelementary · Public · 0.8 km
8.3/10Excellent
Contact agent
Helpful calculators
Rent vs buy
Affordability
Mortgage
Down payment
Stress test
CMHC insurance
Your HOMEH agent

KimHOMEH agent · Richmond Hill
"I would see it this week."
Ask Kim
Keep exploring
You are here