

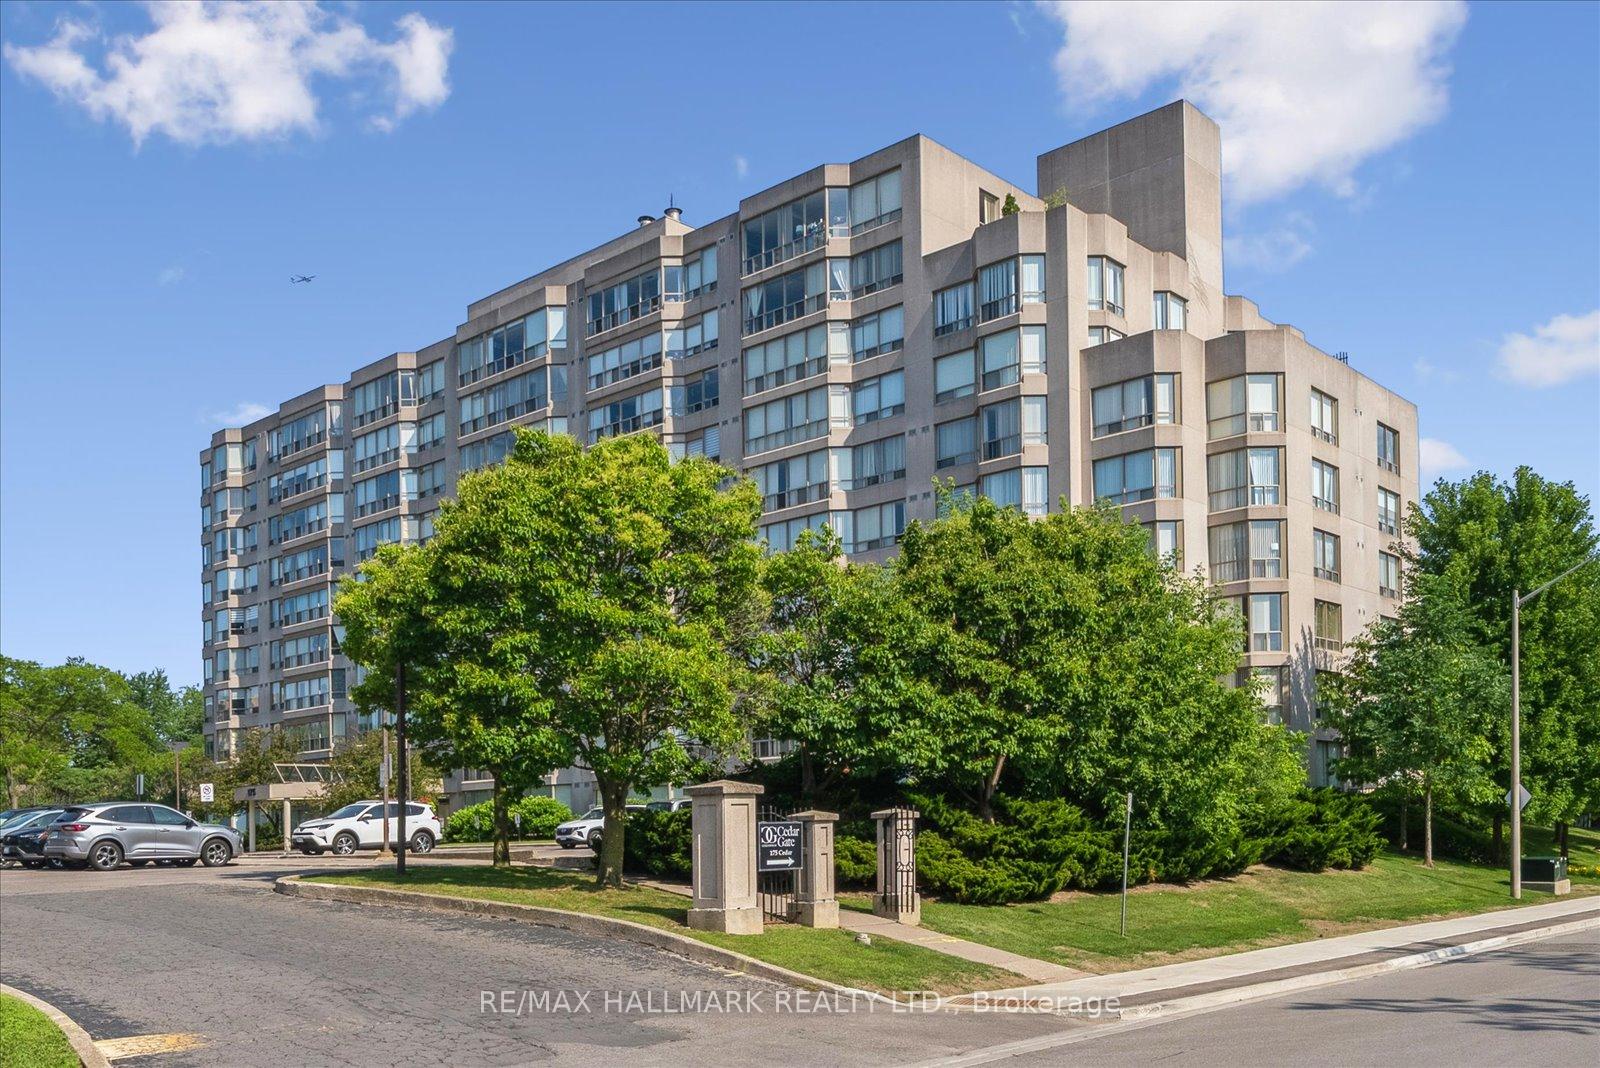
Unit 704, 175 Cedar Avenue
Unit 704, 175 Cedar Avenue
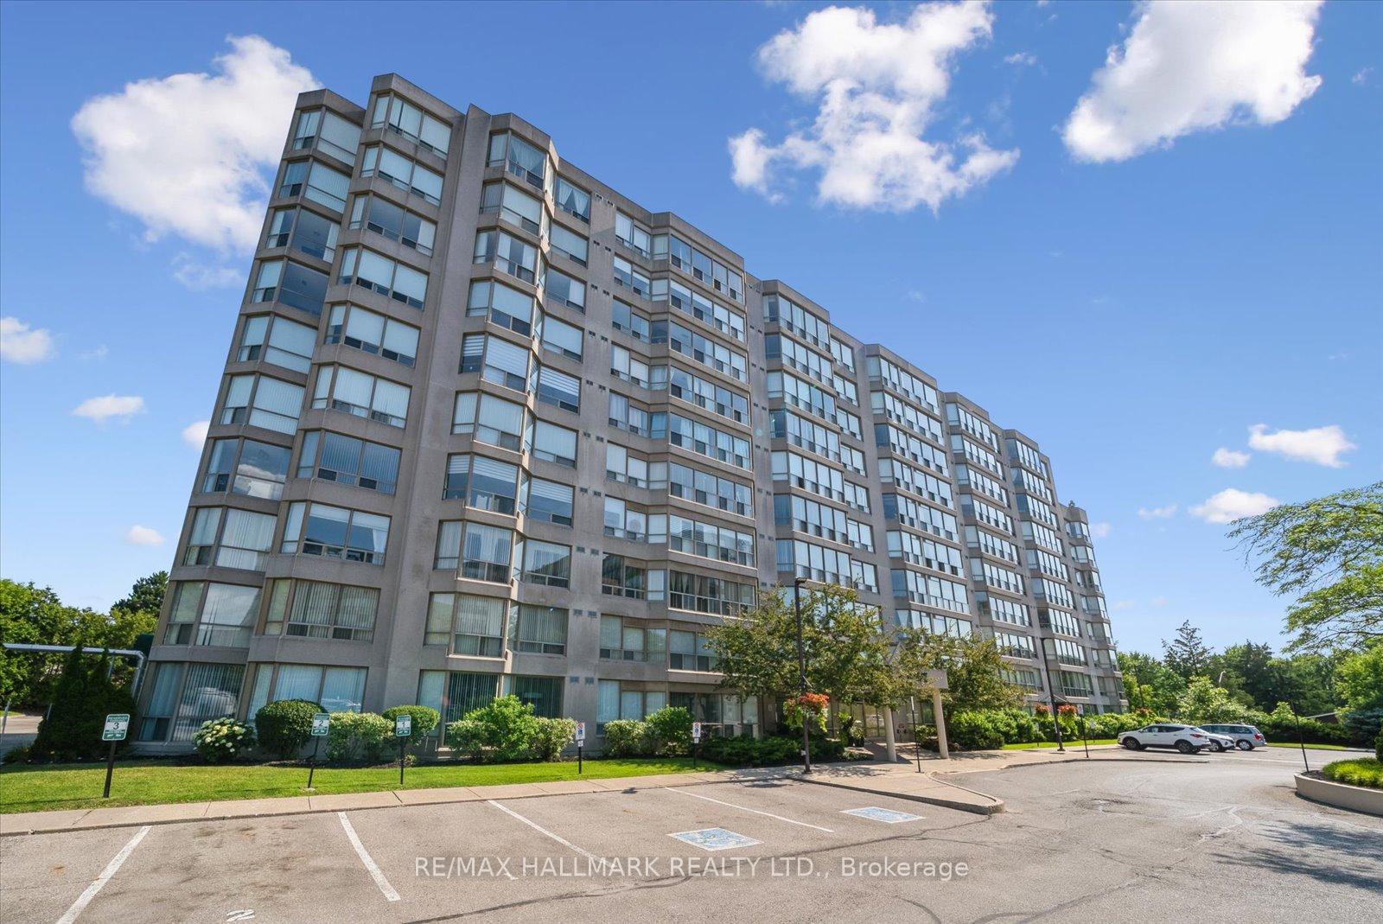
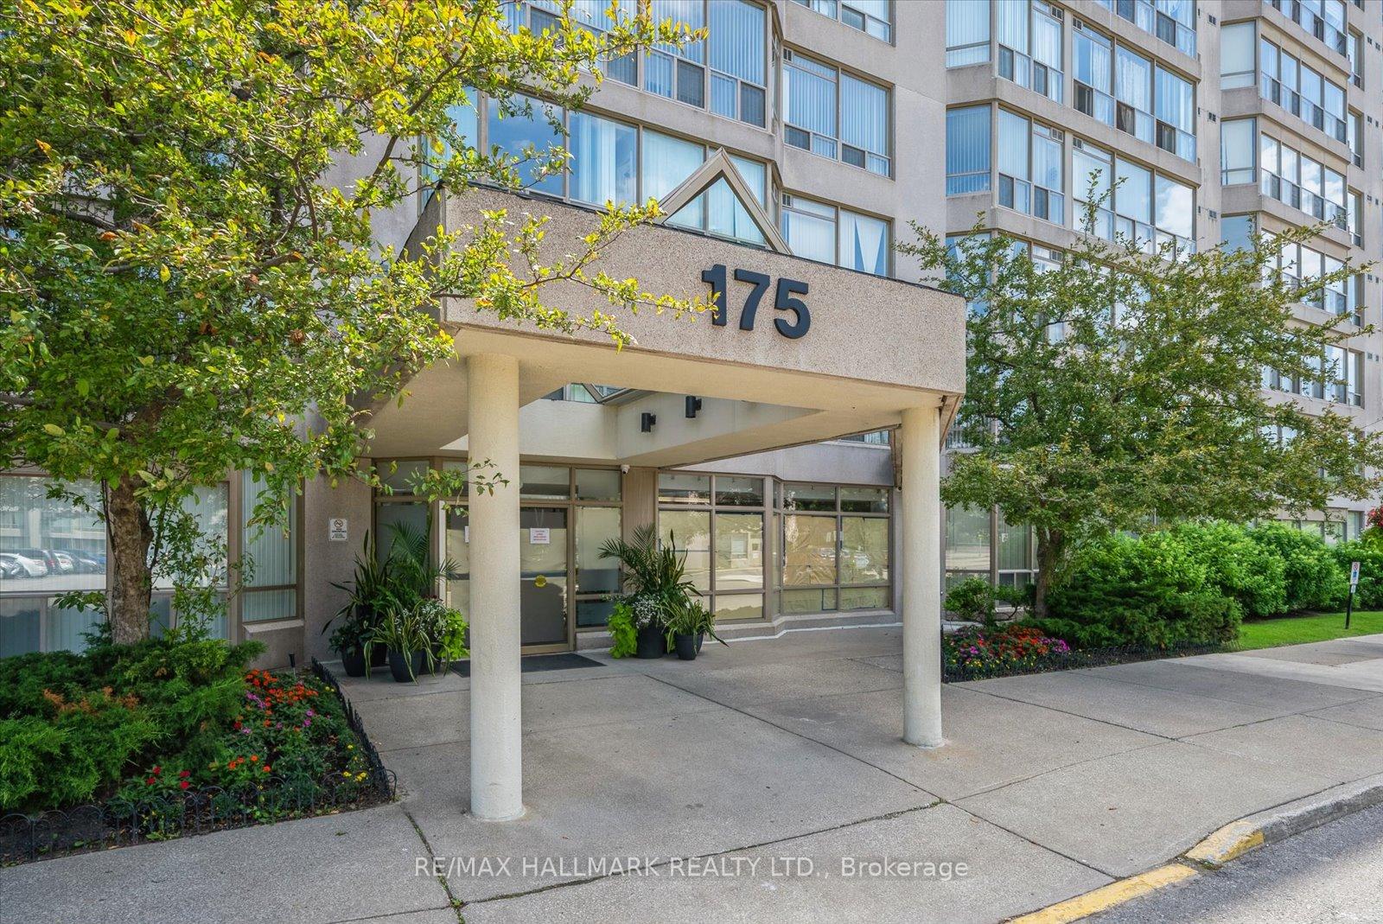
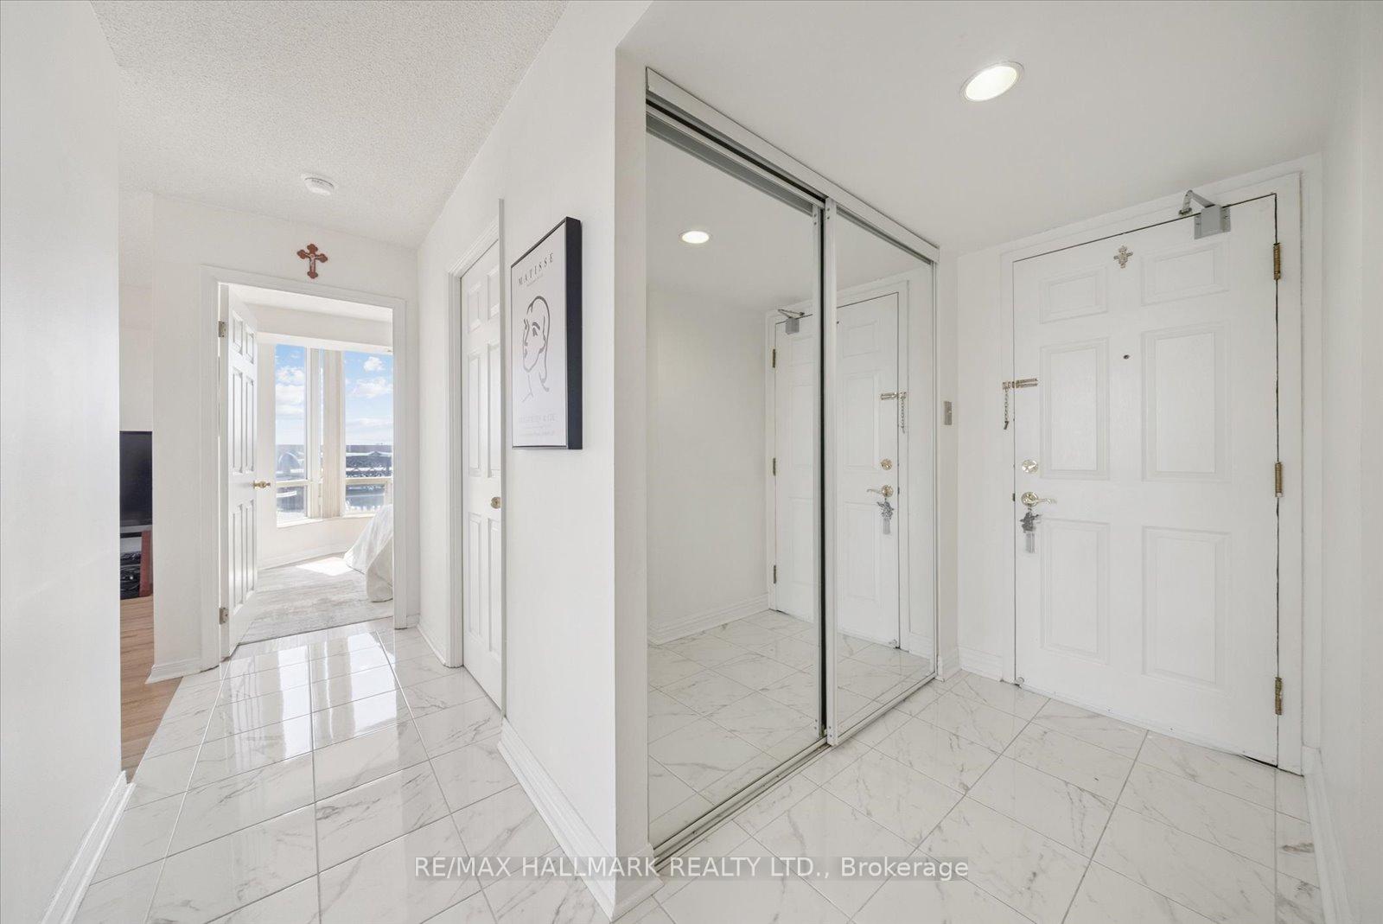
 See all 39 photos
Property history
- $837,900SuspendedList: 2025-09-09|End: 2025-10-06|27 daysN12394607
- $888,000TerminatedList: 2025-07-21|End: 2025-09-09|50 daysN12298436
Facts and features
- ExposureSouth west
- LaundryCloset, ensuite
- LockerOwned
- BalconyTerrace
- Exercise room
- Outdoor pool
The homeCondo Apartment, Apartment, 1,000–1,199 sq ft
- TypeCondo Apartment
- StyleApartment
- Living space1,000–1,199 sq ft
- BasementNone
- ExposureSouth West
InsideWindow floor to ceiling, Laundry closet, ensuite, main level, Auto garage door remote
- FlooringWindow floor to ceiling
- LaundryLaundry closet, ensuite, main level
- FeaturesAuto garage door remote
- ElevatorYes
- Rooms above ground5
- Bedrooms2
- Bathrooms2
- Kitchens1
OutsideConcrete, Terrace
- ExteriorConcrete
- BalconyTerrace
Parking and locker1 Parking, Underground, Parking type Owned
- Spaces1 Parking
- GarageUnderground
- Parking typeOwned
- DrivewayUnderground
- Spot124
- LockerOwned
BuildingCedar Gate II Condos, Storeys 10, Units 143
- NameCedar Gate II Condos
- Storeys10
- Units143
- Registered1990
- Condo corporation772
- AmenitiesExercise room, outdoor pool, recreation room, squash/racquet court, tennis court, visitor parking
- PetsAllowed
Heating, water and powerForced air, gas, Other
- HeatingForced air, gas
- CoolingOther
Costs and taxesTaxes $2,535 a year, Condo fee $870 a month, Heat included, water included, cable tv included, common elements included, building insurance included, parking included
- Taxes, 2025$2,535 a year
- Condo fee$870 a month
- Fee includesHeat included, water included, cable tv included, common elements included, building insurance included, parking included
- HSTHST included in the price
Included in the saleStainless steel appliances: refrigerator, stove, hood fan, dishwasher. washer and dryer. included on the terrace: charcoal bbq, backyard storage unit, 4 large flower pots, the outdoor furniture (table and 6 chairs). unique porcelain flooring in the foyer, corridor, second bedroom, living room and dining room. internet included., Hydro
- IncludedStainless steel appliances: refrigerator, stove, hood fan, dishwasher. washer and dryer. included on the terrace: charcoal bbq, backyard storage unit, 4 large flower pots, the outdoor furniture (table and 6 chairs). unique porcelain flooring in the foyer, corridor, second bedroom, living room and dining room. internet included.
- Not includedHydro
NearbyClear view, hospital, park, public transit, school, terraced
- Close toClear view, hospital, park, public transit, school, terraced
Listing detailsN12394607, Suspended, Sep 9, 2025
- MLS® numberN12394607
- StatusSuspended
- Listed onSep 9, 2025
- Days on market27
- UpdatedOct 6, 2025
- Possession60-89 days
- Occupied byOwner
- Listing brokerageRE/MAX HALLMARK REALTY LTD.
About this home
Unit 704, 175 Cedar Avenue, Richmond Hill (Harding), ON L4C 9V3
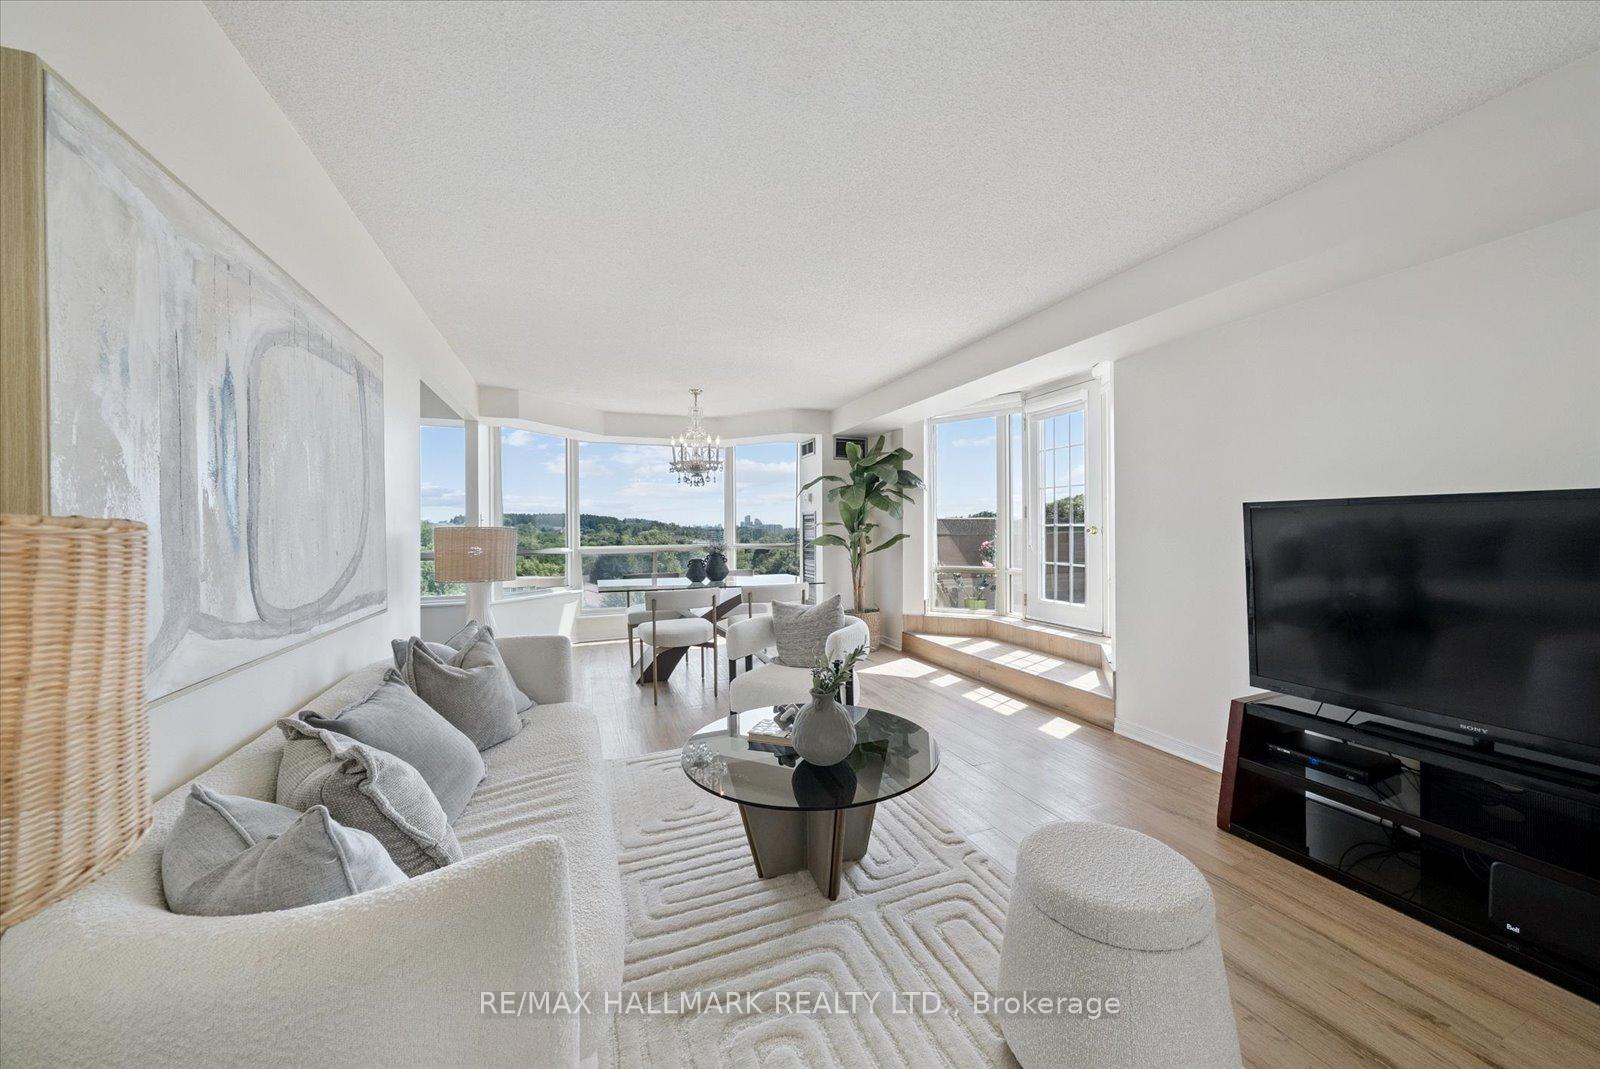
Welcome home! Where condo living meets the freedom of your own backyard in the sky. This bright and spacious 2-bedroom, 2 full bathroom unit features a rare 500 sqft private southwest-facing terrace, offering unobstructed views where you can grow your garden, host BBQs with friends, or simply unwind while watching breathtaking sunsets and even catch a glimpse of the CN Tower on clear days.Inside, you'll find a spacious living and dining area with unique porcelain flooring that just has the right flow for hosting and entertaining, complemented by large windows that keep the space bright and inviting throughout the day. Both bedrooms are generously sized, featuring floor-to-ceiling, wall-to-wall windows that flood the rooms with natural light. Thoughtful built-ins maximize storage within the closets, while the primary bedroom offers a walk-in closet and a private ensuite. Enjoy an active lifestyle with access to the gym, outdoor pool, tennis courts, pickleball court, squash/racquetball court, and saunas, or take a short stroll to nearby wooded trails, parks, and a pond just 10 minutes away. Commuters will appreciate the 12-minute walk to Richmond Hill GO Station, 2-minute walk to bus stops, and proximity to Hillcrest Mall and local amenities, 15 minute drive to Wilcox Lake and a 4 minute walk from Lennox Park. With its bright southwest exposure and one-of-a-kind terrace, this home offers the perfect blend of outdoor living and urban convenience in the heart of Richmond Hill.
Ask about this home
A HOMEH agent will answer your questions about this home.
Know more about Cedar Gate II Condos
Condo building · 175 Cedar Avenue
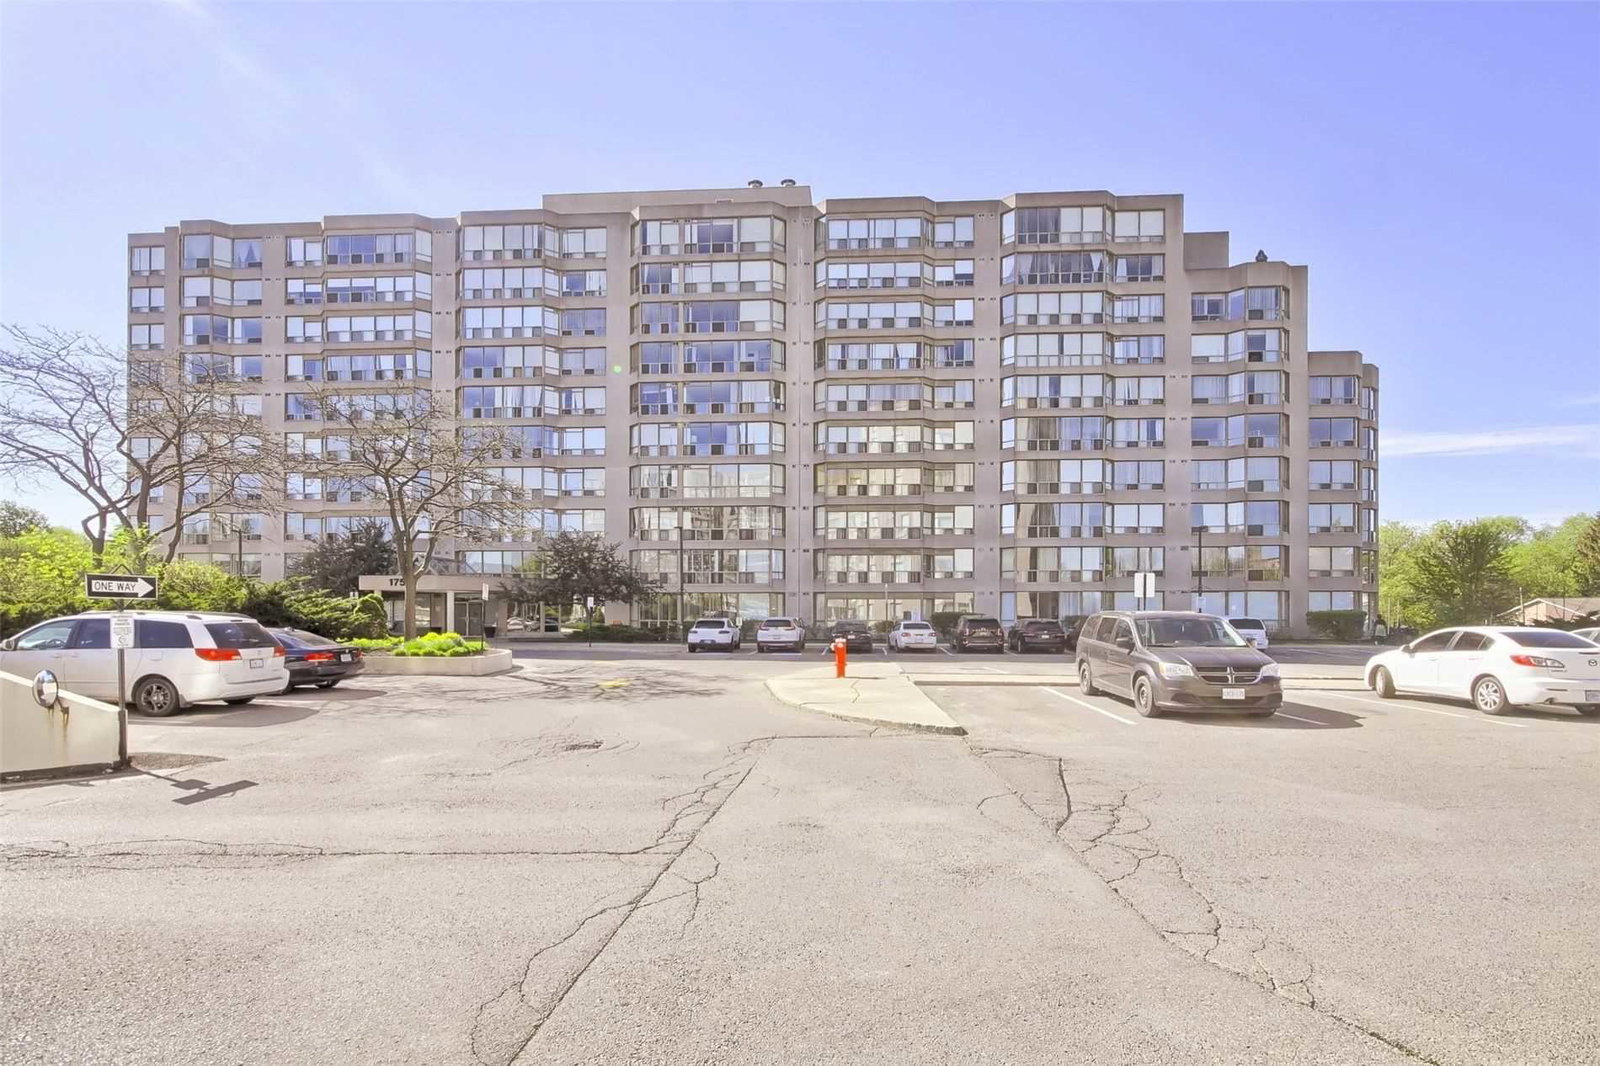
Cedar Gate II Condos is a 10-storey condo with 143 suites, built in 1990 by Cedar-Mac Holdings Ltd. Right now 3 for sale and 1 for rent are on the market here.
- 10storeys
- 143suites
- $496/sq ft
- 1990built
No similar units for sale in Cedar Gate II Condos right now.
Around this home
Daily convenience, out of 100, from the distances below
Schools nearby
School rating, out of 10.
Helpful calculators
Your HOMEH agent

"I would see it this week."