

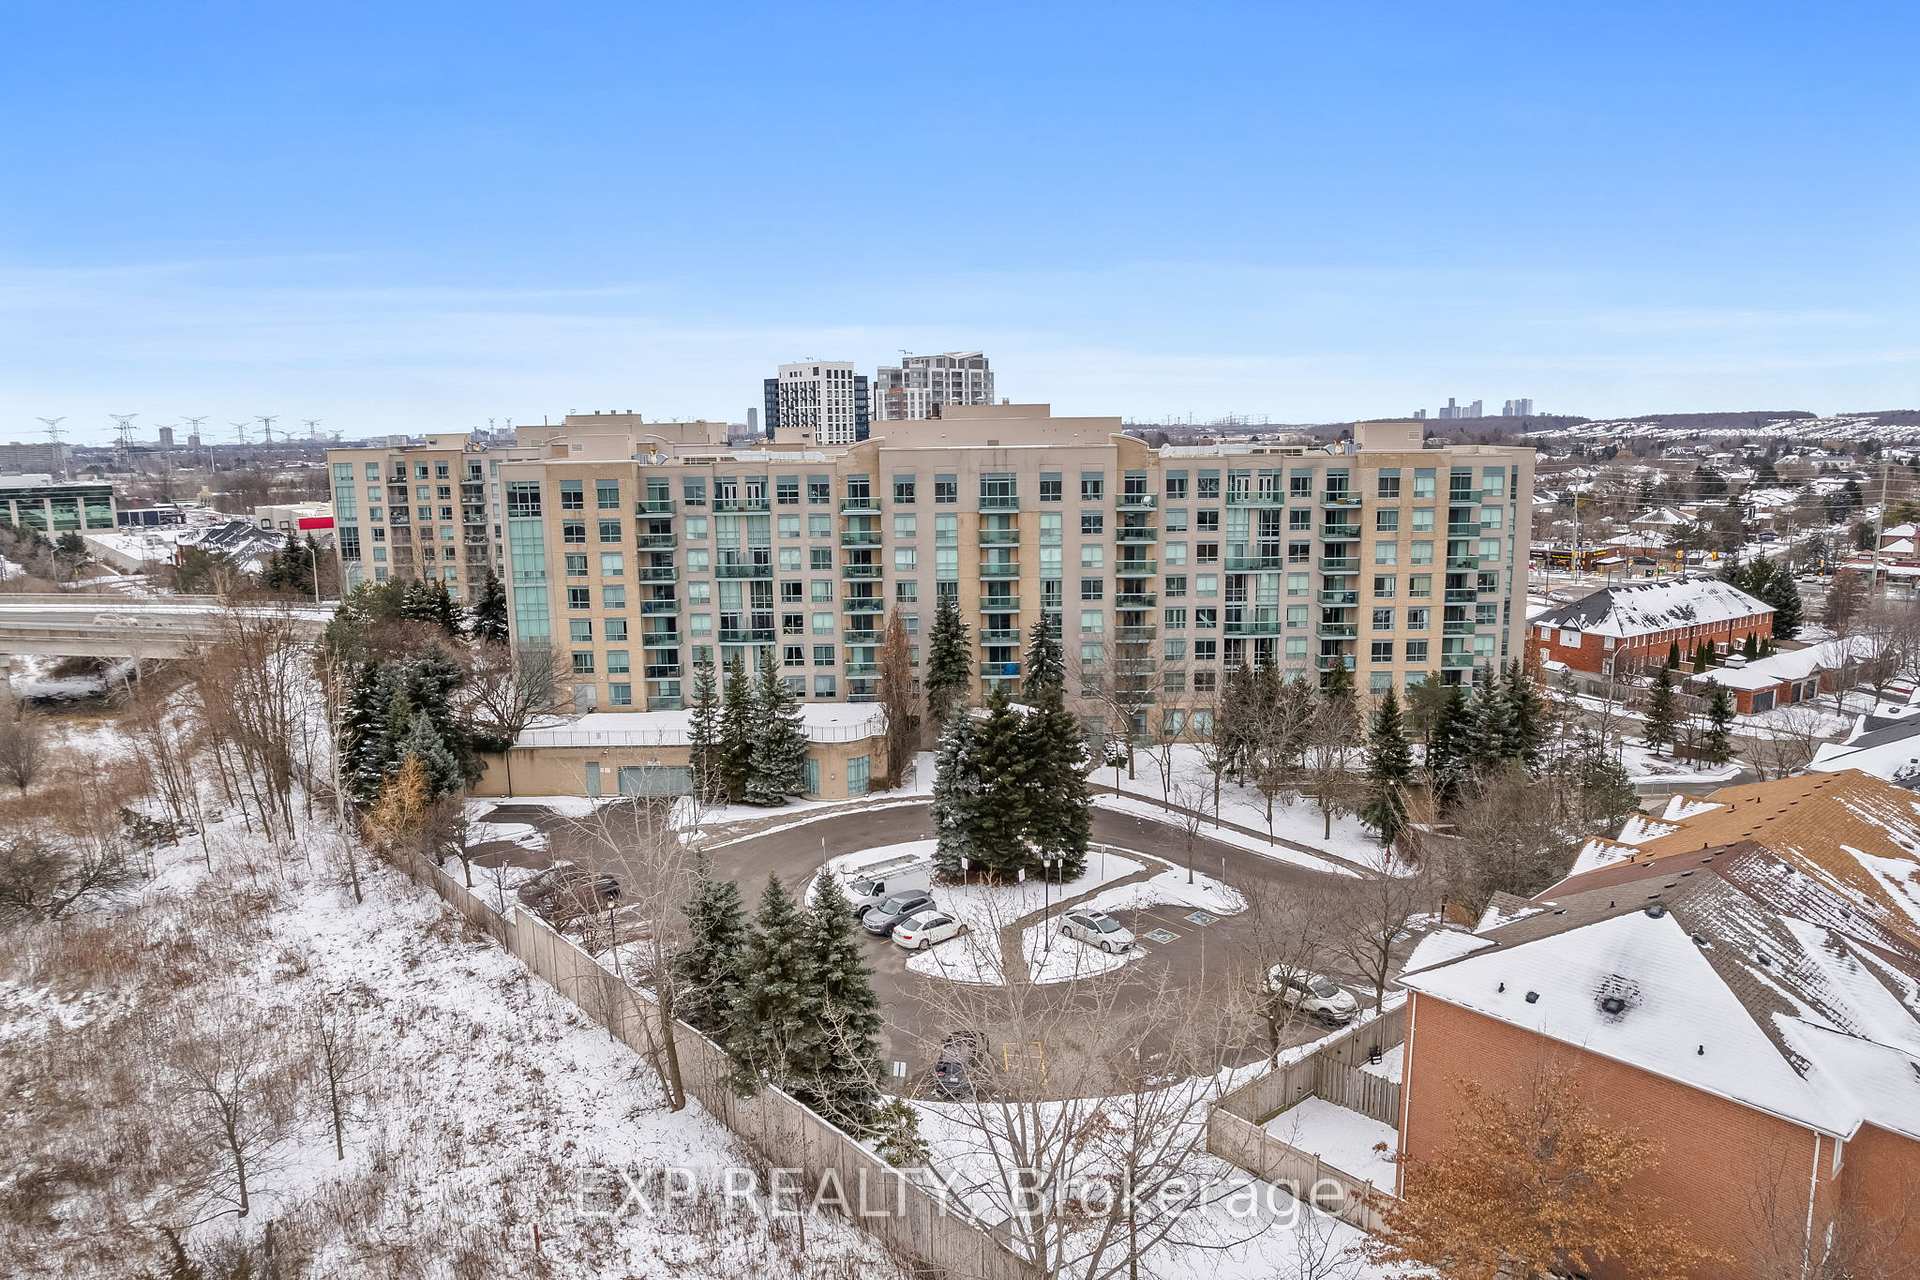
Unit 509, 3 Ellesmere Street
Unit 509, 3 Ellesmere Street
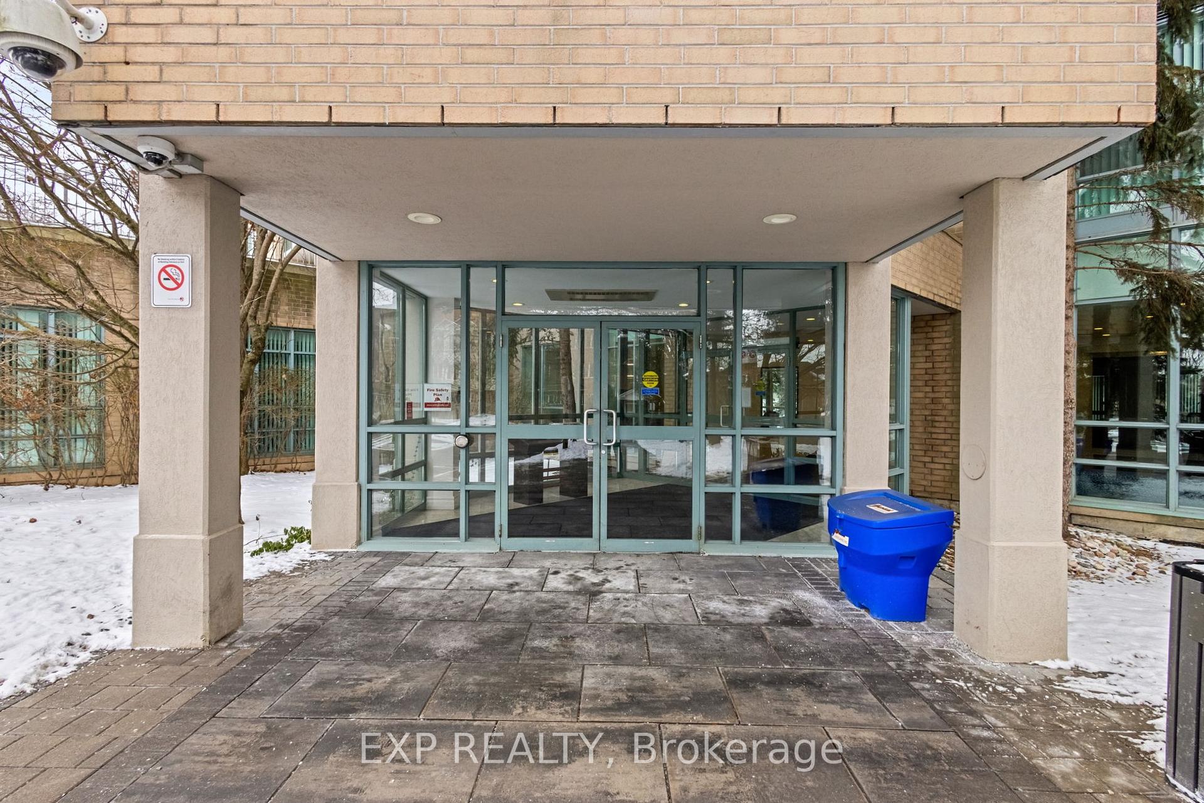
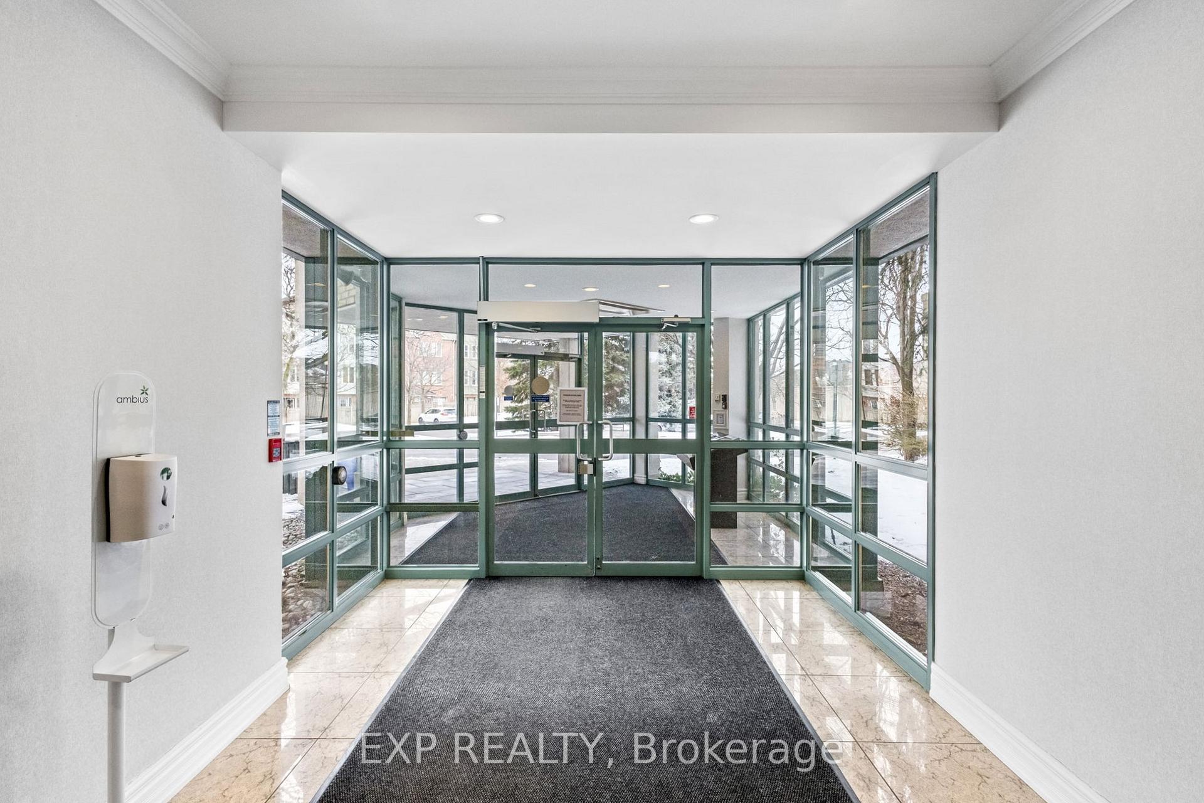
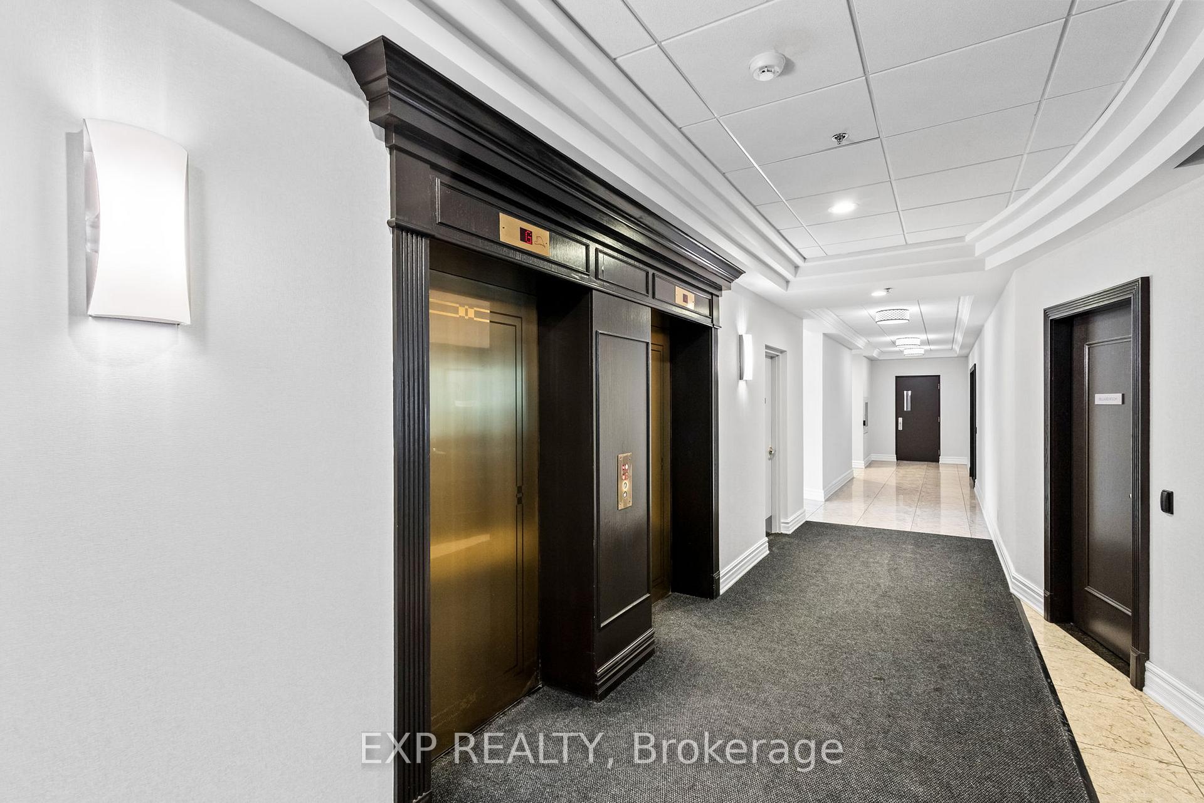
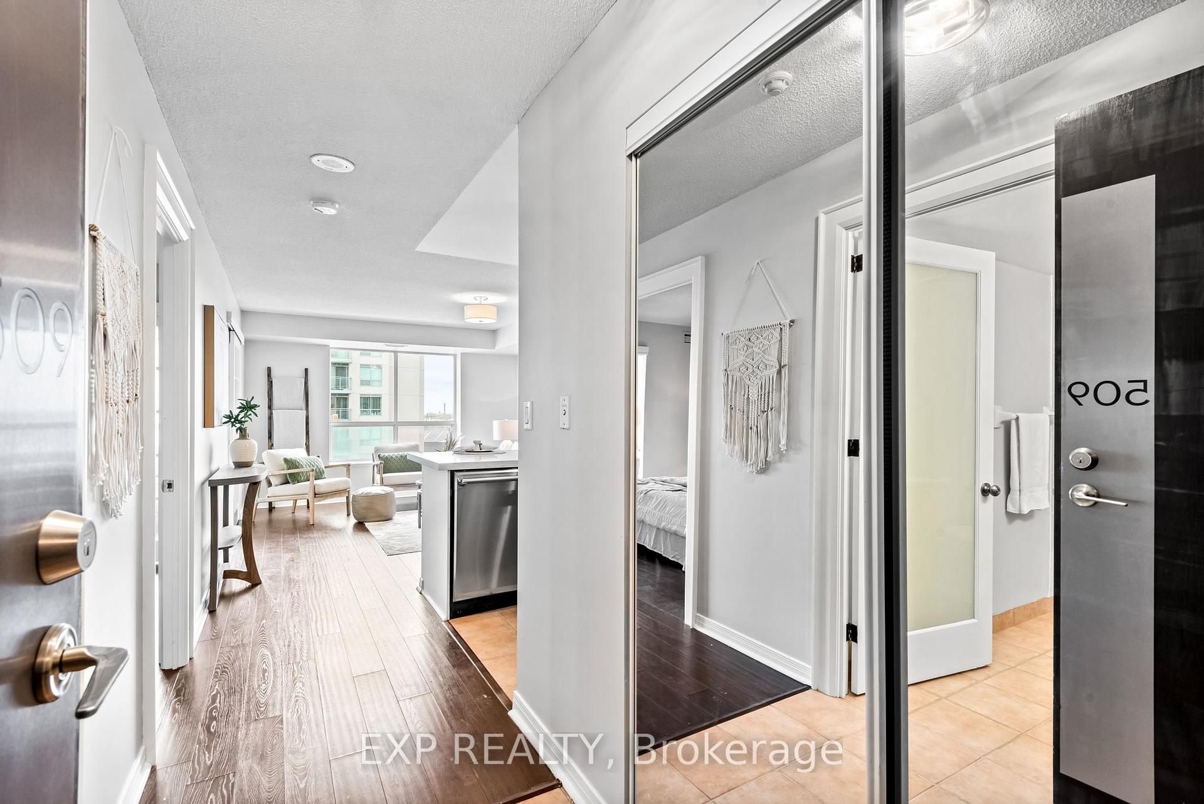 See all 38 photos
Property history
Facts and features
- ExposureSouth west
- LaundryEnsuite
- LockerOwned
- BalconyNone
- Central air
- Exercise room
- Gym
- Party room/meeting room
The homeCondo Apartment, Apartment, 600–699 sq ft
- Type: Condo Apartment
- Style: Apartment
- Living space: 600–699 sq ft
- Basement: None
- Exposure: South West
InsideCeramic, Ensuite, main level, Carpet free, intercom
- Flooring: Ceramic
- Laundry: Ensuite, main level
- Features: Carpet free, intercom
- Security: Security system
- Rooms above ground: 5
- Bedrooms: 1 + 1 in the basement
- Bathrooms: 1
- Kitchens: 1
OutsideConcrete, Balcony None
- Exterior: Concrete
- Balcony: None
Parking and locker2 Parking, Underground, Parking type Owned
- Spaces: 2 Parking
- Garage: Underground
- Parking type: Owned
- Driveway: Underground
- Spot: 53
- Locker: Owned
BuildingThe Gates of Bayview Glen Condos, Storeys 8, Units 150
- Name: The Gates of Bayview Glen Condos
- Storeys: 8
- Units: 150
- Registered: 2000
- Condo corporation: 938
- Amenities: Bike storage, exercise room, game room, gym, party room/meeting room, visitor parking
- Pets: Allowed
Heating, water and powerForced air, gas, Central air
- Heating: Forced air, gas
- Cooling: Central air
Costs and taxesTaxes $1,795 a year, Condo fee $660 a month, Heat included, water included, common elements included, parking included, building insurance included
- Taxes, 2024: $1,795 a year
- Condo fee: $660 a month
- Fee includes: Heat included, water included, common elements included, parking included, building insurance included
- HST: HST included in the price
- Rental items: None as per seller
Included in the saleExisting: stainless steel - fridge, stove, and built-in dishwasher. white, stacked washer and dryer, Not included None as per seller
- Included: Existing: stainless steel - fridge, stove, and built-in dishwasher. white, stacked washer and dryer
- Not included: None as per seller
NearbyLibrary, park, school, rec./commun.centre
- Close to: Library, park, school, rec./commun.centre
Listing detailsN11979523, Sold, Feb 19, 2025
- MLS® number: N11979523
- Status: Sold
- Listed on: Feb 19, 2025
- Days on market: 13
- Updated: Mar 4, 2025
- Possession: Flexible
- Occupied by: Vacant
- Listing brokerage: eXp Realty
About this home
Unit 509, 3 Ellesmere Street, Richmond Hill (Langstaff), ON L4B 4N2
Welcome to Condo #509 at 3 Ellesmere Street, Richmond Hill! This beautifully updated 1-bedroom plus den condo with 635 sq ft, offers a perfect blend of comfort and modern living in the heart of Richmond Hill and ***OFFERS (2) TWO PARKING SPOTS***! The unit has been thoughtfully updated to meet the needs of todays homeowners. The open-concept living area is complemented by stunning marble kitchen countertops and a sleek marble backsplash, adding a touch of elegance to the space. Laminate flooring throughout provides a modern look while being low maintenance. The large southwest-facing windows fill the condo with natural light, offering scenic views and a bright, inviting atmosphere. The bedroom is well-sized and offers a closet and one of many sliding custom doors to the light-soaked, attached den, perfect for a home office or extra living space! The 4-piece bathroom, features modern finishes and sleek design, while the ensuite laundry with plenty of storage and built in hanging with shelves, ensures the best level of convenience. This well-maintained building offers a range of amenities that enhance your lifestyle. You will enjoy the use of a fully-equipped gym/exercise room, media room, and party/meeting room for hosting events. Security is top of mind with a key fob security system in place, while visitors will appreciate the available parking. There is bike storage for those who prefer to explore the area on two wheels. Don't miss the opportunity to own this beautifully updated condo in a fantastic location, close to shopping, transit, and all the conveniences of Richmond Hill. Make 509-3 Ellesmere St., Richmond Hill your new home today!
Ask about this home
A HOMEH agent will answer your questions about this home.
Know more about The Gates of Bayview Glen Condos
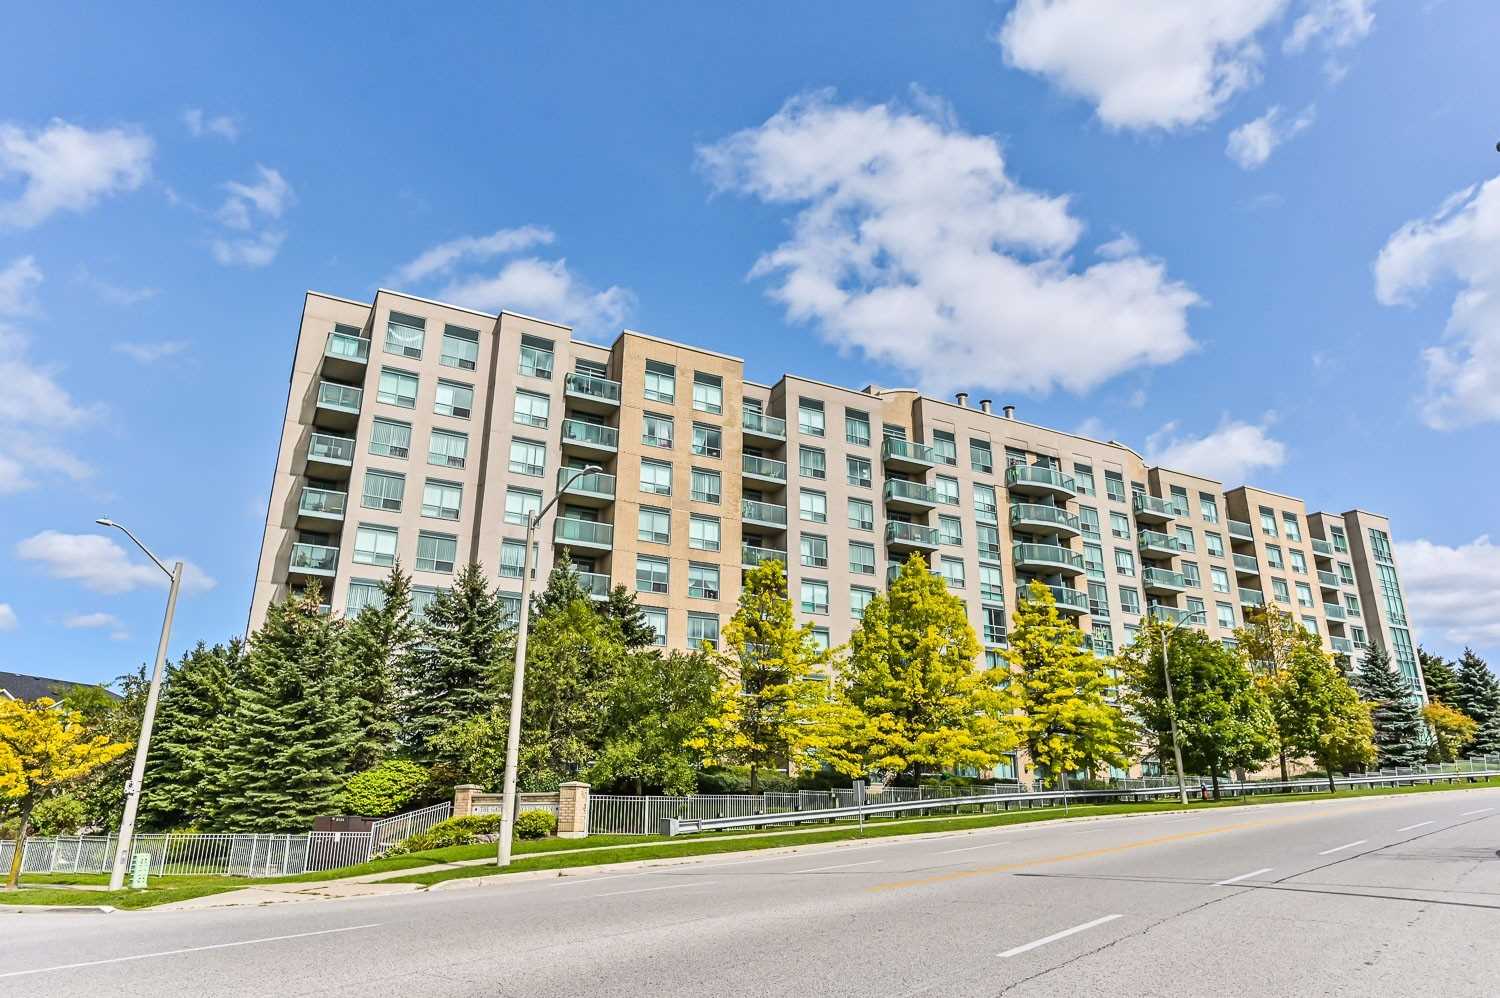
Condo building · 3 Ellesmere Street
The Gates of Bayview Glen Condos is an 8-storey condo with 150 suites, built in 2000 by Pemberton Group. Right now 4 for sale and 2 for rent are on the market here.
- 8storeys
- 150suites
- $601/sq ft
- 2000built
No similar units for sale in The Gates of Bayview Glen Condos right now.
Around this home
Daily convenience, out of 100, from the distances below
Schools nearby
School rating, out of 10.
Helpful calculators
Your HOMEH agent

"I would see it this week."