

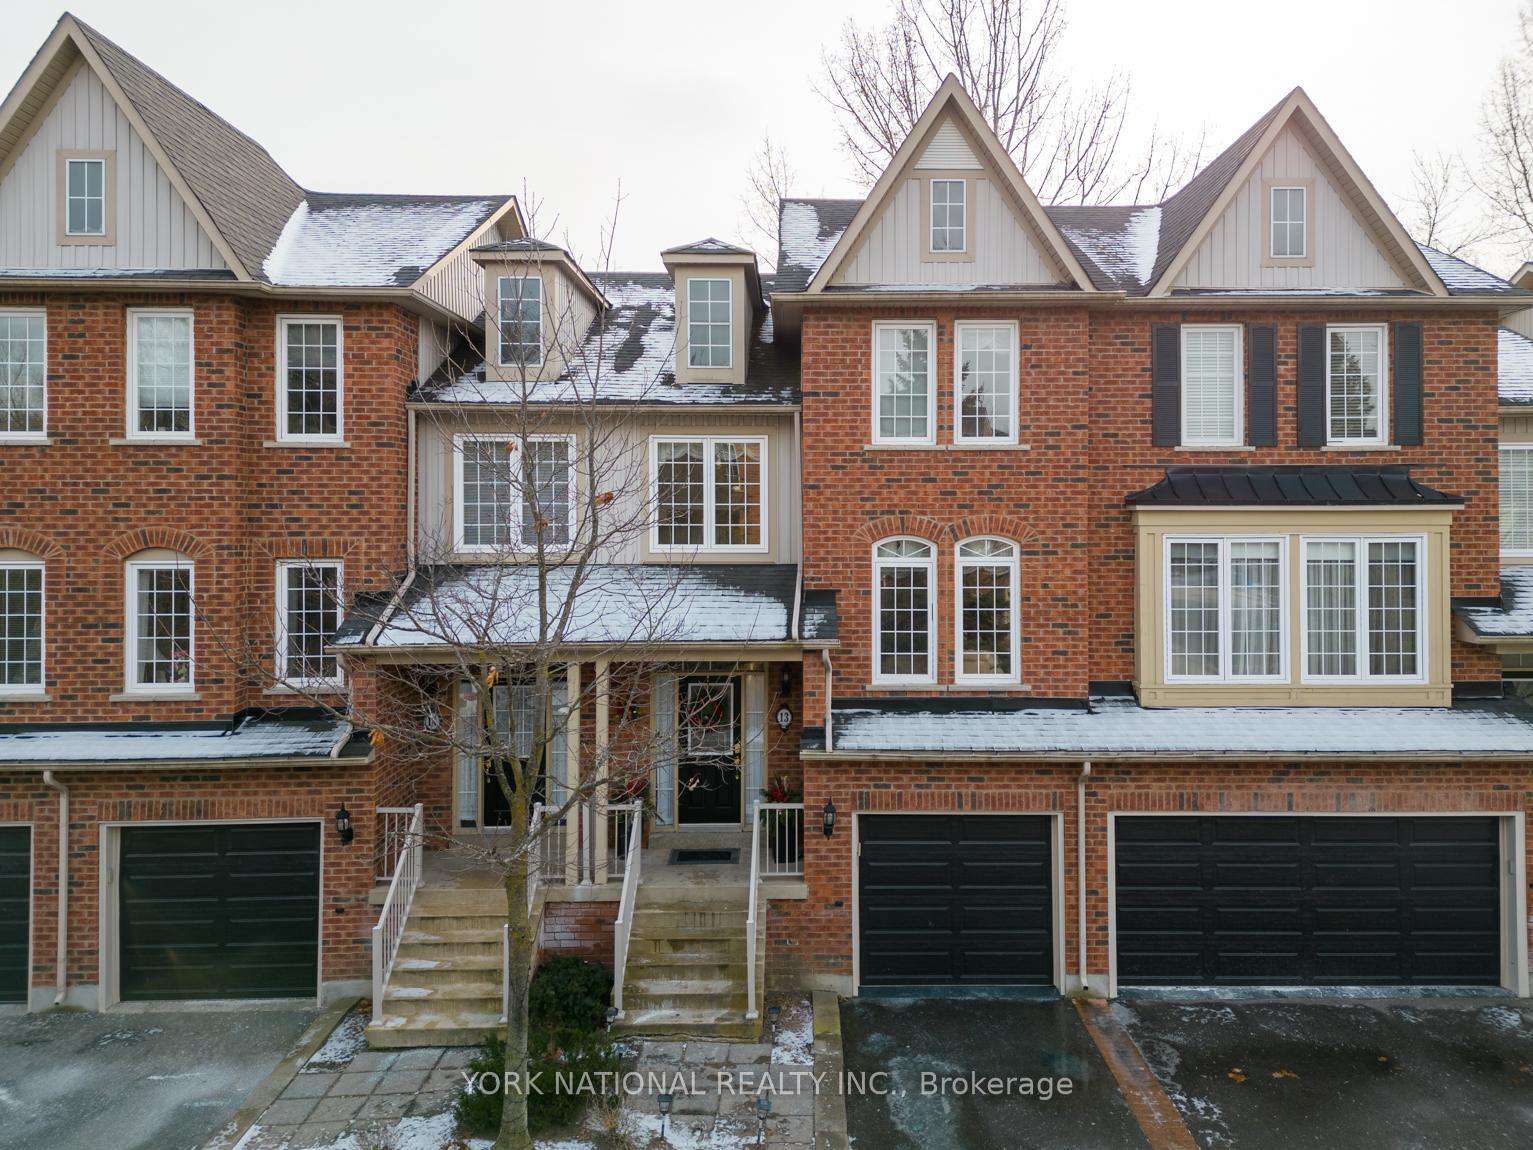
100 Elgin Mills #13 Road W
100 Elgin Mills #13 Road W
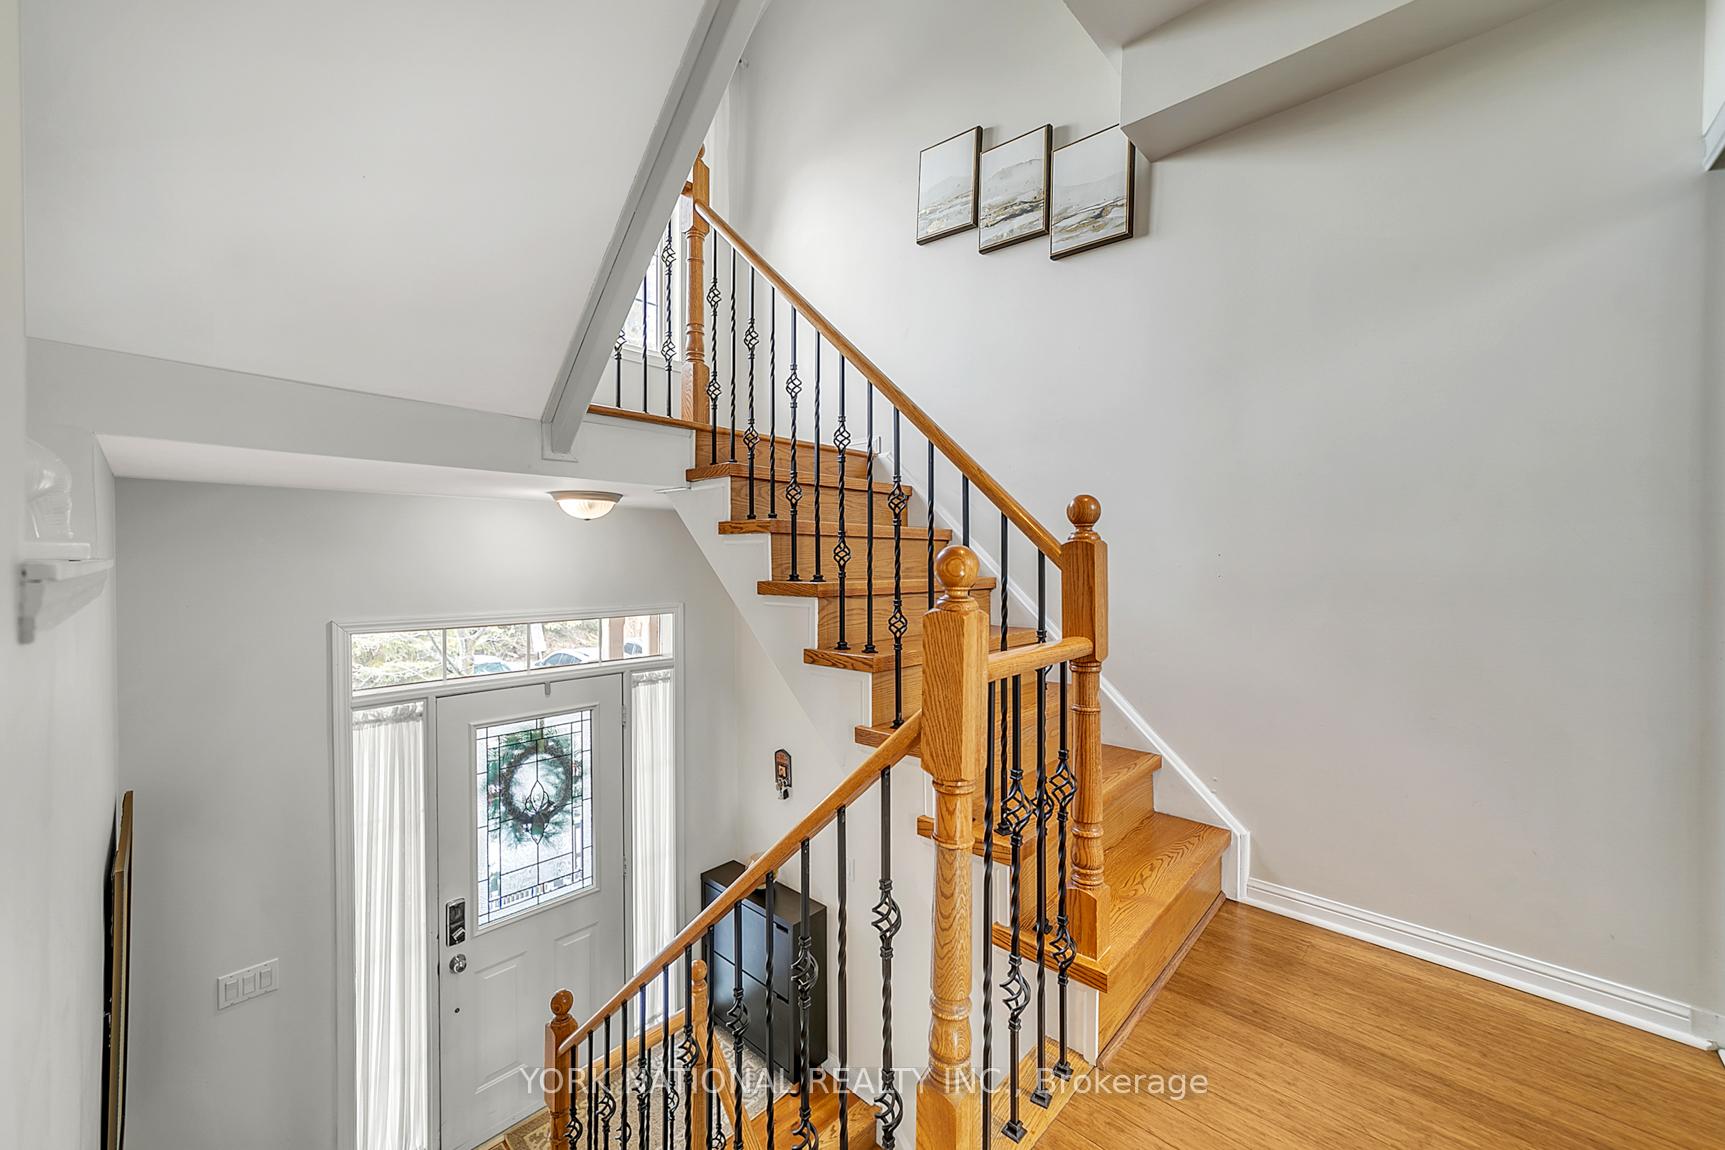 See all 36 photos
Property history
- $819,000TerminatedList: 2025-01-09|End: 2025-02-03|25 daysN11922594
Facts and features
- BasementWalk-out
- ExposureNorth
- LaundryIn-suite
- LockerNone
- Fireplace
- Central air
The homeCondo Townhouse, 2-storey, 1,200–1,399 sq ft
- Type: Condo Townhouse
- Style: 2-storey
- Living space: 1,200–1,399 sq ft
- Basement: Finished with walk-out
- Exposure: North
InsideFireplace Yes, Ceramic, In-suite laundry
- Fireplace: Yes
- Flooring: Ceramic
- Laundry: In-suite laundry
- Features: Auto garage door remote
- Rooms above ground: 5
- Rooms in the basement: 1
- Bedrooms: 2 + 1 in the basement
- Bathrooms: 3
- Kitchens: 1
- Family room: Yes
OutsideBrick, Shingles, Concrete
- Exterior: Brick
- Roof: Shingles
- Foundation: Concrete
- Balcony: Open
Parking and locker1 Parking, Attached, Parking type Owned
- Spaces: 1 Parking
- Garage: Attached
- Parking type: Owned
- Driveway: Private
- Locker: None
BuildingThe Towne Manors of Elgin Pond, Storeys 3, Units 52
- Name: The Towne Manors of Elgin Pond
- Storeys: 3
- Units: 52
- Registered: 2018
- Condo corporation: 986
- Pets: Allowed
Heating, water and powerForced air, gas, Central air
- Heating: Forced air, gas
- Cooling: Central air
Costs and taxesTaxes $3,412 a year, Condo fee $732 a month, Building insurance included, common elements included, parking included
- Taxes, 2024: $3,412 a year
- Condo fee: $732 a month
- Fee includes: Building insurance included, common elements included, parking included
- HST: HST included in the price
Included in the saleStainless steel fridge, stove, built-in dishwasher, hood fan, washer/dryer, upgraded light fixtures, central air, bbq gas hook-up, garage door opener with 4 parking remotes
- Included: Stainless steel fridge, stove, built-in dishwasher, hood fan, washer/dryer, upgraded light fixtures, central air, bbq gas hook-up, garage door opener with 4 parking remotes
Listing detailsN11922594, Terminated, Jan 9, 2025
- MLS® number: N11922594
- Status: Terminated
- Listed on: Jan 9, 2025
- Days on market: 25
- Updated: Feb 3, 2025
- Possession: 2025-01-14 / January 14, 2025
- Occupied by: Owner
- Listing brokerage: YORK NATIONAL REALTY INC.
About this home
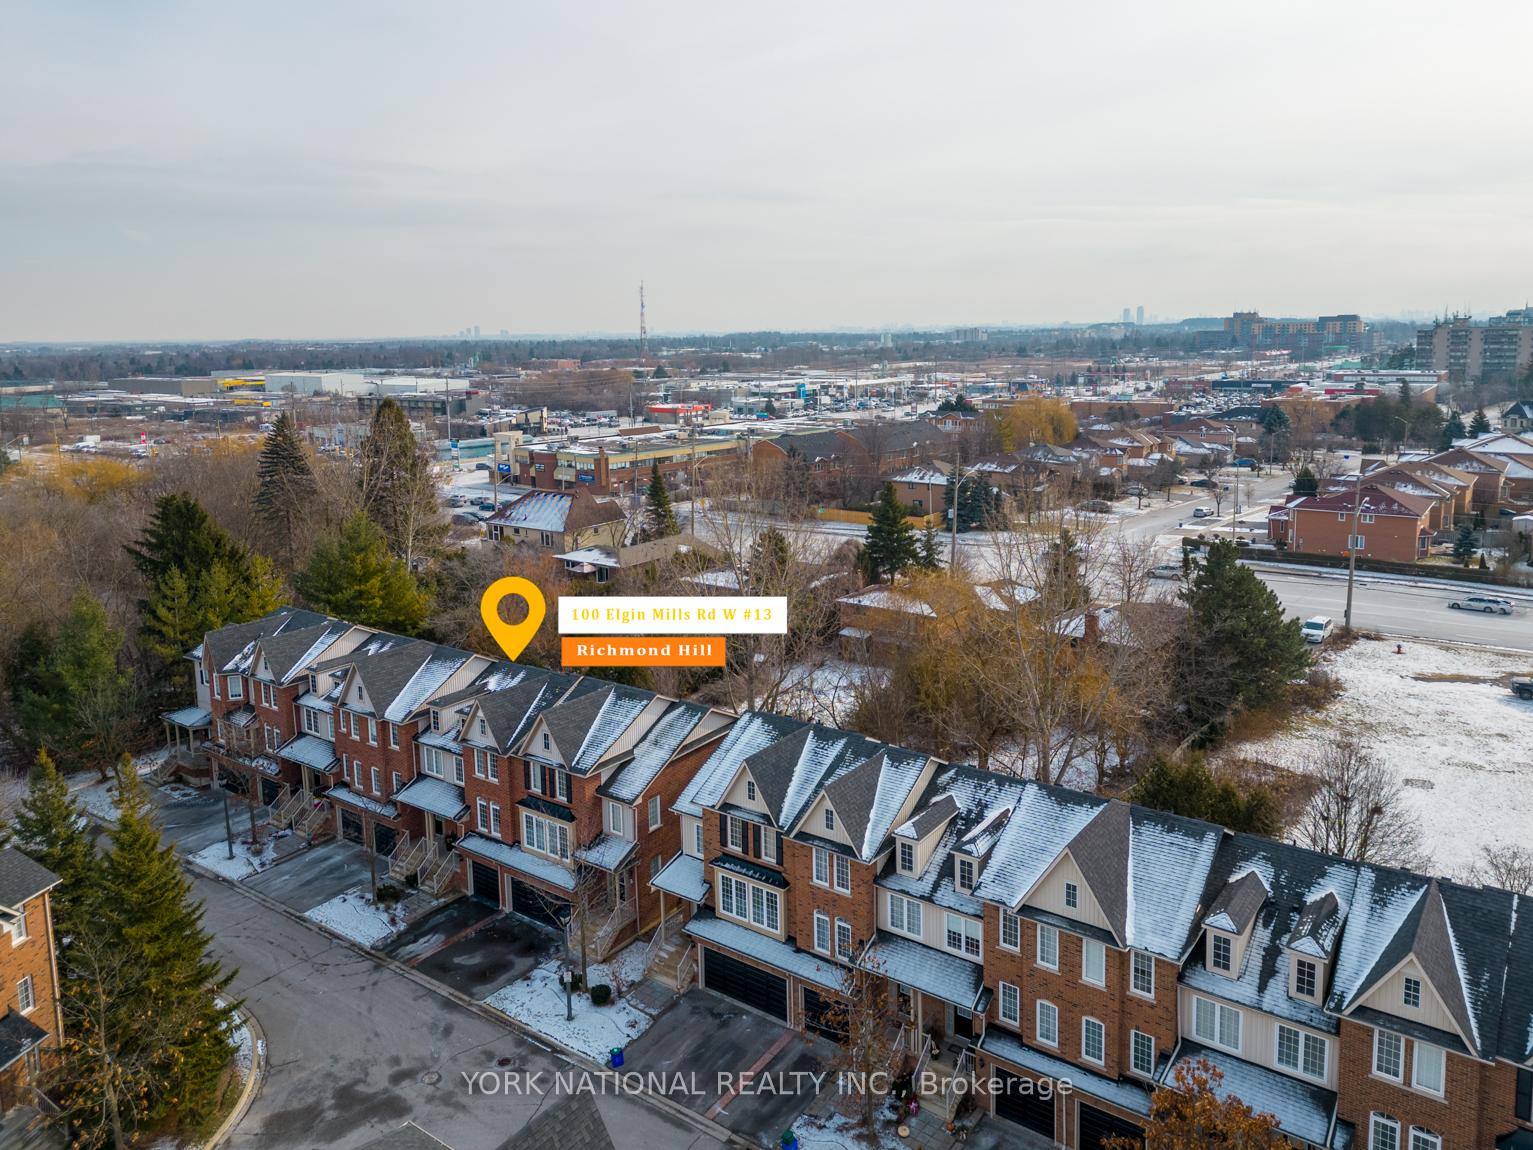
100 Elgin Mills #13 Road W, Richmond Hill (Westbrook), ON L4C 0R6
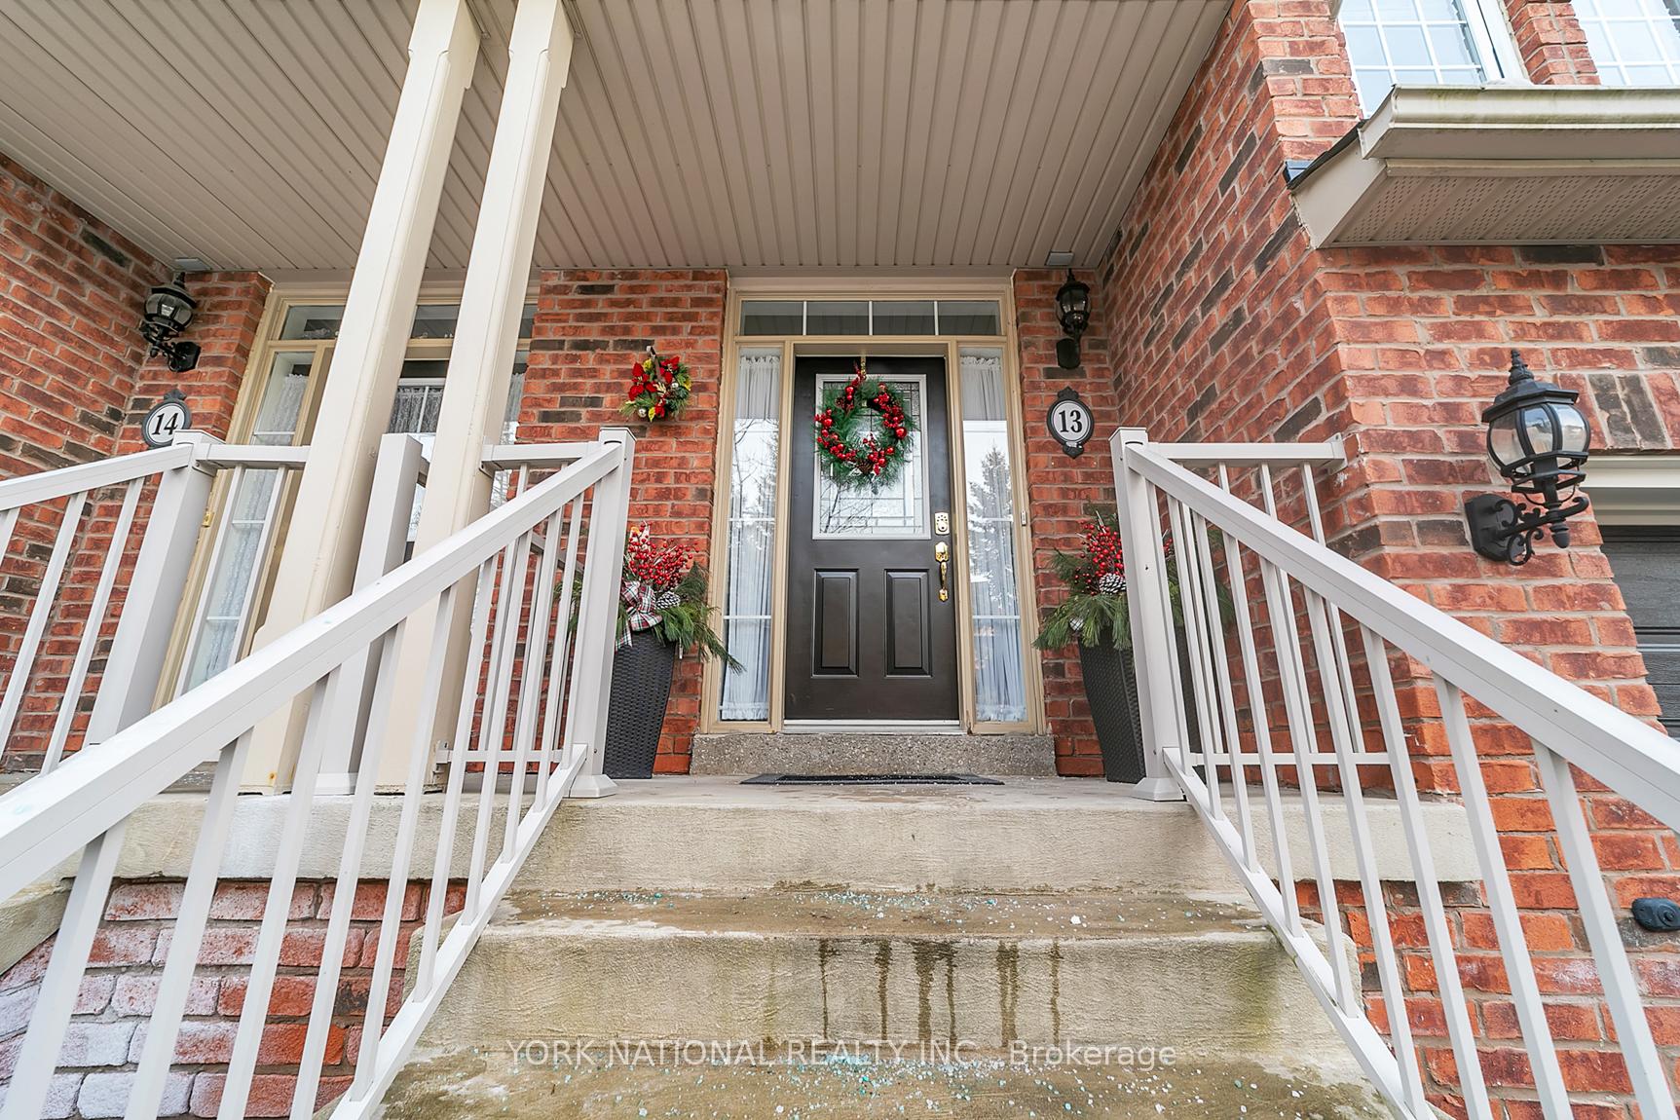
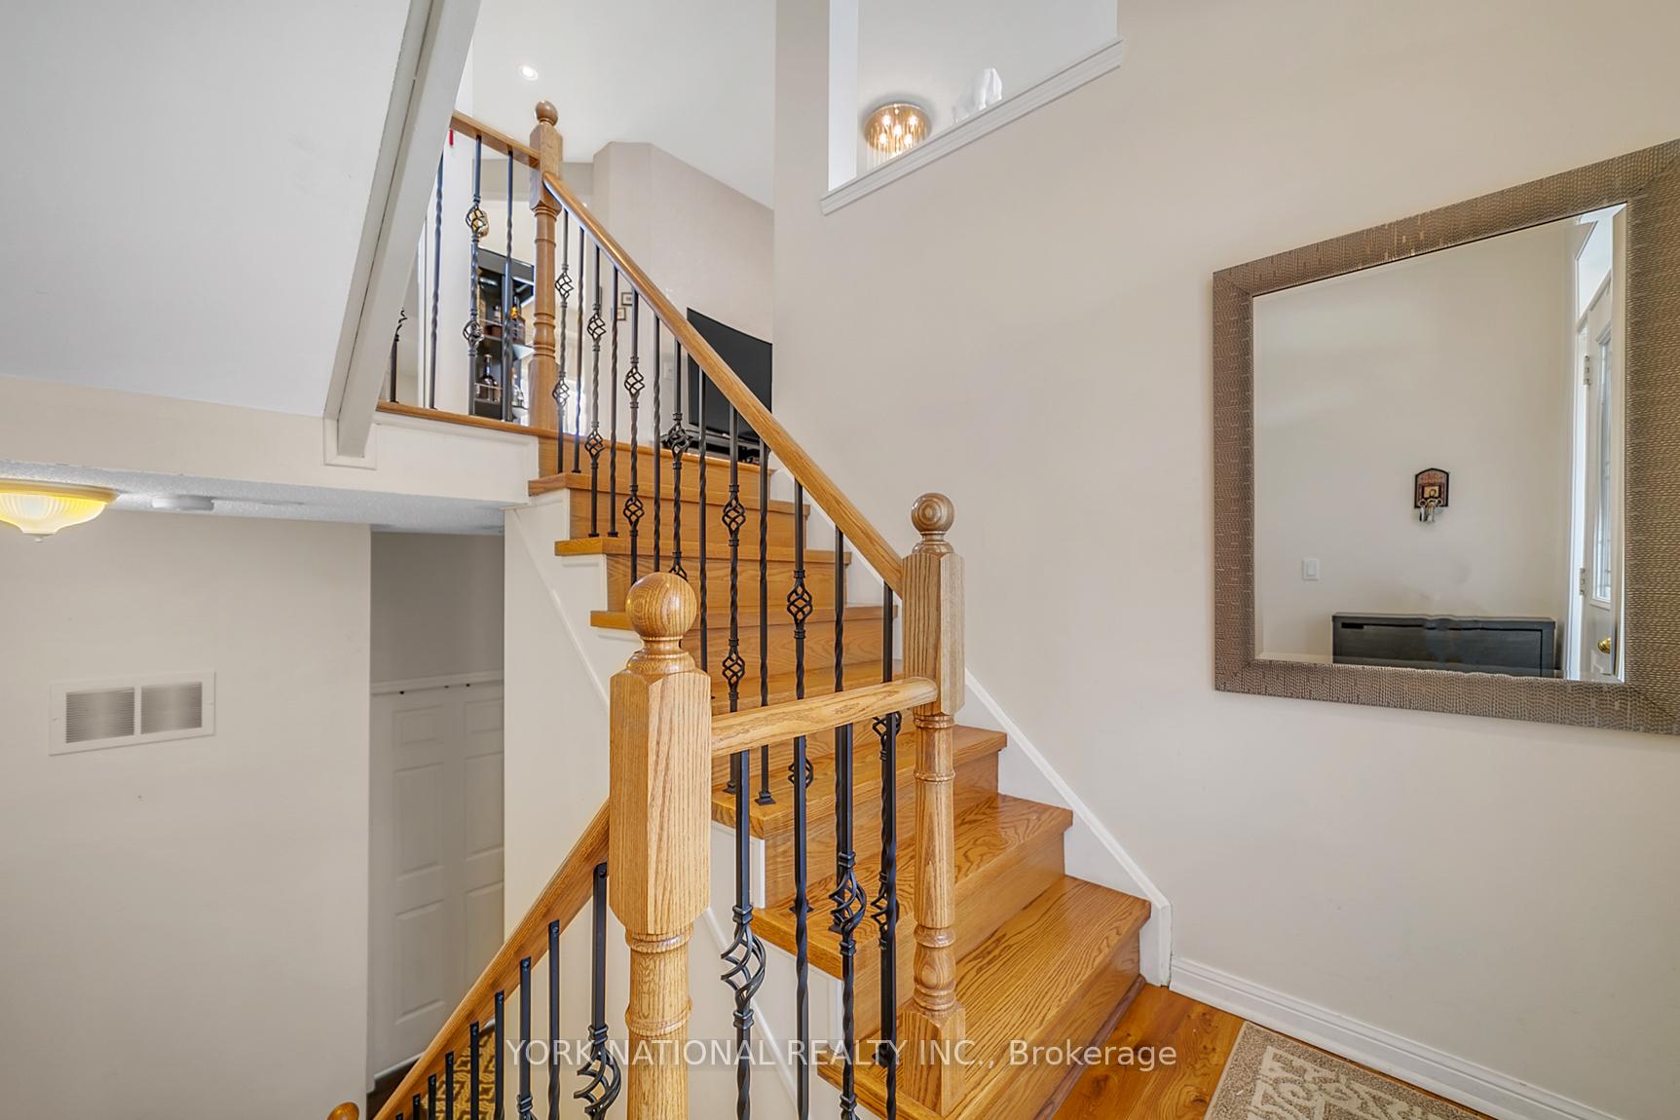
Welcome Home! Discover This Bright And Cozy 2-Bedroom Townhouse In The Heart Of Richmond Hills Desirable Westbrook Community. Featuring A Functional Open-Concept Layout, This Home Offers Bamboo Flooring Throughout, A Modern Kitchen With Granite Countertops, Stainless Steel Appliances, And A Lovely Breakfast Area With A Walk-Out To A Private Deck. The Finished Walk-Out Basement Provides Additional Living Space, Perfect As A Recreation Room, Gym, Or Even A 3rd Bedroom. With Over $30K In Renovations, This Home Is Move-In Ready And Perfect For First-Time Buyers Or Downsizers. Prime Location: Close To Shopping, Transit, Parks, And Top-Ranked Schools Like St. Theresa Of Lisieux & Richmond Hill High. Recently Upgraded: The tankless water heater, furnace, and air conditioner have been fully replaced by the owner, ensuring comfort and energy efficiency. Additional renovations include a fully upgraded main bathroom, a renovated second bathroom on the upper level, and a renovated washroom on the main floor. The parking lot has been refinished with epoxy, and the balcony has been beautifully renovated, adding to the charm of this exceptional home. Tankless Water Heater, Furnace, And Air Conditioner Have Been Fully Replaced By The Owner
Ask about this home
A HOMEH agent will answer your questions about this home.
Know more about The Towne Manors of Elgin Pond
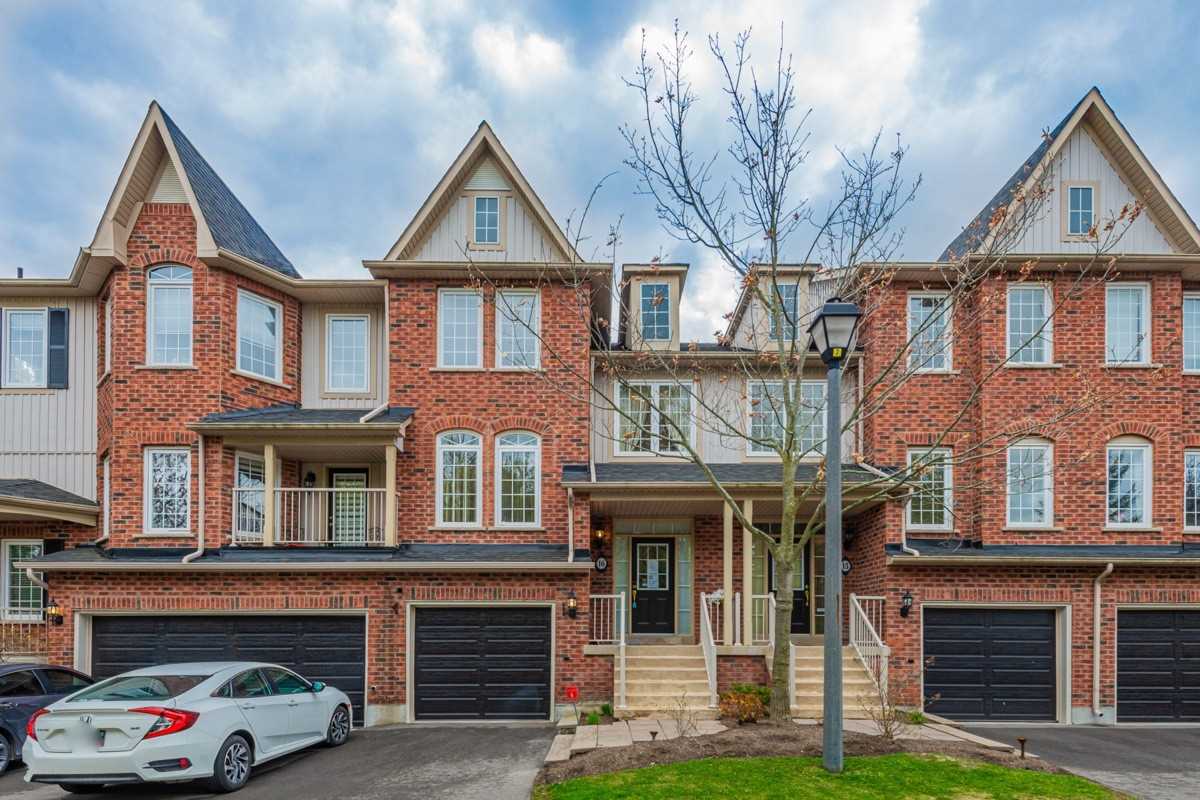
Condo building · 100 Elgin Mills Road W
The Towne Manors of Elgin Pond is a 3-storey condo with 52 suites, built in 2018 by Unknown. No units are on the market here right now.
- 3storeys
- 52suites
- $501/sq ft
- 2018built
No similar units for sale in The Towne Manors of Elgin Pond right now.
Around this home
Daily convenience, out of 100, from the distances below
Schools nearby
School rating, out of 10.
Helpful calculators
Your HOMEH agent

"Priced 9% over the Hestimate. I would see it this week."