

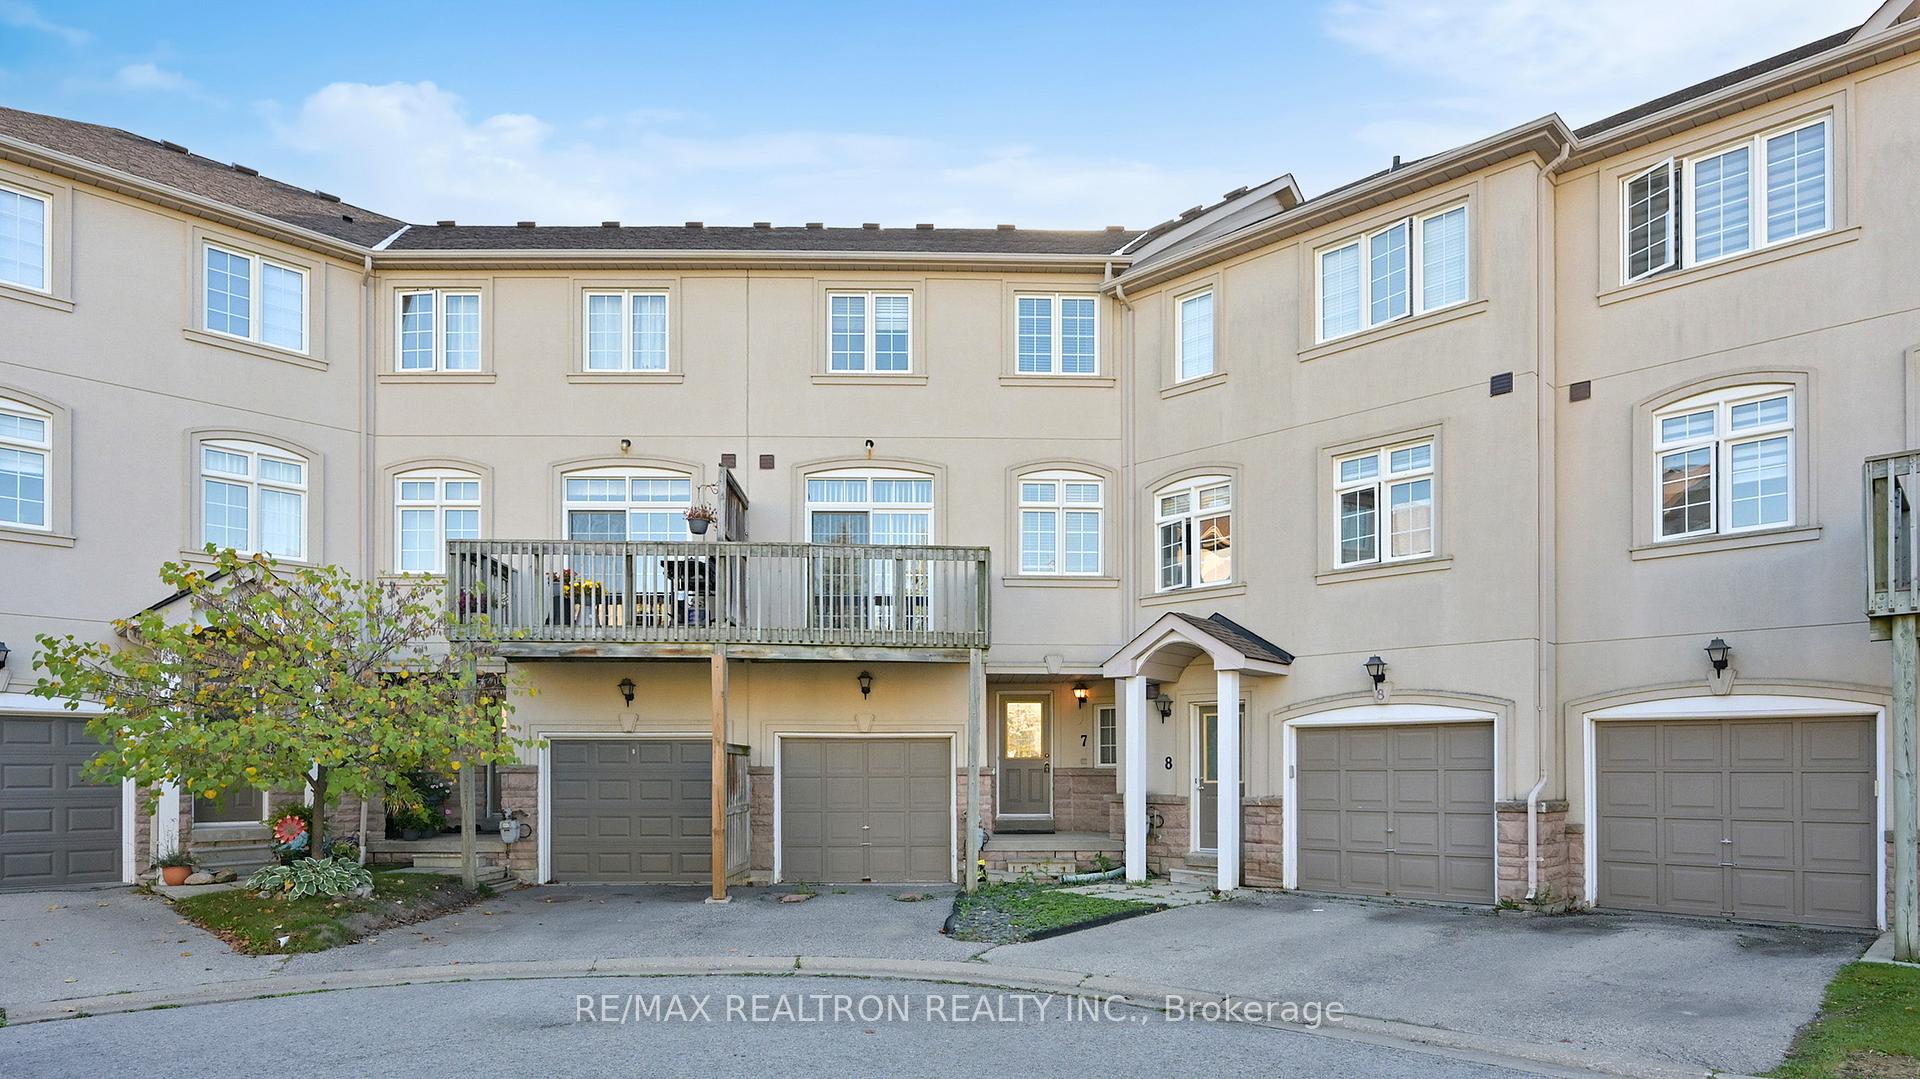
Unit 7, 10 Post Oak Drive
Unit 7, 10 Post Oak Drive
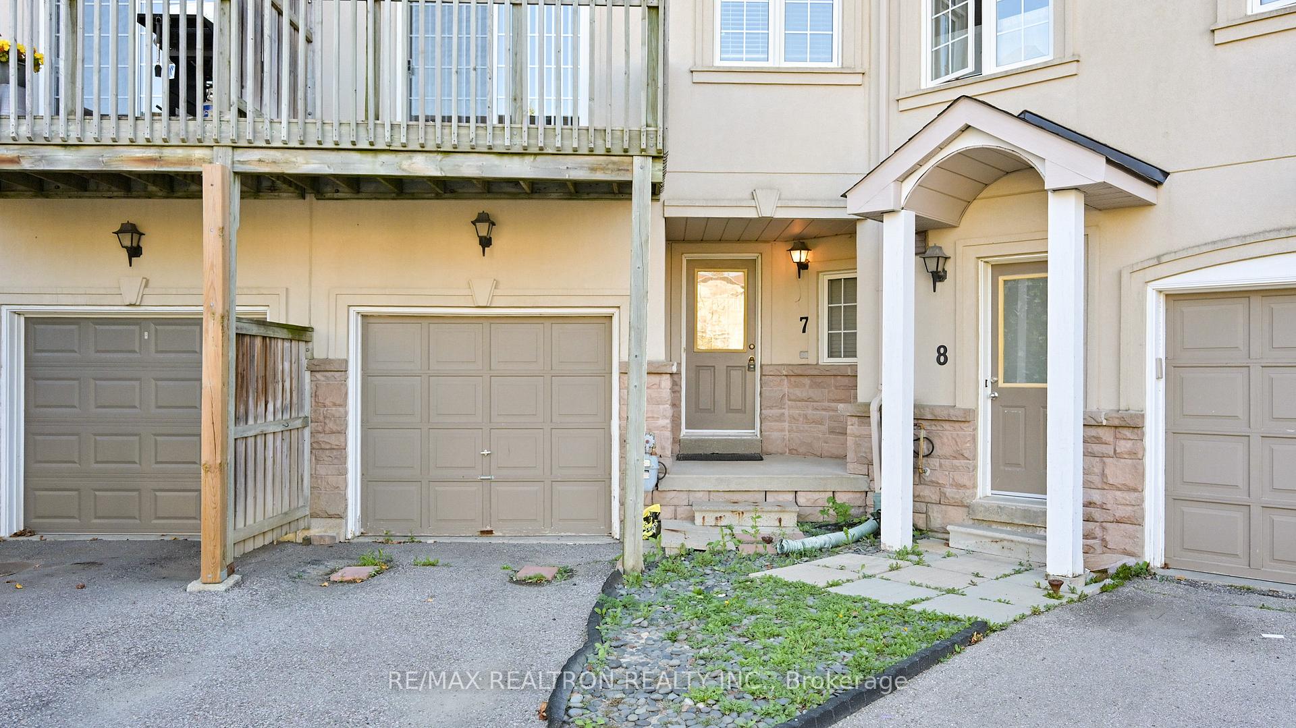
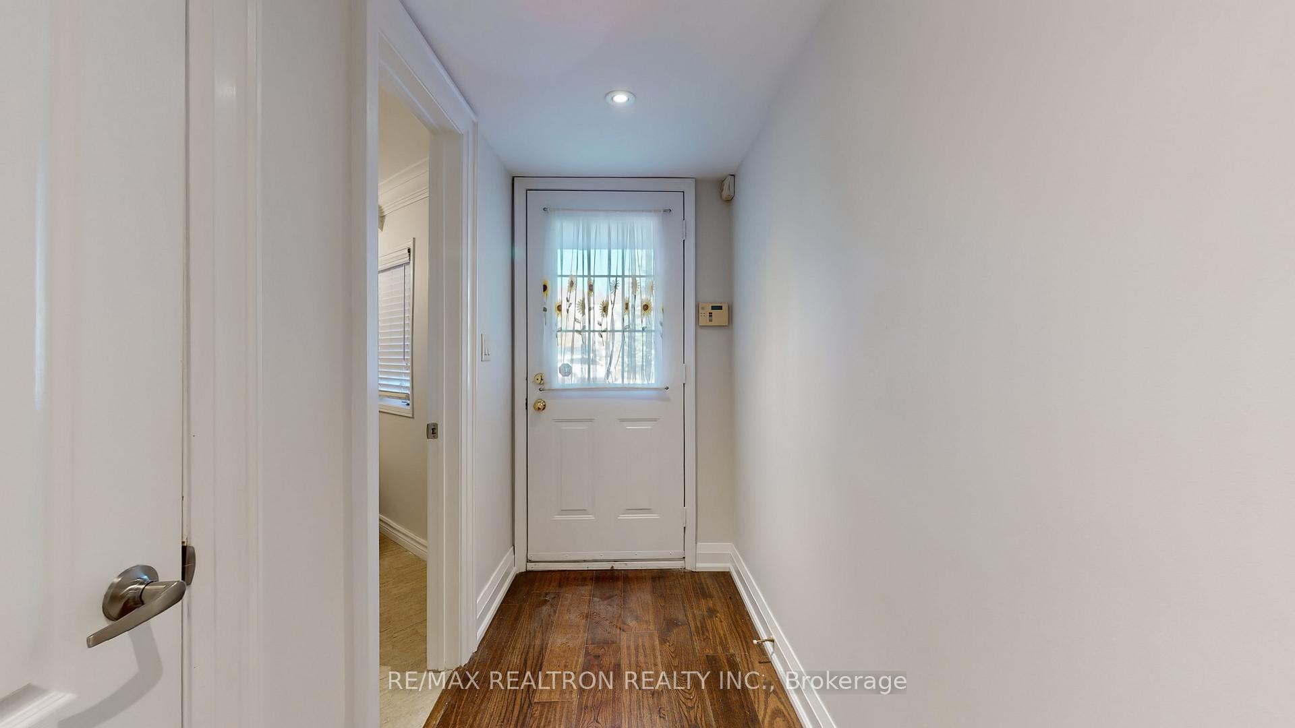
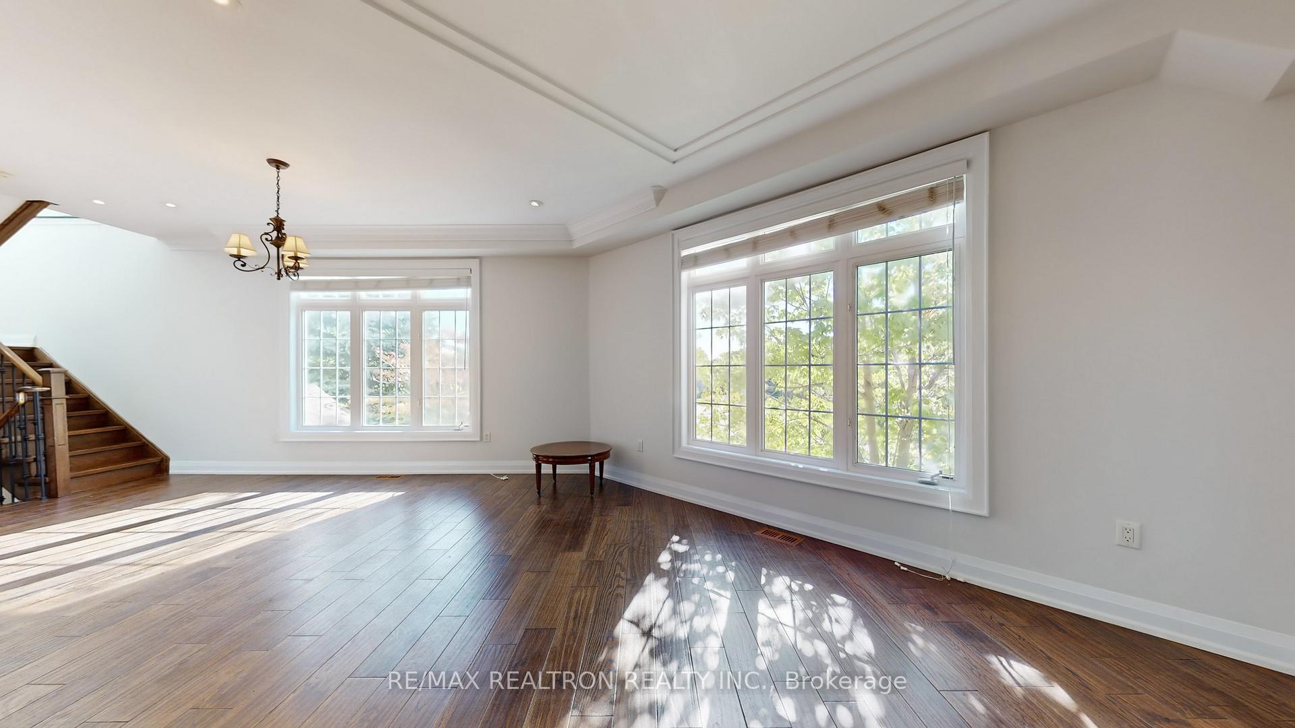
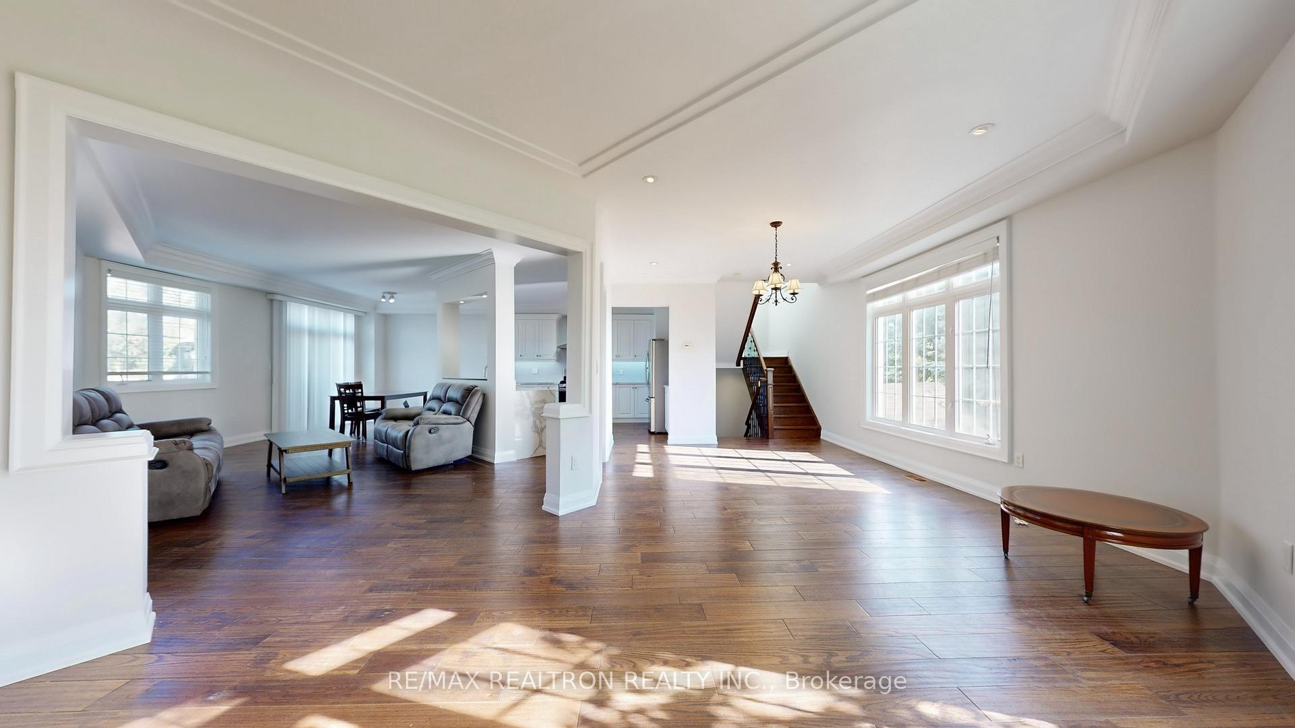 See all 50 photos
Property history
Facts and features
- BasementNone
- Age of home11–15 years
- ExposureSouth east
- LaundryIn-suite
- Hardwood floors
- Fireplace
- Central air
The homeCondo Townhouse, 3-storey, Age 11–15 years
- Type: Condo Townhouse
- Style: 3-storey
- Age: 11–15 years
- Living space: 1,800–1,999 sq ft
- Basement: None
- Exposure: South East
InsideFireplace Yes, Hardwood, Ceramic, In-suite laundry
- Fireplace: Yes
- Flooring: Hardwood, Ceramic
- Laundry: In-suite laundry
- Features: Carpet free, countertop range, separate hydro meter, water heater, water meter
- Rooms above ground: 9
- Bedrooms: 3 + 1 in the basement
- Bathrooms: 3
- Kitchens: 1
- Family room: Yes
OutsideStucco (plaster), Open
- Exterior: Stucco (plaster)
- Balcony: Open
Parking and locker2 Parking (1 garage + 1 drive), Built-in, Exclusive
- Spaces: 2 Parking (1 garage + 1 drive)
- Garage: Built-in
- Parking type: Exclusive
- Locker: None
Building10 Post Oak Townhomes, Storeys 3, Units 58
- Name: 10 Post Oak Townhomes
- Storeys: 3
- Units: 58
- Registered: 2003
- Condo corporation: 995
- Pets: Allowed
Heating, water and powerForced air, gas, Central air
- Heating: Forced air, gas
- Cooling: Central air
Costs and taxesTaxes $4,452 a year, Condo fee $408 a month, Water included, common elements included
- Taxes, 2025: $4,452 a year
- Condo fee: $408 a month
- Fee includes: Water included, common elements included
- HST: HST included in the price
- Rental items: Hot water tank
Included in the saleS/s fridge, s/s gas stove, s/s dishwasher, washer, dryer, all electrical light fixtures, all existing window coverings., N/a
- Included: S/s fridge, s/s gas stove, s/s dishwasher, washer, dryer, all electrical light fixtures, all existing window coverings.
- Not included: N/a
Listing detailsN12436130, Sold, Oct 1, 2025
- MLS® number: N12436130
- Status: Sold
- Listed on: Oct 1, 2025
- Days on market: 19
- Updated: Oct 20, 2025
- Possession: 2025-10-01 / Immediate
- Occupied by: Vacant
- Listing brokerage: RE/MAX REALTRON REALTY INC.
About this home
Unit 7, 10 Post Oak Drive, Richmond Hill (Jefferson), ON L4E 4H8
This Newly Renovated Beautifully Spacious 3+1 Bedrooms Townhome Nestled In The Heart Of Richmond Hills Prestigious Jefferson Community** Owner Boasting 2,200 Sq Ft Of Living Space Including Great Room On Ground Floor With 3 Pieces Bath & Multiple Entrances From Front, Garage & Backyard**Sun-Filled With Southeast Exposure From Backyard & Northwest Exposure From Frontyard**This Home Features A Bright 9-Ft Ceiling On The Second Floor, Hardwood Flooring Thru-Out, Pot Lights, And A Modern Kitchen With Stainless Steel Appliances & Quartz Counttop & Central Island** The Open-Concept Layout Is Designed For Comfort And Functionality With Natural Light Flowing Through Large Casement Windows Through Ground To Third Floor**The Spacious Primary Bedroom Offers A 5-Piece Ensuite And A Large Closet**Two Additional Bright Bedrooms Share A Full 4-Piece Bathroom**The Ground Floor Includes An Office Or Rec Room Or Living Room With 3-Pc Bath & Walk-Out Accesses To Frontyard And Backyard Plus Direct Garage Entry**Steps To A Family-Friendly Complex At Front Door, Near Parks, Trails, Transit And Shops**Close To Yonge St. Plazas, Banks, Restaurants, Schools & All Amenities**A Must-See Home In One Of Richmond Hills Most Sought-After School Zones Within The Boundaries Of Top-Ranked Trillium Woods Public School And Richmond Hill High School**Close To Famous Private Schools THS & TMS, Rare To Be Missed!
Ask about this home
A HOMEH agent will answer your questions about this home.
Know more about 10 Post Oak Townhomes
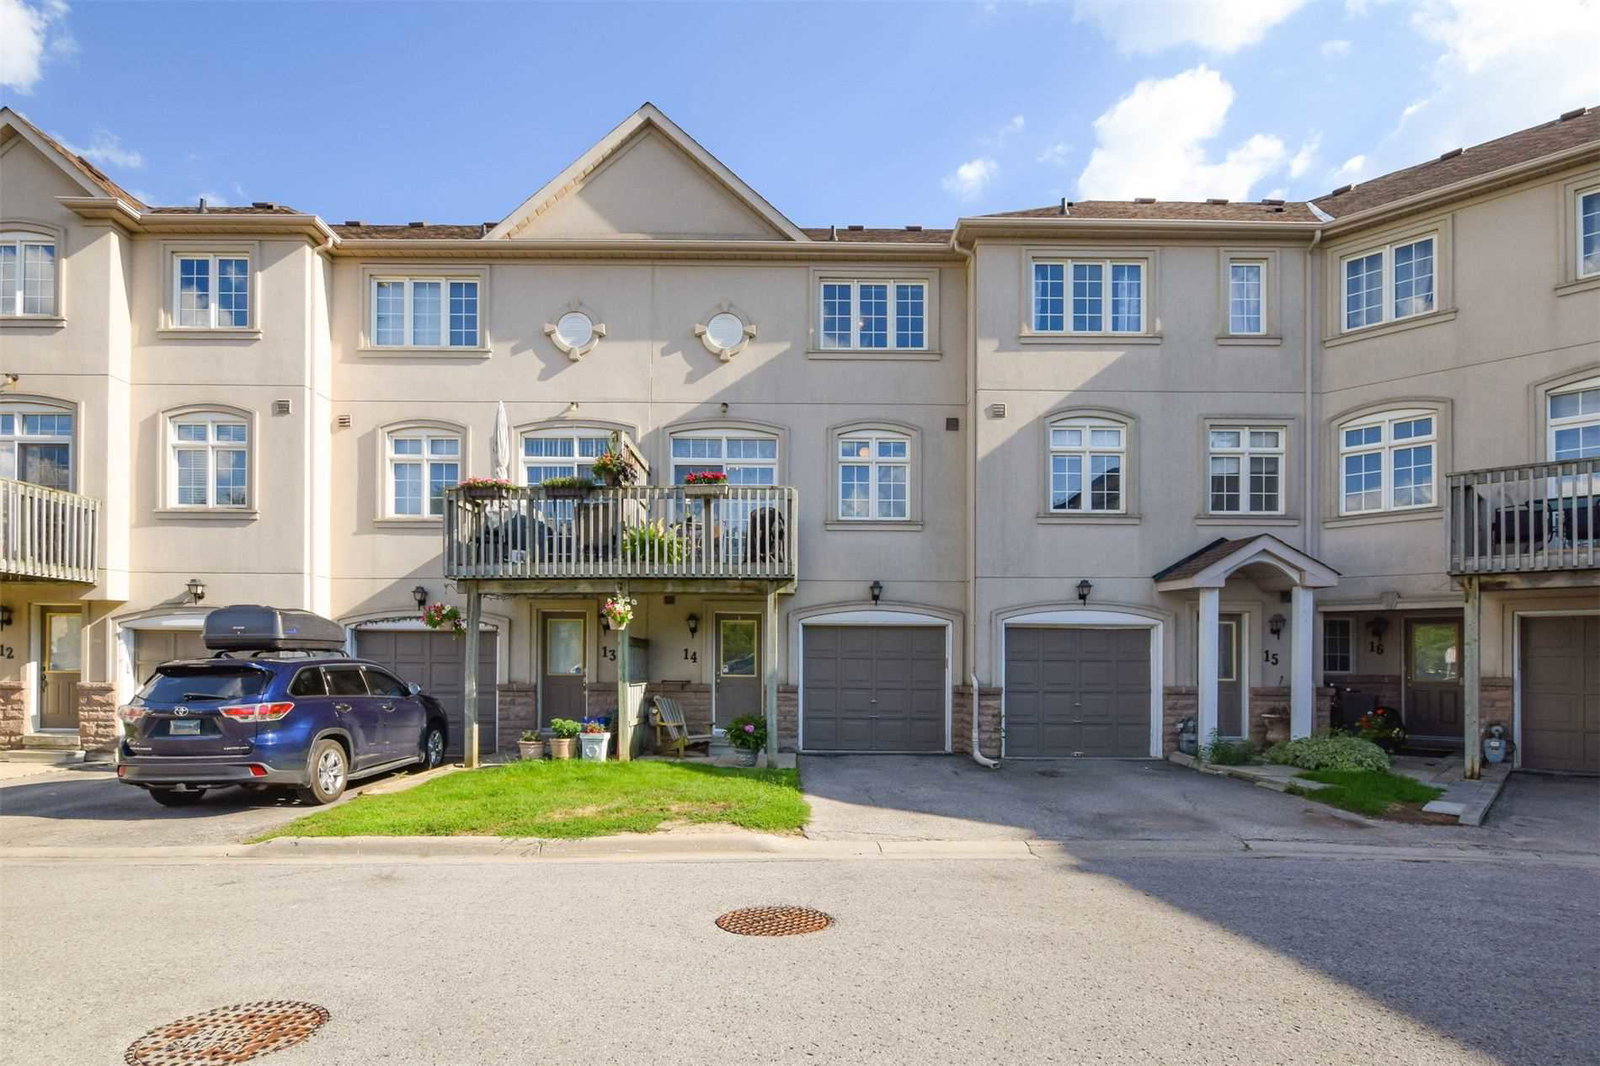
Condo building · 10 Post Oak Drive
10 Post Oak Townhomes is a 3-storey condo with 58 suites, built in 2003 by Unknown. No units are on the market here right now.
- 3storeys
- 58suites
- $501/sq ft
- 2003built
No similar units for sale in 10 Post Oak Townhomes right now.
Around this home
Daily convenience, out of 100, from the distances below
Schools nearby
School rating, out of 10.
Helpful calculators
Your HOMEH agent

"I would see it this week."