

Unit 807, 50 Baif Boulevard
Unit 807, 50 Baif Boulevard
 See all 21 photos
Property history
Facts and features
- ExposureWest
- LaundryOwn room
- LockerExclusive
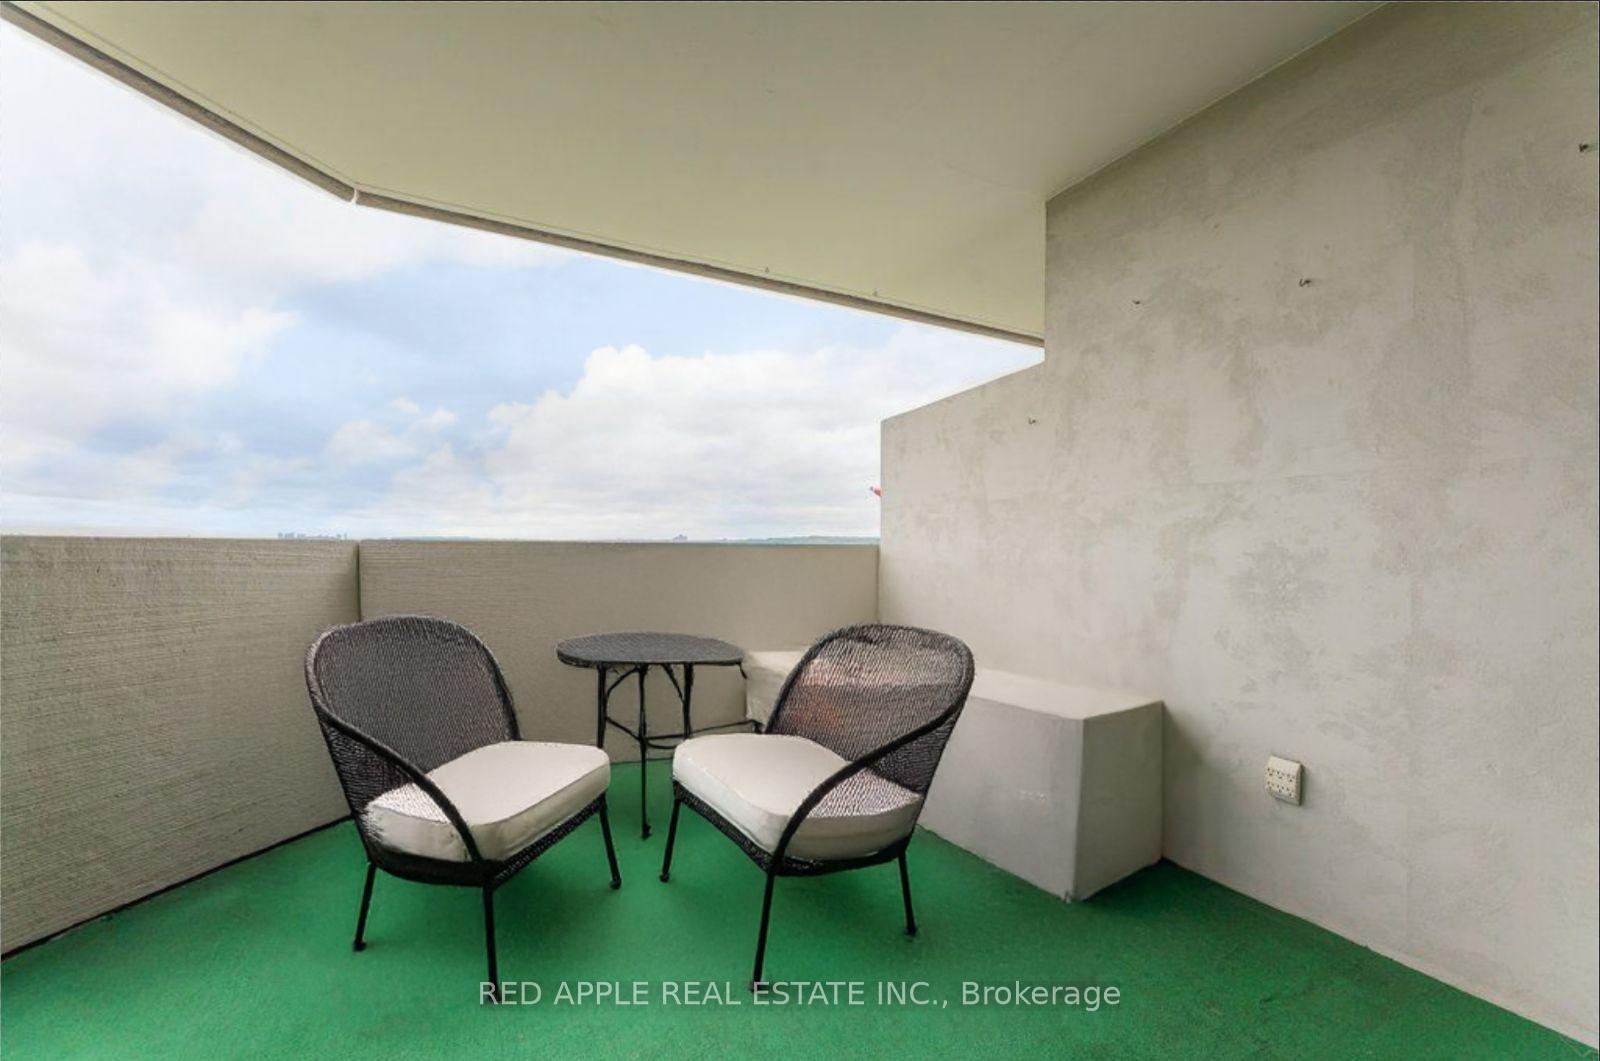
- BalconyOpen
- Central air
- Exercise room
- Outdoor pool
- Party room/meeting room
The homeCondo Apartment, Apartment, 1,200–1,399 sq ft
- Type: Condo Apartment
- Style: Apartment
- Living space: 1,200–1,399 sq ft
- Basement: None
- Exposure: West
- Waterfront: None
InsideLaundry room, Primary bedroom - main floor, storage area lockers, Rooms above ground 3
- Laundry: Laundry room
- Features: Primary bedroom - main floor, storage area lockers
- Rooms above ground: 3
- Bedrooms: 3
- Bathrooms: 2
- Kitchens: 1
- Family room: Yes
OutsideBrick, Open
- Exterior: Brick
- Balcony: Open
Parking and locker2 Parking, Built-in, Exclusive
- Spaces: 2 Parking
- Garage: Built-in
- Parking type: Exclusive
- Driveway: Underground
- Locker: Exclusive
- Locker unit: 46
- Locker number: 807
- Locker level: P2
BuildingBaif Garden Court Condos, Storeys 12, Units 258
- Name: Baif Garden Court Condos
- Storeys: 12
- Units: 258
- Registered: 1977
- Condo corporation: 330
- Amenities: Bbqs allowed, club house, exercise room, outdoor pool, party room/meeting room, recreation room
- Pets: Allowed
Heating, water and powerForced air, gas, Central air
- Heating: Forced air, gas
- Cooling: Central air
Costs and taxesTaxes $2,867 a year, Condo fee $1,201 a month, Heat included, common elements included, hydro included, building insurance included, water included, parking included, cable tv included
- Taxes, 2025: $2,867 a year
- Condo fee: $1,201 a month
- Fee includes: Heat included, common elements included, hydro included, building insurance included, water included, parking included, cable tv included
- HST: HST included in the price
Included in the saleAll existing appliances: fridge, stove, hood fan & bi dishwasher. washer & dryer. all existing window coverings & electrical light fixtures. all utilities included in monthly fees: cable tv & high-speed internet, heat, electricity, water. included in monthly fees: common elements, parking, building insurance, cac, condo taxes.(2) underground parking & (2) locker, gdo (2) remotes, main entrance fob (2)central ac, furnace, hot water tank.
- Included: All existing appliances: fridge, stove, hood fan & bi dishwasher. washer & dryer. all existing window coverings & electrical light fixtures. all utilities included in monthly fees: cable tv & high-speed internet, heat, electricity, water. included in monthly fees: common elements, parking, building insurance, cac, condo taxes.(2) underground parking & (2) locker, gdo (2) remotes, main entrance fob (2)central ac, furnace, hot water tank.
NearbyHospital, library, place of worship, public transit, rec./commun.centre, school
- Close to: Hospital, library, place of worship, public transit, rec./commun.centre, school
Listing detailsN12411830, Sold, Sep 18, 2025
- MLS® number: N12411830
- Status: Sold
- Listed on: Sep 18, 2025
- Days on market: 21
- Updated: Oct 9, 2025
- Possession: Flexible
- Occupied by: Vacant
- Listing brokerage: RED APPLE REAL ESTATE INC.
About this home
Unit 807, 50 Baif Boulevard, Richmond Hill (North Richvale), ON L4C 5L1
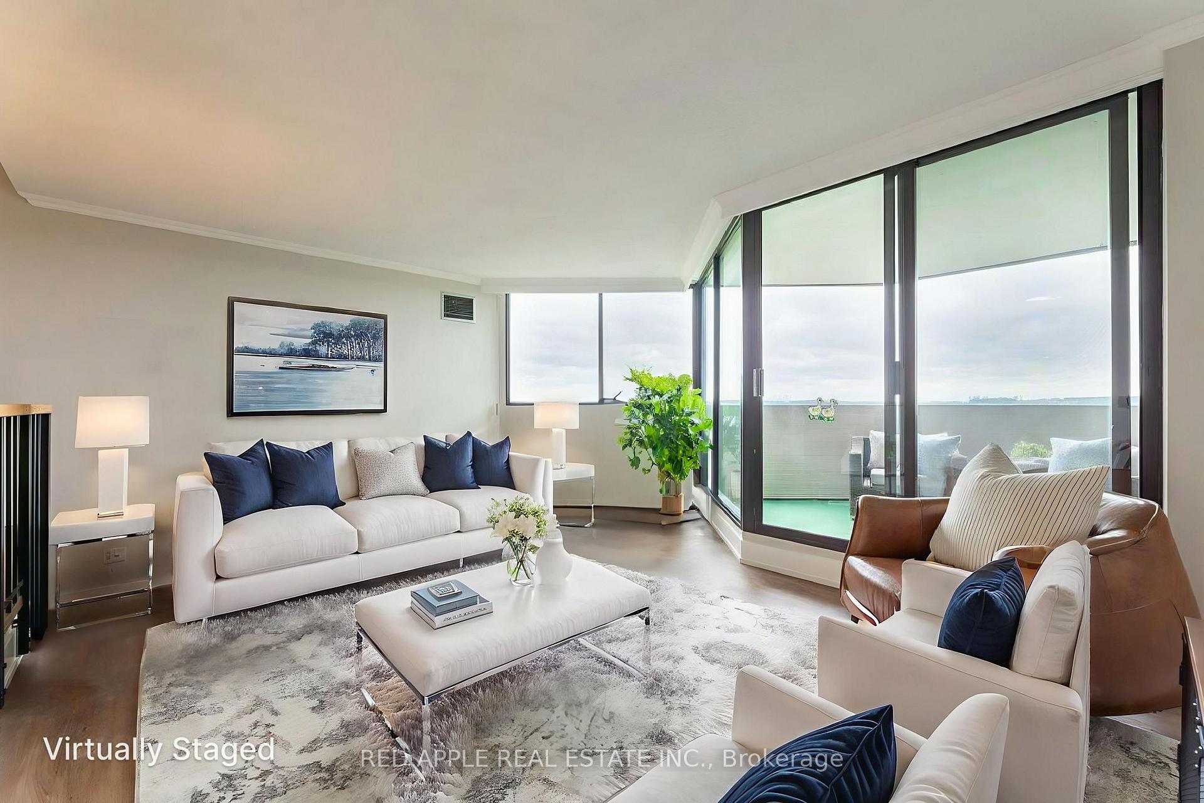
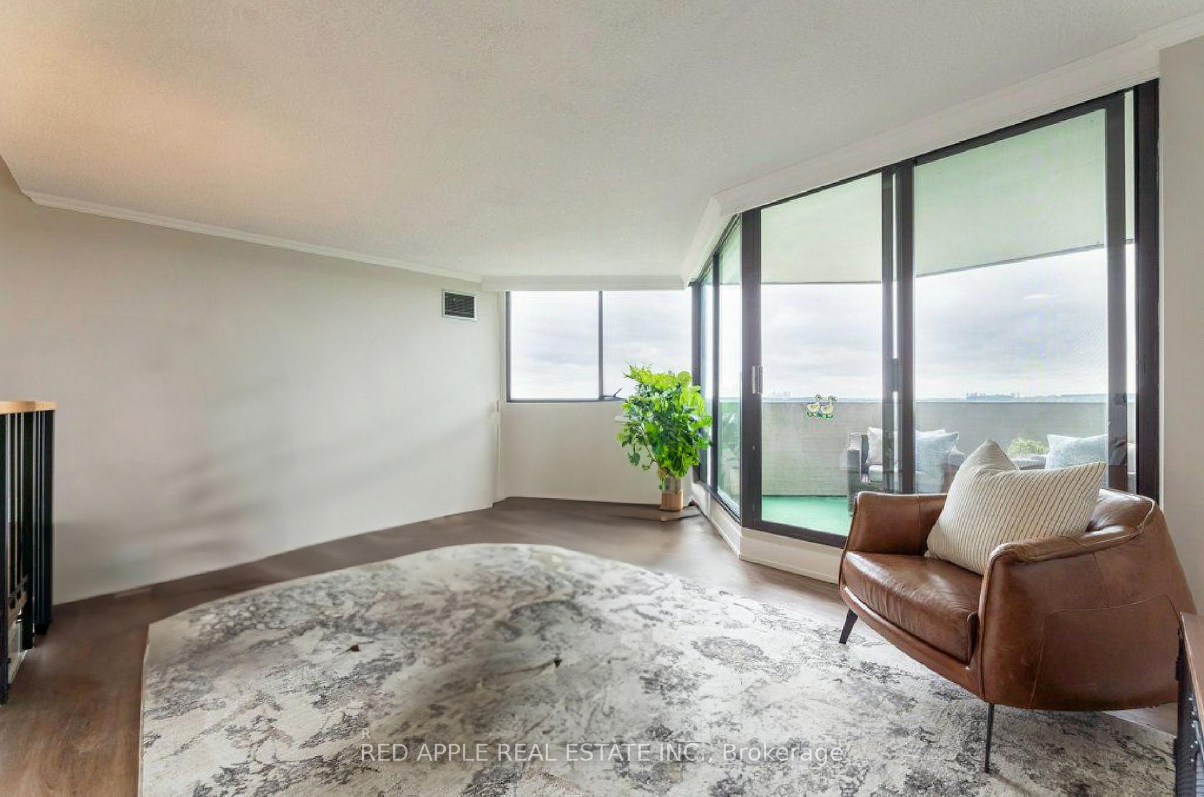
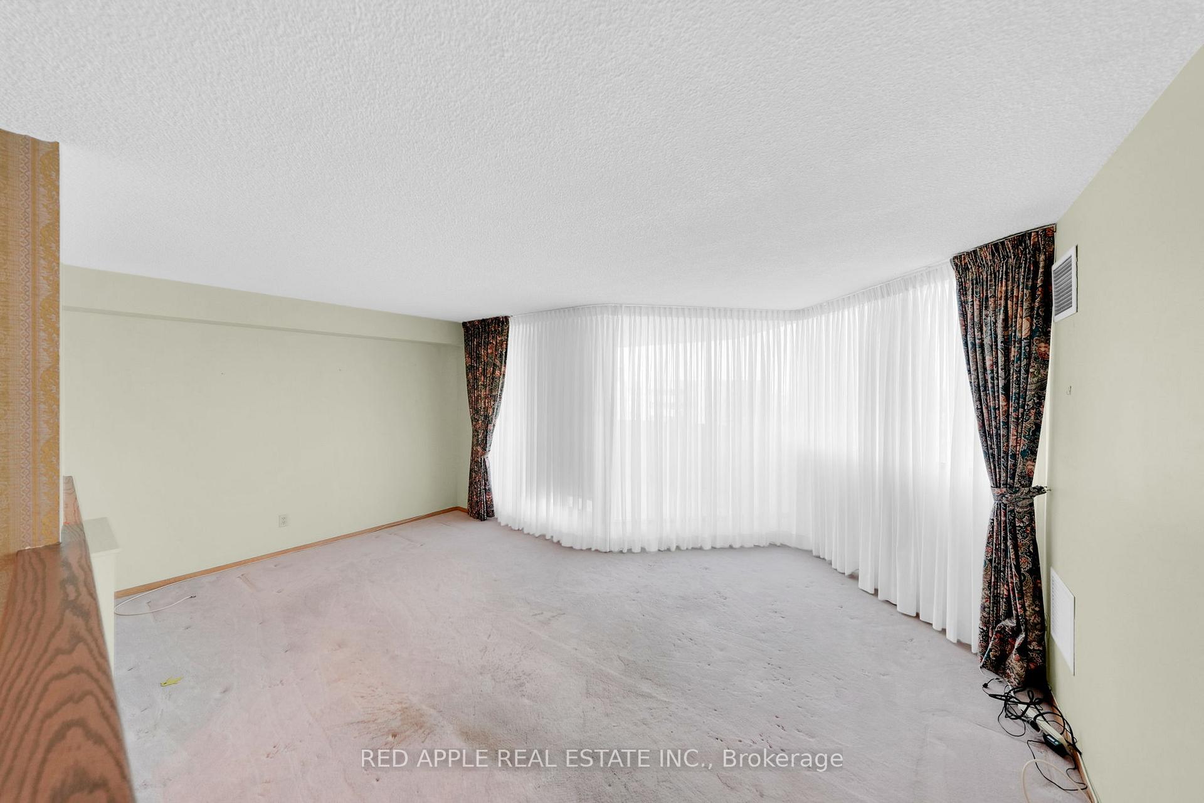
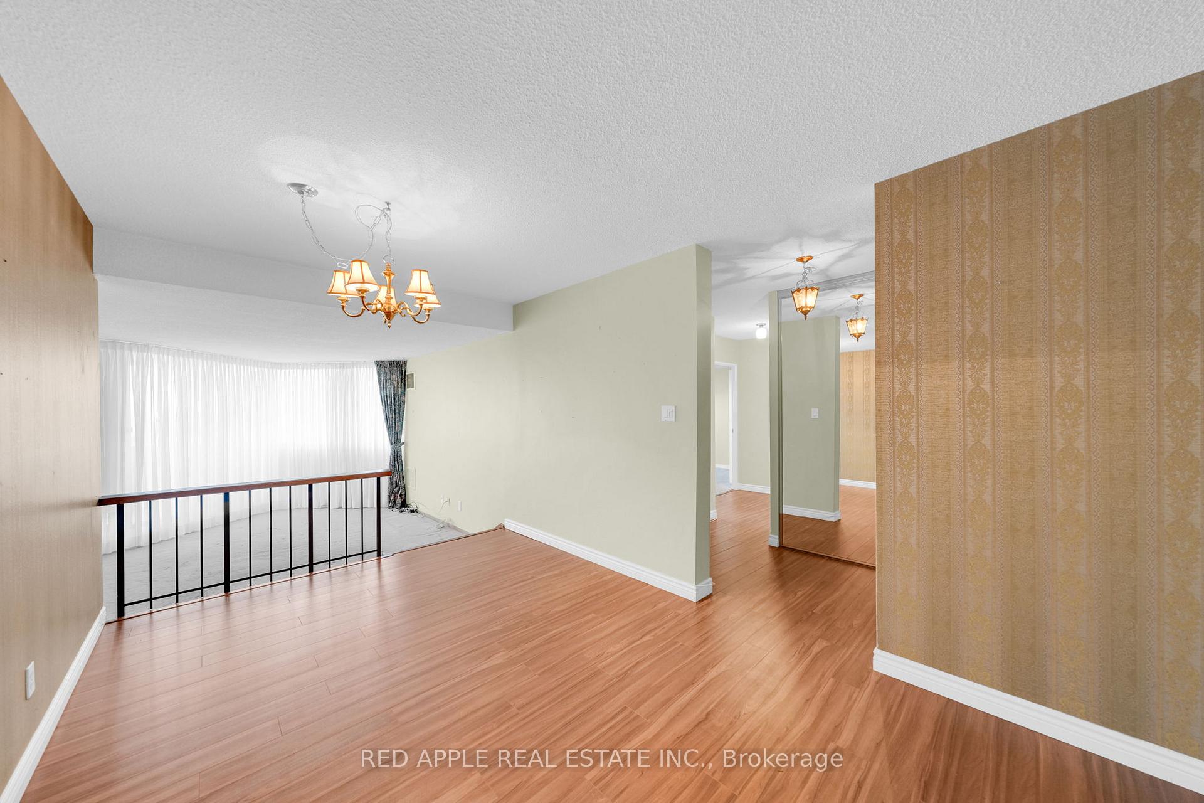
Welcome to 50 Baif Boulevard, Situated in Richmond Hill's Most Exclusive & Desirable Community of North Richvale! This Spacious 3 Bedroom Condo with Sunset Views, Boasts a Generous Open-Concept Layout. This Bright and Airy Residence, Features an Updated Eat-In-Kitchen w/ Ample Storage, and Sun-filled Dining Room that Overlooks the Sunk-in Living Area & Sunset View from the Covered Open Balcony. The 3 Spacious & Bright Bedrooms Include a Primary Room w/ a Full En-suite. Custom Hallway Full Bath, Linen Closet & Walk-In Laundry Room. Enjoy the Exclusive Access to Club 66, an On-site Recreational Haven. Dive Into Relaxation at the Outdoor Pool. Engage in Friendly Competition in the Games Room or Host Memorable Gatherings in the Party Facility. This Private Building Provides a Lifestyle of Leisure and Convenience. Situated In a Prime Richmond Hill Location, This Suite Offers Unparalleled Access to a Wealth of Amenities. Hillcrest Mall is Just Minutes Away. Vibrant Yonge Street is Lined-up w/ Diverse Dining and Retail Options. Commuting is Effortless within Proximity to Schools, Parks, Public Transit & Major Highways. Don't Miss This Opportunity to Own This Ideal Suite & Discover The Gateway to a Vibrant Community In Richvale.
Ask about this home
A HOMEH agent will answer your questions about this home.
Know more about Baif Garden Court Condos
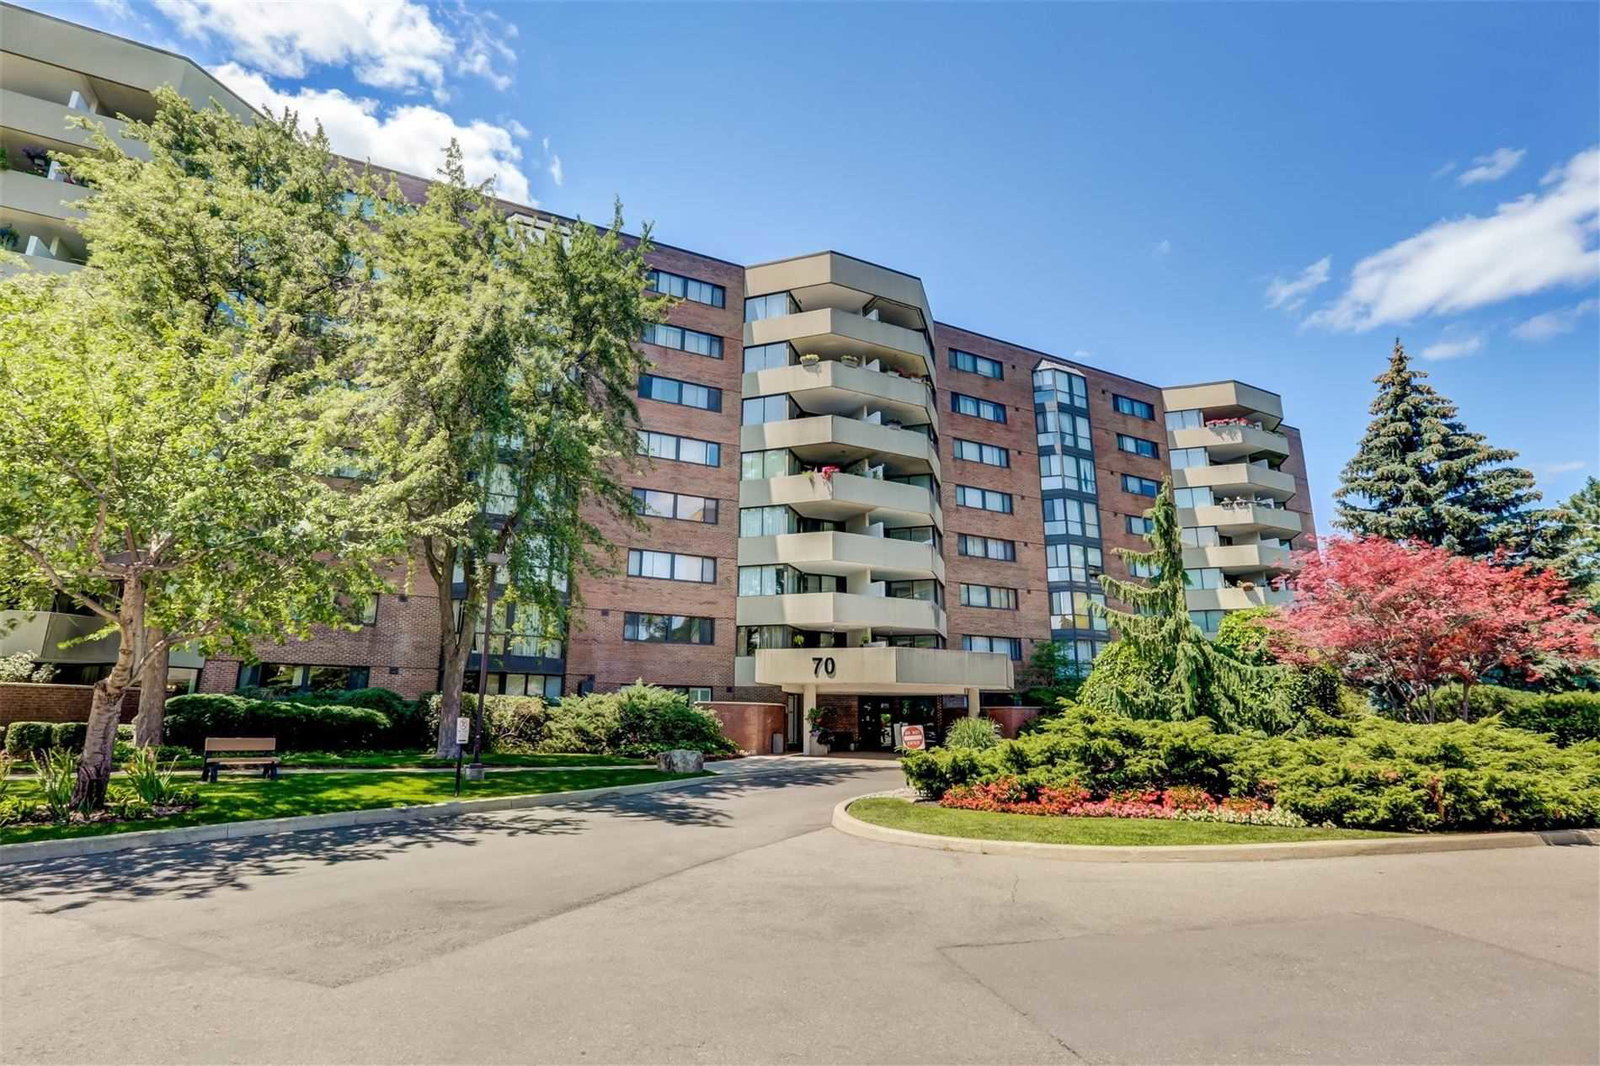
Condo building · 50 Baif Boulevard
Baif Garden Court Condos is a 12-storey condo with 258 suites, built in 1977 by Cadillac Fairview Corporation Limited. Right now 1 for sale is on the market here.
- 12storeys
- 258suites
- $503/sq ft
- 1977built
No similar units for sale in Baif Garden Court Condos right now.
Around this home
Daily convenience, out of 100, from the distances below
Schools nearby
School rating, out of 10.
Helpful calculators
Your HOMEH agent

"I would see it this week."