

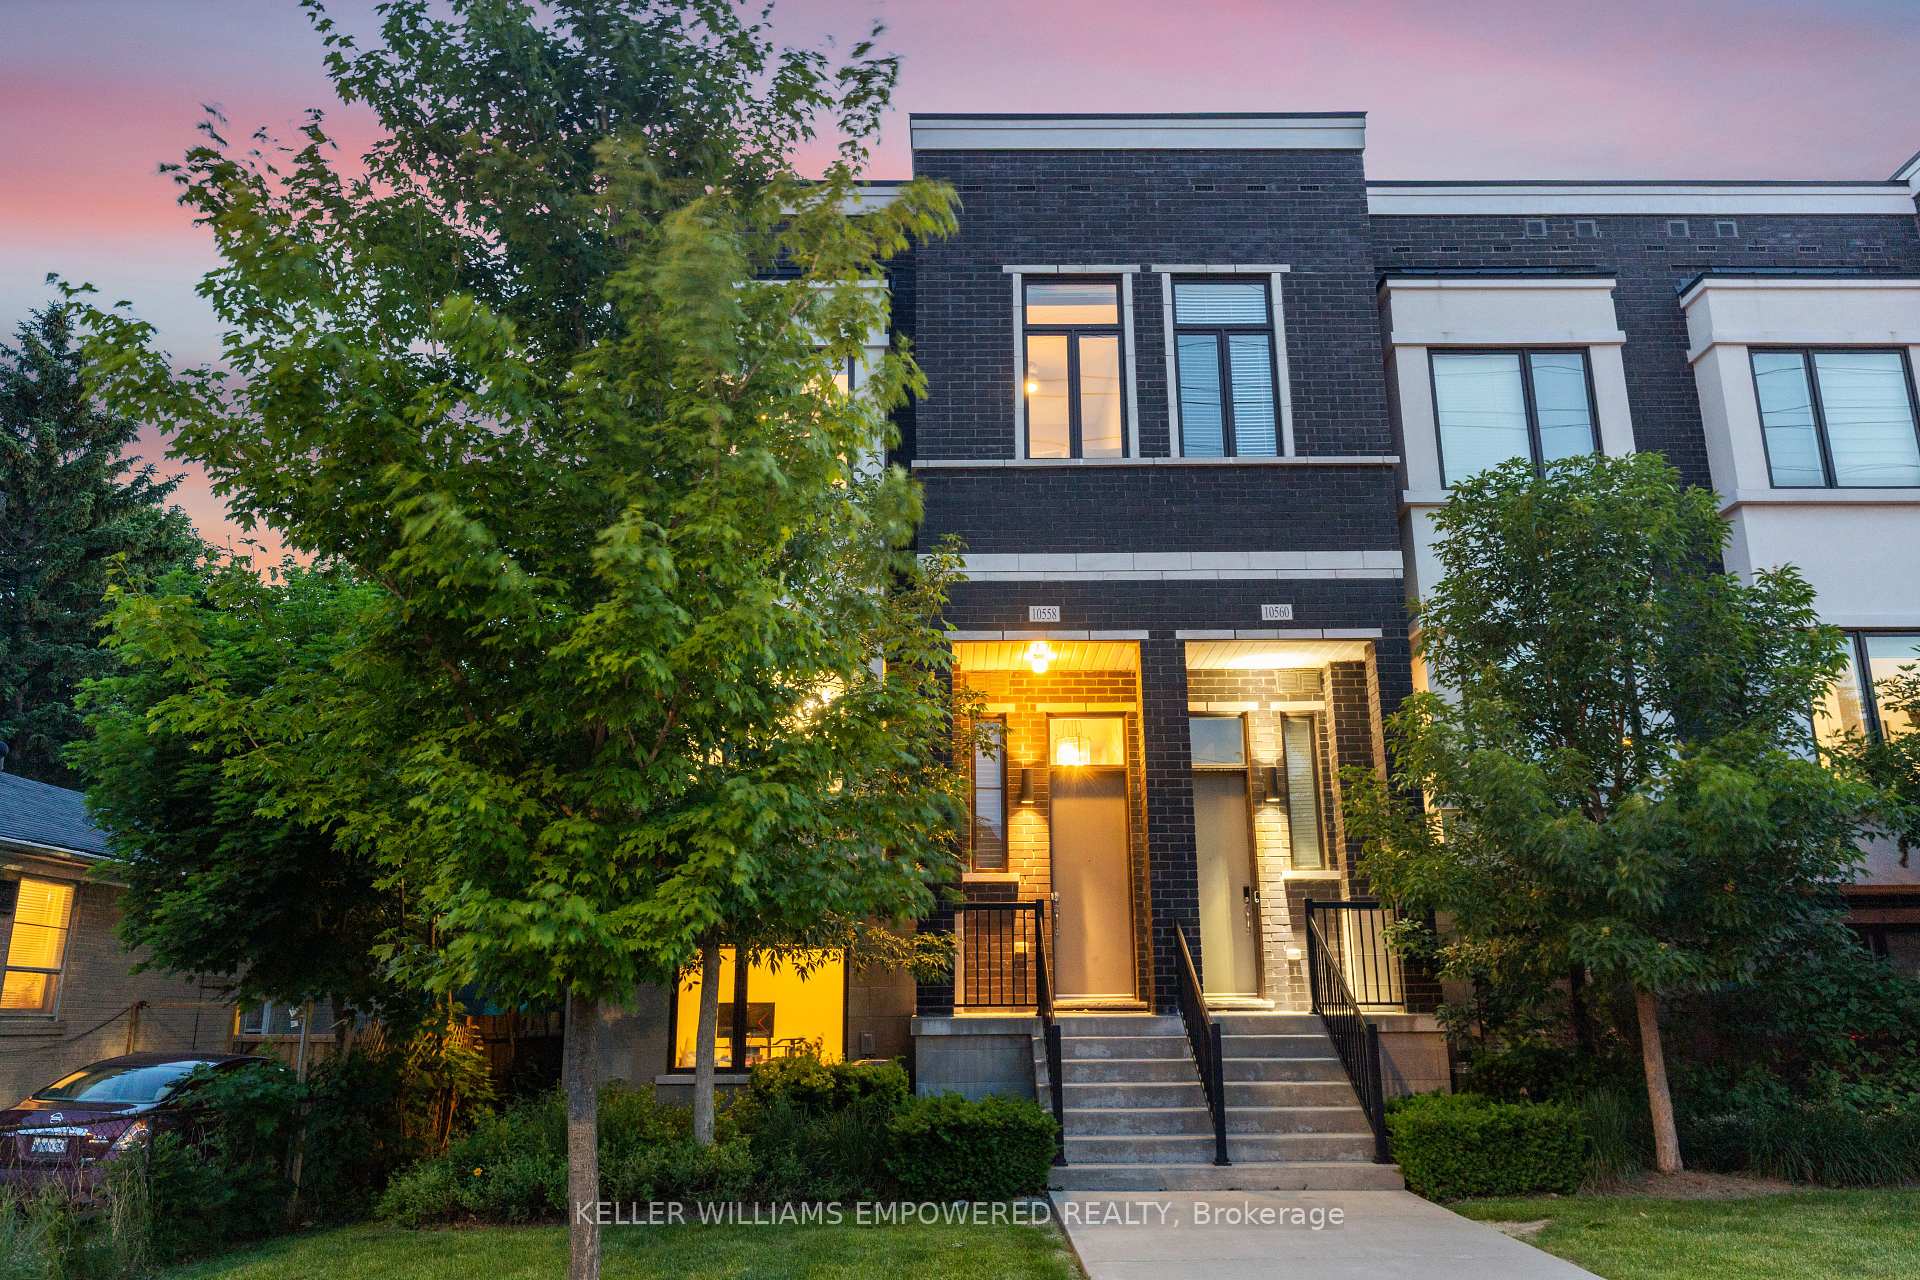
10558 Bayview Avenue
10558 Bayview Avenue
 See all 40 photos
Property history
Facts and features
- BasementFinished
- ExposureEast
- LaundryIn basement
- LockerNone
- Fireplace
- Central air
The homeCondo Townhouse, 3-storey, 2,000–2,249 sq ft
- Type: Condo Townhouse
- Style: 3-storey
- Living space: 2,000–2,249 sq ft
- Basement: Finished
- Exposure: East
InsideFireplace Yes, In basement, Auto garage door remote, carpet free
- Fireplace: Yes
- Laundry: In basement
- Features: Auto garage door remote, carpet free
- Rooms above ground: 7
- Bedrooms: 3
- Bathrooms: 3
- Kitchens: 1
- Family room: Yes
OutsideBrick, stucco (plaster), Open
- Exterior: Brick, stucco (plaster)
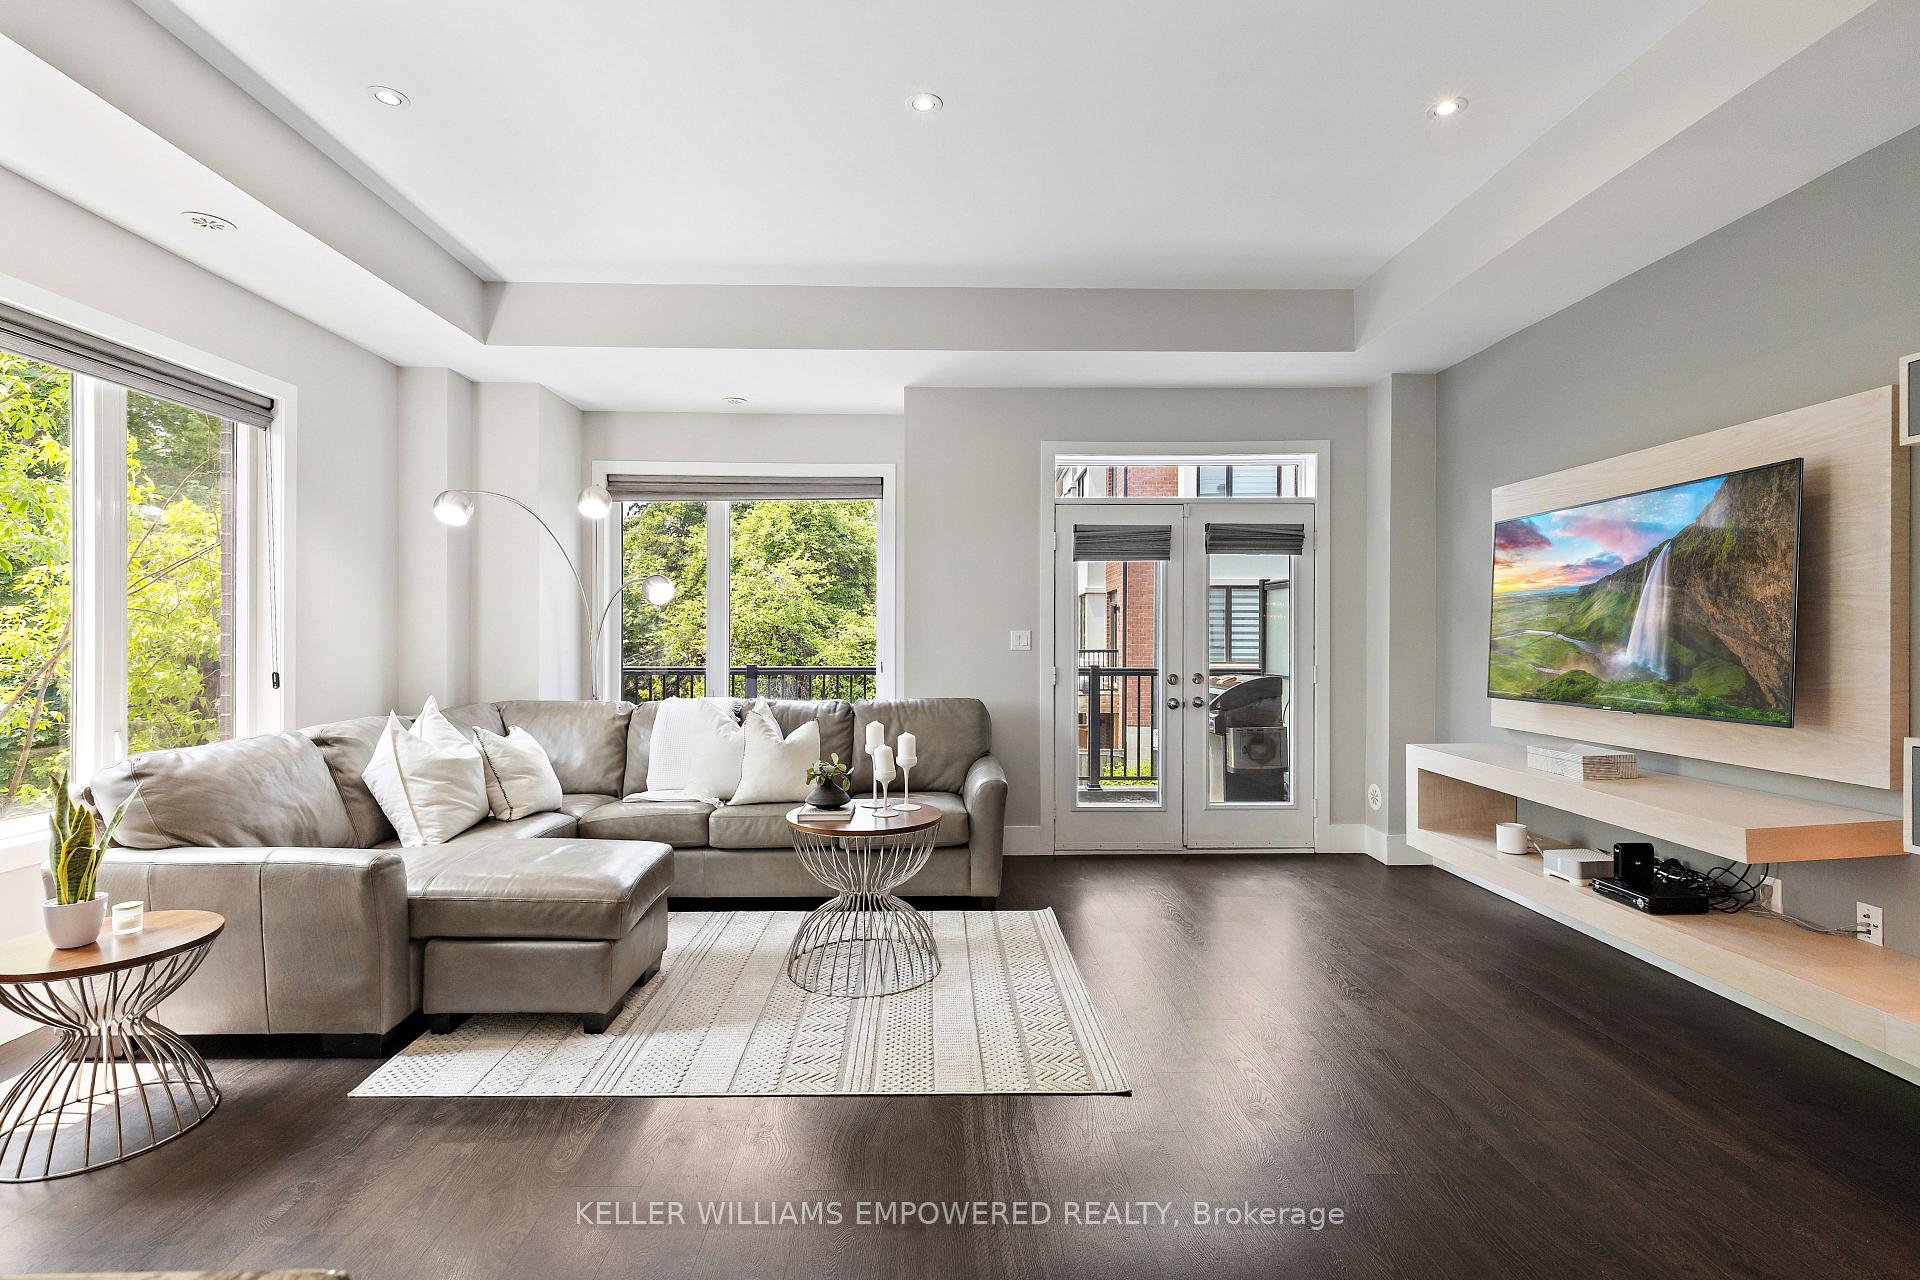
- Balcony: Open
Parking and locker4 Parking (2 garage + 2 drive), Built-in, Parking type Owned
- Spaces: 4 Parking (2 garage + 2 drive)
- Garage: Built-in
- Parking type: Owned
- Locker: None
BuildingAmbler Lane Townhomes, Units 89, Registered 2016
- Name: Ambler Lane Townhomes
- Units: 89
- Registered: 2016
- Condo corporation: 1317
- Pets: Allowed
Heating, water and powerForced air, gas, Central air
- Heating: Forced air, gas
- Cooling: Central air
Costs and taxesTaxes $5,936 a year, Condo fee $223 a month, Common elements included, parking included
- Taxes, 2024: $5,936 a year
- Condo fee: $223 a month
- Fee includes: Common elements included, parking included
- HST: HST included in the price
- Rental items: Hot water tank
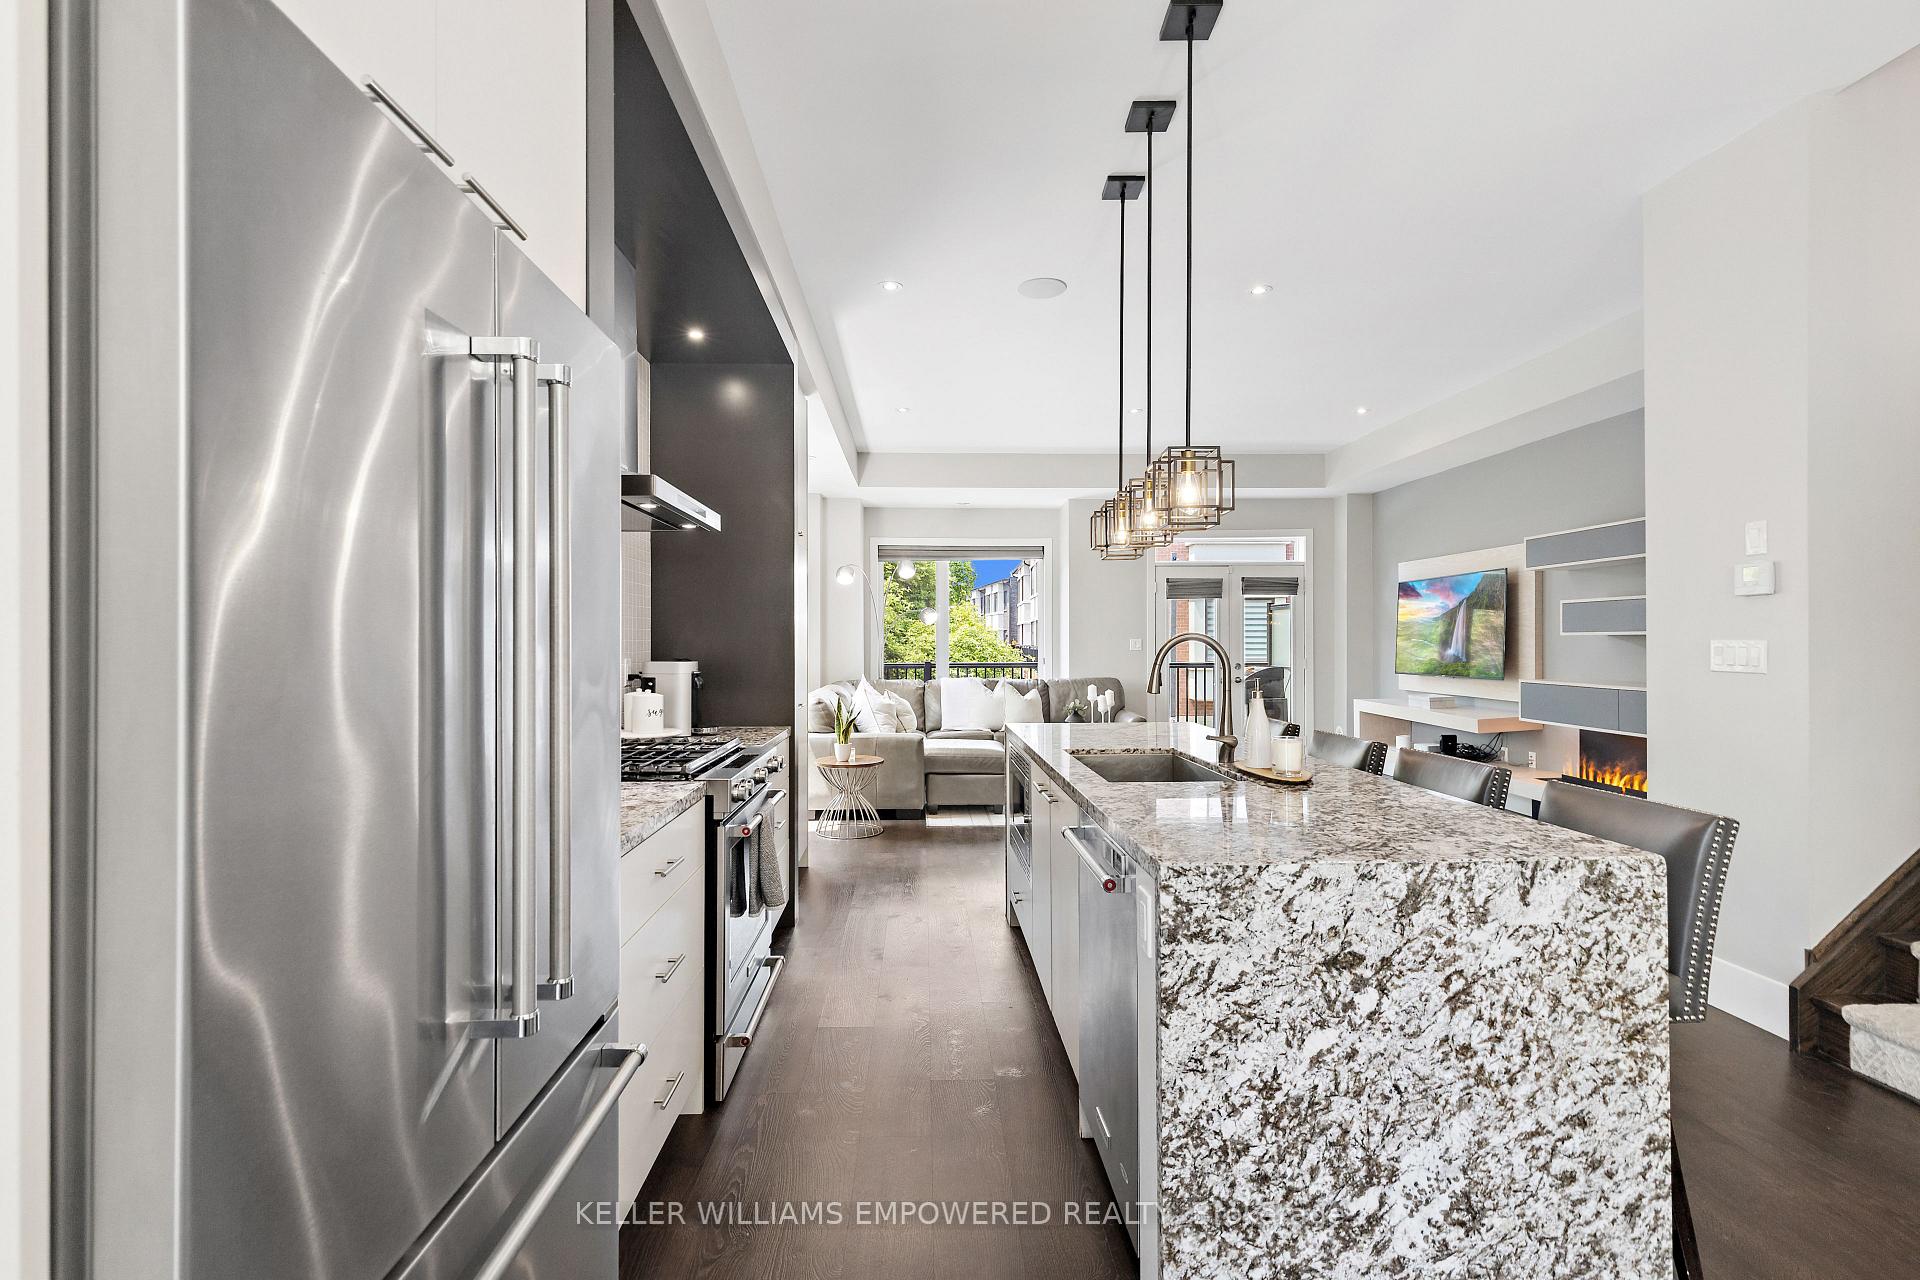
Included in the saleStainless steel stove, stainless steel refrigerator, stainless range hood, washer and dryer, all window coverings, all electrical fixtures, 65 inch sony tv, napoleon bbq, husky garage cabinets, garage door opener and remote.
- Included: Stainless steel stove, stainless steel refrigerator, stainless range hood, washer and dryer, all window coverings, all electrical fixtures, 65 inch sony tv, napoleon bbq, husky garage cabinets, garage door opener and remote.
Listing detailsN12380602, Sold, Sep 4, 2025
- MLS® number: N12380602
- Status: Sold
- Listed on: Sep 4, 2025
- Days on market: 33
- Updated: Oct 7, 2025
- Possession: 2025-11-03 / Flexible
- Occupied by: Owner
- Listing brokerage: KELLER WILLIAMS EMPOWERED REALTY
About this home
10558 Bayview Avenue, Richmond Hill (Crosby), ON L4C 0Z8
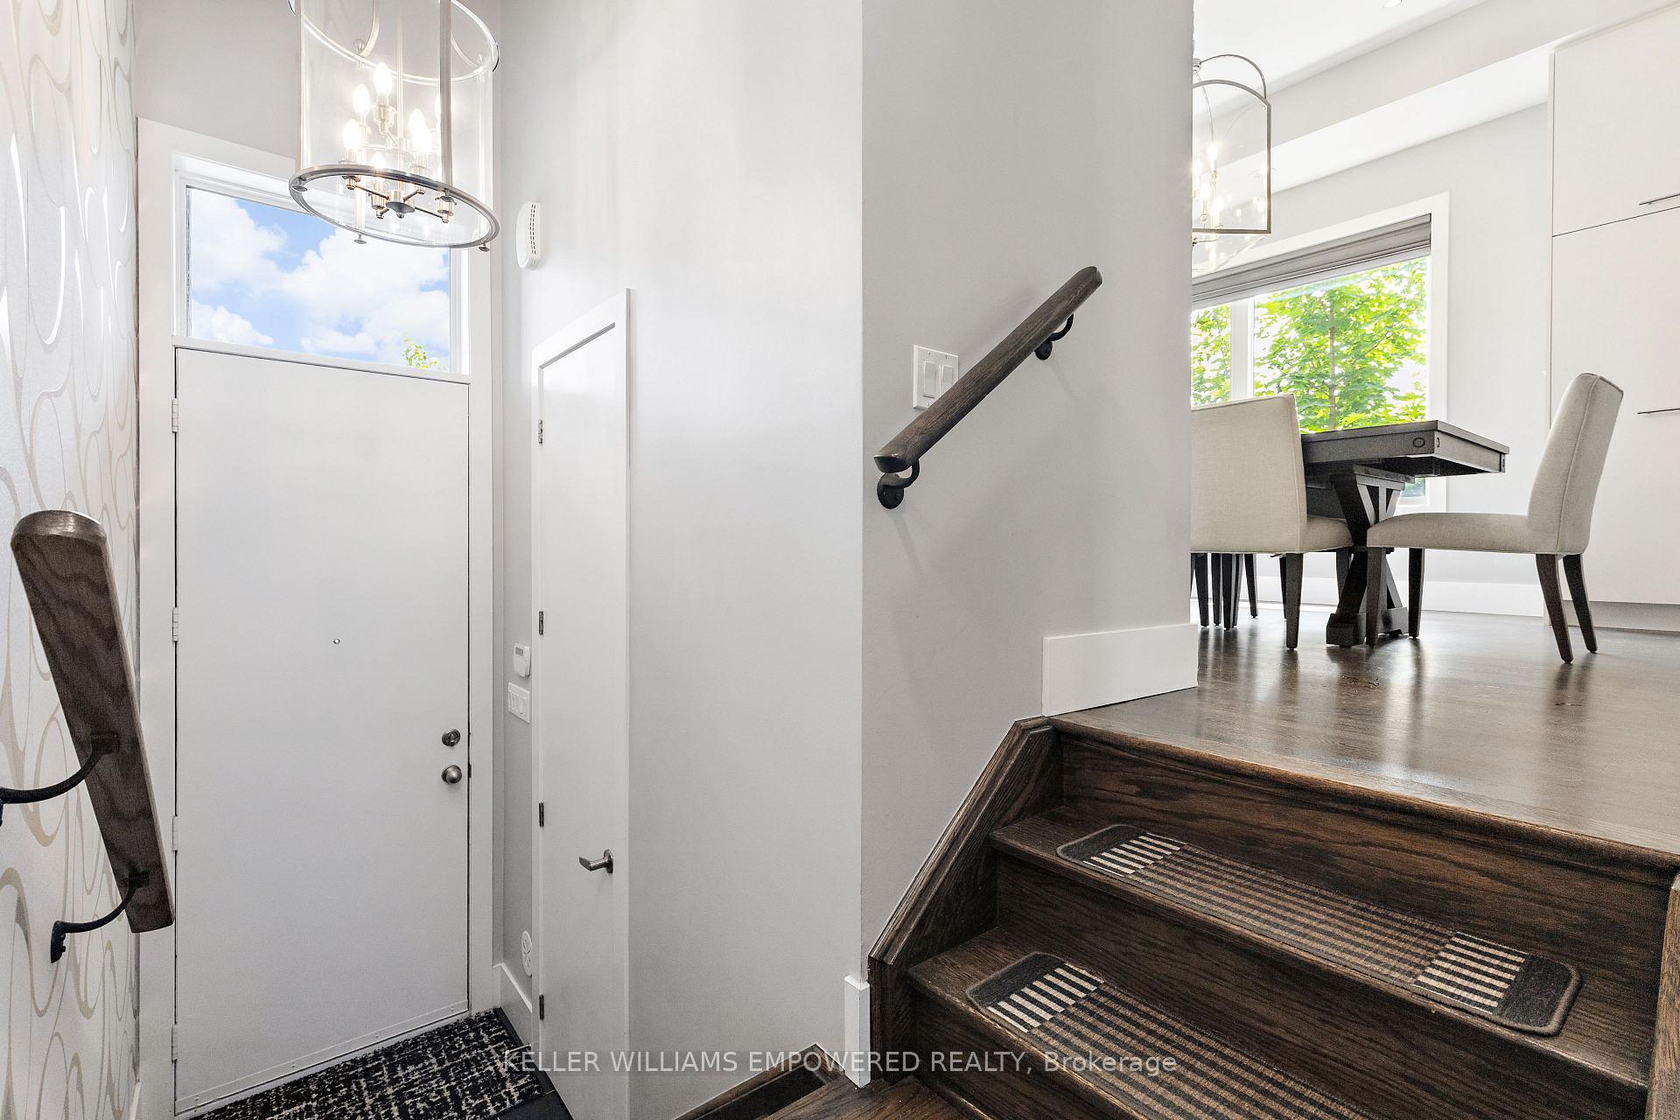
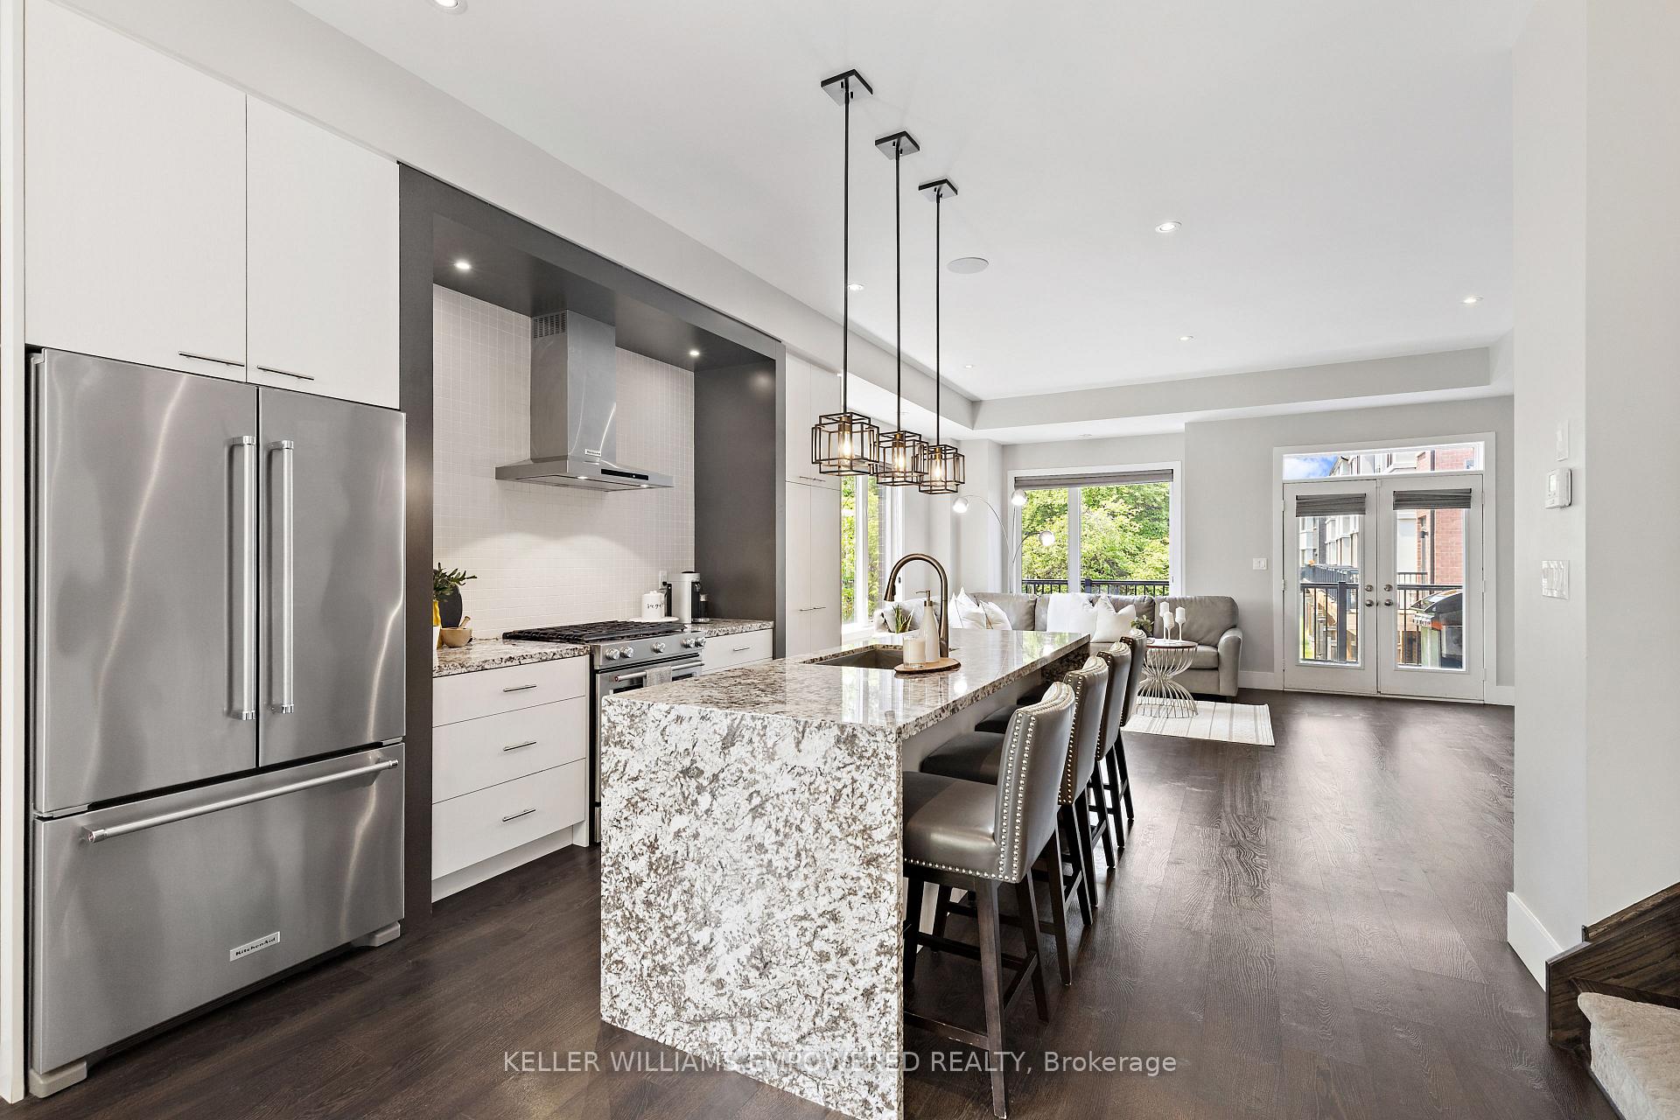
Located in the top-ranked Bayview Secondary School district, this immaculate 2,062 sqft end-unit townhome by Treasure Hill feels like a semi and sits on a premium corner lot with $$$ spent on upgrades. Bright open-concept layout with 10' ceilings on the main and 9' upstairs, and a chefs kitchen with extended cabinetry, an oversized granite waterfall island, and premium KitchenAid appliances. Enjoy designer lighting upgrades with pot light throughout, two private balconies (off the living room and primary bedroom), gas-line that goes out to the balcony with a BBQ and a spa-like ensuite with a frameless glass shower. Finished and insulated garage and above-grade basement area perfect for a home office. Nestled in one of Richmond Hills most sought-after, quiet, and enclosed neighbourhoods, steps to top schools, parks, transit, and minutes to Hwy 404/407, GO Train, shops, and Richmond Green Community Centre. Proudly maintained by the original owner - shows like new!
Ask about this home
A HOMEH agent will answer your questions about this home.
Know more about Ambler Lane Townhomes
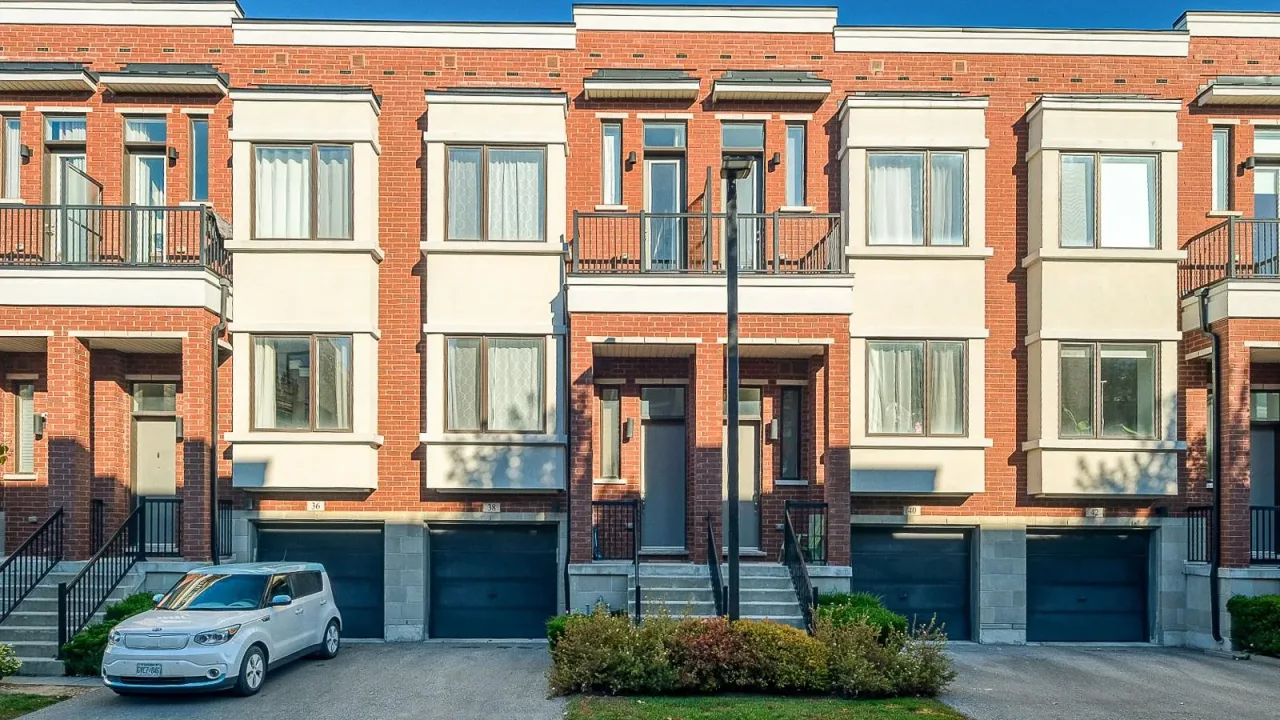
Condo building · 8-54 Lafferty Lane
Ambler Lane Townhomes is a condo with 89 suites, built in 2016. No units are on the market here right now.
- 1storey
- 89suites
- 2016built
No similar units for sale in Ambler Lane Townhomes right now.
Around this home
Daily convenience, out of 100, from the distances below
Schools nearby
School rating, out of 10.
Helpful calculators
Your HOMEH agent

"I would see it this week."