

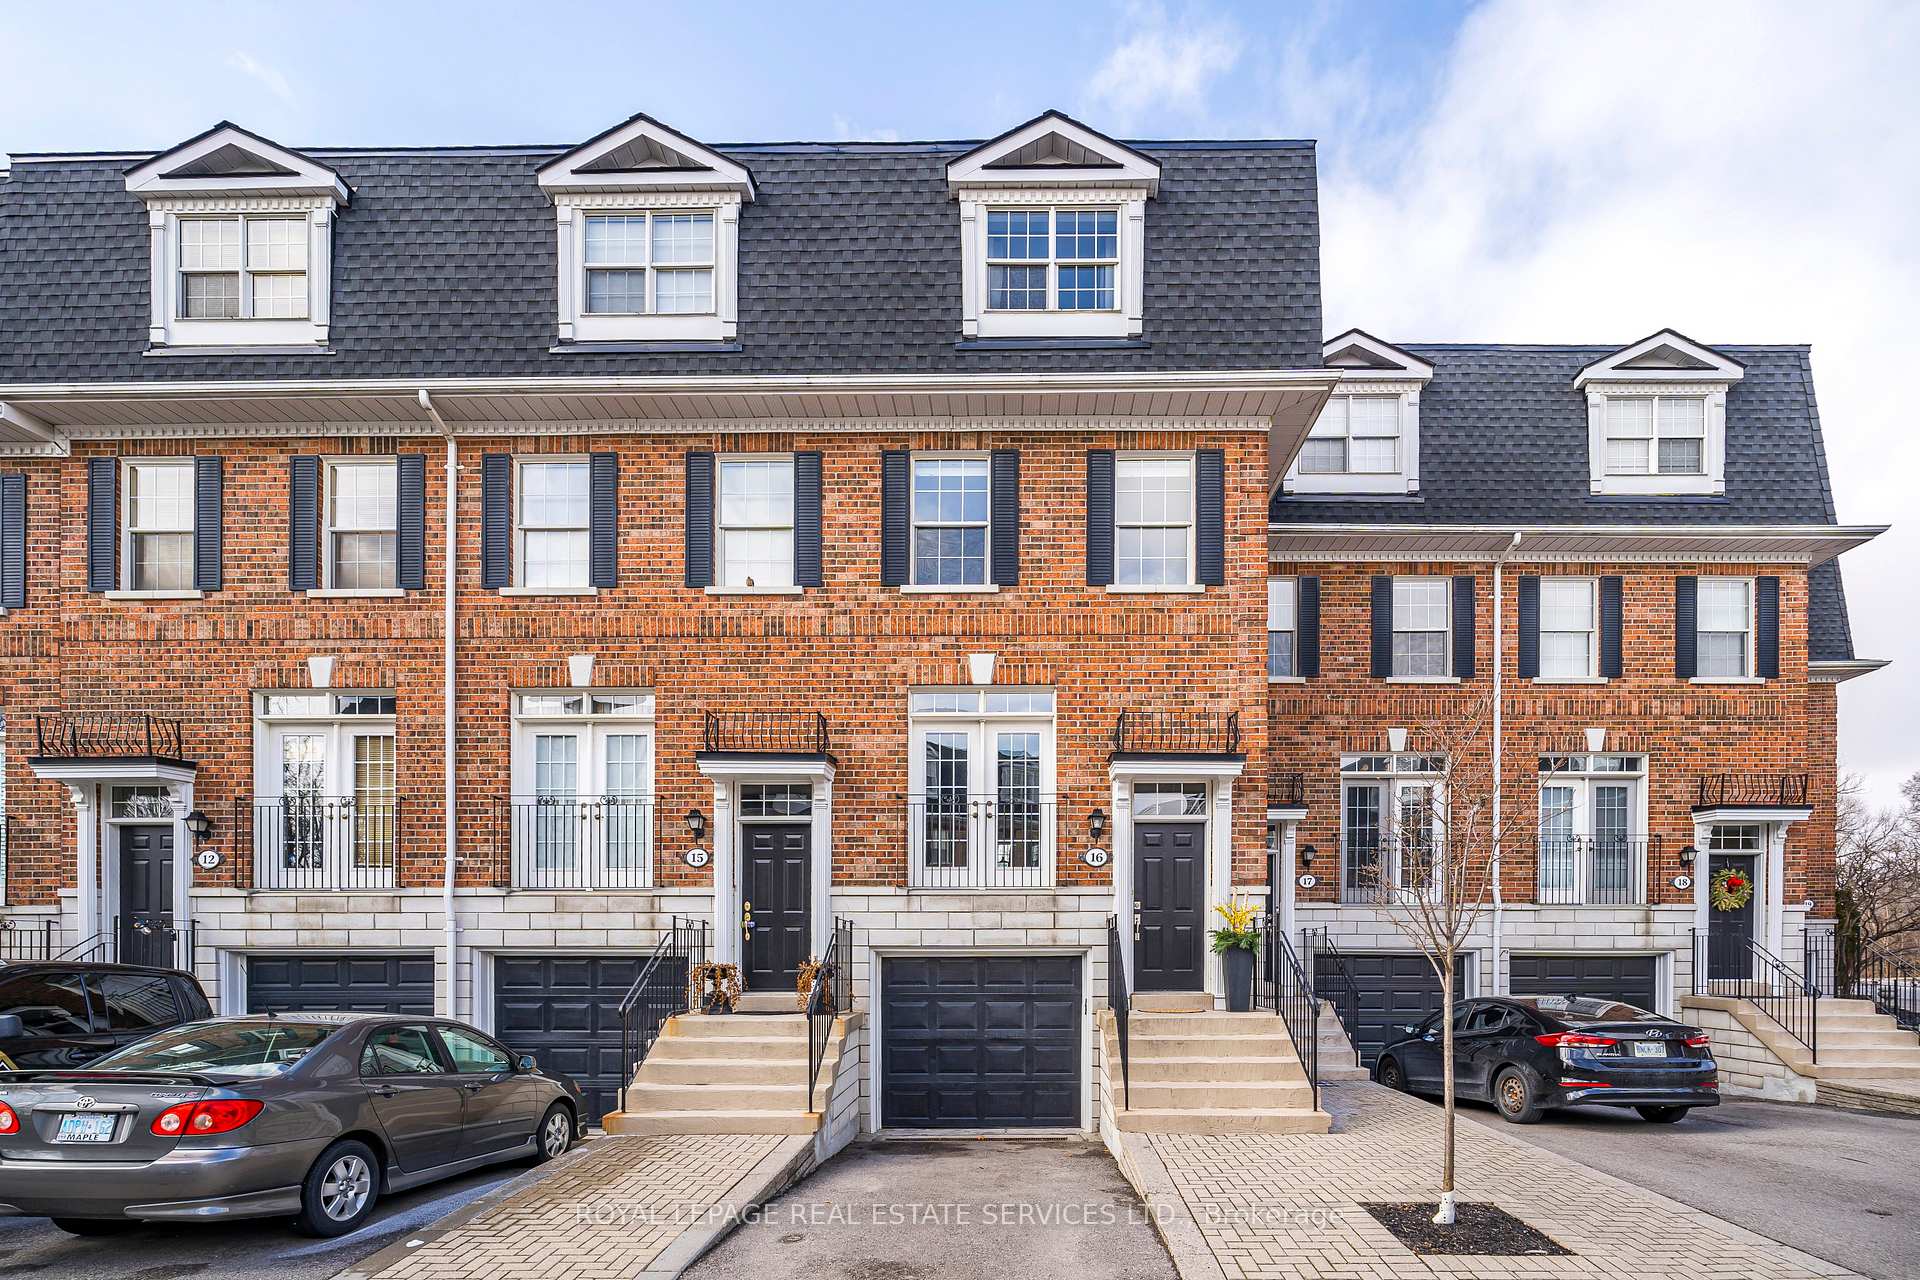
Unit 16, 6 Leonard Street
Unit 16, 6 Leonard Street
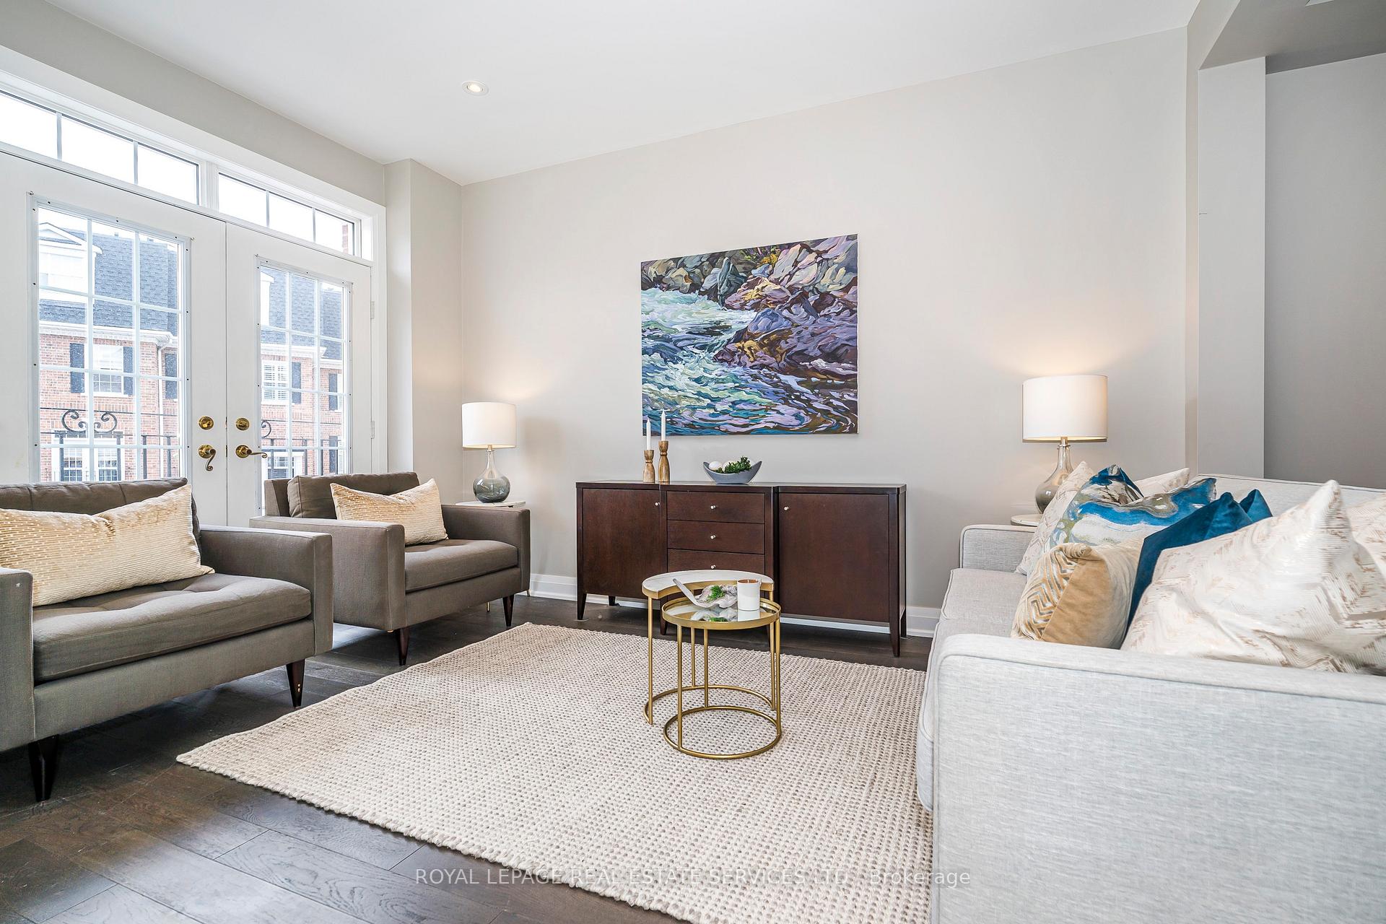
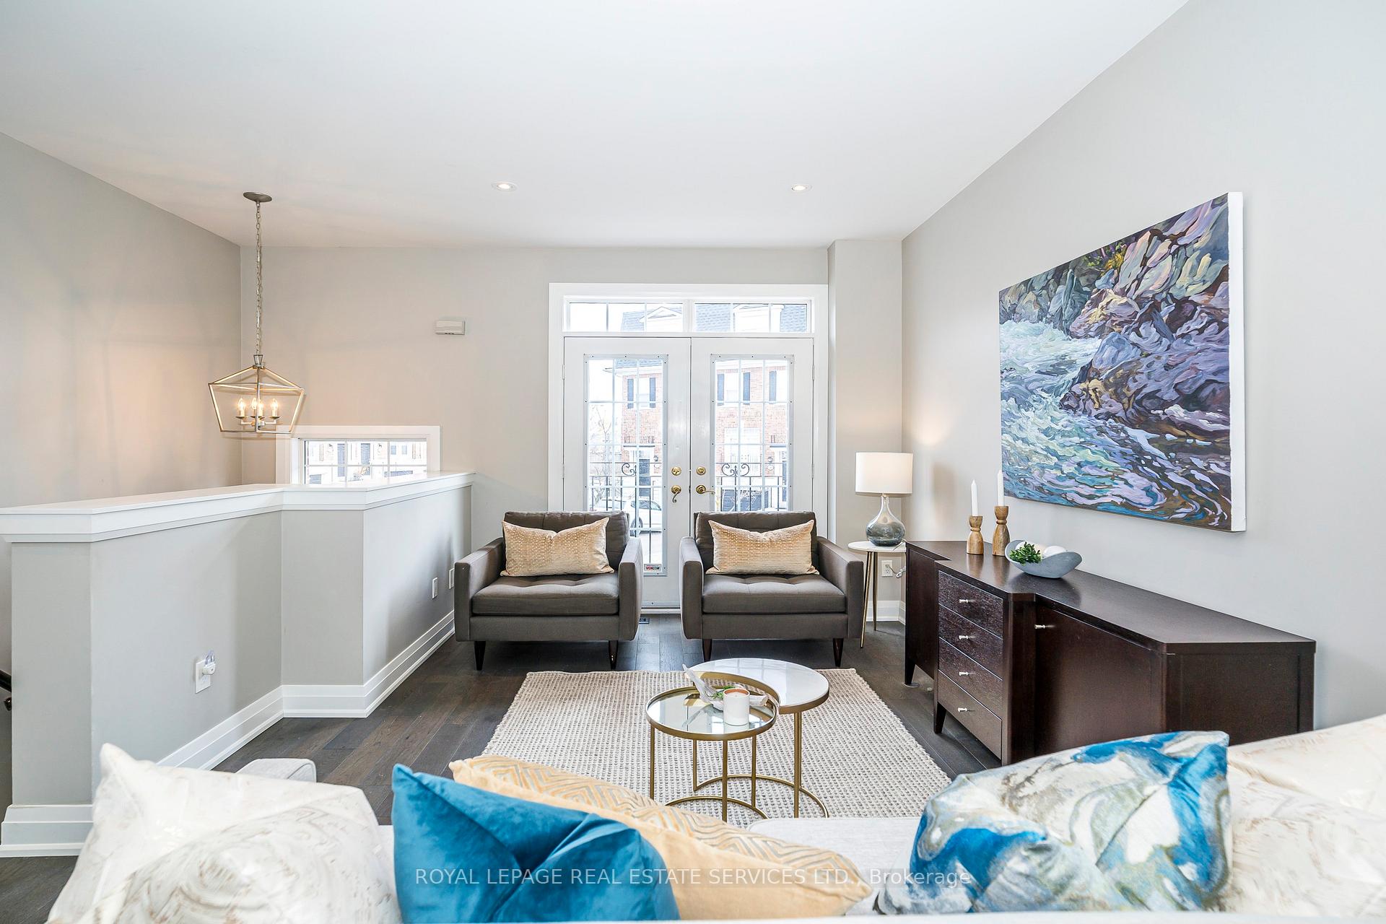
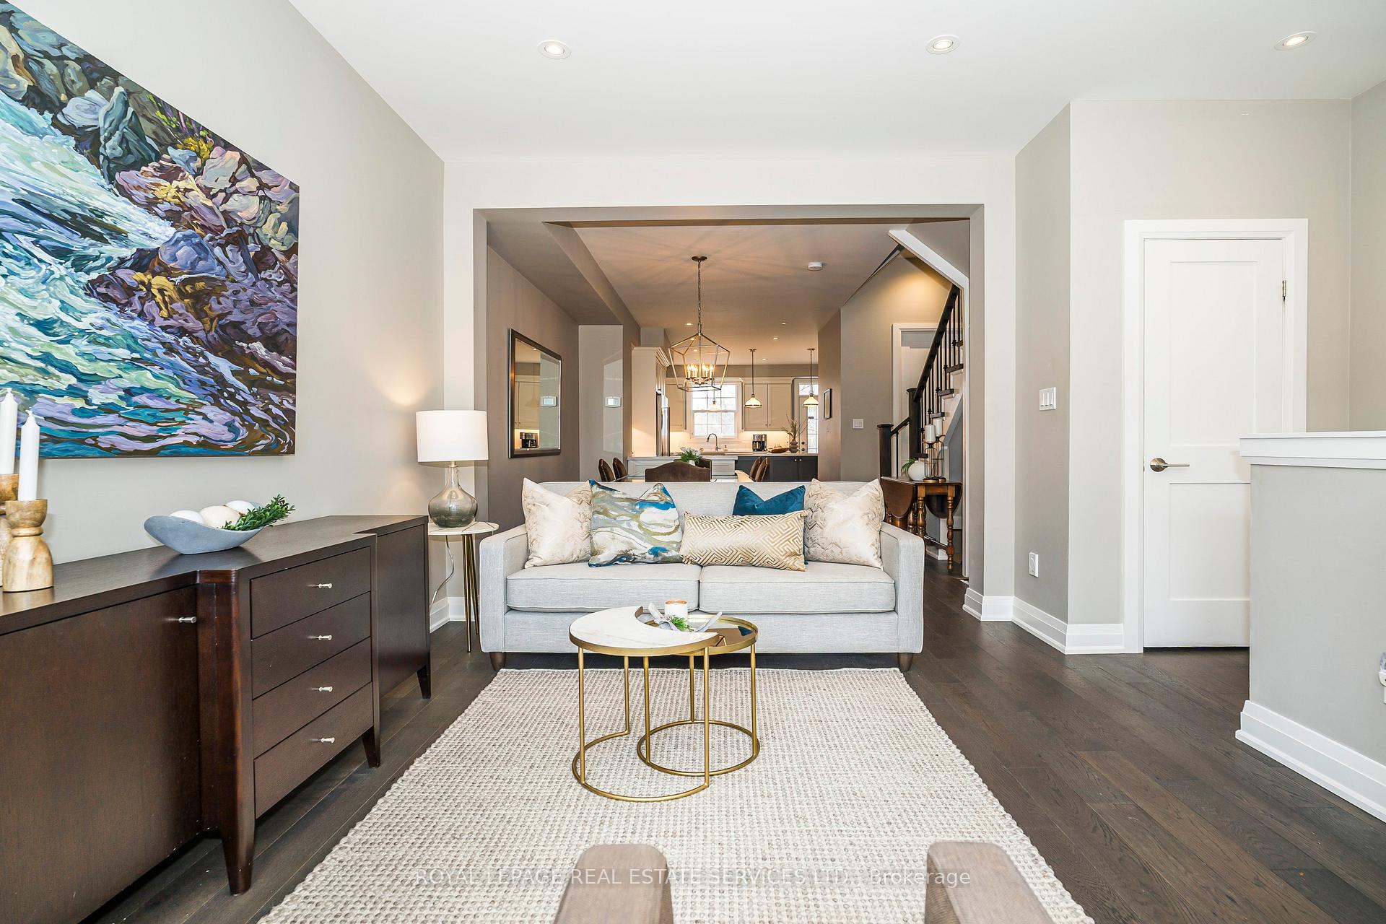
 See all 43 photos
Property history
Facts and features
- BasementFinished
- ExposureWest
- LaundryEnsuite
- LockerNone
- Hardwood floors
- Fireplace
- Central air
The homeCondo Townhouse, 3-storey, 2,000–2,249 sq ft
- Type: Condo Townhouse
- Style: 3-storey
- Living space: 2,000–2,249 sq ft
- Basement: Finished
- Exposure: West
InsideFireplace Yes, Hardwood, Broadloom, Ensuite
- Fireplace: Yes
- Flooring: Hardwood, Broadloom
- Laundry: Ensuite
- Features: Central vacuum
- Rooms above ground: 8
- Rooms in the basement: 2
- Bedrooms: 3
- Bathrooms: 3
- Kitchens: 1
- Family room: Yes
OutsideBrick, Terrace
- Exterior: Brick
- Balcony: Terrace
Parking and locker2 Parking (1 garage + 1 drive), Built-in, Exclusive
- Spaces: 2 Parking (1 garage + 1 drive)
- Garage: Built-in
- Parking type: Exclusive
- Driveway: Private
- Locker: None
BuildingKingsfisher hideaway, Storeys 3, Units 100
- Name: Kingsfisher hideaway
- Storeys: 3
- Units: 100
- Registered: 1999
- Condo corporation: 917
- Amenities: Bbqs allowed, visitor parking
- Pets: Allowed
Heating, water and powerForced air, gas, Central air
- Heating: Forced air, gas
- Cooling: Central air
Costs and taxesTaxes $4,105 a year, Condo fee $818 a month, Water included, cable tv included, common elements included, building insurance included, parking included
- Taxes, 2024: $4,105 a year
- Condo fee: $818 a month
- Fee includes: Water included, cable tv included, common elements included, building insurance included, parking included
- HST: HST included in the price
- Rental items: None.
Included in the saleAll appliances - fridge, gas stove, range hood, dishwasher, microwave, washer & dryer. flat screen tvs & wall mounts in kitchen & rec room. all electrical light fixtures & window coverings. all existing bedroom closet organizers. cvac & equipment. furnace, cac unit, hot water tank (owned). garage door opener & remote.
- Included: All appliances - fridge, gas stove, range hood, dishwasher, microwave, washer & dryer. flat screen tvs & wall mounts in kitchen & rec room. all electrical light fixtures & window coverings. all existing bedroom closet organizers. cvac & equipment. furnace, cac unit, hot water tank (owned). garage door opener & remote.
NearbyArts centre, greenbelt/conservation, park, public transit, rec./commun.centre, school
- Close to: Arts centre, greenbelt/conservation, park, public transit, rec./commun.centre, school
Listing detailsN12044614, Sold, Mar 27, 2025
- MLS® number: N12044614
- Status: Sold
- Listed on: Mar 27, 2025
- Days on market: 25
- Updated: Apr 21, 2025
- Possession: Other
- Occupied by: Owner
- Listing brokerage: ROYAL LEPAGE REAL ESTATE SERVICES LTD.
About this home
Unit 16, 6 Leonard Street, Richmond Hill (Westbrook), ON L4C 0L6
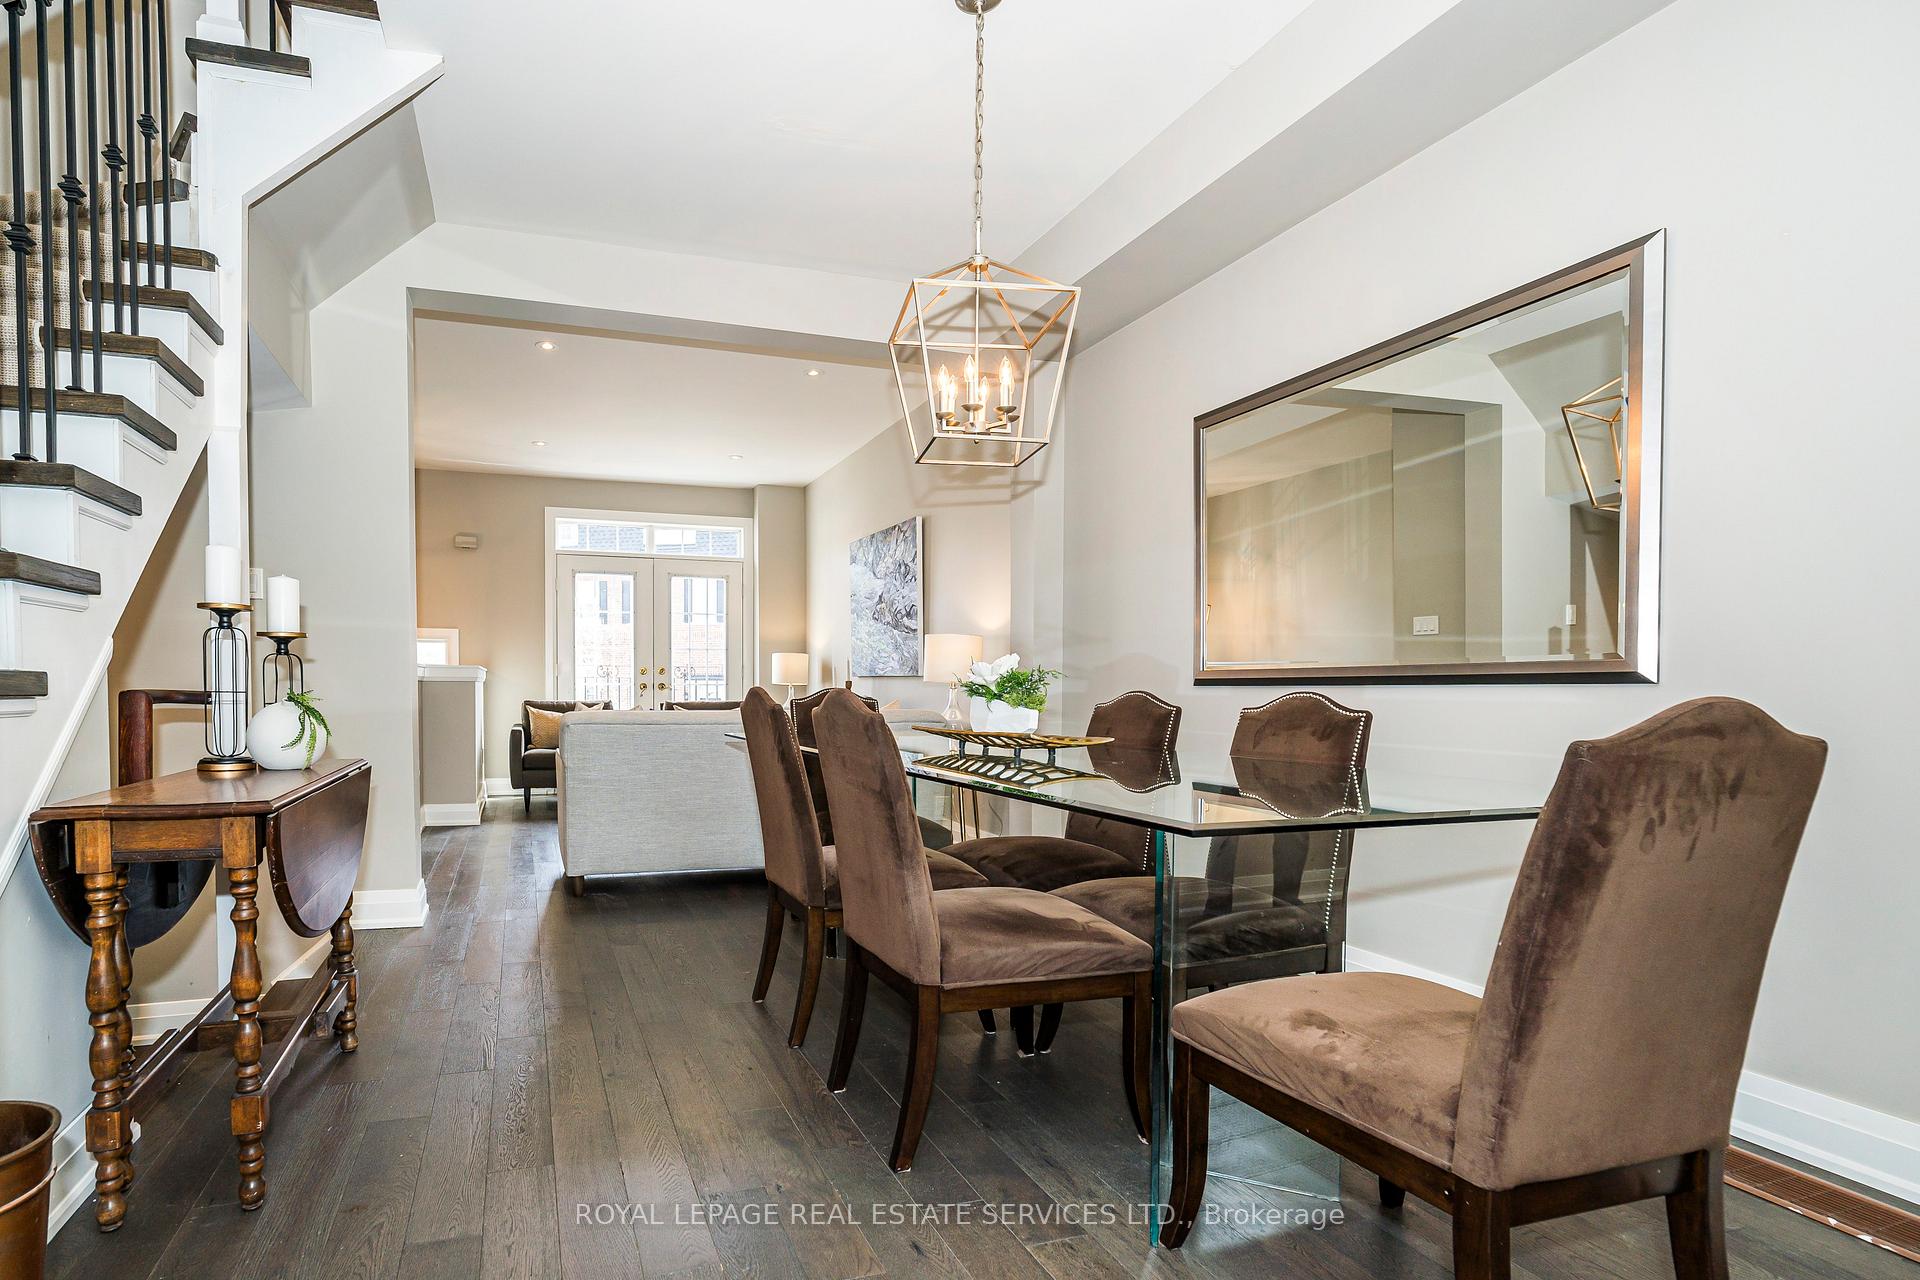
Welcome to Kingfisher Hideaway, a private, gated cul-de-sac of 38 executive townhomes truly a hidden gem. Backing on greenspace yet steps to everything that Yonge Street has to offer, this contemporary 3-storey townhome boasts more space than many detached homes without all the work. Ideal for both families and retirees, it features 3 bedrooms, 3 bathrooms and 3 separate recreation areas. Open concept main floor with 9 ceilings, pot lights & French doors to Juliette balcony. Chefs kitchen has a centre island, Caesarstone counters S/S appliances and walks out to rear yard & ravine. Engineered hardwood on main & bedroom levels. Second floor features primary bedroom with 4-pc ensuite bathroom & walk-in closet, family room / office that could easily be converted to a 4th bedroom and conveniently located laundry. 2 more bedrooms & another 4-pc bath are on the 3rd floor. Basement rec room with gas fireplace, above grade window & indoor access to garage. Quiet, well-maintained & pet-friendly complex. Fee includes water, Rogers High Speed Internet & Xfinity Cable TV (~$200 value), and common elements maintenance (roof, windows, snow removal & landscaping).
Ask about this home
A HOMEH agent will answer your questions about this home.
Know more about Kingfisher Hideaway Towns
Condo building · 6 Leonard Street
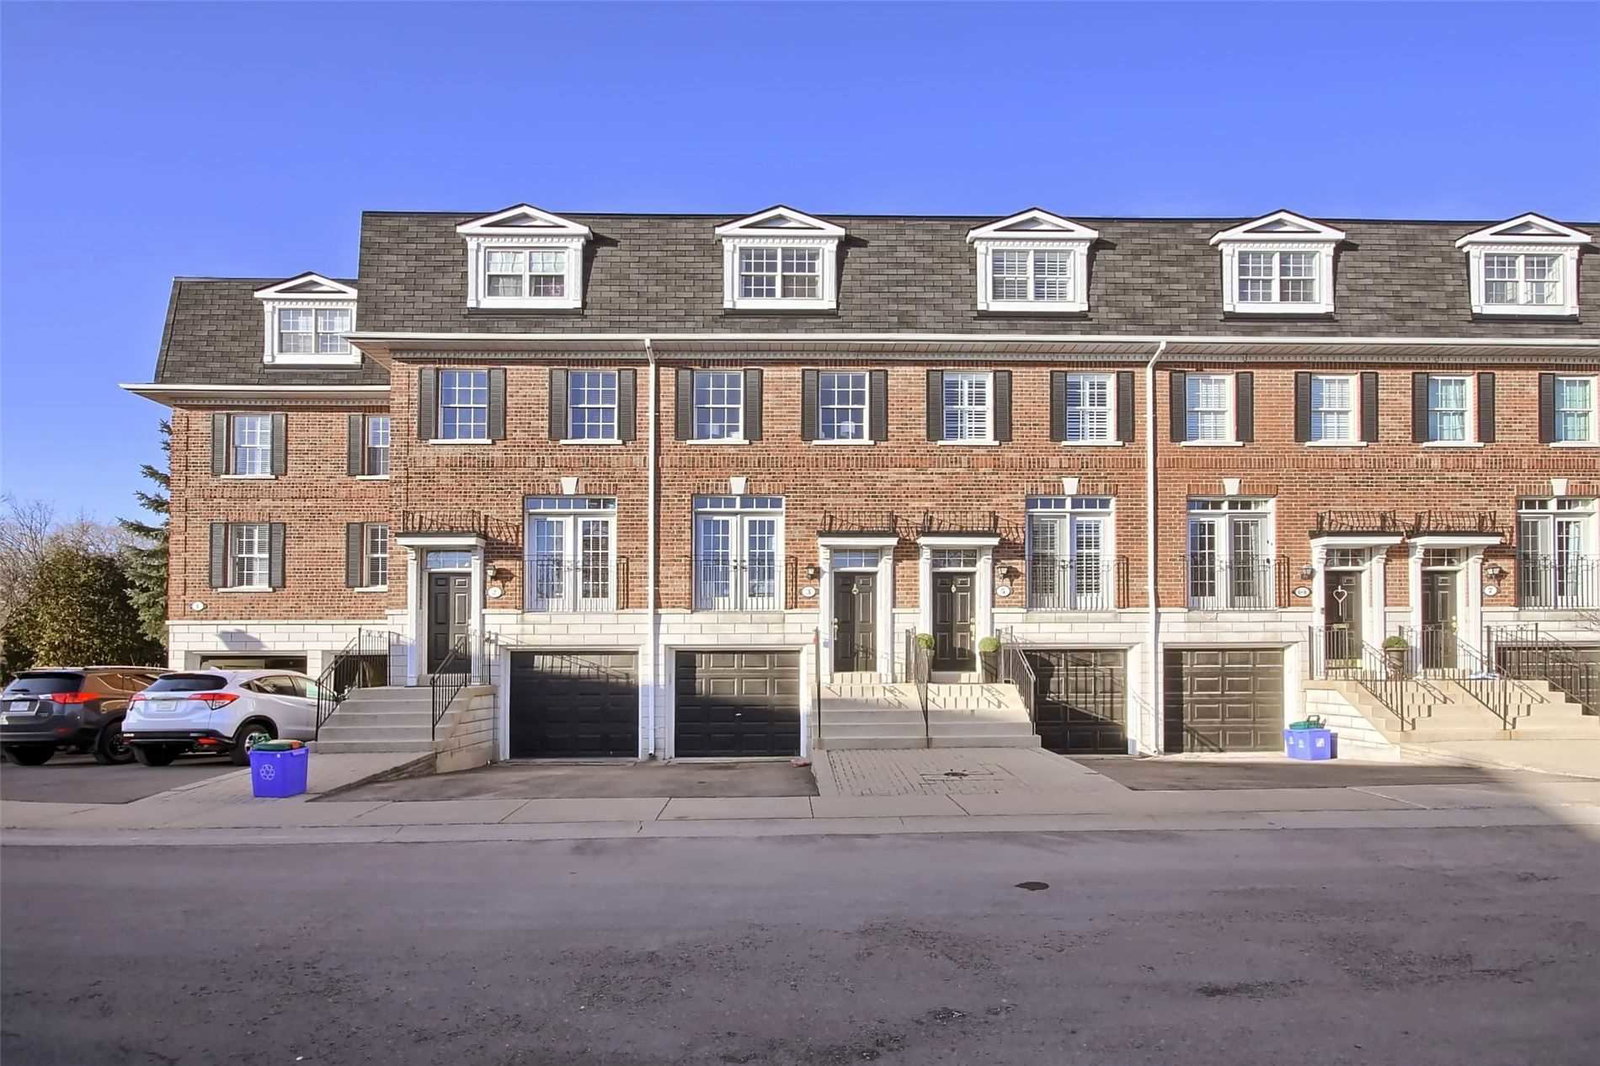
Kingfisher Hideaway Towns is a 3-storey condo with 100 suites, built in 1999 by Unknown. No units are on the market here right now.
- 3storeys
- 100suites
- 1999built
No similar units for sale in Kingfisher Hideaway Towns right now.
Around this home
Daily convenience, out of 100, from the distances below
Schools nearby
School rating, out of 10.
Helpful calculators
Your HOMEH agent

"I would see it this week."