

Unit 1603, 9205 Yonge Street
Unit 1603, 9205 Yonge Street
 See all 47 photos
Property history
Facts and features
- ExposureEast
- LaundryEnsuite, in-suite
- LockerOwned
- BalconyOpen
- Hardwood floors
- Central air
- Concierge
- Exercise room
- Indoor pool
- Rooftop deck/garden
The homeCondo Apartment, Apartment, 600–699 sq ft
- Type: Condo Apartment
- Style: Apartment
- Living space: 600–699 sq ft
- Basement: None
- Exposure: East
- View: Clear, hills, forest, park/greenbelt, trees/woods, panoramic
InsideCeramic, Hardwood, Window floor to ceiling, Ensuite, in-suite laundry, main level, Security guard, concierge/security
- Flooring: Ceramic, Hardwood, Window floor to ceiling
- Laundry: Ensuite, in-suite laundry, main level
- Security: Security guard, concierge/security
- Elevator: Yes
- Rooms above ground: 6
- Bedrooms: 1 + 1 in the basement
- Bathrooms: 1
- Kitchens: 1
OutsideConcrete block, stone, Open
- Exterior: Concrete block, stone
- Balcony: Open
Parking and locker1 Parking, Underground, Parking type Owned
- Spaces: 1 Parking
- Garage: Underground
- Parking type: Owned
- Driveway: Underground
- Spot: 130
- Locker: Owned
- Locker unit: 134
- Locker number: D381
- Locker level: Level d
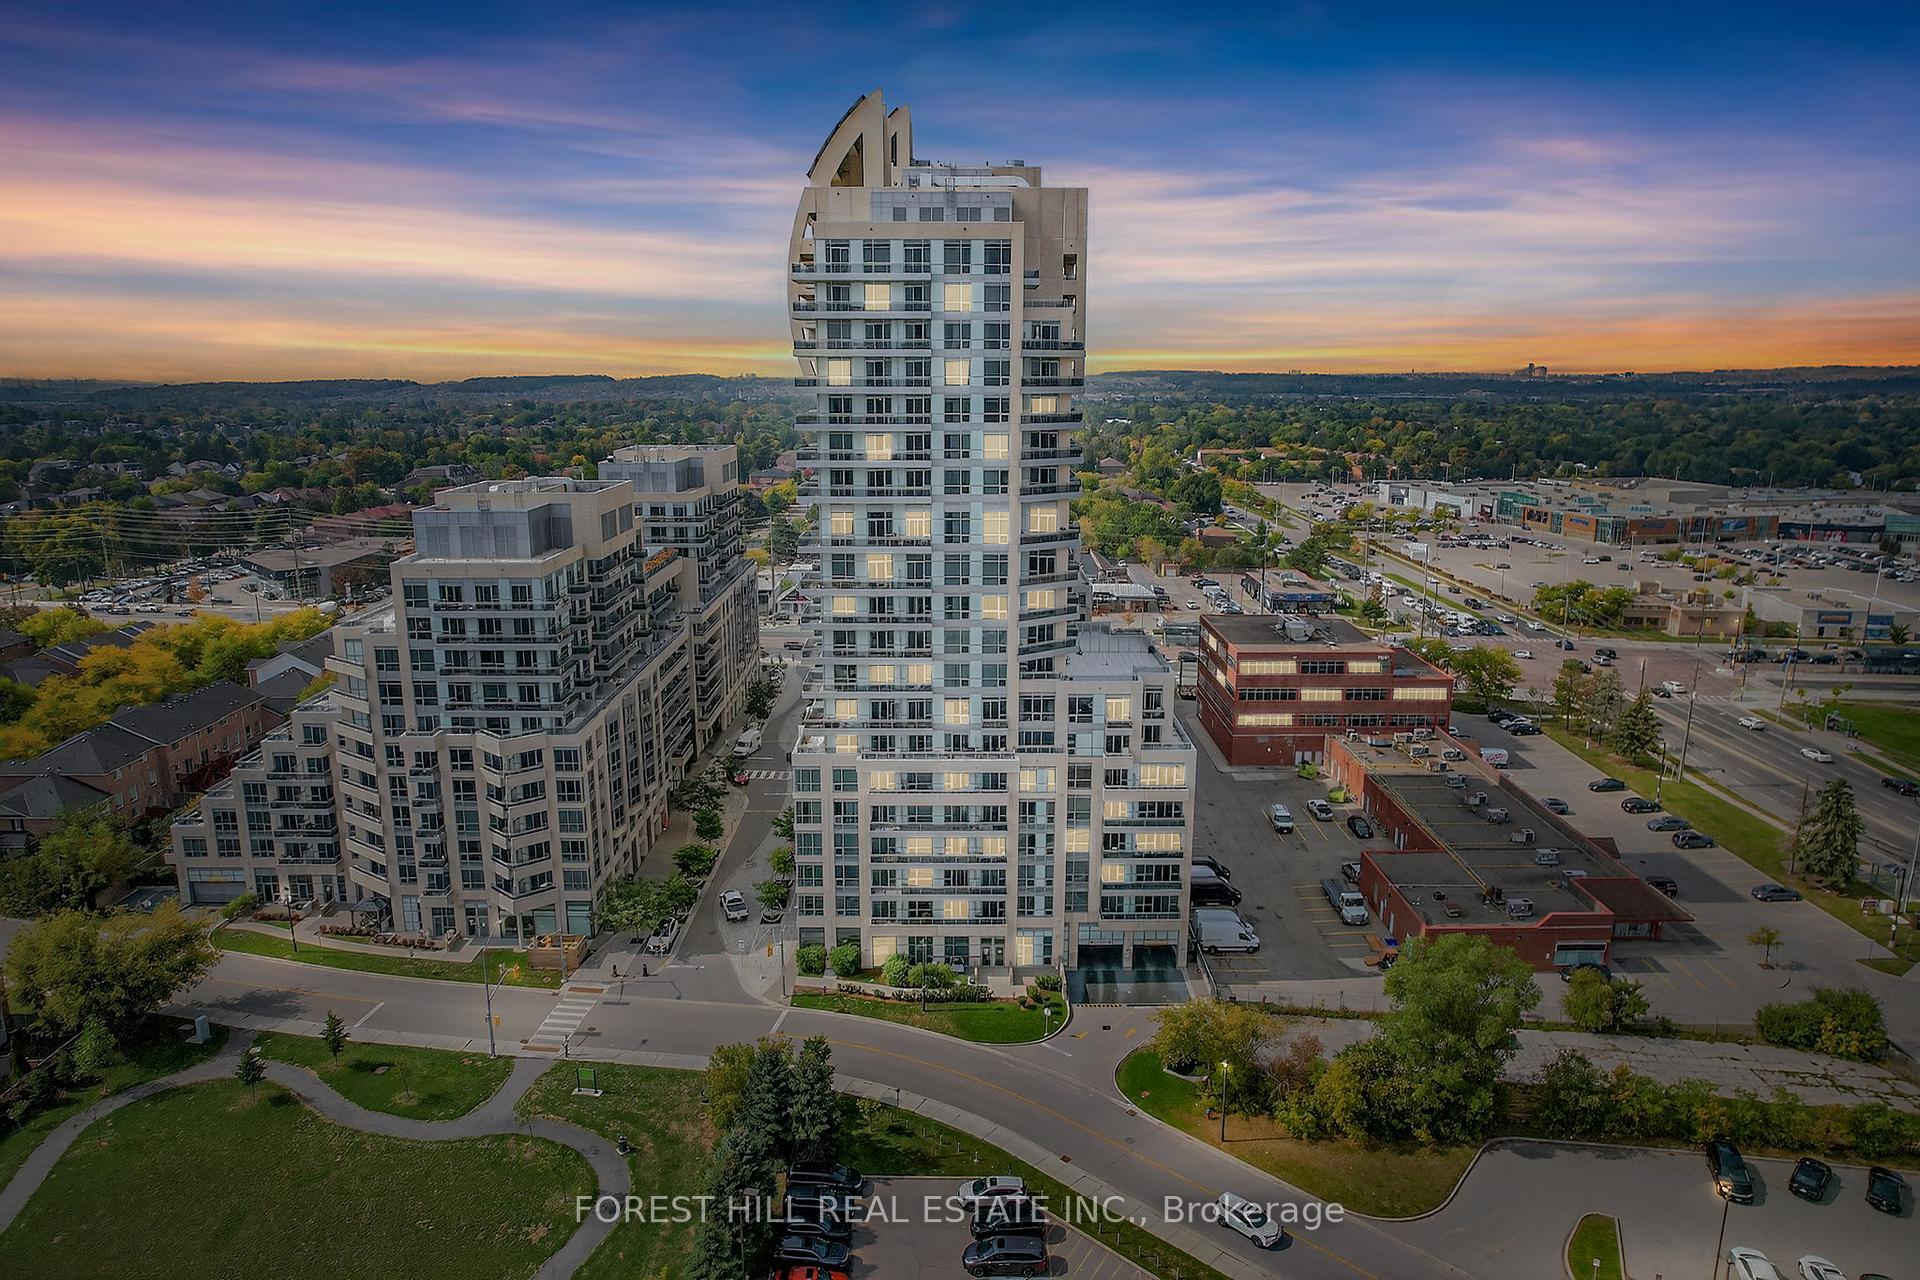
BuildingBeverly hills condos, Storeys 24, Units 915
- Name: Beverly hills condos
- Storeys: 24
- Units: 915
- Registered: 2019
- Condo corporation: 1400
- Amenities: Community bbq, concierge, exercise room, indoor pool, rooftop deck/garden, game room
- Pets: Allowed
Heating, water and powerForced air, gas, Central air
- Heating: Forced air, gas
- Cooling: Central air
Costs and taxesTaxes $2,300 a year, Condo fee $474 a month, Water included, cac included, common elements included, building insurance included, parking included, heat included
- Taxes, 2025: $2,300 a year
- Condo fee: $474 a month
- Fee includes: Water included, cac included, common elements included, building insurance included, parking included, heat included
- HST: HST included in the price
- Rental items: None
Included in the saleAll existing stainless steel appliances, fridge, stove, microwave/hood fan, dishwasher, kitchen island, stacked washer & dryer, all existing light fixtures, custom blinds, fluted accent walls, all custom built-in organizers, stand up closet (den), existing square patio flooring, bathroom mirror & fixtures, Not included None
- Included: All existing stainless steel appliances, fridge, stove, microwave/hood fan, dishwasher, kitchen island, stacked washer & dryer, all existing light fixtures, custom blinds, fluted accent walls, all custom built-in organizers, stand up closet (den), existing square patio flooring, bathroom mirror & fixtures
- Not included: None
NearbyClear view, place of worship, public transit, rec./commun.centre, park, school bus route
- Close to: Clear view, place of worship, public transit, rec./commun.centre, park, school bus route
Listing detailsN12433860, Sold, Sep 30, 2025
- MLS® number: N12433860
- Status: Sold
- Listed on: Sep 30, 2025
- Days on market: 10
- Updated: Oct 10, 2025
- Possession: 2025-11-15 / 30-59 days
- Occupied by: Owner
- Listing brokerage: FOREST HILL REAL ESTATE INC.
About this home
Unit 1603, 9205 Yonge Street, Richmond Hill (Langstaff), ON L4C 1V5
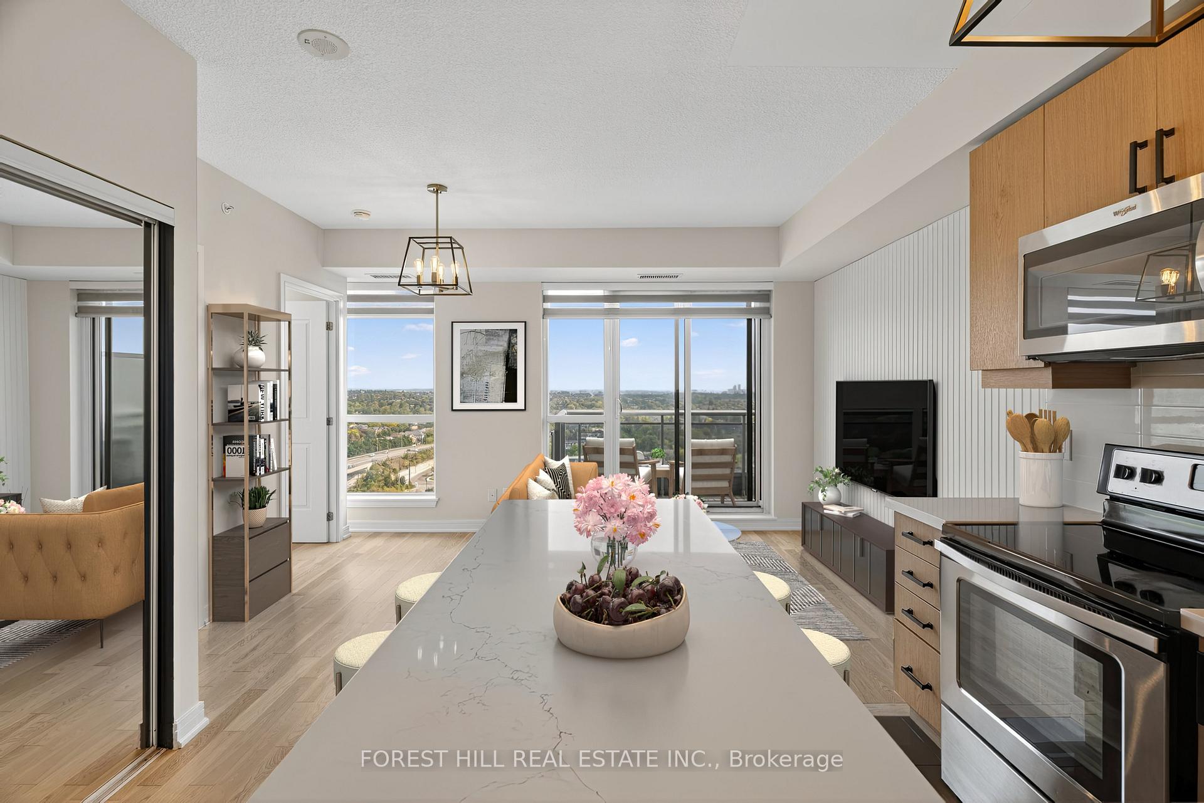
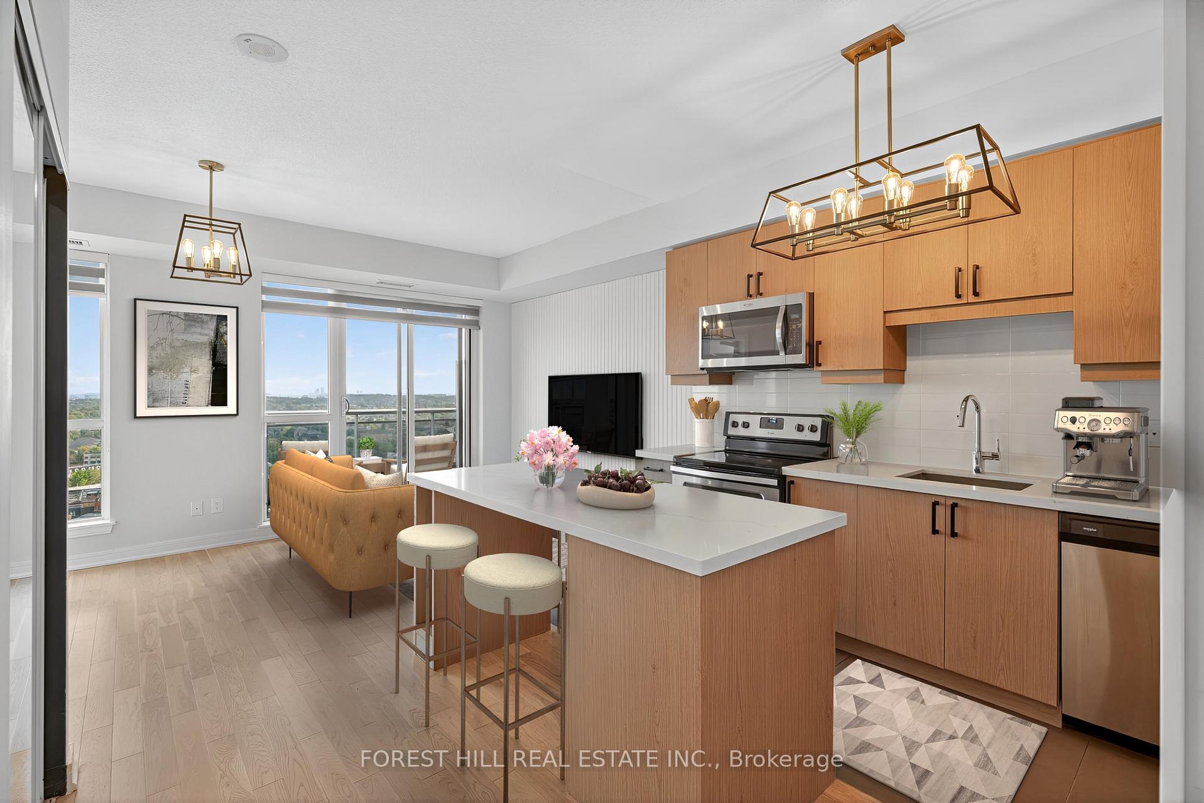
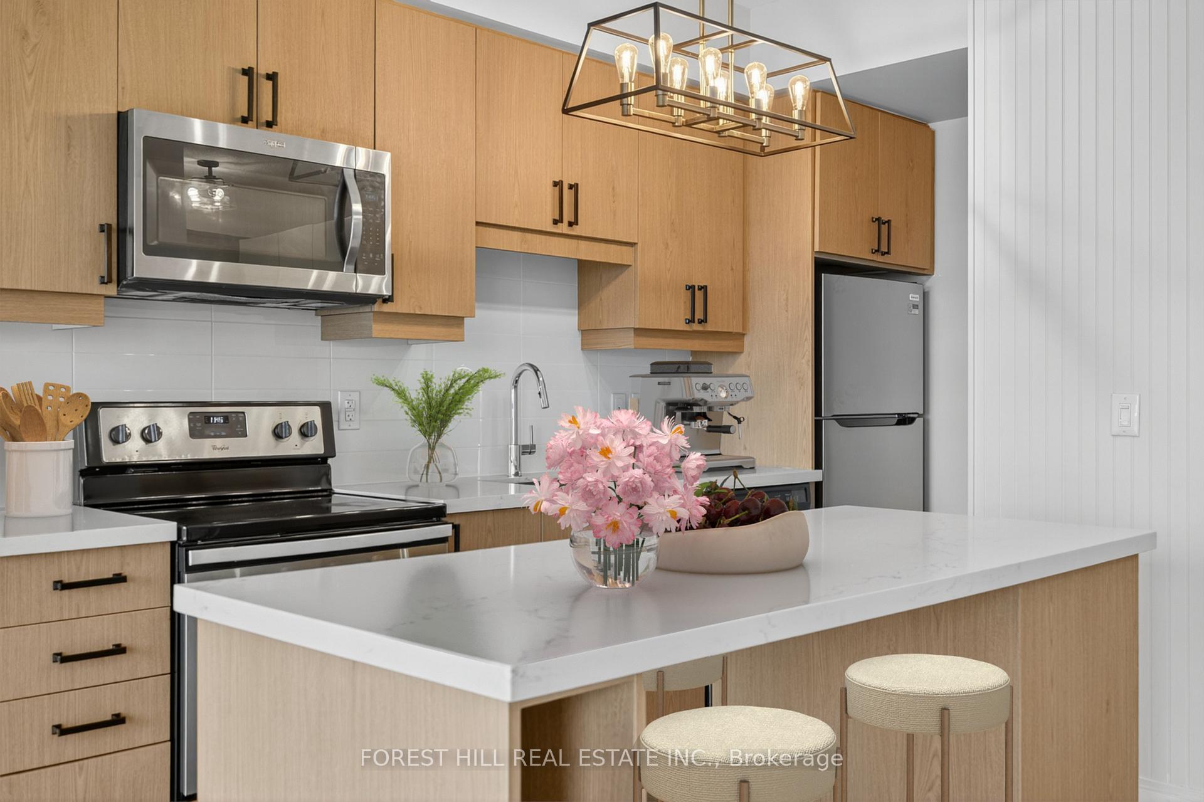
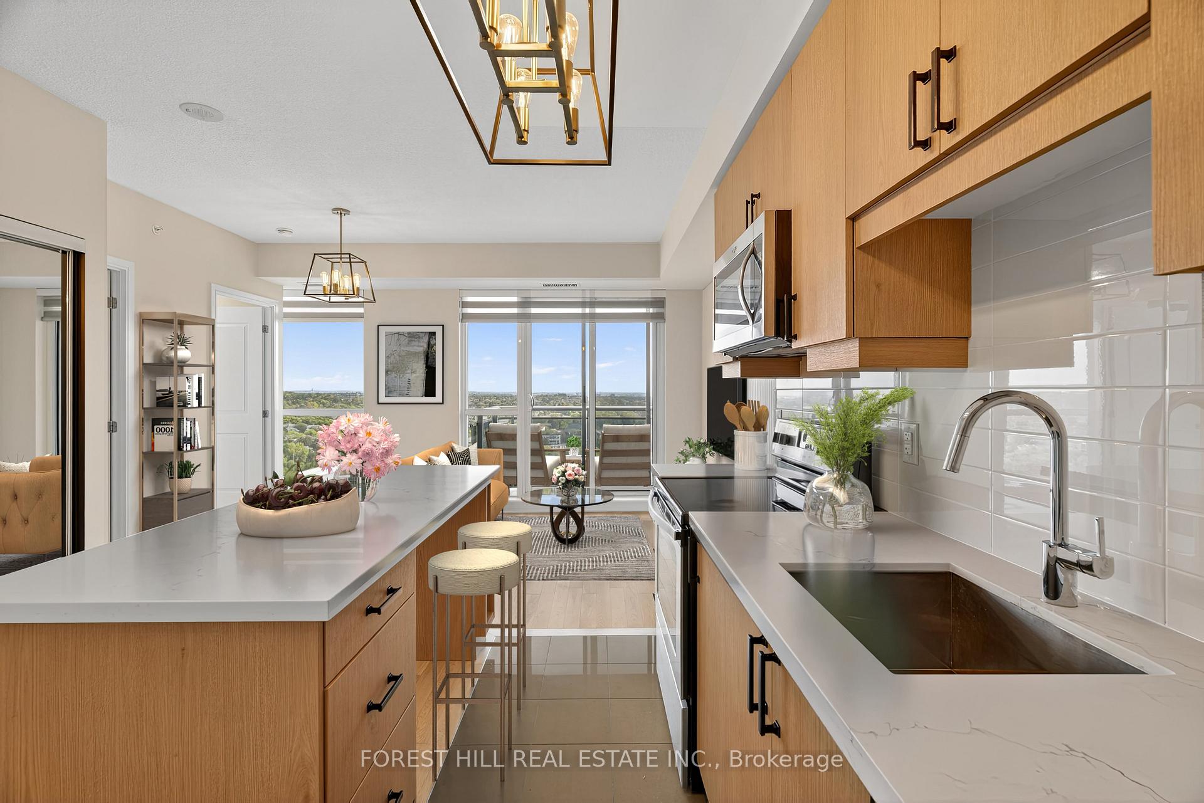
Welcome To Beverley Hills Condos, Where Elegance, Design, And Lifestyle Converge In The Heart Of Richmond Hill. Nestled High On The 16th Floor, This 1 Bedroom + Den, 1 Bathroom Residence Has Been Fully Renovated And Reimagined To Offer A Seamless Blend Of Modern Luxury And Everyday Functionality. With 614 Sq Ft Of Interior Living Space Plus A 50 Sq Ft Balcony, Every Detail Has Been Curated To Inspire Sophistication. Wake Up In An Extended Primary Suite Wrapped In Windows, Where Natural Light Floods The Room And Custom Built-In Closets Keep Your Life Beautifully Organized. Step Into A Spa-Inspired Bathroom Featuring A Deep Soaker Tub, Glass Partition, Chic Vanity, And Designer Fixtures That Elevate Every Routine. The Heart Of The Home Is A Chefs Kitchen Finished With Imported Ceramic Tiles, Sleek Stainless Steel Appliances, Refaced Cabinetry, And A Stunning Double-Edged Quartz Island That Invites Conversation, Entertaining, And Quiet Mornings With Coffee. The Open-Concept Design Flows Effortlessly Into The Living And Dining Areas, Creating A Bright, Airy Atmosphere Framed By Unobstructed East-Facing Views That Stretch Across The Natural Beauty Of Richmond Hill. The Versatile Den Adapts To Your Lifestyle A Private Home Office, A Workout Space, Or Even A Chic Nursery For A Growing Family. Designer Lighting, Accent Walls, And Soaring 9' Ceilings Tie The Space Together With Timeless Style. Life At Beverley Hills Condos Extends Beyond Your Suite. Indulge In Resort-Inspired Amenities: Indoor/Outdoor Pool, Rooftop Lounge, Yoga Studio, State-Of-The-Art Gym, Movie Theatre, Party Rooms, And Lush Courtyard. With 24/7 Concierge And Security, Visitor Parking, And Unbeatable Proximity To Shopping, Dining, Top Schools, Transit, And Trails, This Is More Than A Home Its A Lifestyle.
Ask about this home
A HOMEH agent will answer your questions about this home.
Know more about The Beverly Hills Condos
Condo building · 9191-9205 Yonge Street
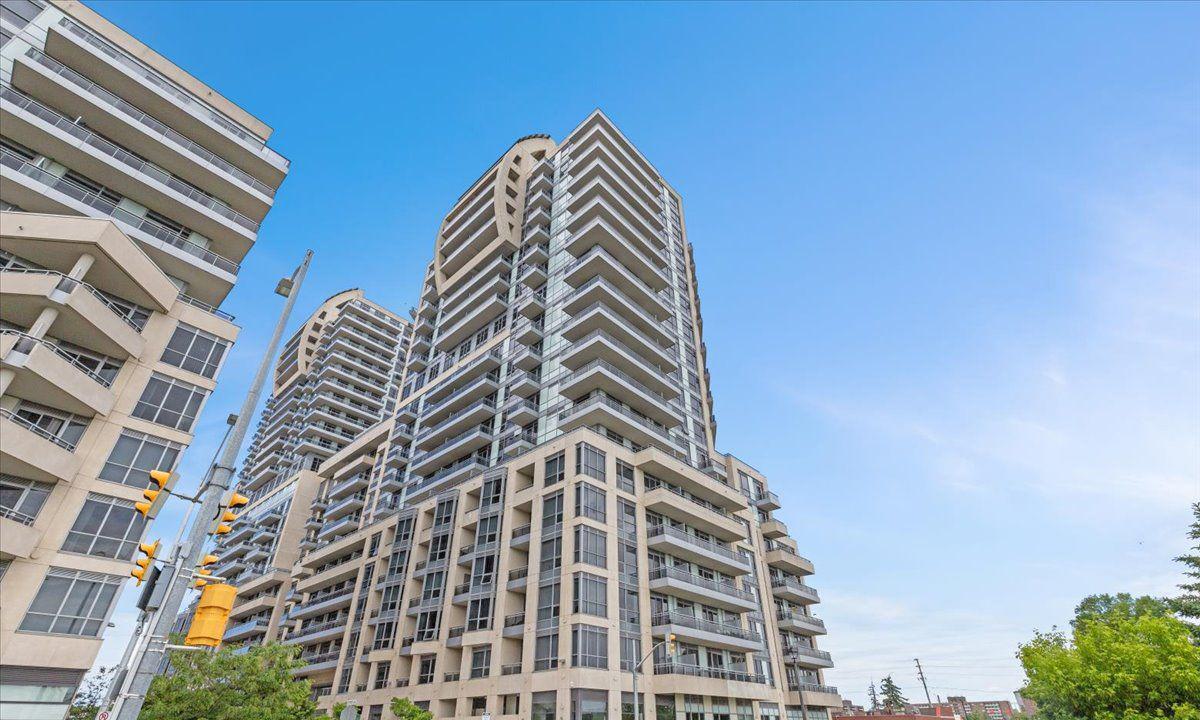
The Beverly Hills Condos is a 24-storey condo with 915 suites, built in 2019 by Great Lands Corporation. Right now 15 for sale and 8 for rent are on the market here.
- 24storeys
- 915suites
- $730/sq ft
- 2019built
No similar units for sale in The Beverly Hills Condos right now.
Around this home
Daily convenience, out of 100, from the distances below
Schools nearby
School rating, out of 10.
Helpful calculators
Your HOMEH agent

"I would see it this week."