

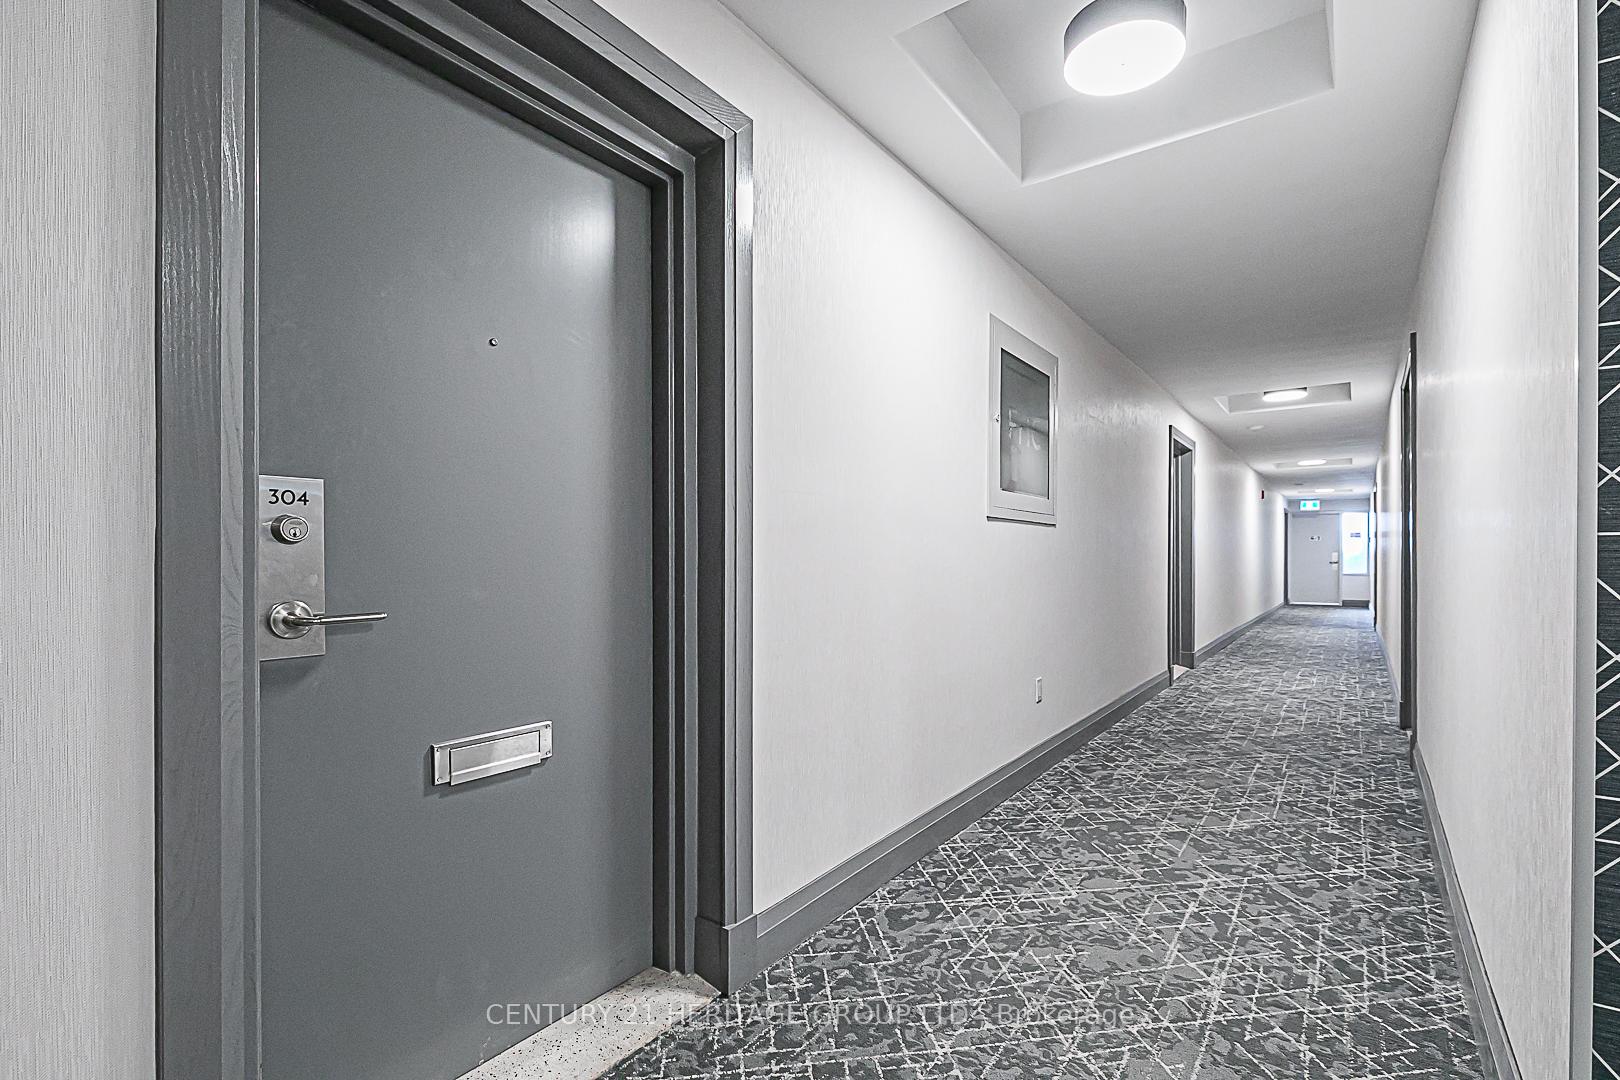
Unit 304, 67 Richmond Street
Unit 304, 67 Richmond Street
 See all 29 photos
Property history
Facts and features
- ExposureWest
- LaundryCoin operated, in building, room
- LockerExclusive
- BalconyOpen
- Hardwood floors
The homeCondo Apartment, Apartment, 800–899 sq ft
- Type: Condo Apartment
- Style: Apartment
- Living space: 800–899 sq ft
- Basement: None
- Exposure: West
InsideHardwood, Coin operated, in building, laundry room, Carpet free
- Flooring: Hardwood
- Laundry: Coin operated, in building, laundry room
- Features: Carpet free
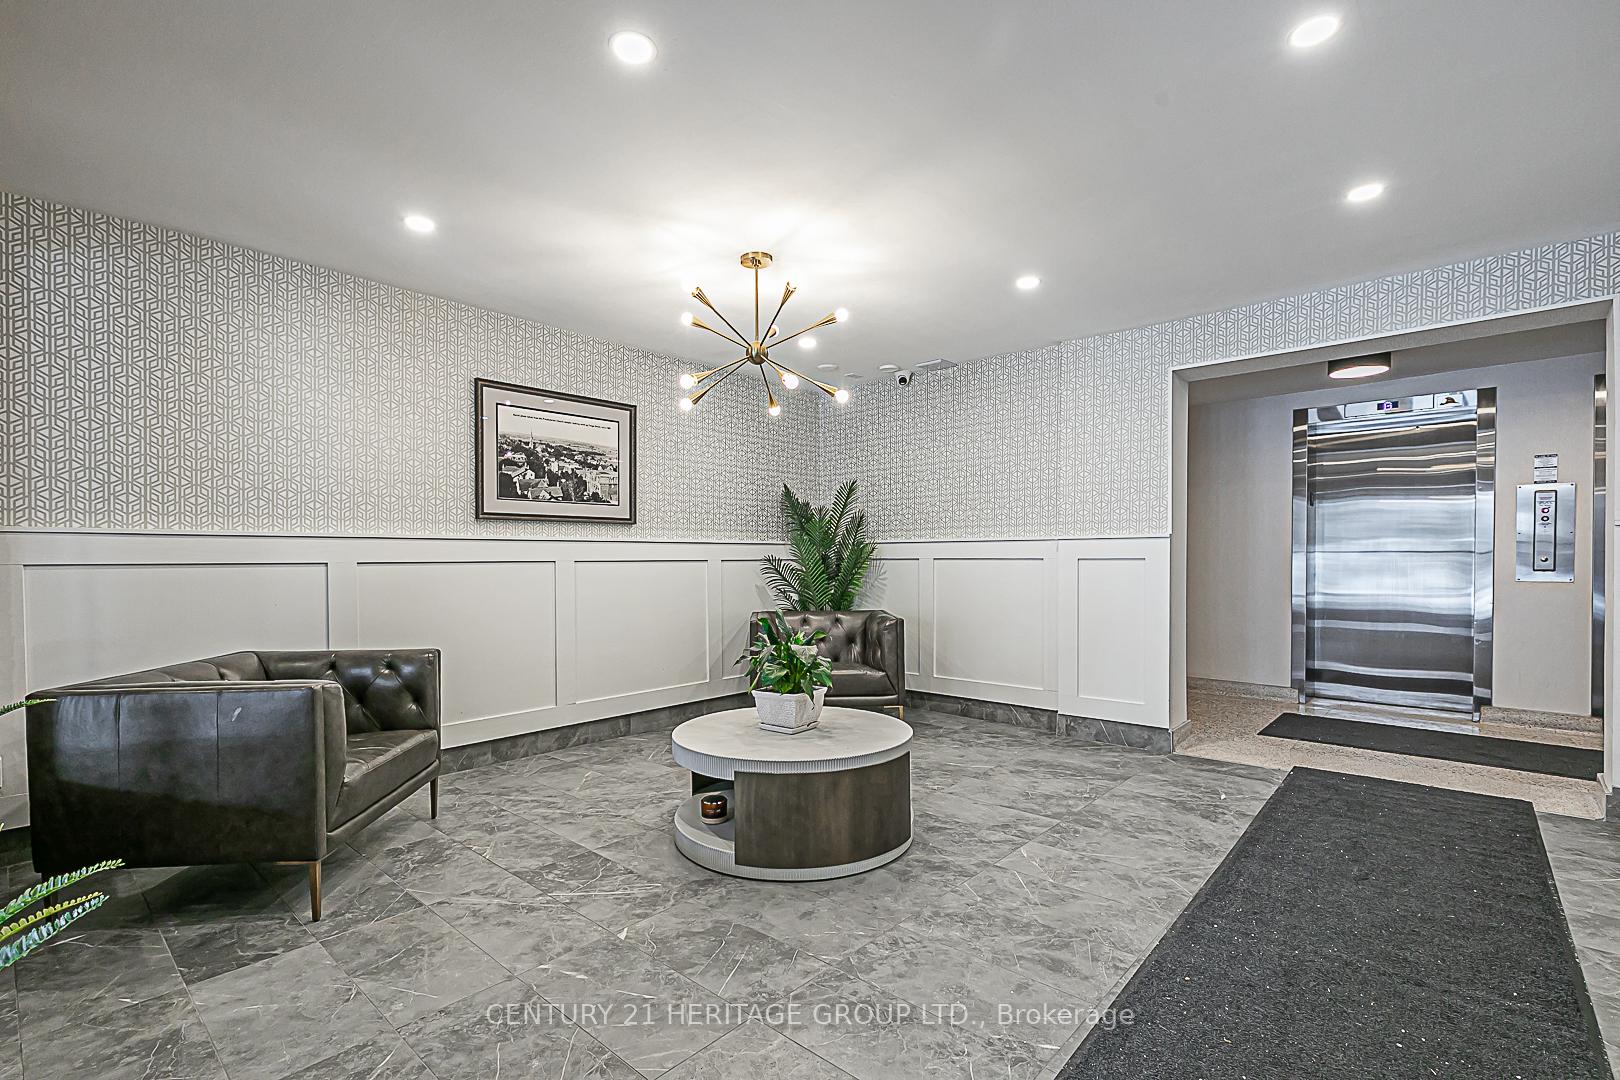
- Elevator: Yes
- Rooms above ground: 5
- Bedrooms: 2
- Bathrooms: 1
- Kitchens: 1
OutsideBrick, Open, Elevator
- Exterior: Brick
- Balcony: Open
- Accessibility: Elevator
Parking and locker1 Parking, Underground, Parking type Owned
- Spaces: 1 Parking
- Garage: Underground
- Parking type: Owned
- Spot: 23
- Locker: Exclusive
- Locker number: E15
- Locker level: Ground
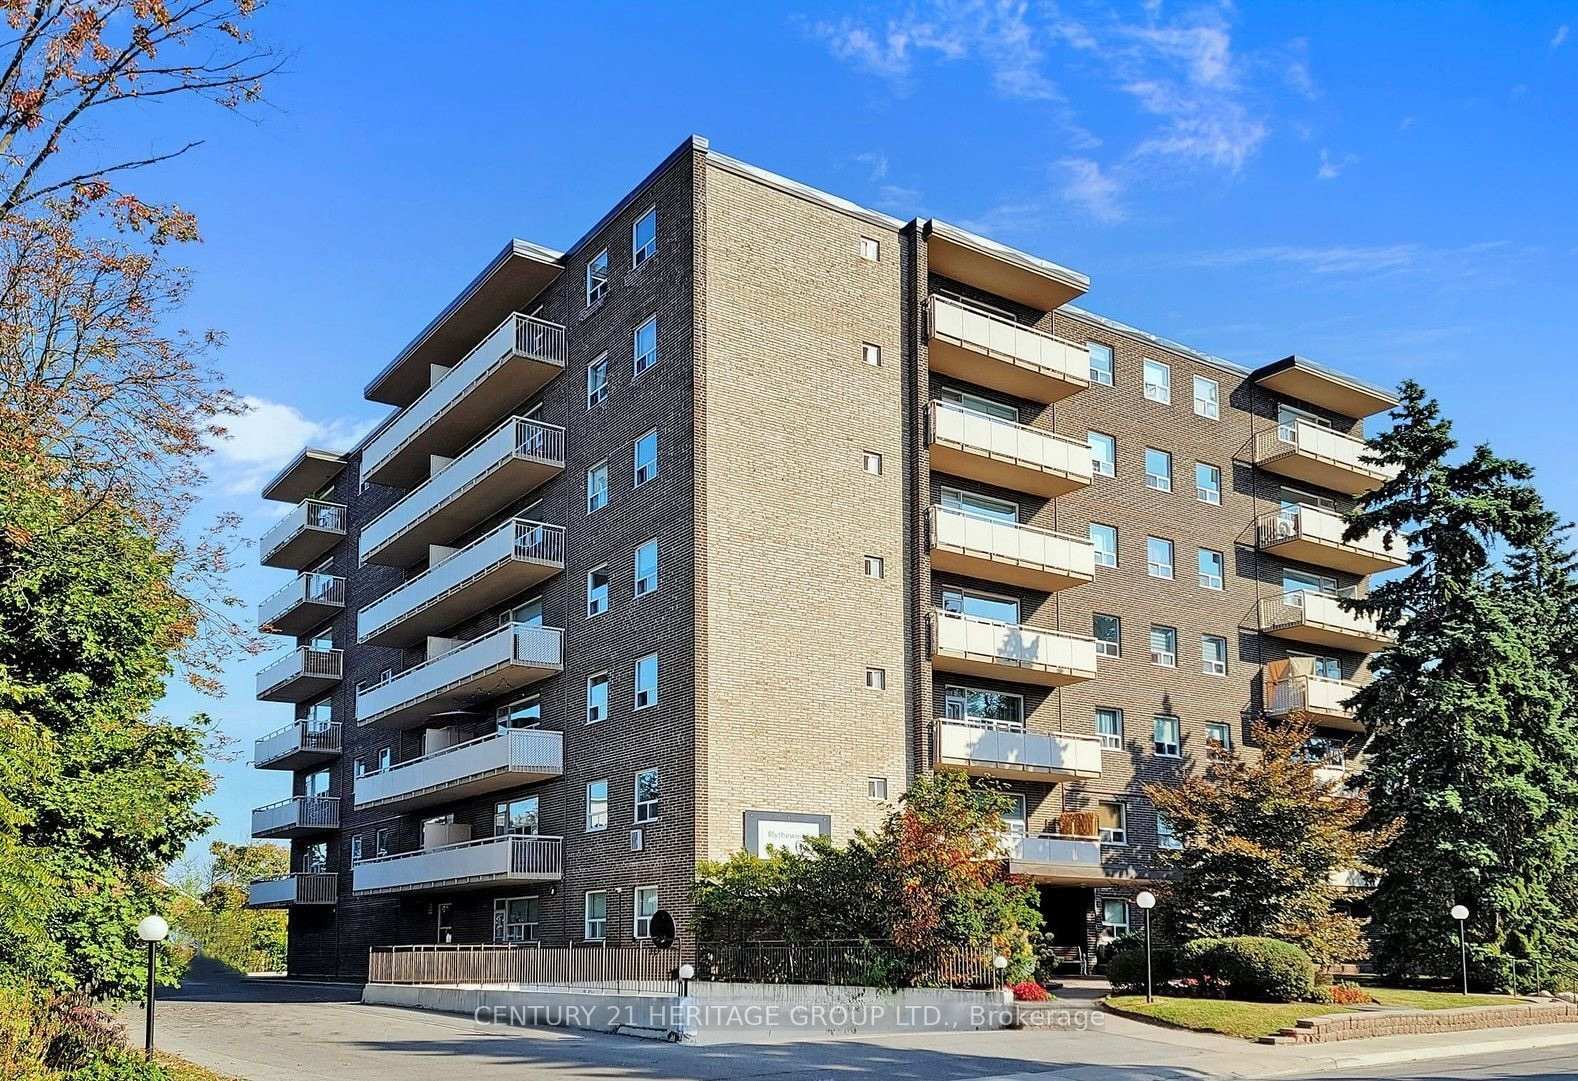
BuildingThe blythewood, Storeys 7, Units 51
- Name: The blythewood
- Storeys: 7
- Units: 51
- Registered: 1982
- Condo corporation: 537
- Amenities: Visitor parking
- Pets: Not allowed
Heating, water and powerBaseboard, electric, Wall unit(s)
- Heating: Baseboard, electric
- Cooling: Wall unit(s)
Costs and taxesTaxes $1,767 a year, Condo fee $943 a month, Heat included, water included, hydro included, building insurance included, common elements included, parking included
- Taxes, 2024: $1,767 a year
- Condo fee: $943 a month
- Fee includes: Heat included, water included, hydro included, building insurance included, common elements included, parking included
- HST: HST included in the price
Included in the saleRefrigerator, stove & dishwasher. all electrical light fixtures & ceiling fans., Shelving in bedrooms & dining room. all curtains. wall mounted tv & wall mount bracket
- Included: Refrigerator, stove & dishwasher. all electrical light fixtures & ceiling fans.
- Not included: Shelving in bedrooms & dining room. all curtains. wall mounted tv & wall mount bracket
NearbyArts centre, hospital, school, public transit, library, rec./commun.centre
- Close to: Arts centre, hospital, school, public transit, library, rec./commun.centre
Listing detailsN12172501, Sold, May 26, 2025
- MLS® number: N12172501
- Status: Sold
- Listed on: May 26, 2025
- Days on market: 15
- Updated: Jun 10, 2025
- Possession: Flexible
- Occupied by: Owner
- Listing brokerage: CENTURY 21 HERITAGE GROUP LTD.
About this home
Unit 304, 67 Richmond Street, Richmond Hill (Mill Pond), ON L4C 3Y3
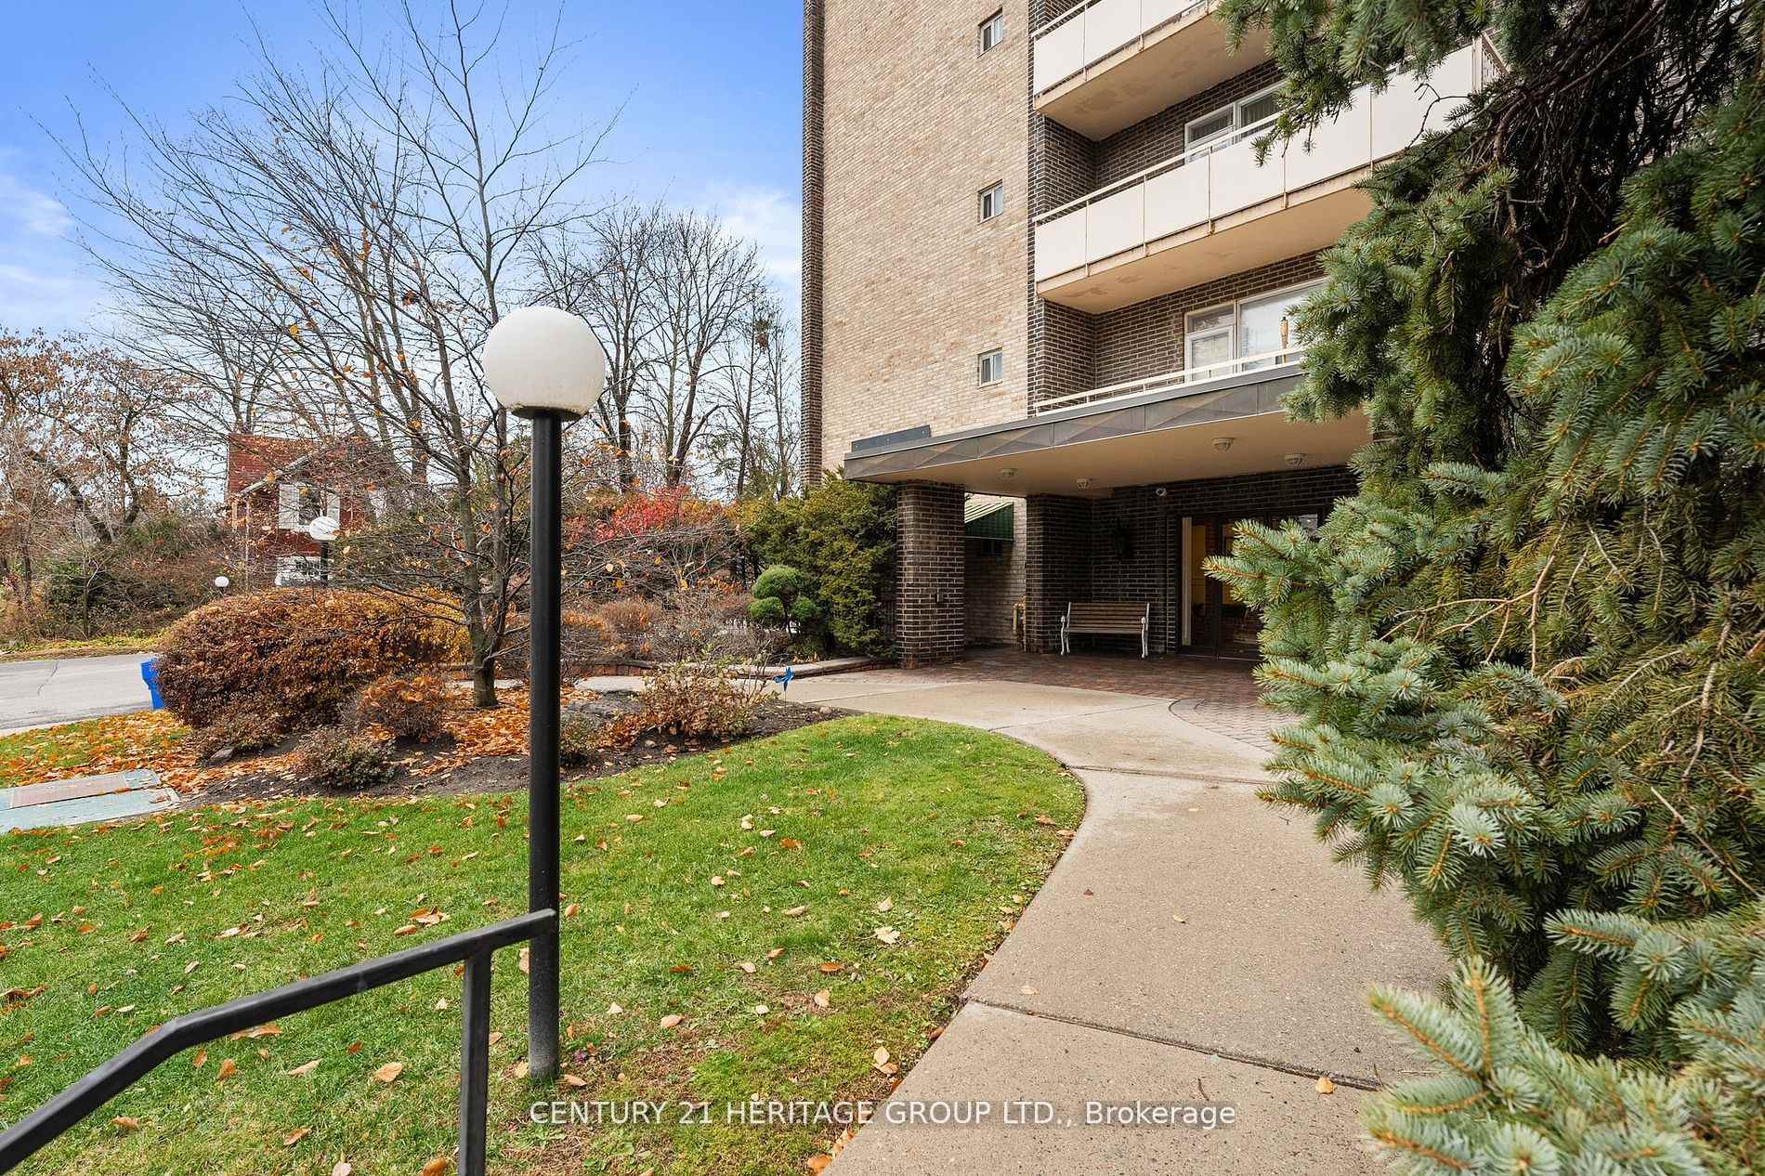
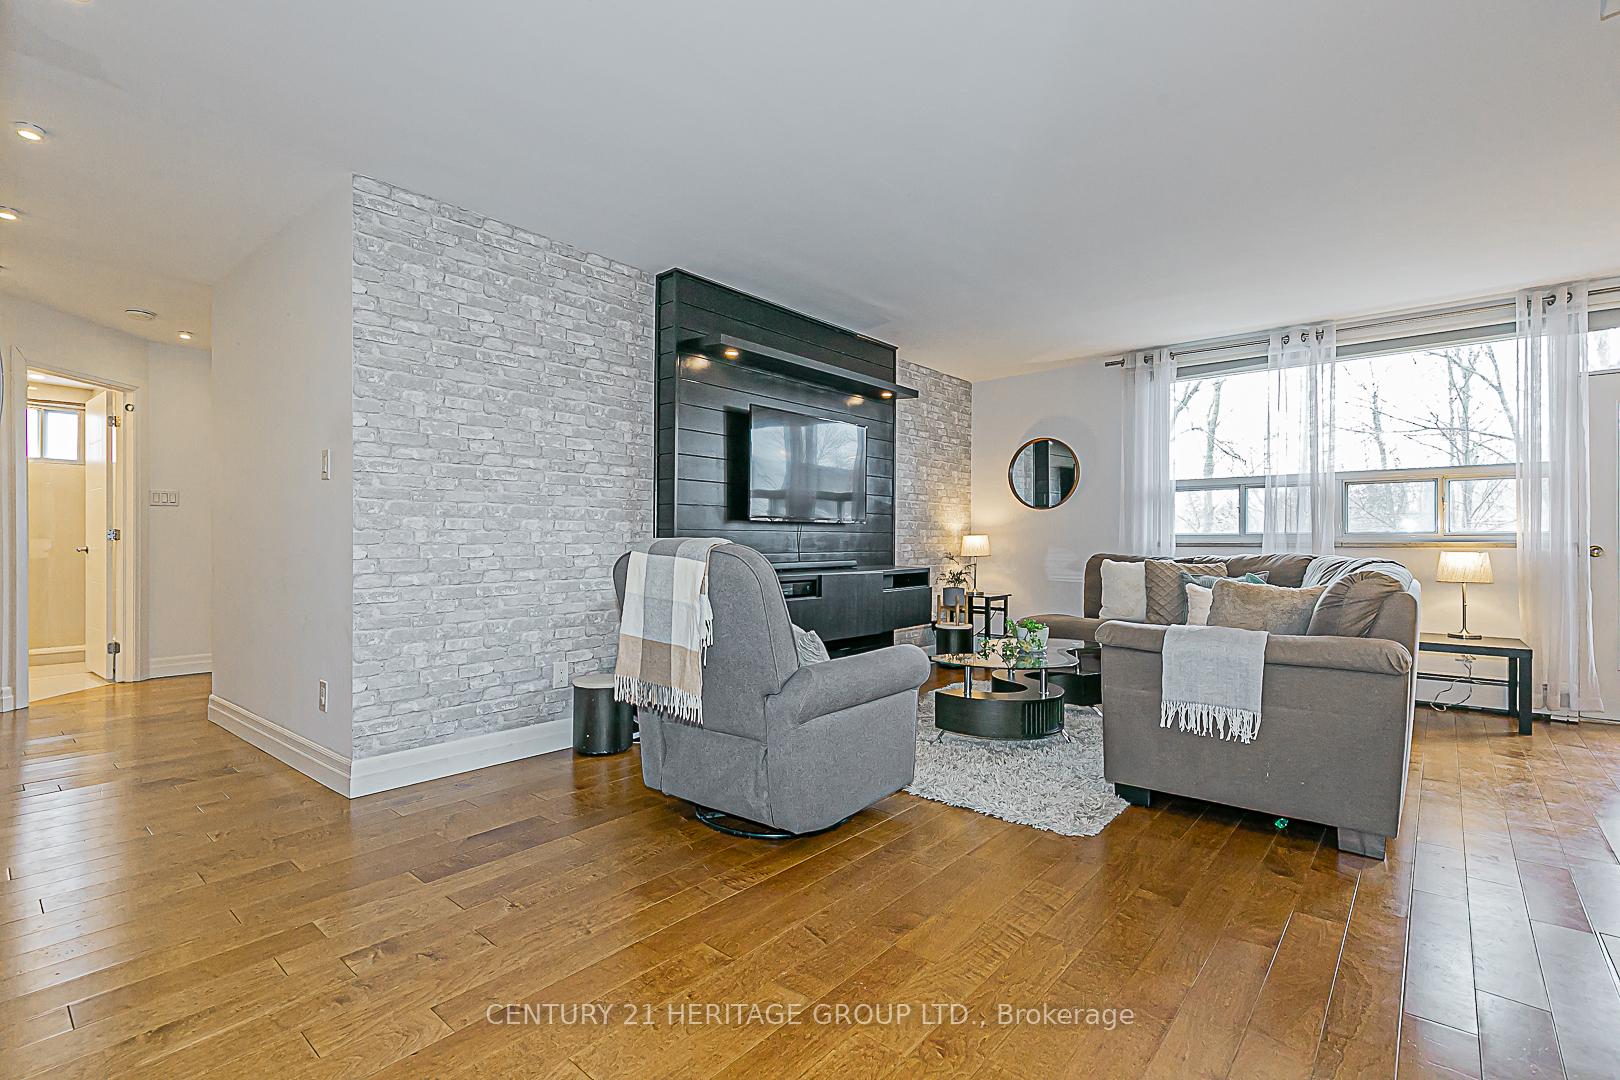
Welcome to Suite #304 at The Blythewood. This beautifully appointed suite offers a spacious, open-concept design perfect for modern living. The sleek, contemporary kitchen boasts quartz countertops, stainless steel appliances, a custom backsplash, and ample cabinet and counter space, including a breakfast bar with stylish pendant lighting. The adjacent dining area provides the perfect setting for meals and features a walkout to a large balcony. Relax in the inviting living room, which features a unique accent wall that adds character to the space. Generous built-in closets line the hallway, offering convenient and stylish storage. Both bedrooms are well-sized and include built-in closets, ceiling fans, and large windows that fill the rooms with natural light. The three-piece bathroom features a glass-enclosed shower with a rain showerhead and a handheld fixture, combining functionality with luxury. Rich hardwood floors run throughout most of the suite, adding warmth and elegance. Enjoy outdoor living on your expansive balcony, with serene western views perfect for catching the sunset. This unit includes one underground parking space and a private storage locker for added convenience. Conveniently located near parks, schools, libraries, and recreational facilities, as well as the Mill Pond, Richmond Hill Centre for the Performing Arts, and public transit, this suite offers an unbeatable location for those seeking comfort and accessibility. Don't miss the opportunity to make suite #304 your new home today!
Ask about this home
A HOMEH agent will answer your questions about this home.
Know more about 67 Richmond Condos
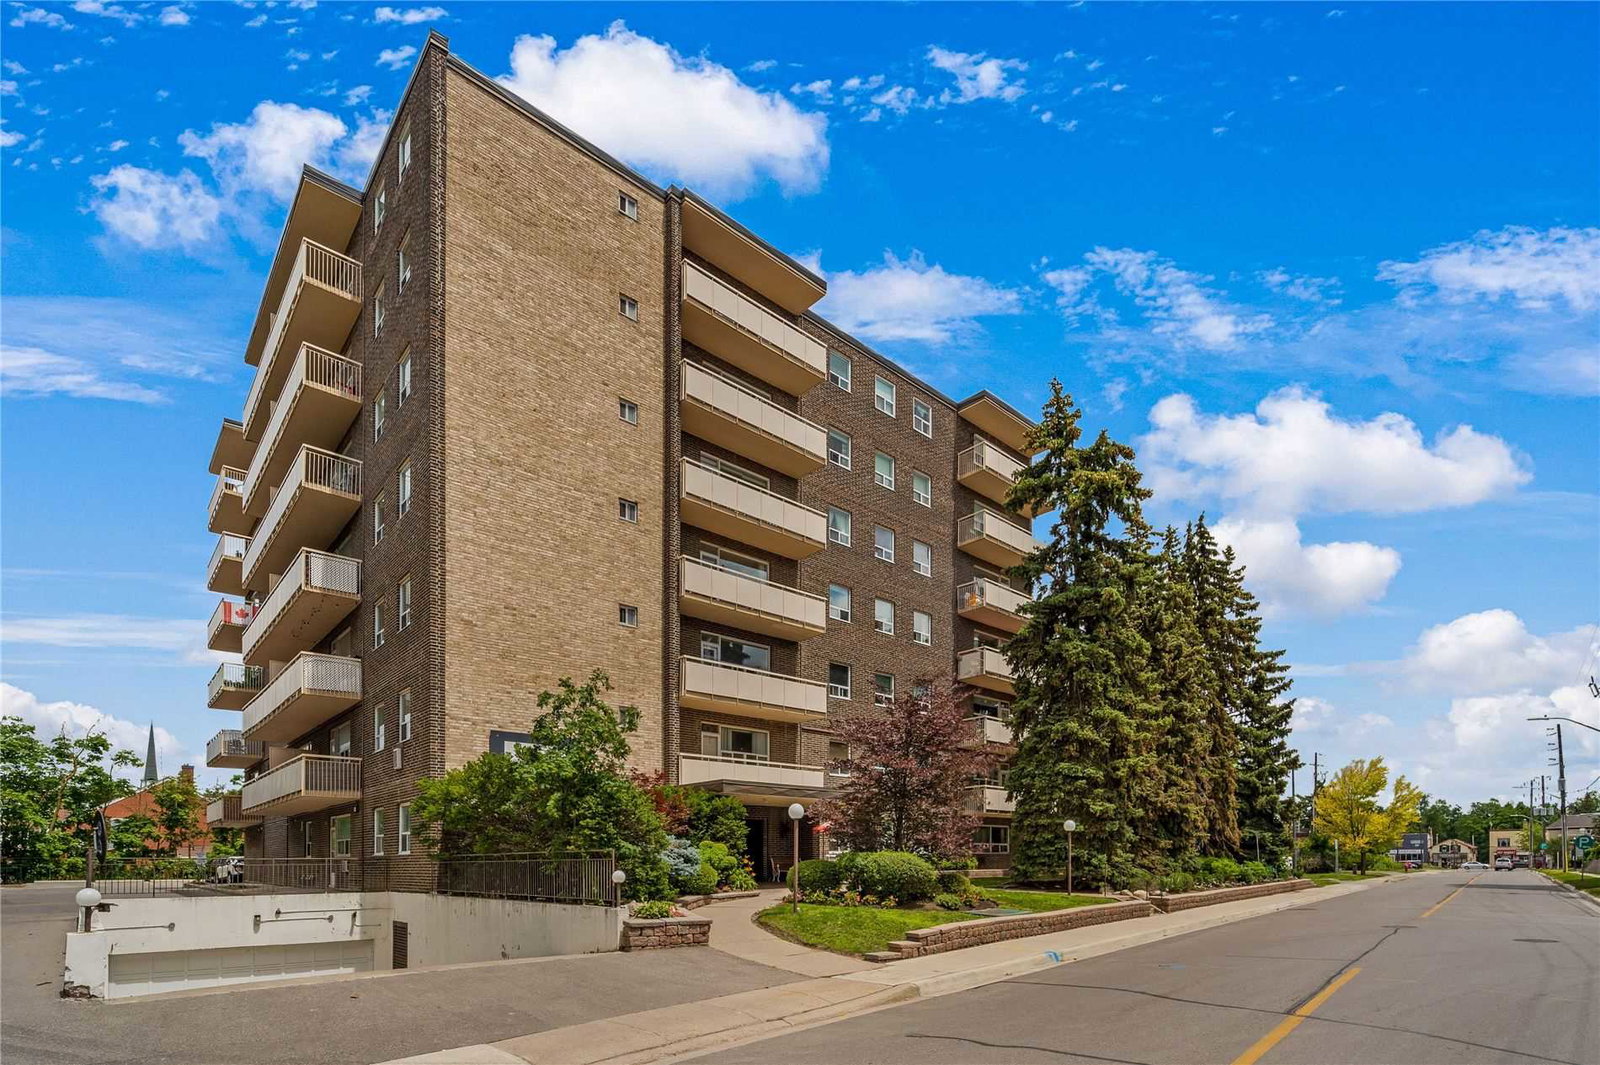
Condo building · 67 Richmond Street
67 Richmond Condos is a 7-storey condo with 51 suites, built in 1982 by Thomas McQueen Ltd. No units are on the market here right now.
- 7storeys
- 51suites
- 1982built
No similar units for sale in 67 Richmond Condos right now.
Around this home
Daily convenience, out of 100, from the distances below
Schools nearby
School rating, out of 10.
Helpful calculators
Your HOMEH agent

"I would see it this week."