

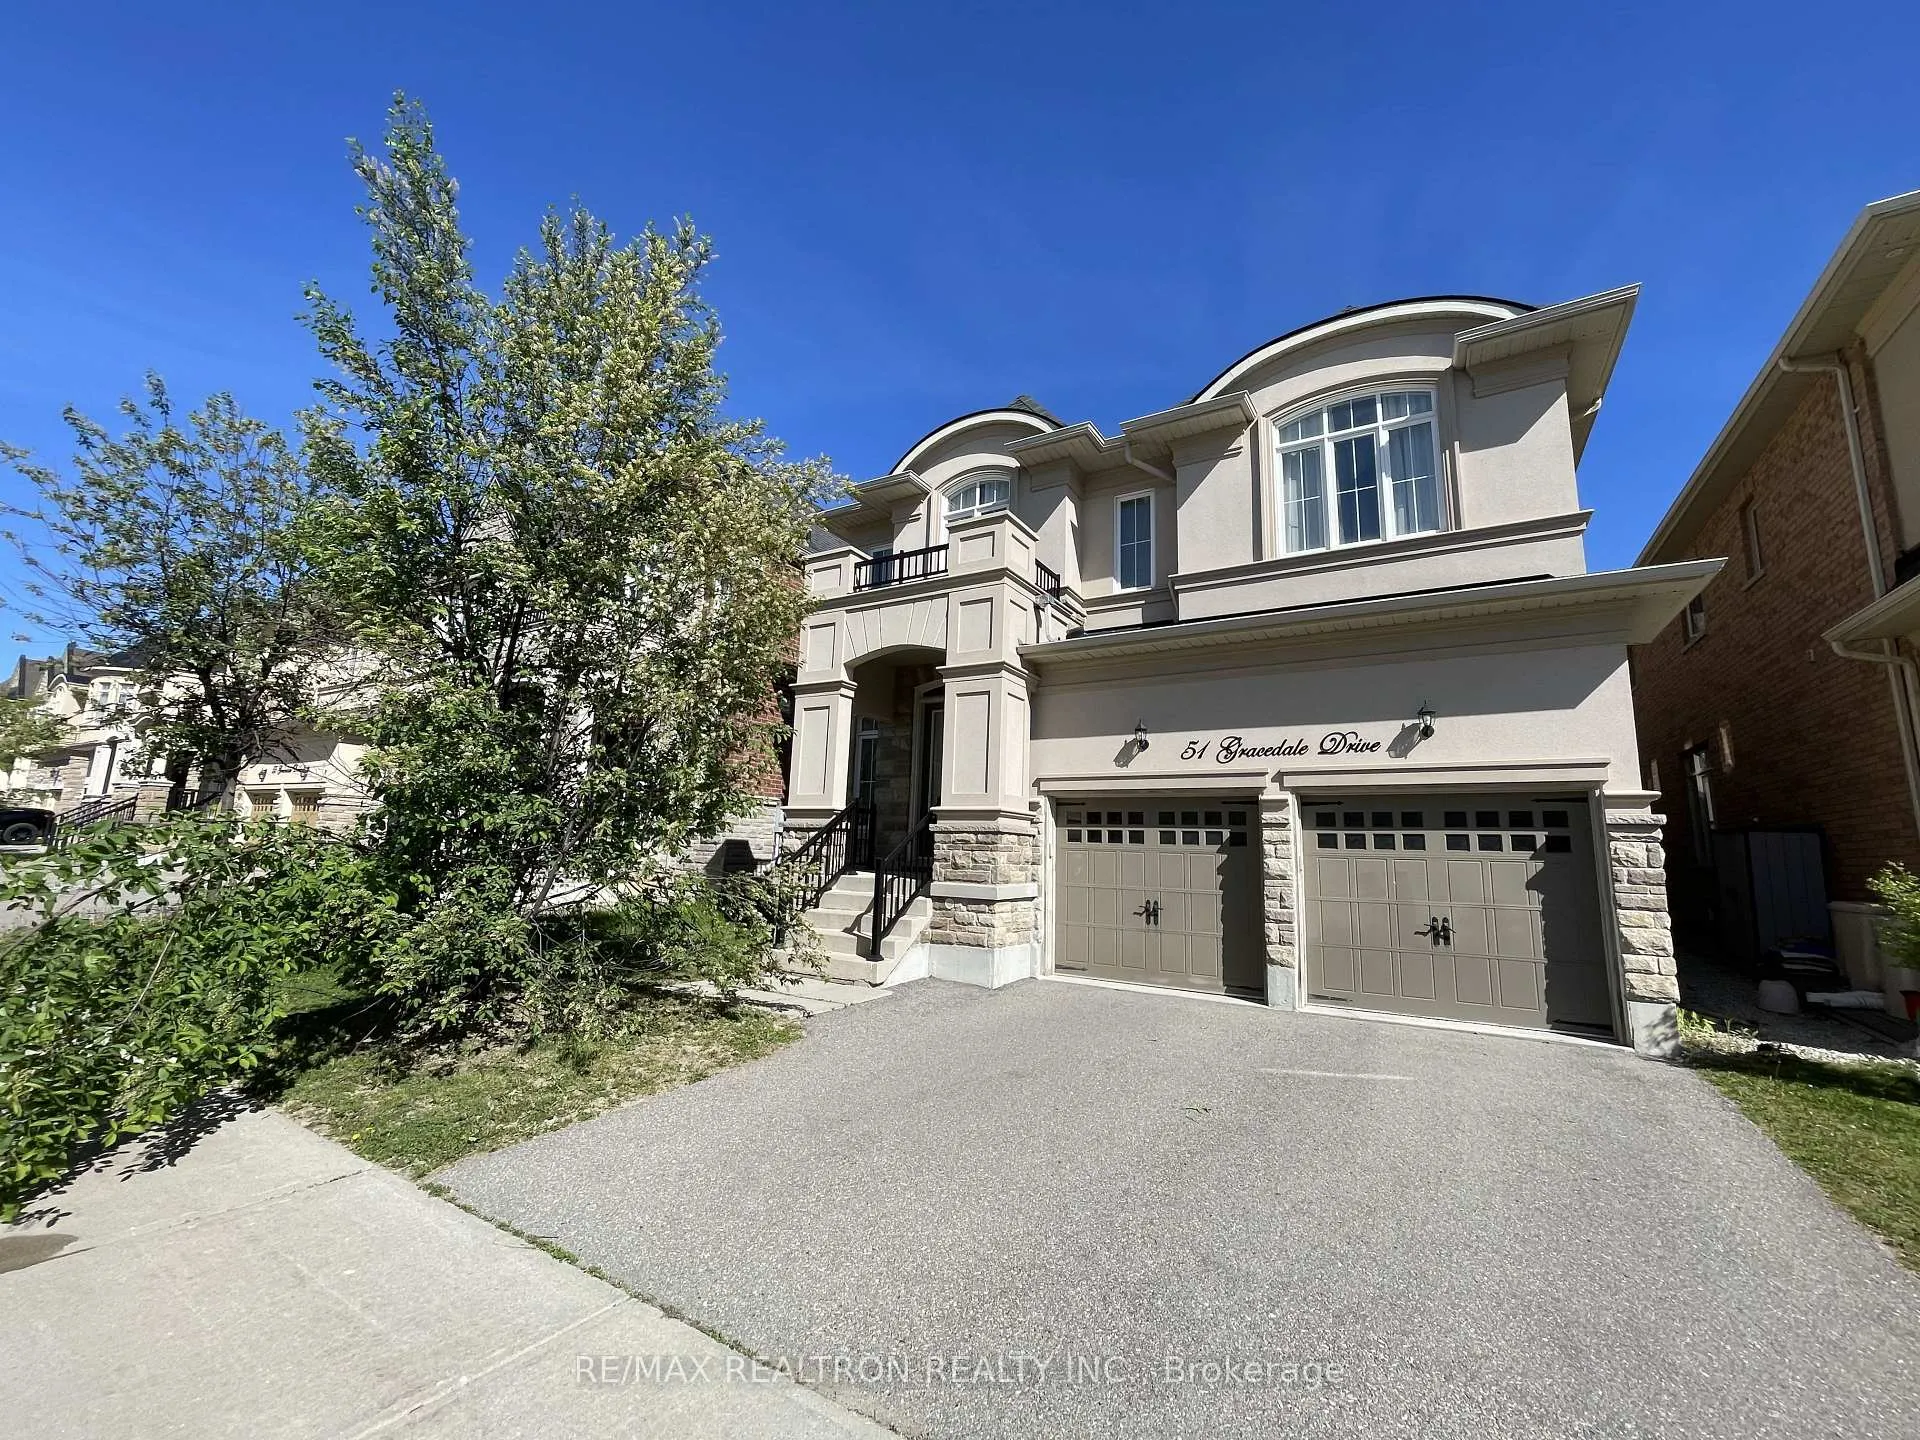
51 Gracedale Drive
Detached Rented
1/2751 Gracedale Drive
Detached Rented
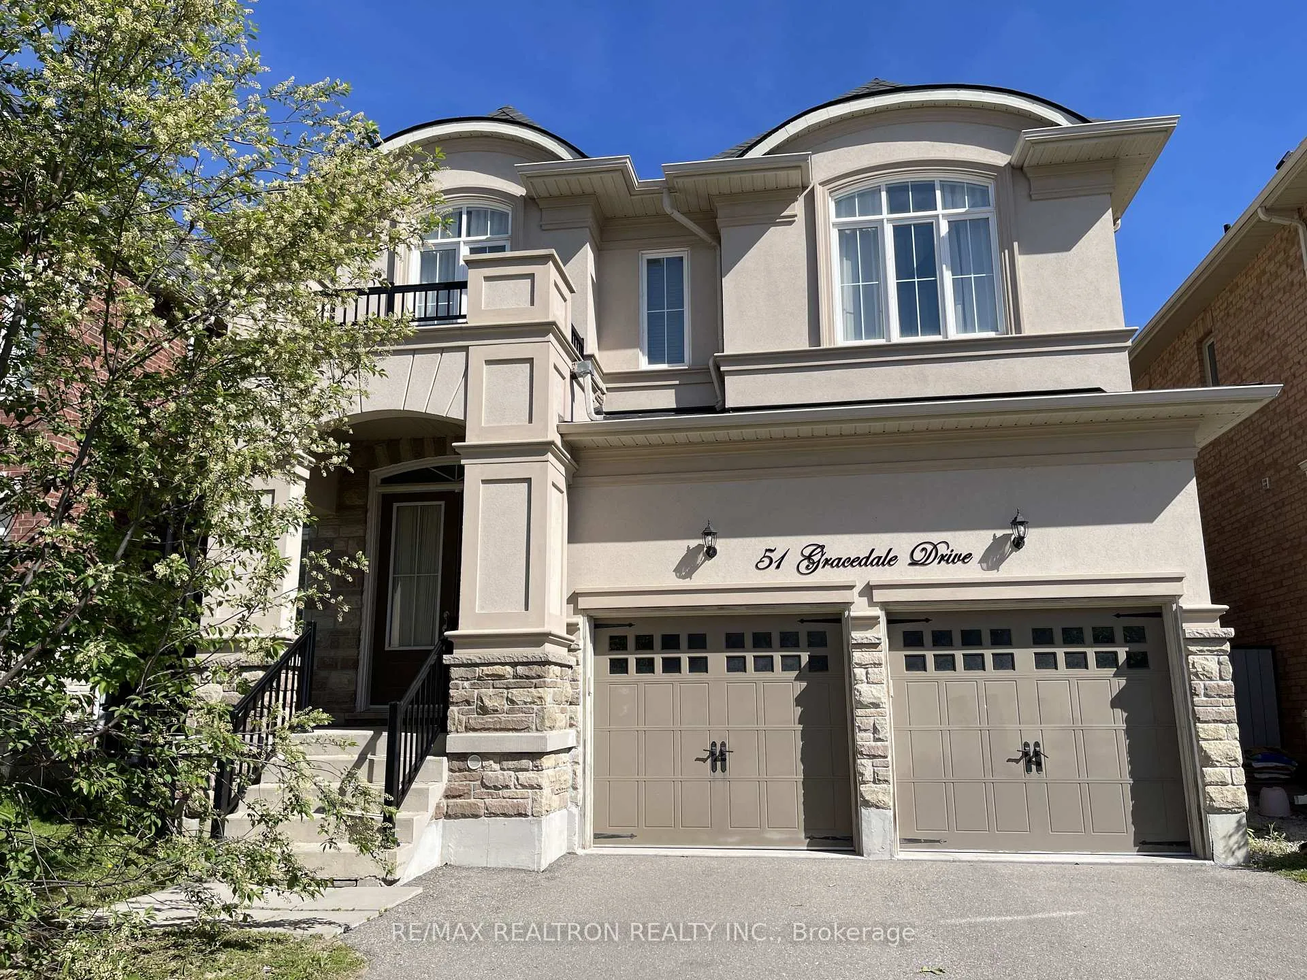
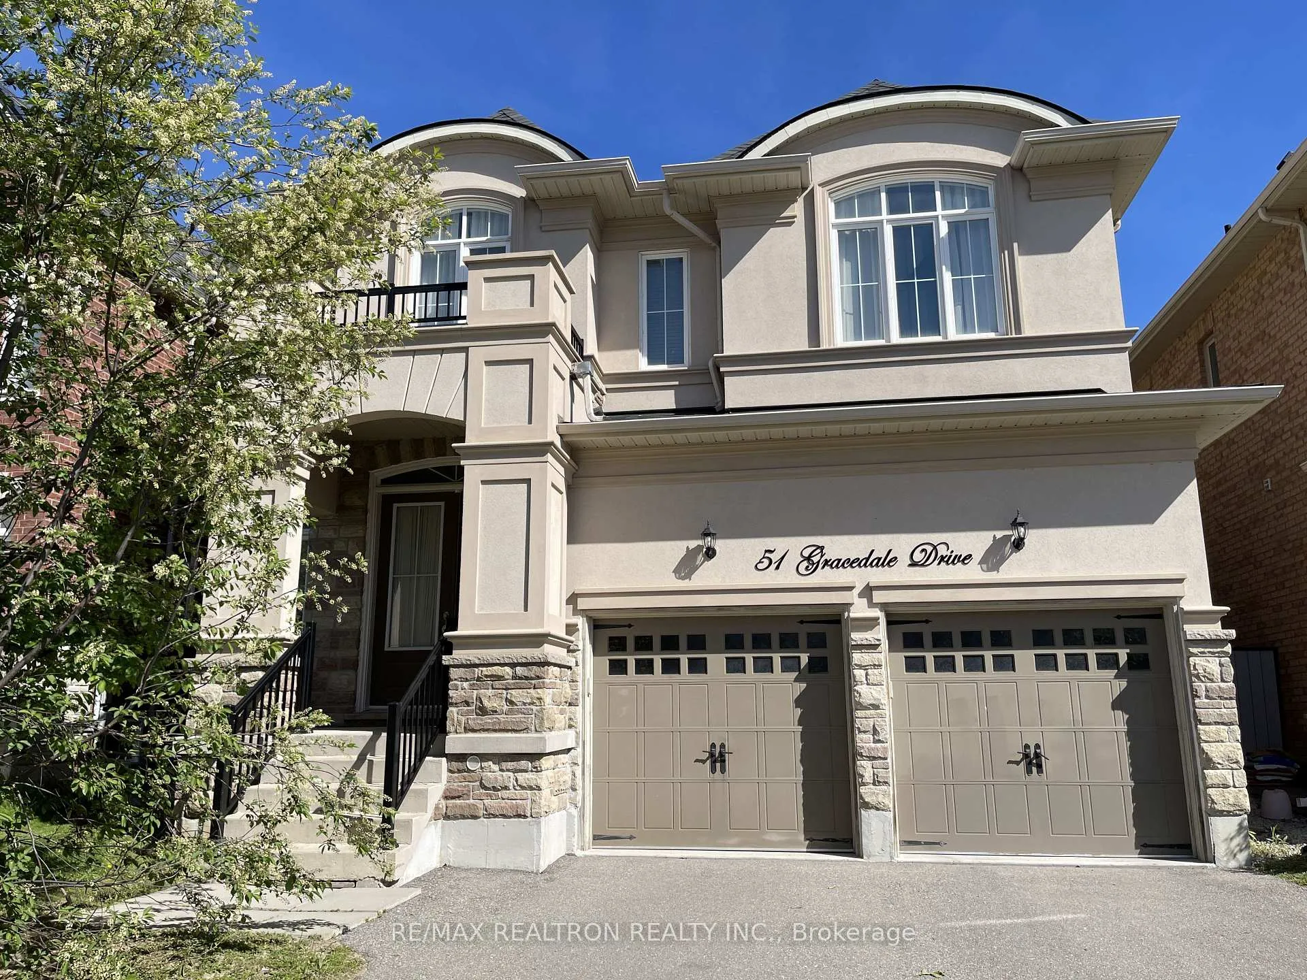
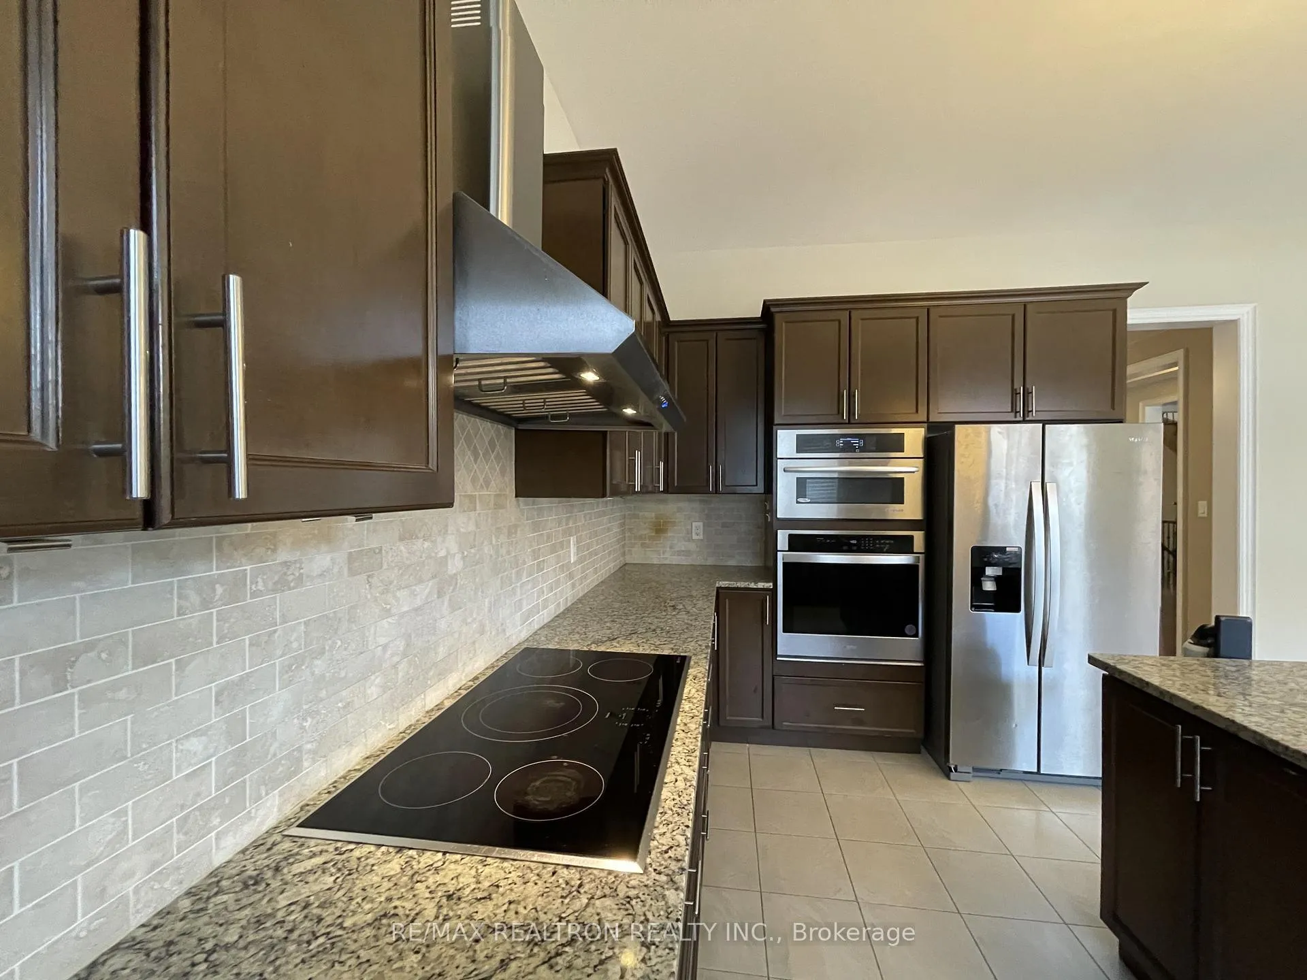
 See all 27 photos
5+1 Bedrooms
6 Bathrooms
2 Garage
3K–3.5K sq.ft
Entire Home
— Unit
Property history
Facts and features
- BasementFinished
- Lot size42 × 115 ft
- Lease term12 months
- FurnishedUnfurnished
What stands out
- Hardwood floors
- Fireplace
- Central air
The homeDetached, 2-storey, 3,000–3,500 sq ft
- Type: Detached
- Style: 2-storey
- Living space: 3,000–3,500 sq ft
- Basement: Full, finished
InsideFireplace Yes, natural gas, Hardwood, Carpet free, Sink, laundry closet, upper level
- Fireplace: Yes, natural gas
- Flooring: Hardwood, Carpet free
- Laundry: Sink, laundry closet, upper level
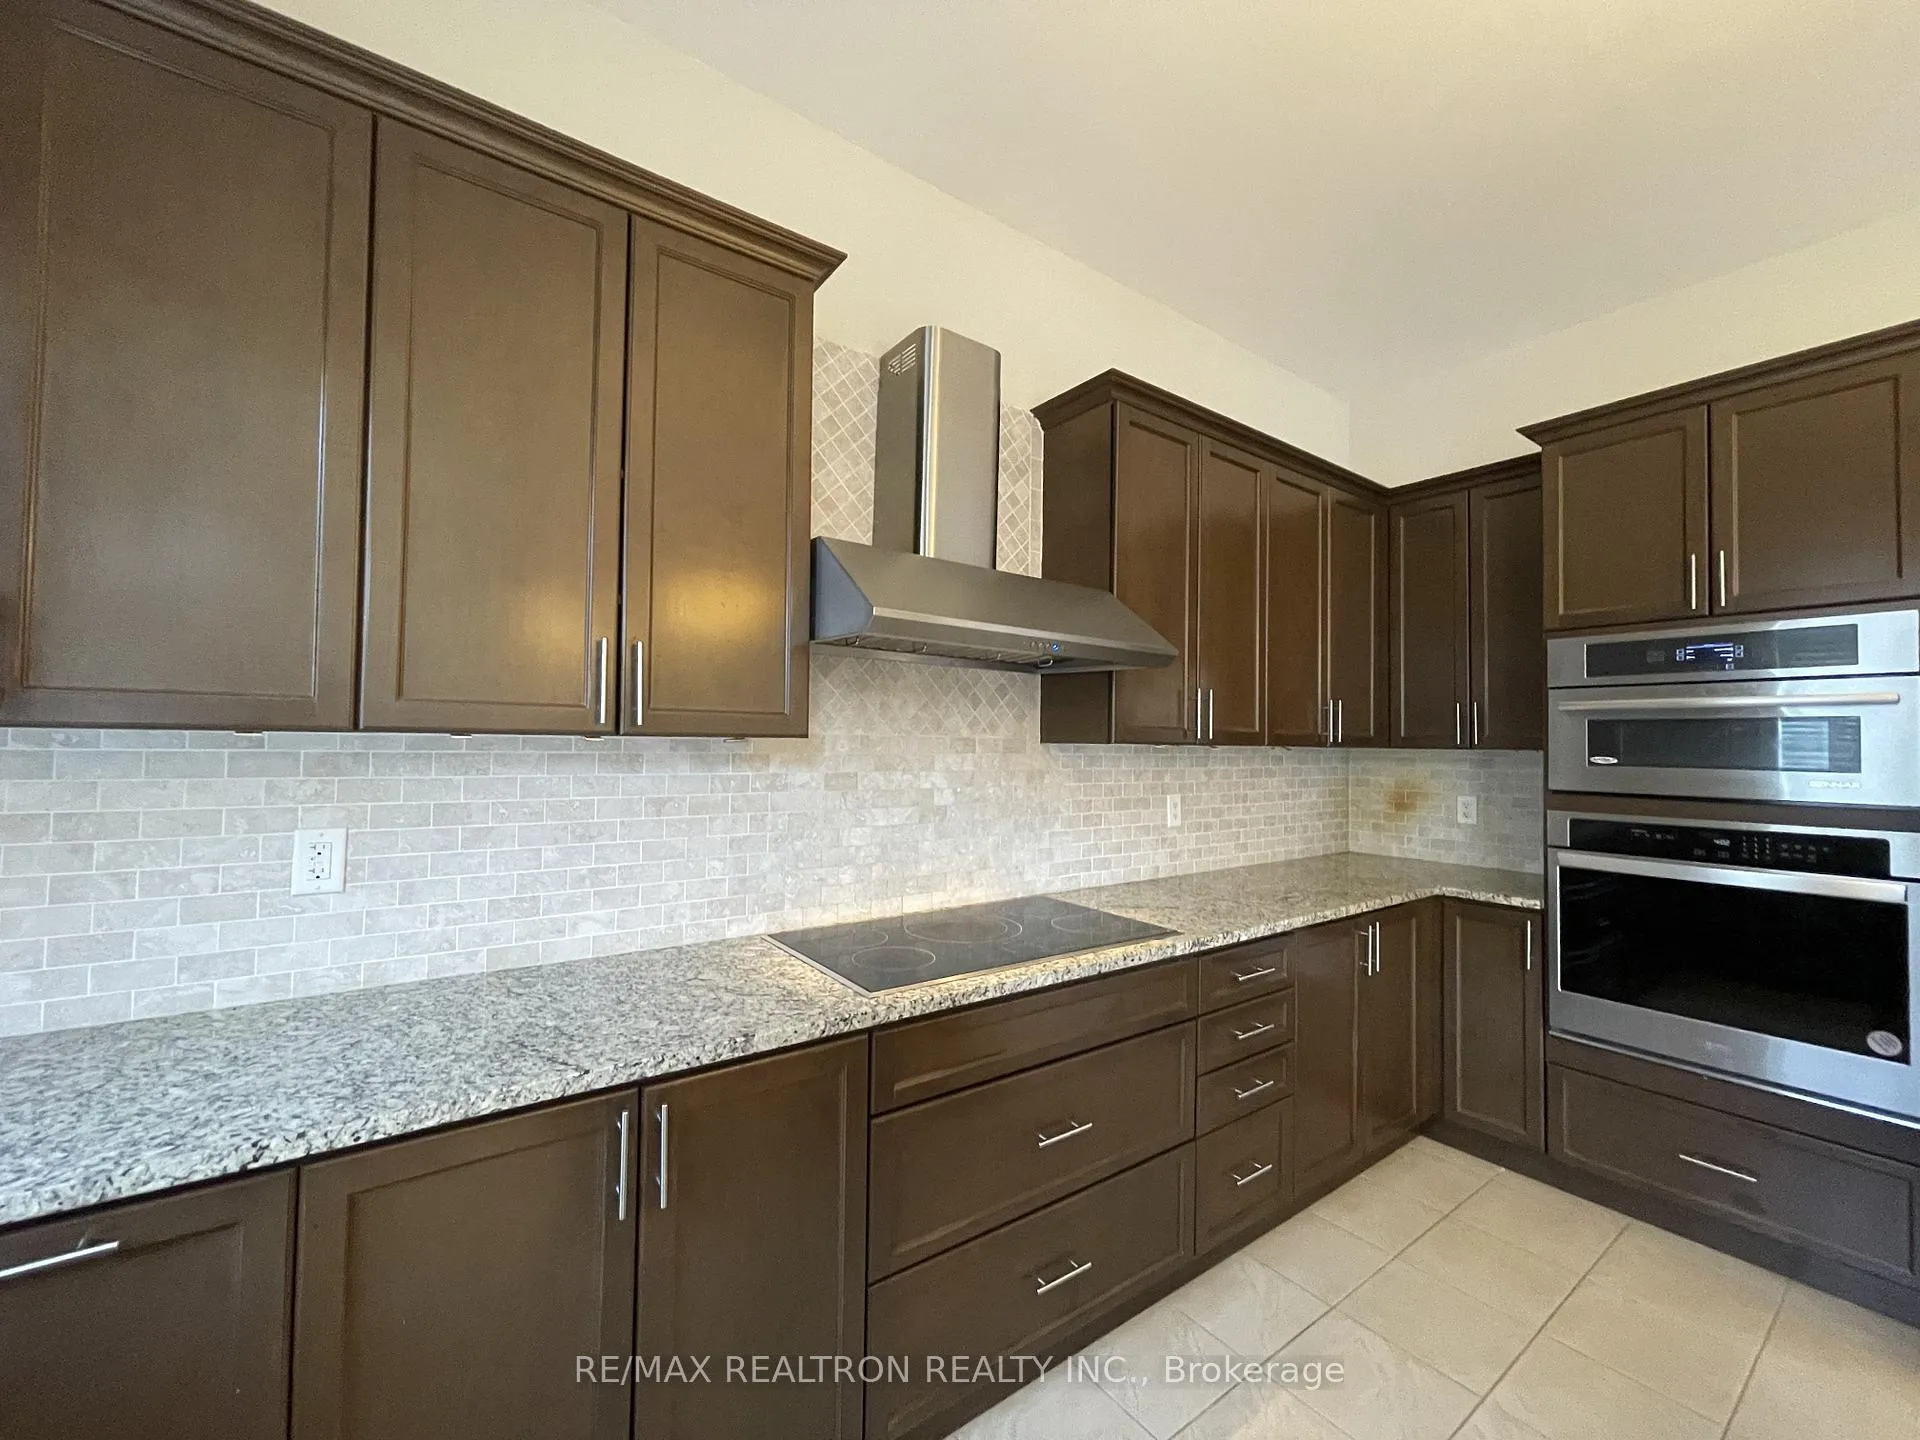
- Features: Auto garage door remote, storage, carpet free, built-in oven
- Rooms above ground: 12
- Bedrooms: 5 + 1 in the basement
- Bathrooms: 6
- Kitchens: 1
- Family room: Yes
Outside and lotBrick, stone, Asphalt shingle, Concrete
Outside
- Exterior: Brick, stone
- Roof: Asphalt shingle
- Foundation: Concrete
- Features: Landscaped, landscape lighting
- Accessibility: Accessible public transit nearby, open floor plan
- Size: 42 × 115 ft
Parking2 Garage, Attached, Private
- Spaces: 2 Garage
- Garage: Attached
- Driveway: Private
Heating, water and powerForced air, gas, Central air, Municipal water
- Heating: Forced air, gas
- Cooling: Central air
- Water: Municipal water
- Sewer: Municipal sewer
- Natural gas: Available
- Hydro: Yes
- Cable: Available
- Telephone: Available
Rent and termsRent $5,600 a month, Entire property, Unfurnished
- Rent: $5,600 a month
- Space for rent: Entire property
- Furnished: Unfurnished
- Lease: 12 months
- Paid: Monthly
- Rent includes: Parking
- Deposit: Required
- Credit check: Required
- Employment letter: Required
- Rental application: Required
- References: Required
IncludedFreshly painted & professionally cleaned. 2 car garage & full double driveway. ss fridge, b/i oven, cook top, exh fan, full size front load washer & dryer, microwave, blinds, curtains, all existing lightings. ( agents & tenants verify all measurements )., Tenant pays for all utilities, wi-fi, security alarm system ( if any ),snow removal , grass cutting & lawn care in front & back yards. rental payment by post-dated cheques.( no e transfer )!
- Included: Freshly painted & professionally cleaned. 2 car garage & full double driveway. ss fridge, b/i oven, cook top, exh fan, full size front load washer & dryer, microwave, blinds, curtains, all existing lightings. ( agents & tenants verify all measurements ).
- Not included: Tenant pays for all utilities, wi-fi, security alarm system ( if any ),snow removal , grass cutting & lawn care in front & back yards. rental payment by post-dated cheques.( no e transfer )!
Listing detailsN13165552, Rented, May 20, 2026
- MLS® number: N13165552
- Status: Rented
- Listed on: May 20, 2026
- Days on market: 37
- Updated: Jun 26, 2026
- Possession: 2026-06-01 / Flexible
- Occupied by: Vacant
- Listing brokerage: RE/MAX REALTRON REALTY INC.
About this home
51 Gracedale Drive, Richmond Hill (Westbrook), ON L4C 6S8
Auto Garage Door RemoteStorageCarpet FreeBuilt-In OvenLandscapedLandscape Lighting
LUXURY EXECUTIVE Over 3,400 sf On Main & 2nd Floor + 1,332 Sf Basement, 5 Bedroom Detach House With Formal Elegant Setting In The Most Prestigious Neighbourhood Of Westwood, Richmond Hill! Close To All Amenities...Malls & Plazas, Banks, Top Public & Private Schools, Hospital, Medical Centre, Major Residential & Commercial Development! Mins To Yonge, Bayview, GO TRAIN, 16th Ave.....Etc Etc!
Read more
Ask about this home
A HOMEH agent will answer your questions about this home.
Ask a question
Around this home
Yonge/Elgin Mills
Errands
Parks
Schools
Daily convenience, out of 100, from the distances below
ParkDebonair Parkette · 7 within 1 km5 min walk308 m
GroceryLongo's9 min walk537 m
SchoolSilver Pines Public School10 min walk600 m
PharmacyShoppers Drug Mart14 min walk892 m
Cafés & foodMarkham Station Restaurant · 15 within 1 km10 min walk632 m
Gym & rec centreAnytime Fitness12 min walk764 m
WalkDriveStraight-line distance, open map data
Grocery0.5 km
Park0.3 km
Dining0.6 km
Gym0.8 km
Schools nearby
School rating, out of 10.
Silver Pines Public Schoolelementary · Public · 0.6 km
6.1/10Fair
Maplebrook Virtual Schoolsecondary · Private · 0.8 km
—
Alpha Star High Schoolsecondary · Private · 0.8 km
—
Contact agent
Helpful calculators
Rent vs buy
Affordability
Mortgage
Down payment
Stress test
CMHC insurance
Your HOMEH agent

NimaHOMEH agent · Richmond Hill
"I would see it this week."
Ask Nima