

51 Northgate Crescent
51 Northgate Crescent
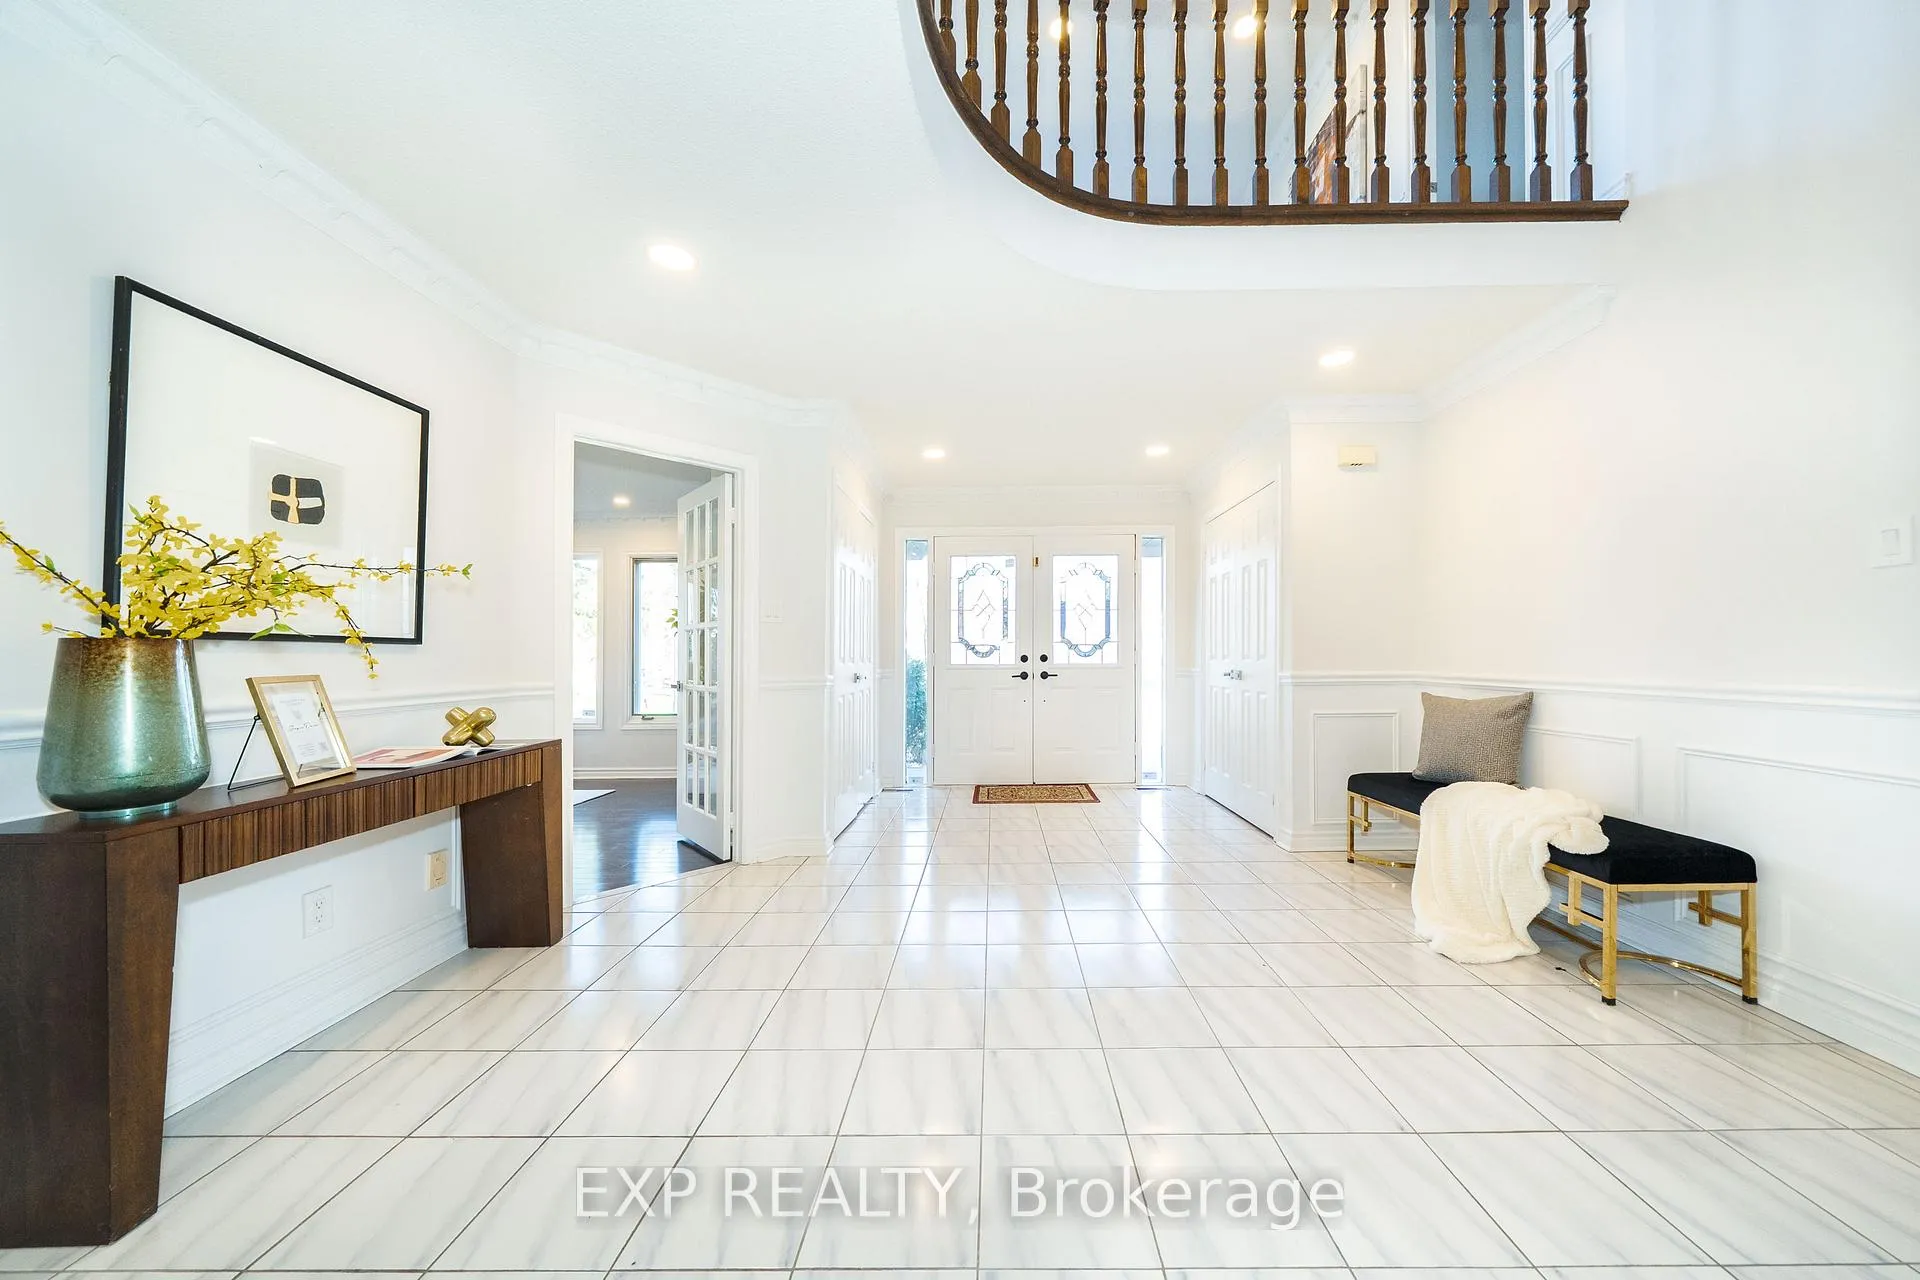 See all 50 photos
Property history
Facts and features
- BasementPart finished
- Water, sewerMunicipal
- HeatingForced air
- CoolingCentral air
- Hardwood floors
- Fireplace
- Central air
The homeDetached, 2-storey, 5,000+ sq ft
- Type: Detached
- Style: 2-storey
- Living space: 5,000+ sq ft
- Basement: Partially finished
InsideFireplace Yes, natural gas, family room, Hardwood, Ceramic, Carpet free, auto garage door remote
- Fireplace: Yes, natural gas, family room
- Flooring: Hardwood, Ceramic
- Features: Carpet free, auto garage door remote
- Security: Alarm system
- Rooms above ground: 10
- Bedrooms: 4
- Bathrooms: 5
- Kitchens: 1
- Family room: Yes
Outside and lotBrick, Asphalt shingle, Concrete
- Exterior: Brick
- Roof: Asphalt shingle
- Foundation: Concrete
- Features: Deck
- Size: 75 × 156.49 ft
Parking2 Garage, Attached, Private
- Spaces: 2 Garage
- Garage: Attached
- Driveway: Private
Heating, water and powerForced air, gas, Central air, Municipal water
- Heating: Forced air, gas
- Cooling: Central air
- Water: Municipal water
- Sewer: Municipal sewer
Costs and taxesTaxes $15,433 a year, HST included in the price, Hot water heater
- Taxes, 2025: $15,433 a year
- HST: HST included in the price
- Rental items: Hot water heater
Included in the saleGe fridge, ge oven, panasonic microwave, bosch dishwasher, whirlpool washer and dryer, all existing electric light fixtures, all existing window coverings, garage door opener(s) and remote(s), central air conditioning, and furnace.
- Included: Ge fridge, ge oven, panasonic microwave, bosch dishwasher, whirlpool washer and dryer, all existing electric light fixtures, all existing window coverings, garage door opener(s) and remote(s), central air conditioning, and furnace.
NearbyPark, public transit, school, rec./commun.centre, place of worship, library
- Close to: Park, public transit, school, rec./commun.centre, place of worship, library
Listing detailsN13041360, Sold, Apr 24, 2026
- MLS® number: N13041360
- Status: Sold
- Listed on: Apr 24, 2026
- Days on market: 41
- Updated: Jun 4, 2026
- Possession: Flexible
- Occupied by: Vacant
- Listing brokerage: eXp Realty
About this home
51 Northgate Crescent, Richmond Hill (Bayview Hill), ON L4B 2K8
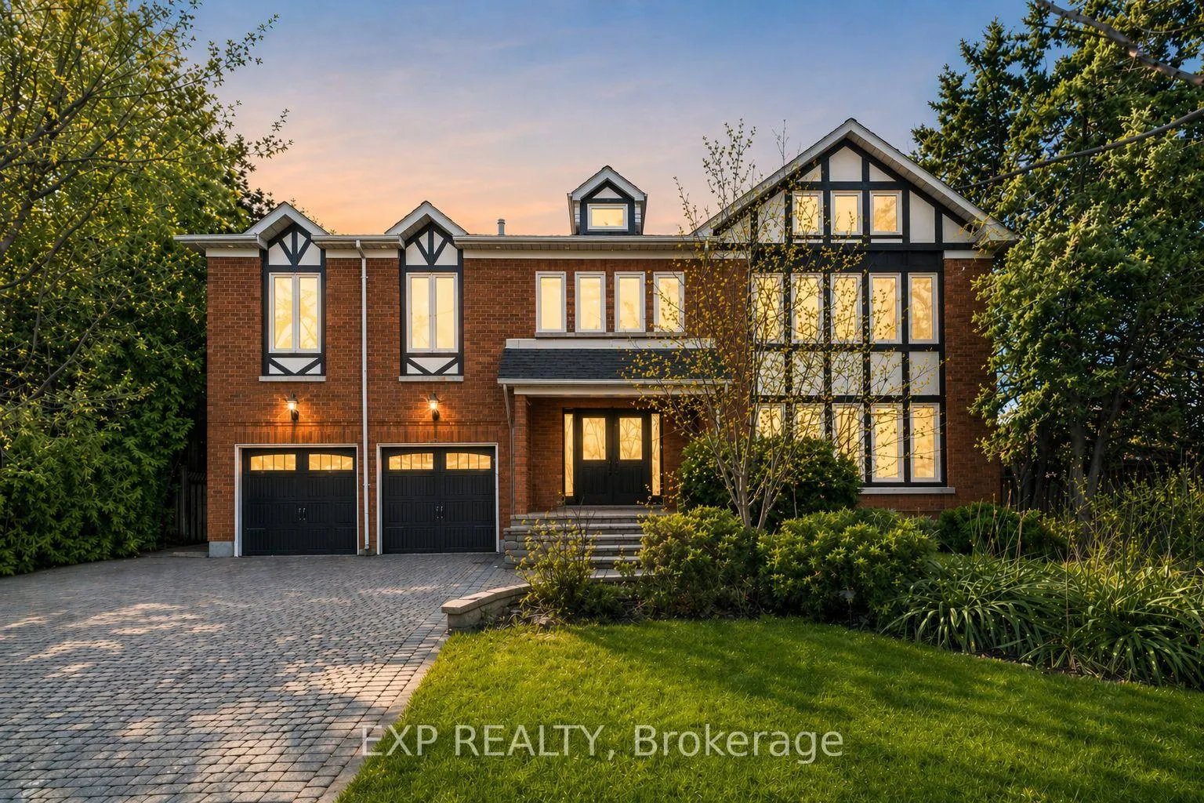
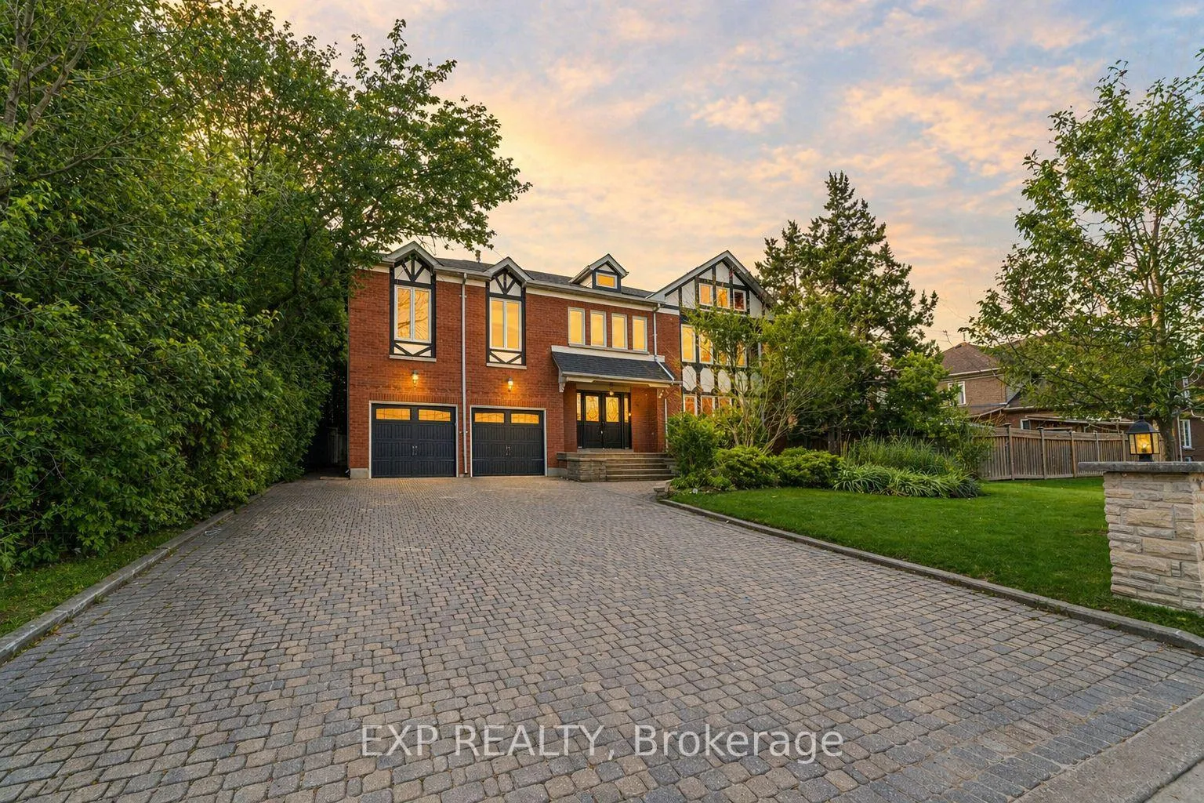
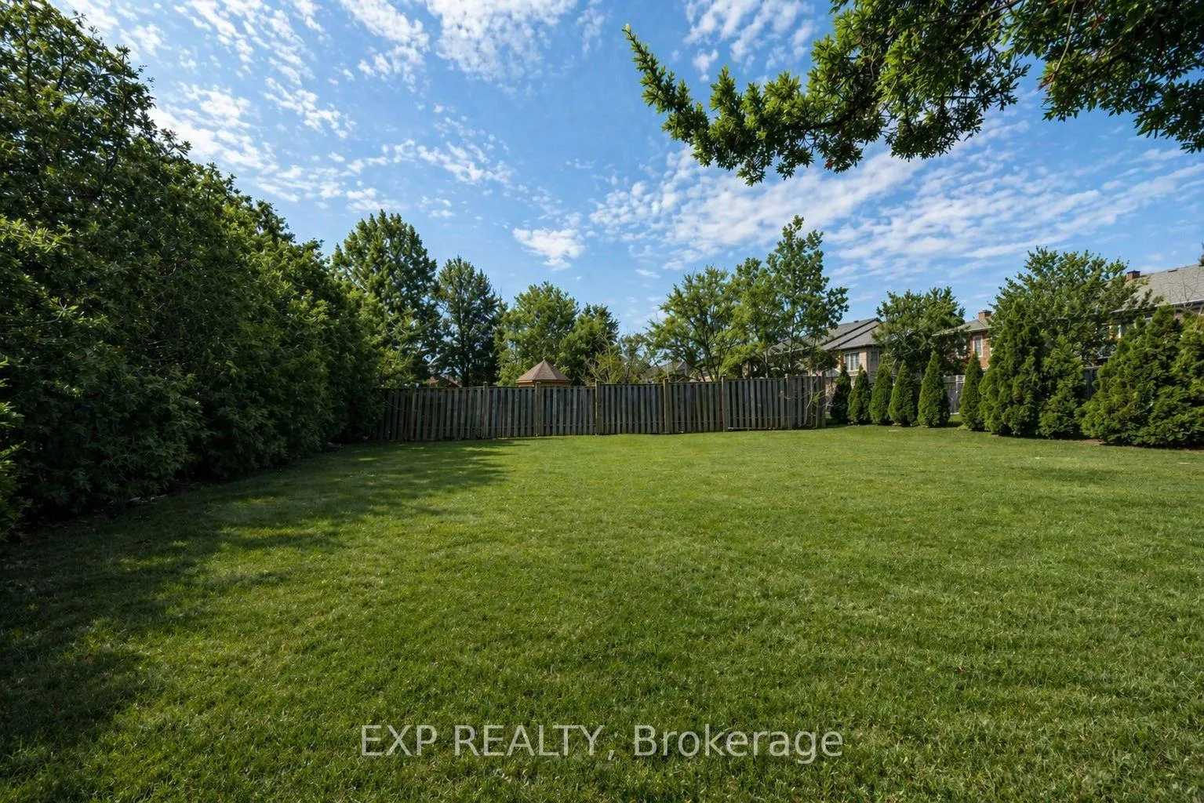
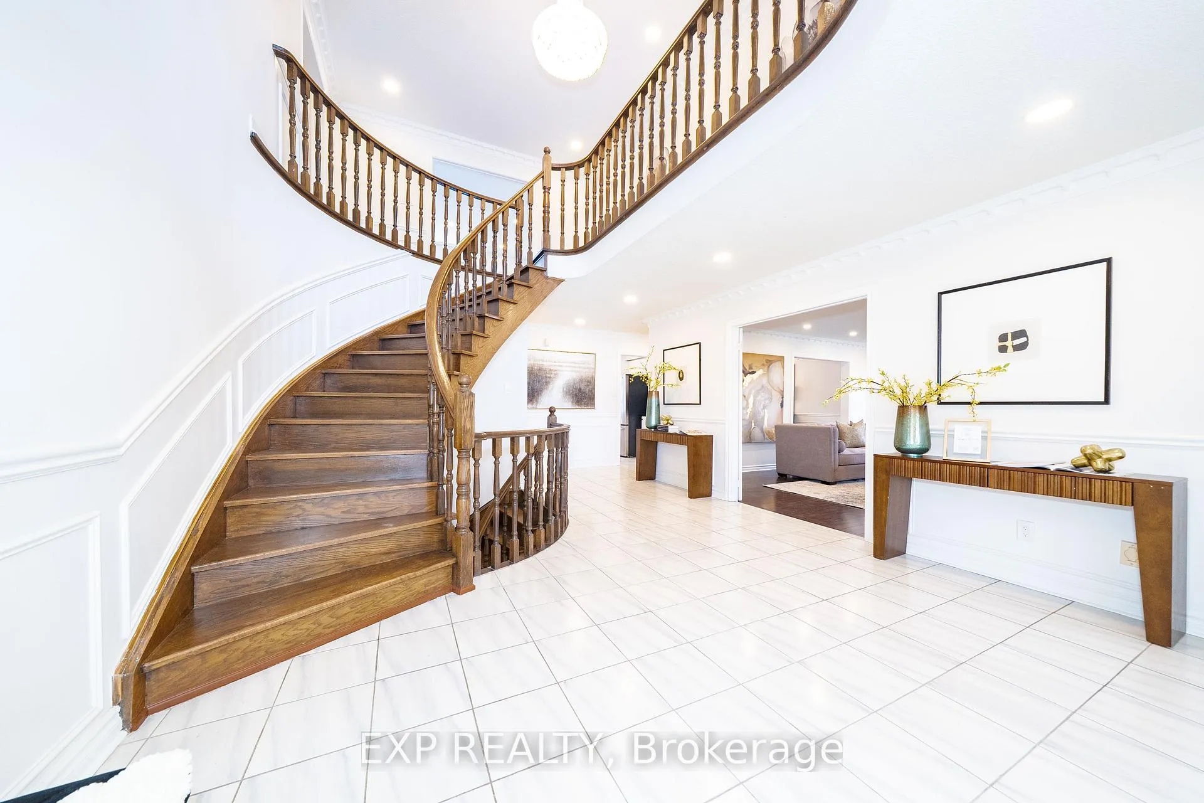
A statement of luxury and upscale living, 51 Northgate Crescent is an exceptional detached residence set on a premium 75 x 156.49 ft lot in prestigious Bayview Hill. Offering approx. 5,074 sq ft above grade per MPAC, this impressive 2-storey home showcases expansive, carpet-free living spaces, elegant principal rooms, and refined updates throughout. A grand double-height foyer with sweeping staircase creates a memorable first impression and leads to formal living and dining rooms with rich hardwood floors, crown moulding, pot lights, and generous windows. The bright white kitchen features quartz counters, centre island, stainless steel appliances, ample cabinetry, and an open breakfast area with walkout to the deck. The sun-filled family room offers a gas fireplace, custom built-ins, and another walkout to the private backyard. A main floor library provides a work-from-home space, while the laundry area and finished baths add comfort and function. Upstairs features four spacious bedrooms, each with its own ensuite bathroom, including a stunning primary retreat with fireplace, sitting area, and fully renovated spa-inspired 6-piece ensuite with freestanding tub, glass shower, double vanity, and modern finishes. Additional renovated bathrooms feature elegant fixtures and thoughtful design details. Notable upgrades include hardwood flooring on the main and second floors, updated flooring in the basement landing area, basement windows replaced, furnace and A/C 2017, shingles 2018, and exterior pot lights with light sensors. Enjoy 3 fireplaces, including 2 wood-burning fireplaces and 1 gas fireplace, an attached 2-car garage, parking for up to 8 vehicles, and a deep landscaped backyard with mature greenery, privacy, and spacious deck for outdoor relaxation. Close to top-ranked schools, Bayview Hill Elementary School and Bayview Secondary School, parks, transit, library, places of worship, shopping, dining, and everyday amenities.
Ask about this home
A HOMEH agent will answer your questions about this home.
Around this home
Daily convenience, out of 100, from the distances below
Schools nearby
School rating, out of 10.
Helpful calculators
Your HOMEH agent

"I would see it this week."