

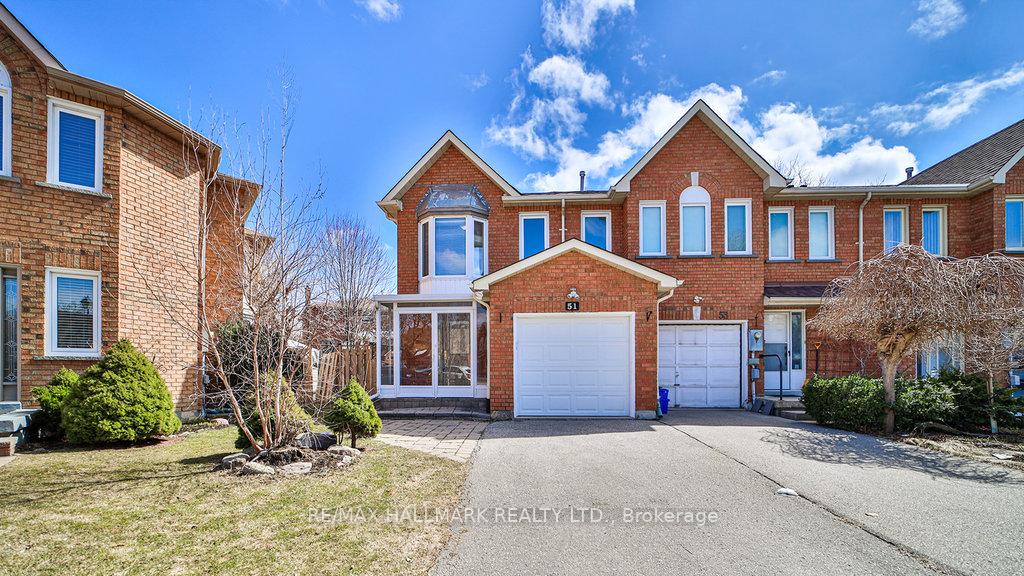
51 Queensmill Court
Freehold Townhouse Sold
1/3451 Queensmill Court
Freehold Townhouse Sold
 See all 34 photos
Asked for: $1,029,800Sold Aug 16, 2025
3 Bedrooms
3 Bathrooms
1 Garage
1.1K–1.5K sq.ft
16.37×115 ft
$5,593/yr
Property history
Facts and features
- BasementFinished
- Water, sewerMunicipal
- Lot shapeIrregular
- HeatingForced air
What stands out
- Fireplace
- Central air
The homeFreehold Townhouse, 2-storey, 1,100–1,500 sq ft
- Type: Freehold Townhouse
- Style: 2-storey
- Living space: 1,100–1,500 sq ft
- Basement: Finished
InsideFireplace Yes, wood, Ceramic, Broadloom, Auto garage door remote
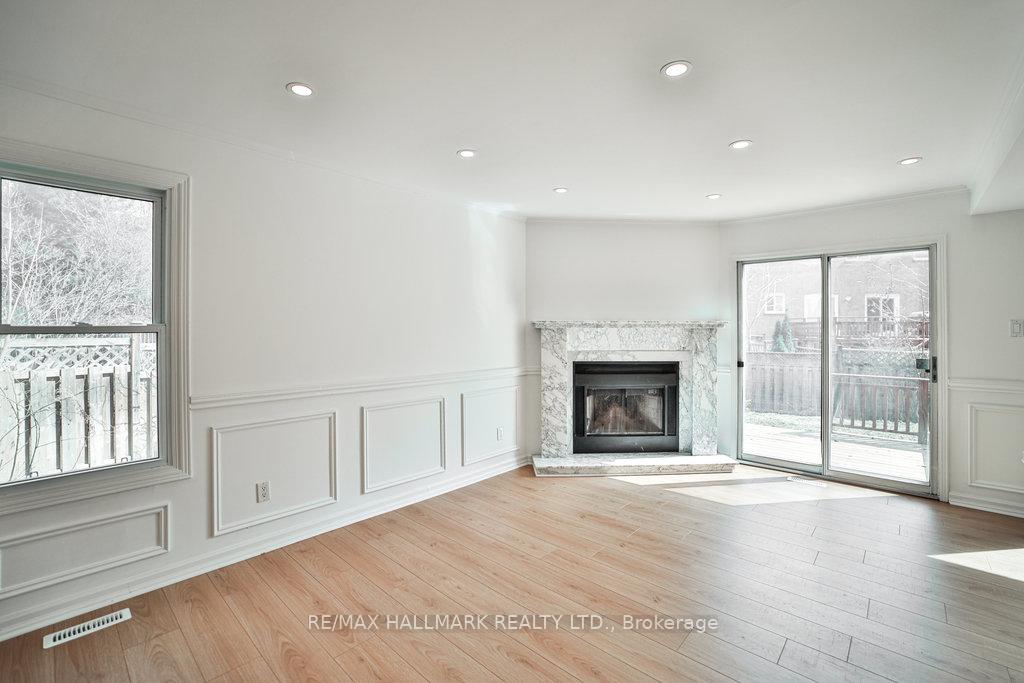
- Fireplace: Yes, wood
- Flooring: Ceramic, Broadloom
- Features: Auto garage door remote
- Elevator: Yes
- Rooms above ground: 6
- Rooms in the basement: 1
- Bedrooms: 3
- Bathrooms: 3
- Kitchens: 1
- Family room: Yes
Outside and lotShingle, Shingles, Concrete, wood frame, brick
Outside
- Exterior: Shingle
- Roof: Shingles
- Foundation: Concrete, wood frame, brick
- Size: 16.37 × 115 ft
- Shape: Irregular
- Zoning: R2
Parking1 Garage, Attached, Private
- Spaces: 1 Garage
- Garage: Attached
- Driveway: Private
Heating, water and powerForced air, gas, Central air, Municipal water
- Heating: Forced air, gas
- Cooling: Central air
- Water: Municipal water
- Sewer: Municipal sewer
Costs and taxesTaxes $5,593 a year, HST No HST, Hot water tank
- Taxes, 2024: $5,593 a year
- HST: No HST
- Rental items: Hot water tank
- Under contract: Hot water tank-gas
Included in the saleS.s fridge, s.s stove, d/i dishwasher, washer, dryer, exhaust fan, electric elevator chair, all light fixtures, c. a/c., gas fur., garage door opener with remote., Not included None
- Included: S.s fridge, s.s stove, d/i dishwasher, washer, dryer, exhaust fan, electric elevator chair, all light fixtures, c. a/c., gas fur., garage door opener with remote.
- Not included: None
Listing detailsN12048874, Sold, Mar 28, 2025
- MLS® number: N12048874
- Status: Sold
- Listed on: Mar 28, 2025
- Days on market: 141
- Updated: Aug 16, 2025
- Possession: Immediate
- Occupied by: Vacant
- Listing brokerage: RE/MAX HALLMARK REALTY LTD.
About this home
51 Queensmill Court, Richmond Hill (Doncrest), ON L4B 1N2
Auto Garage Door Remote
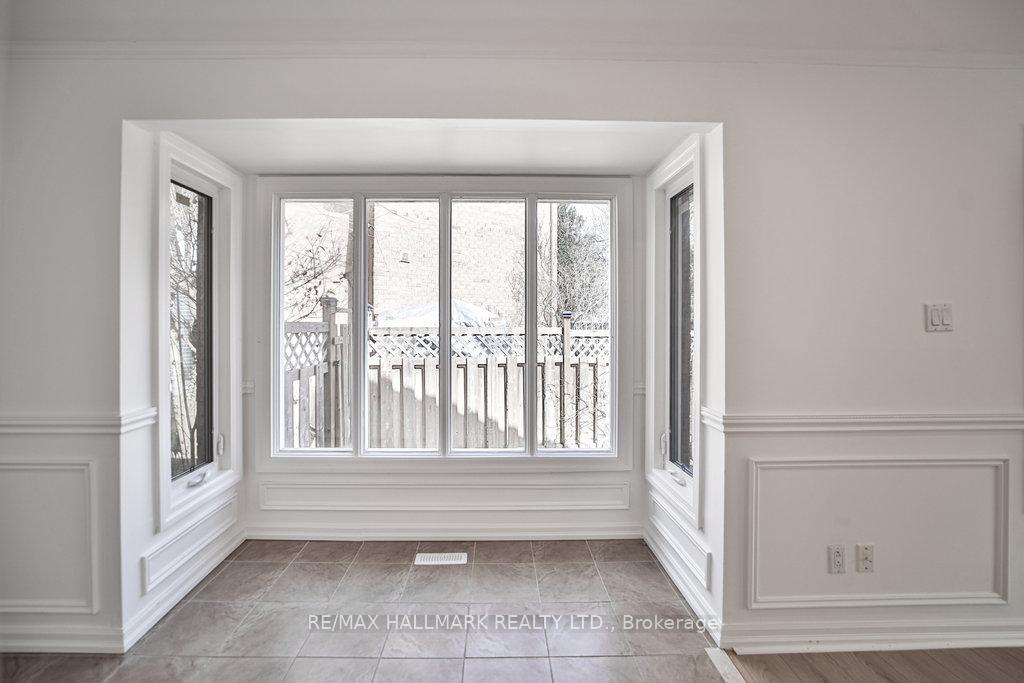
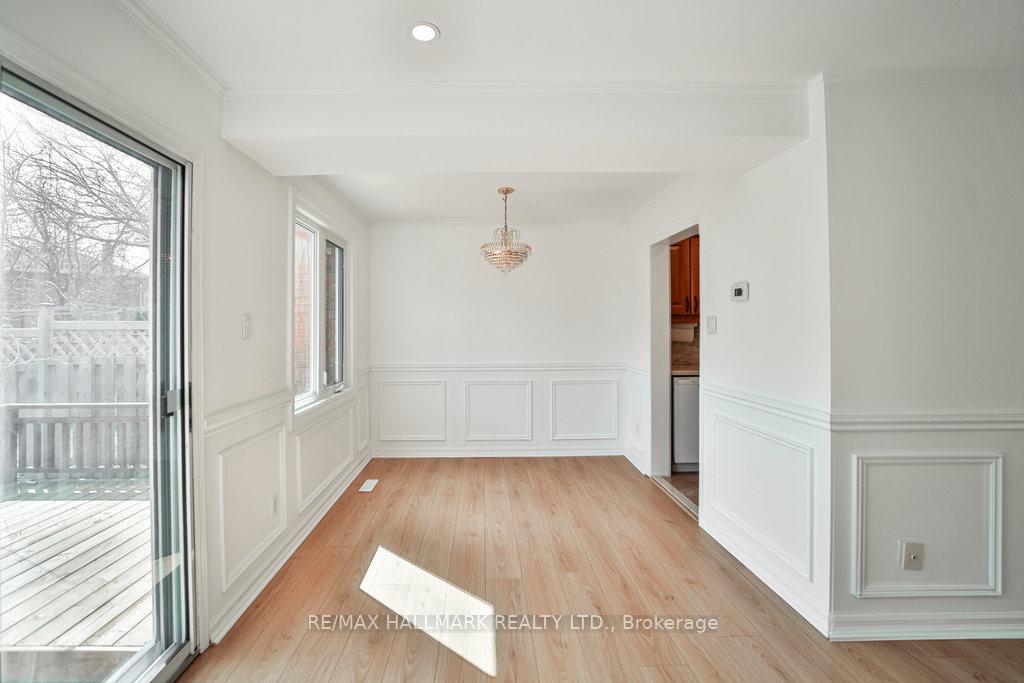
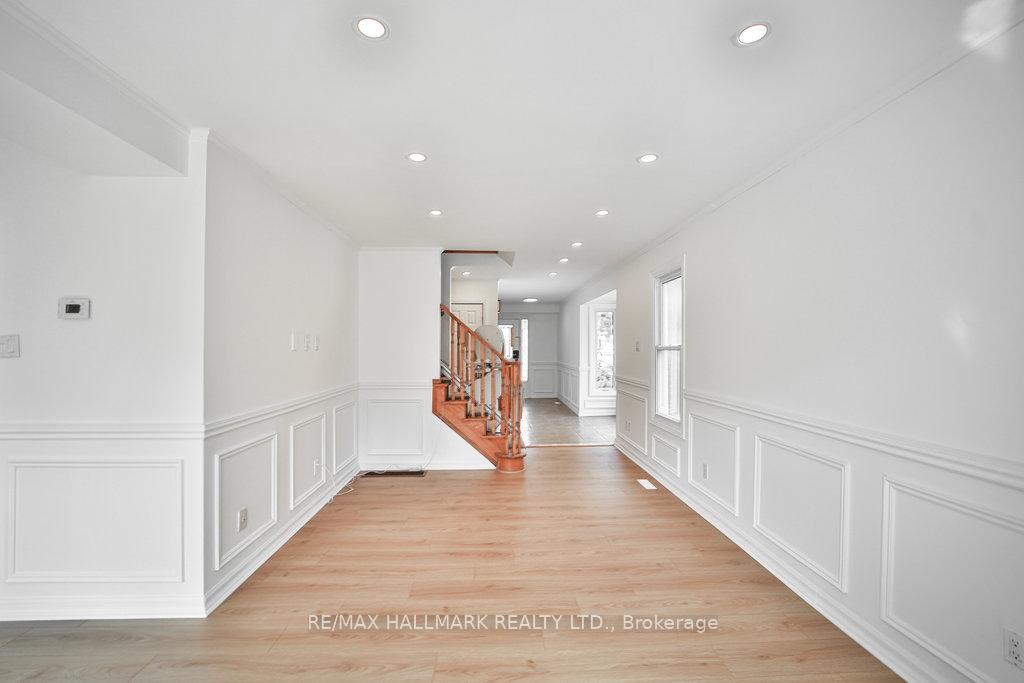
BEAUTIFUL, BRIGHT CORNER (END UNIT) FREEHOLD TOWNHOUSE, NESTED IN THE MOST PRESTEGIOUS CITY (RICHMOND HILL), CLOSE TO MANY H.WAYS (7,404 &407) AND GO STATION, ALOS CLOSE TO ALL TYPES OF SCHOOLS (ENG. OR FR.), (PUB. OR CATH.) AND (ELE. OR HIGH.), LAMINATE FLOORS AND WAINSCOTING IN LIV. & DIN., POT LIGHTS ON MAIN LEVEL, LARGE DECK AND BACK YARD. LOTS OF NEAR BY SHOPPING PLAZAS, CINEMA (SILVER CITY), RESTURANTS.
Read more
Ask about this home
A HOMEH agent will answer your questions about this home.
Ask a question
Thinking of selling your home?See what your home is worth today.
Around this home
BAYVIEW AVE./BRIGGS AVE.
Errands
Parks
Schools
Daily convenience, out of 100, from the distances below
ParkAbraham Law parkette · 5 within 1 km4 min walk244 m
GroceryNeighbours Coffee4 min walk273 m
SchoolAdrienne Clarkson Public School7 min walk400 m
PharmacyI.D.A.9 min walk543 m
Cafés & foodThe Alley Hub · 15 within 1 km6 min walk341 m
Gym & rec centreGoodLife Fitness9 min walk530 m
WalkDriveStraight-line distance, open map data
Grocery0.3 km
Park0.2 km
Coffee0.3 km
Dining0.4 km
Gym0.5 km
Schools nearby
School rating, out of 10.
Adrienne Clarkson Public Schoolelementary · Public · 0.4 km
—
Lauremont School ? Lower Schoolelementary · Private · 0.6 km
—
Doncrest Public Schoolelementary · Public · 1.1 km
9.2/10Excellent
Contact agent
Helpful calculators
Mortgage
Affordability
Closing costs
Land transfer tax
Property tax
Down payment
CMHC insurance
Stress test
Cashback Rebate
Your HOMEH agent

NimaHOMEH agent · Richmond Hill
"I would see it this week."
Ask Nima