

3 Pavarotti Street
3 Pavarotti Street
 See all 43 photos
Property history
Facts and features
- BasementUnfinished
- Age of home6–15 years
- Water, sewerMunicipal
- Lot shapeIrregular
- Hardwood floors
- Fireplace
- Central air
The homeDetached, 2-storey, Age 6–15 years
- Type: Detached
- Style: 2-storey
- Age: 6–15 years
- Living space: 2,000–2,500 sq ft
- Basement: Full, unfinished
InsideFireplace Yes, family room, electric, Hardwood, Ceramic, Lower level
- Fireplace: Yes, family room, electric
- Flooring: Hardwood, Ceramic
- Laundry: Lower level
- Features: Central vacuum, auto garage door remote, carpet free, water heater owned
- Rooms above ground: 9
- Bedrooms: 4
- Bathrooms: 4
- Kitchens: 1
- Family room: Yes
Outside and lotStone, stucco (plaster), Asphalt shingle, Concrete
- Exterior: Stone, stucco (plaster)
- Roof: Asphalt shingle
- Foundation: Concrete
- Features: Deck
- Other structures: Garden shed
- Size: 50.13 × 84 ft
- Shape: Irregular
Parking2 Garage, Attached, Private
- Spaces: 2 Garage
- Garage: Attached
- Driveway: Private
Heating, water and powerForced air, gas, Central air, Municipal water
- Heating: Forced air, gas
- Cooling: Central air
- Water: Municipal water
- Sewer: Municipal sewer
Costs and taxesTaxes $5,843 a year, HST included in the price, Rental items None
- Taxes, 2024: $5,843 a year
- HST: HST included in the price
- Rental items: None
Included in the saleStainless steel appliances :fridge, gas stove, b/i dishwasher, range hood, washer & dryer, all elf's , all window coverings and blinds , cac, cvac, hwt( owned) , humidifier , gdo w / remote , 4 security cameras, tesla charger, Chandeliers in living and family rooms will be replaced
- Included: Stainless steel appliances :fridge, gas stove, b/i dishwasher, range hood, washer & dryer, all elf's , all window coverings and blinds , cac, cvac, hwt( owned) , humidifier , gdo w / remote , 4 security cameras, tesla charger
- Not included: Chandeliers in living and family rooms will be replaced
NearbyFenced yard, public transit, school, school bus route
- Close to: Fenced yard, public transit, school, school bus route
Listing detailsN12024178, Sold, Mar 17, 2025
- MLS® number: N12024178
- Status: Sold
- Listed on: Mar 17, 2025
- Days on market: 112
- Updated: Jul 7, 2025
- Possession: 90+ days
- Occupied by: Owner
- Listing brokerage: HOMELIFE FRONTIER REALTY INC.
About this home
3 Pavarotti Street, Richmond Hill (Oak Ridges), ON L4E 0R5
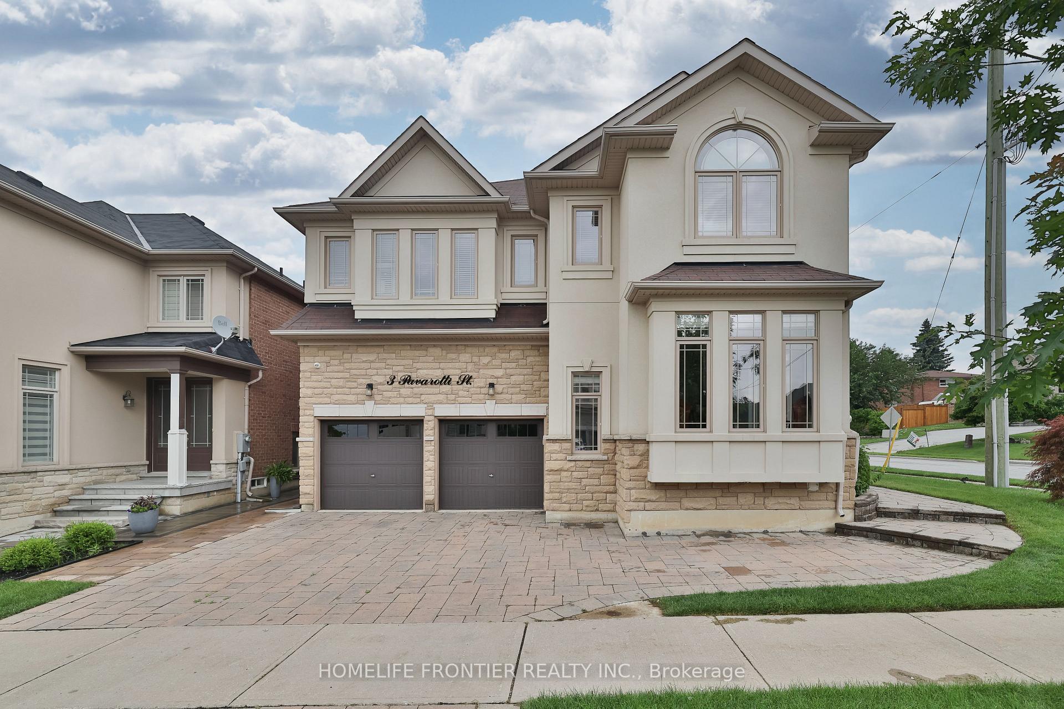
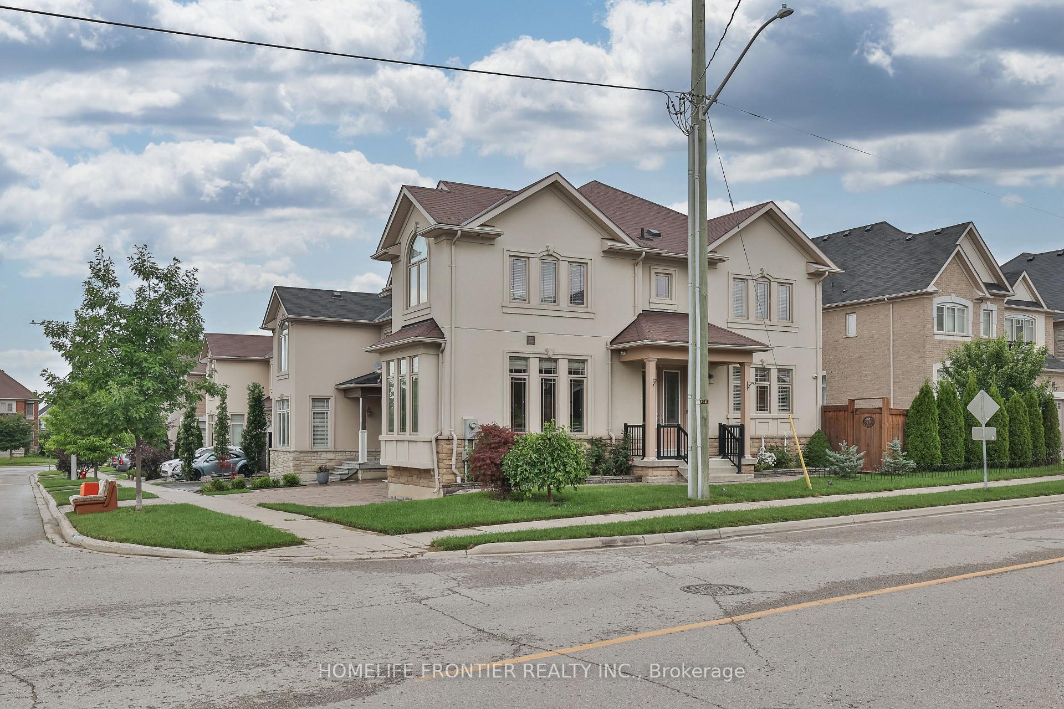
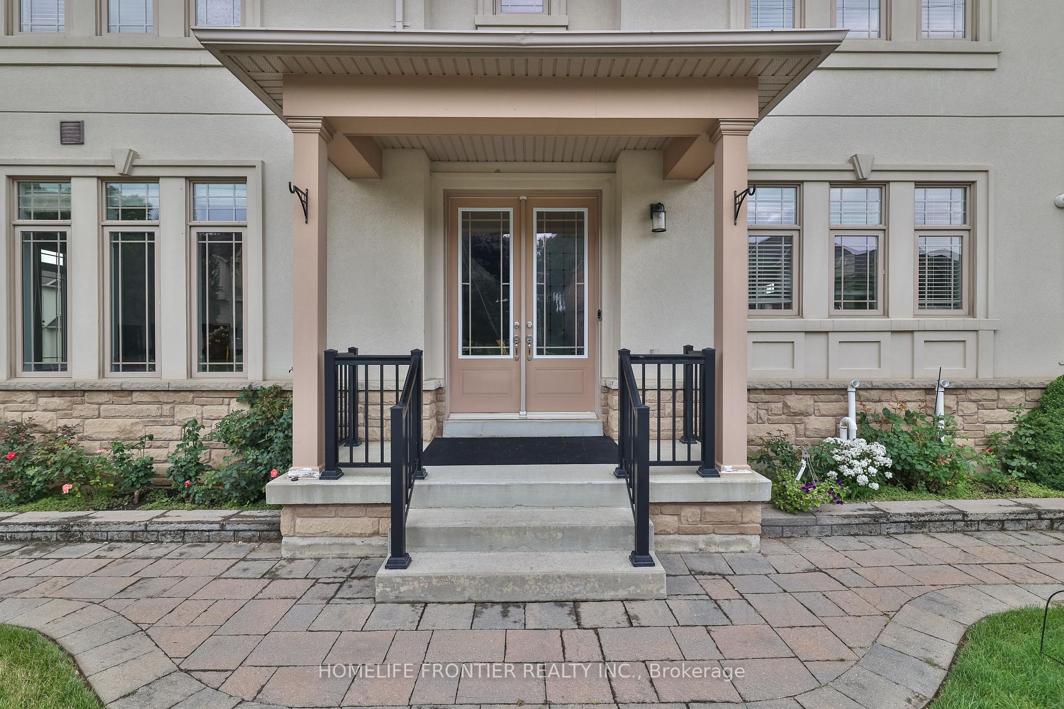
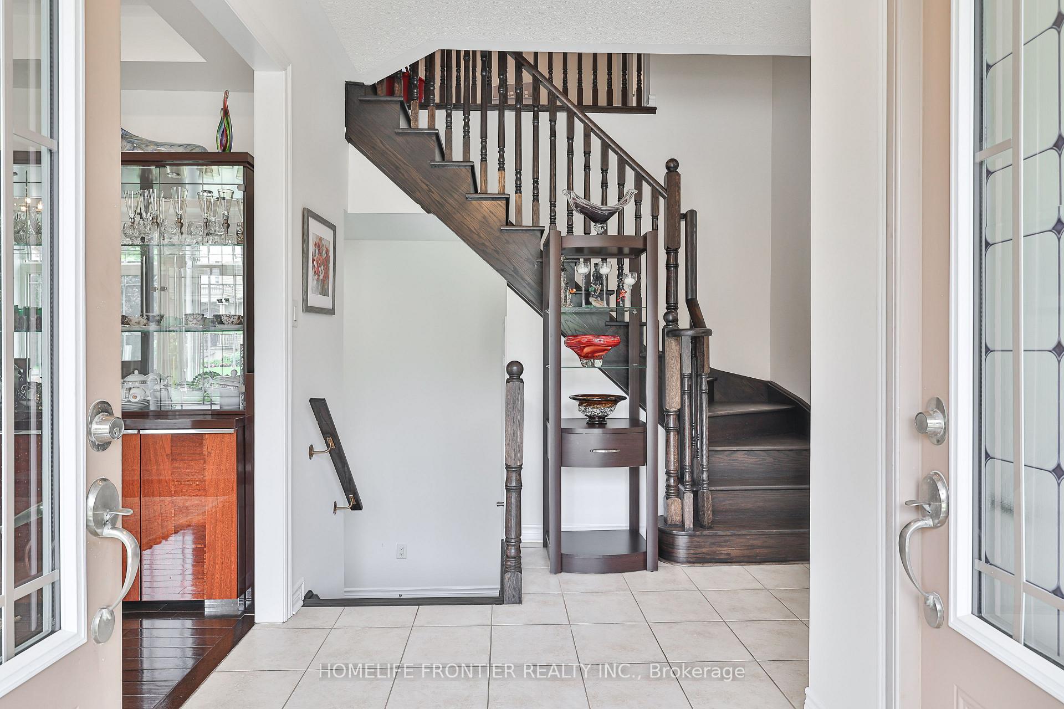
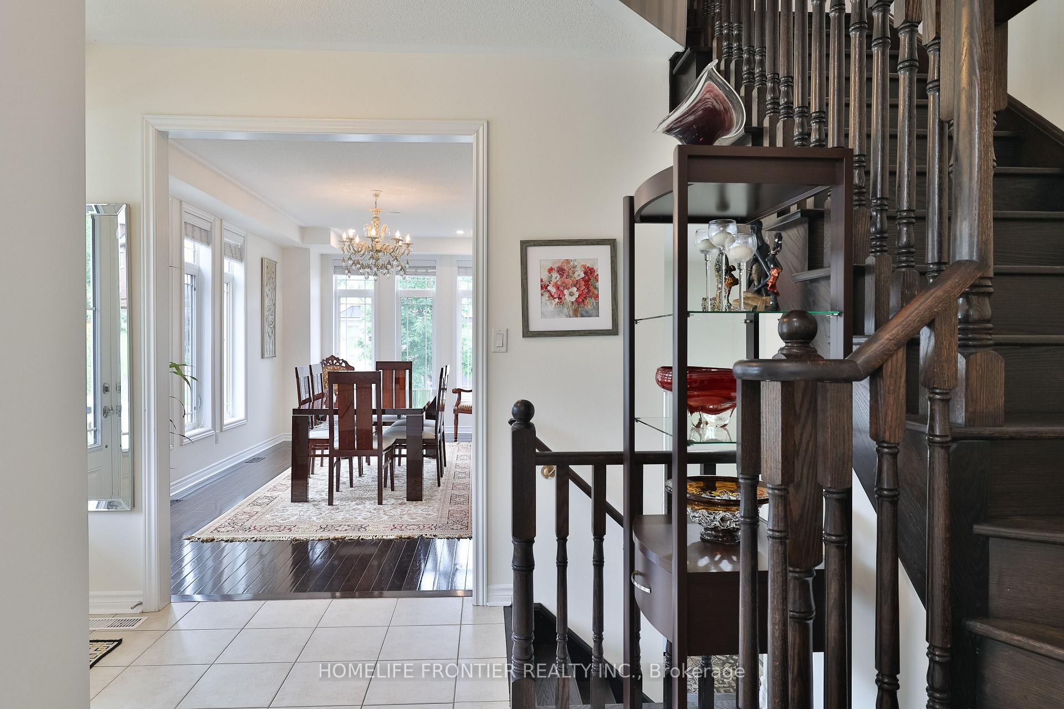
Absolutely Stunning Home In A Prime Upscale Richmond Hill neighborhood, Surrounded By Custom-Built Multimillion-Dollar Homes, Located In Prestigious Oak Ridges Community, Stucco/Stone Outside, With Dbl Dr Entrance, Stunning 4 BR /3.5 Bath Home Situated On A Premium Corner Lot, Lots Of Light With Numerous Windows Throughout Each Room And Floor, Thoughtfully Designed Very Practical Exceptional Layout, 9Ft Ceiling, 4 Large BR Upstairs, Closets W/Organizers, This Home Is Finished With Hardwood Floors throughout And wood Stairs, Potlights Throughout, Granite Countertop, Backsplash, interlocking driveway and sidewalk, beautiful backyard with deck and garden shed... And Much More! Minutes From Lake Wilcox And The Oak Ridges Community Centre. Short Drive To King City Go Station And 10 Minutes To Gormley Go. Prime Location! Close To All Amenities, Walking Distance To Public And Catholic Elementary Schools
Ask about this home
A HOMEH agent will answer your questions about this home.
Around this home
Daily convenience, out of 100, from the distances below
Schools nearby
School rating, out of 10.
Helpful calculators
Your HOMEH agent

"I would see it this week."