

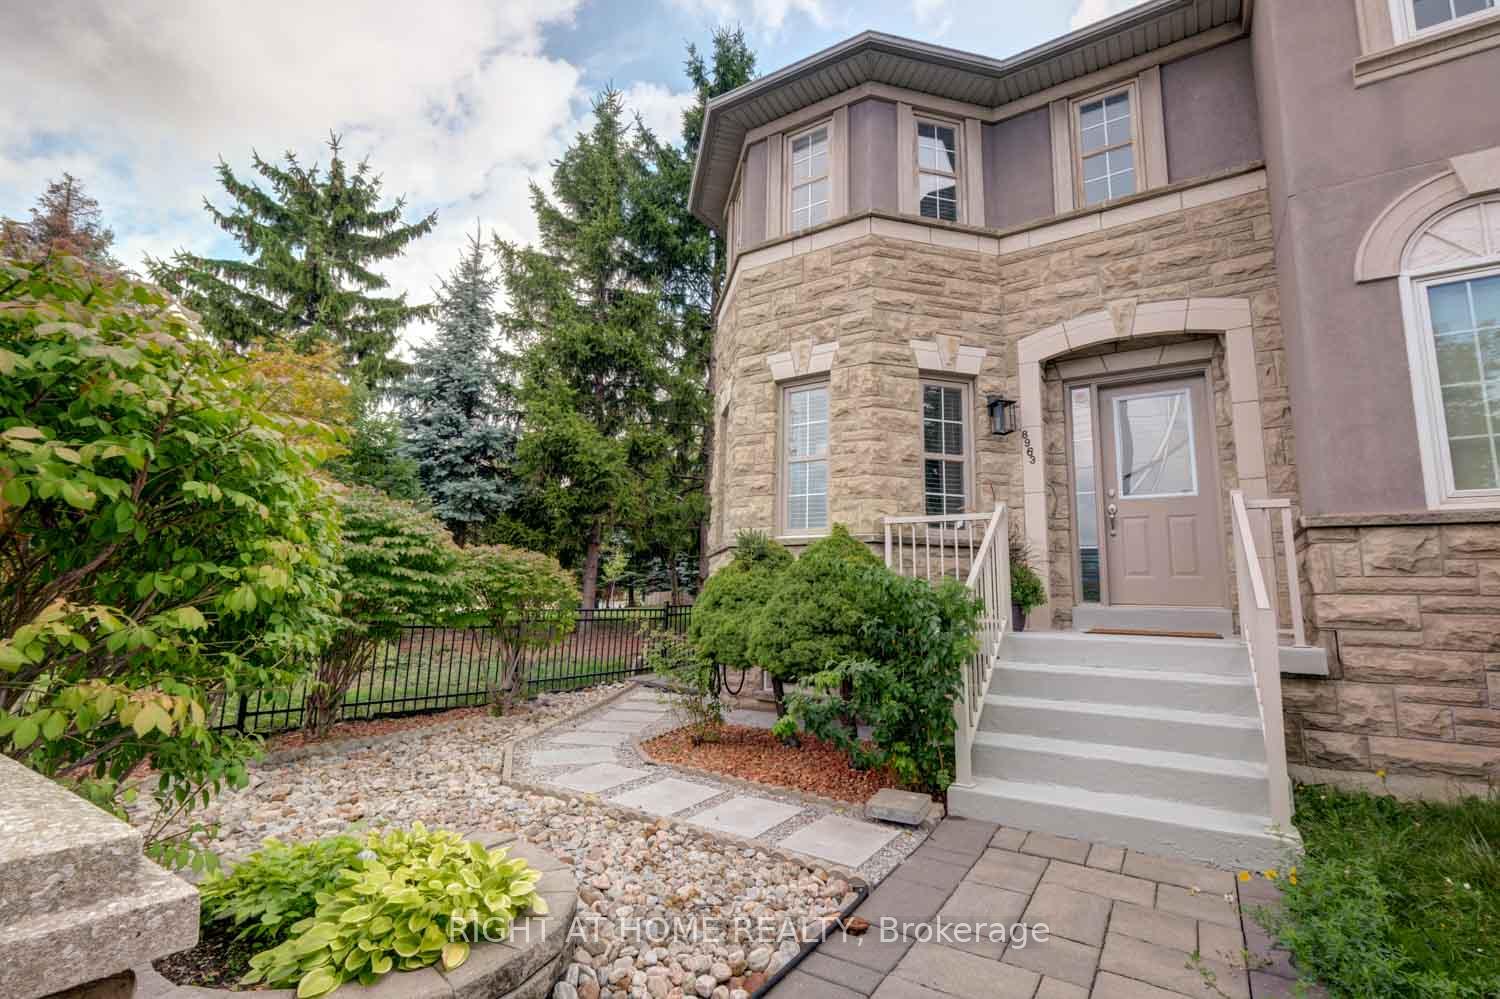
8963 Yonge Street
8963 Yonge Street
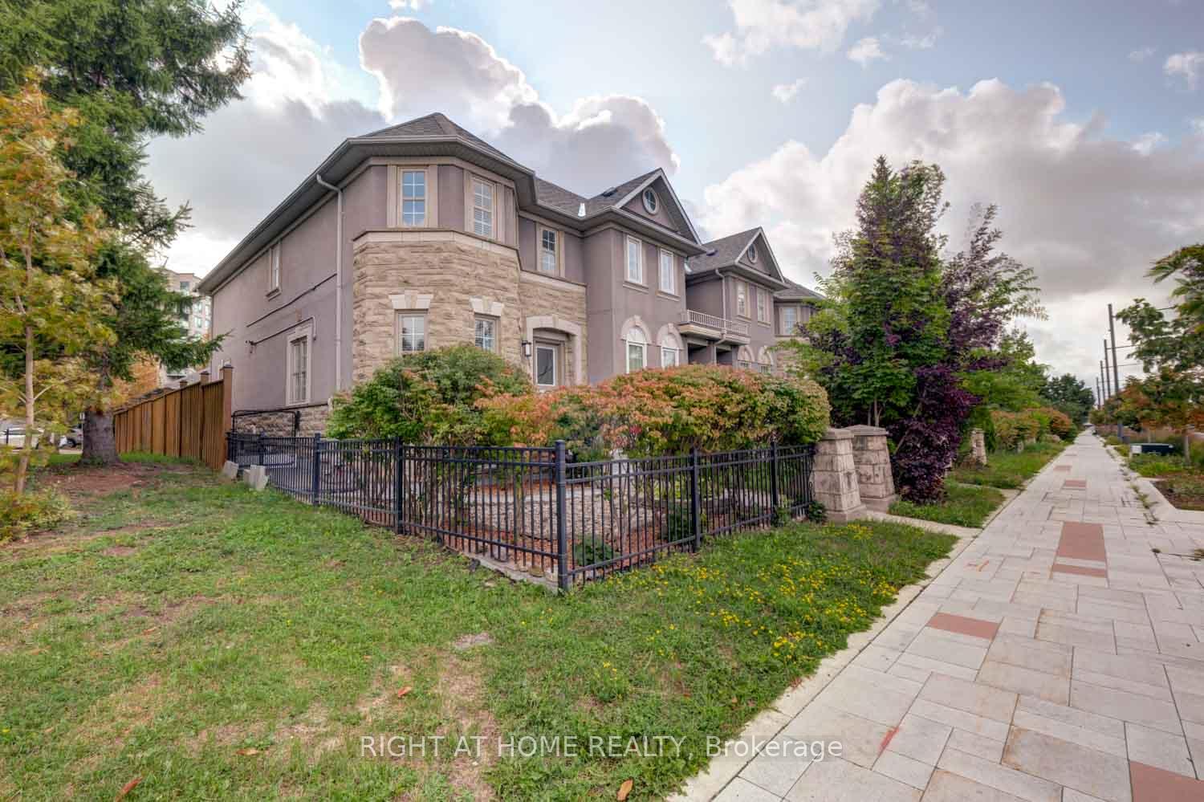
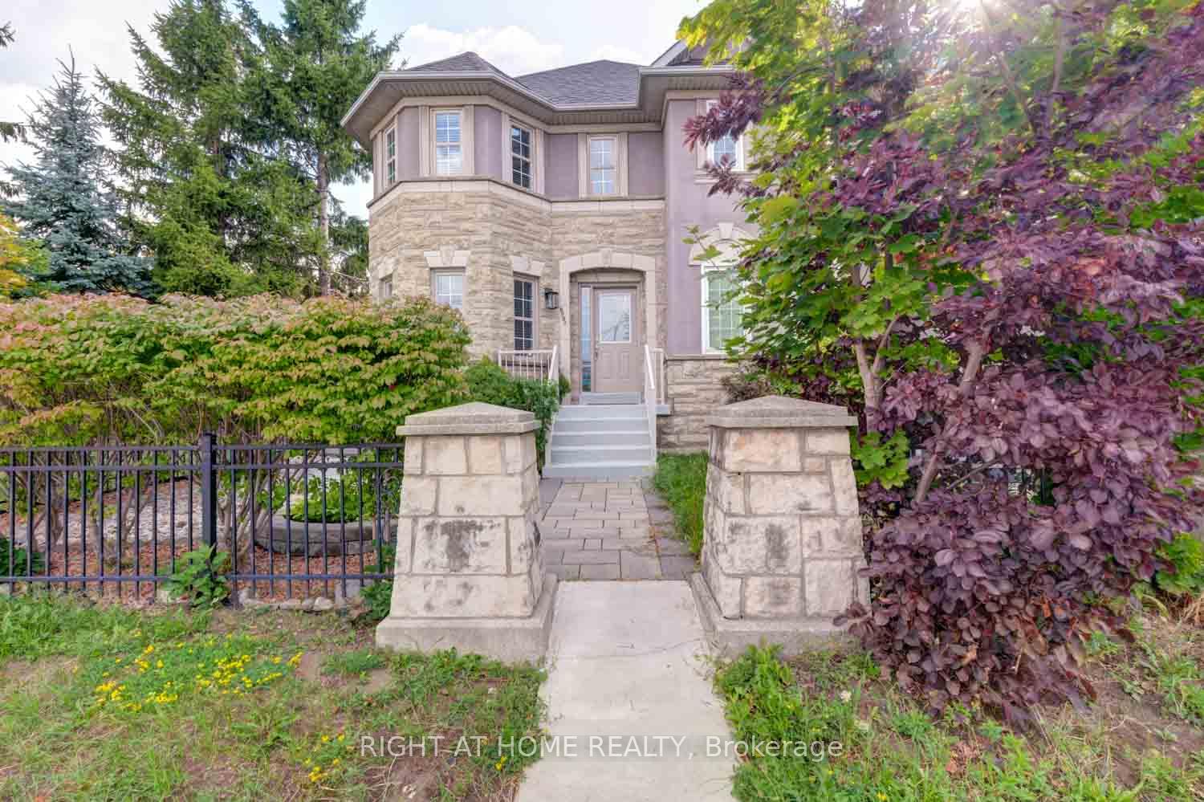
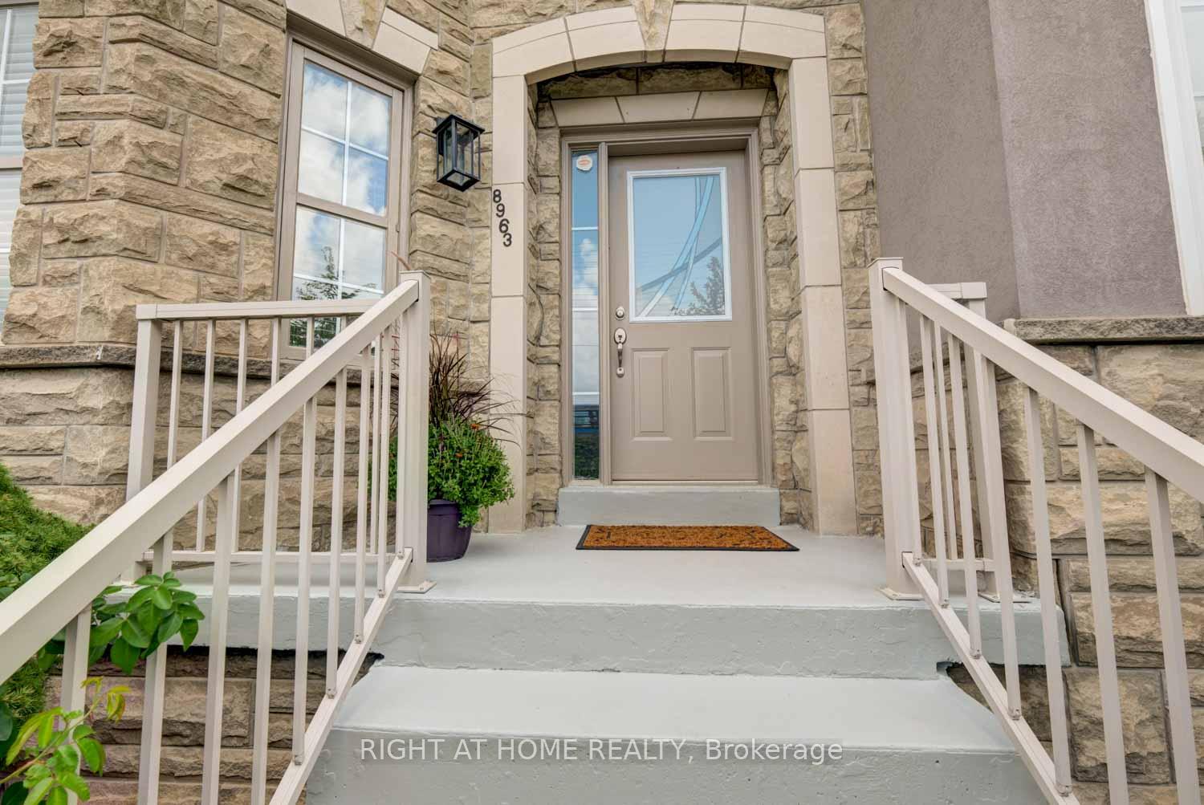
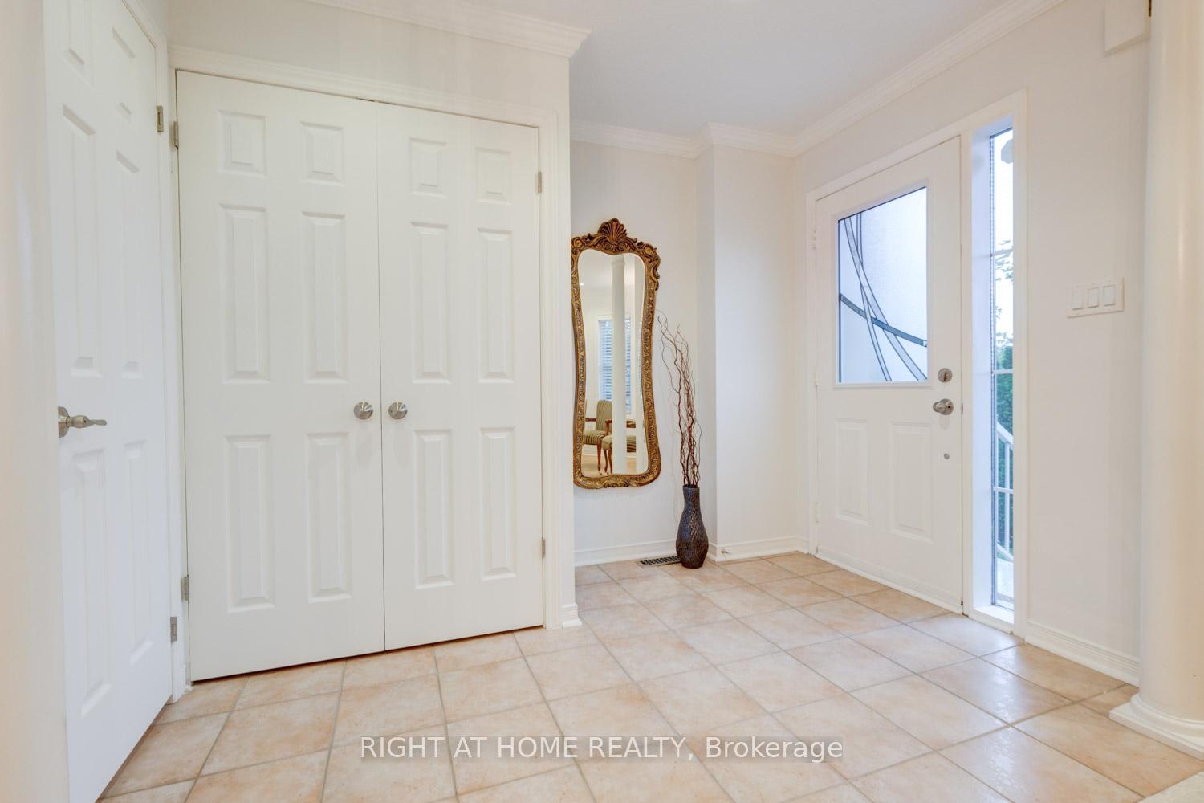 See all 38 photos
Property history
- $1,375,000TerminatedList: 2025-09-29|End: 2025-11-03|35 daysN12431364
- $1,375,000TerminatedList: 2025-09-05|End: 2025-09-27|22 daysN12382906
Facts and features
- BasementFinished
- Price per sq ft~$786
- Water, sewerMunicipal
- HeatingForced air
- Fireplace
- Central air
The homeFreehold Townhouse, 2-storey, 1,500–2,000 sq ft
- Type: Freehold Townhouse
- Style: 2-storey
- Living space: 1,500–2,000 sq ft
- Basement: Finished
InsideFireplace Yes, electric, natural gas, Ceramic, Parquet, Lower level
- Fireplace: Yes, electric, natural gas
- Flooring: Ceramic, Parquet
- Laundry: Lower level
- Features: Auto garage door remote, central vacuum, in-law capability, storage
- Rooms above ground: 8
- Rooms in the basement: 2
- Bedrooms: 3 + 1 in the basement
- Bathrooms: 4
- Kitchens: 1
- Family room: Yes
Outside and lotStone, stucco (plaster), Shingles, Concrete
- Exterior: Stone, stucco (plaster)
- Roof: Shingles
- Foundation: Concrete
- Size: 23.75 × 111 ft
Parking2 Garage, Detached
- Spaces: 2 Garage
- Garage: Detached
Heating, water and powerForced air, gas, Central air, Municipal water
- Heating: Forced air, gas
- Cooling: Central air
- Water: Municipal water
- Sewer: Municipal sewer
- Natural gas: Yes
- Hydro: Yes
- Cable: Yes
Costs and taxesTaxes $5,417 a year, HST included in the price, Hwt
- Taxes, 2025: $5,417 a year
- HST: HST included in the price
- Rental items: Hwt
Included in the saleAll appliances, all elfs, chandeliers, central vac,automatic garage door opener and remote,, N/a
- Included: All appliances, all elfs, chandeliers, central vac,automatic garage door opener and remote,
- Not included: N/a
Listing detailsN12431364, Terminated, Sep 29, 2025
- MLS® number: N12431364
- Status: Terminated
- Listed on: Sep 29, 2025
- Days on market: 35
- Updated: Nov 3, 2025
- Possession: 2025-10-31 / 30-59 days
- Occupied by: Owner
- Listing brokerage: RIGHT AT HOME REALTY
About this home
8963 Yonge Street, Richmond Hill (Langstaff), ON L4C 0L5
Free Hold Town house 2 Car Garage, Finished Basement, Upgraded well maintained, One of the nicest home in Bayview Glen complex is up for sale, Double Car Garage Solid End Unit Freehold Townhome, This spacious 3-bedroom home is fully loaded, Toto toilets, Riobel Shower faucets, Glass shower doors, Renovated bathrooms, Garage door 2025 and many more, to be seen to be appreciated, it boasts a bright open-concept layout with an open concept kitchen featuring stainless steel appliances and walk-out to a private, professionally landscaped/Hardscaped backyard Gas BBQ Hock up. The finished basement includes 2 fireplaces, large rec room, wet bar, guest bedroom/Office & 3-pc ensuite, Mirrored closet, French door Added features: Tankless water heater, and gas (stove & dryer) Prime Location! *Excellent schools: St. Robert CHS (IB Program), St. John Paul II CES, Charles Howitt PS & Langstaff SS Next to a park, steps to YRT, Viva & GO Transit and Hillcrest Mall, minutes to Hwy 7/407, and surrounded by shops, restaurants, Starbucks, Walmart, Home Depot & more.. Future Growth! Upcoming TTC subway extension *(Check with School and board)
Ask about this home
A HOMEH agent will answer your questions about this home.
Around this home
Daily convenience, out of 100, from the distances below
Schools nearby
School rating, out of 10.
Helpful calculators
Your HOMEH agent

"Priced 24% over the Hestimate. I would see it this week."