

30 Oak Avenue
30 Oak Avenue
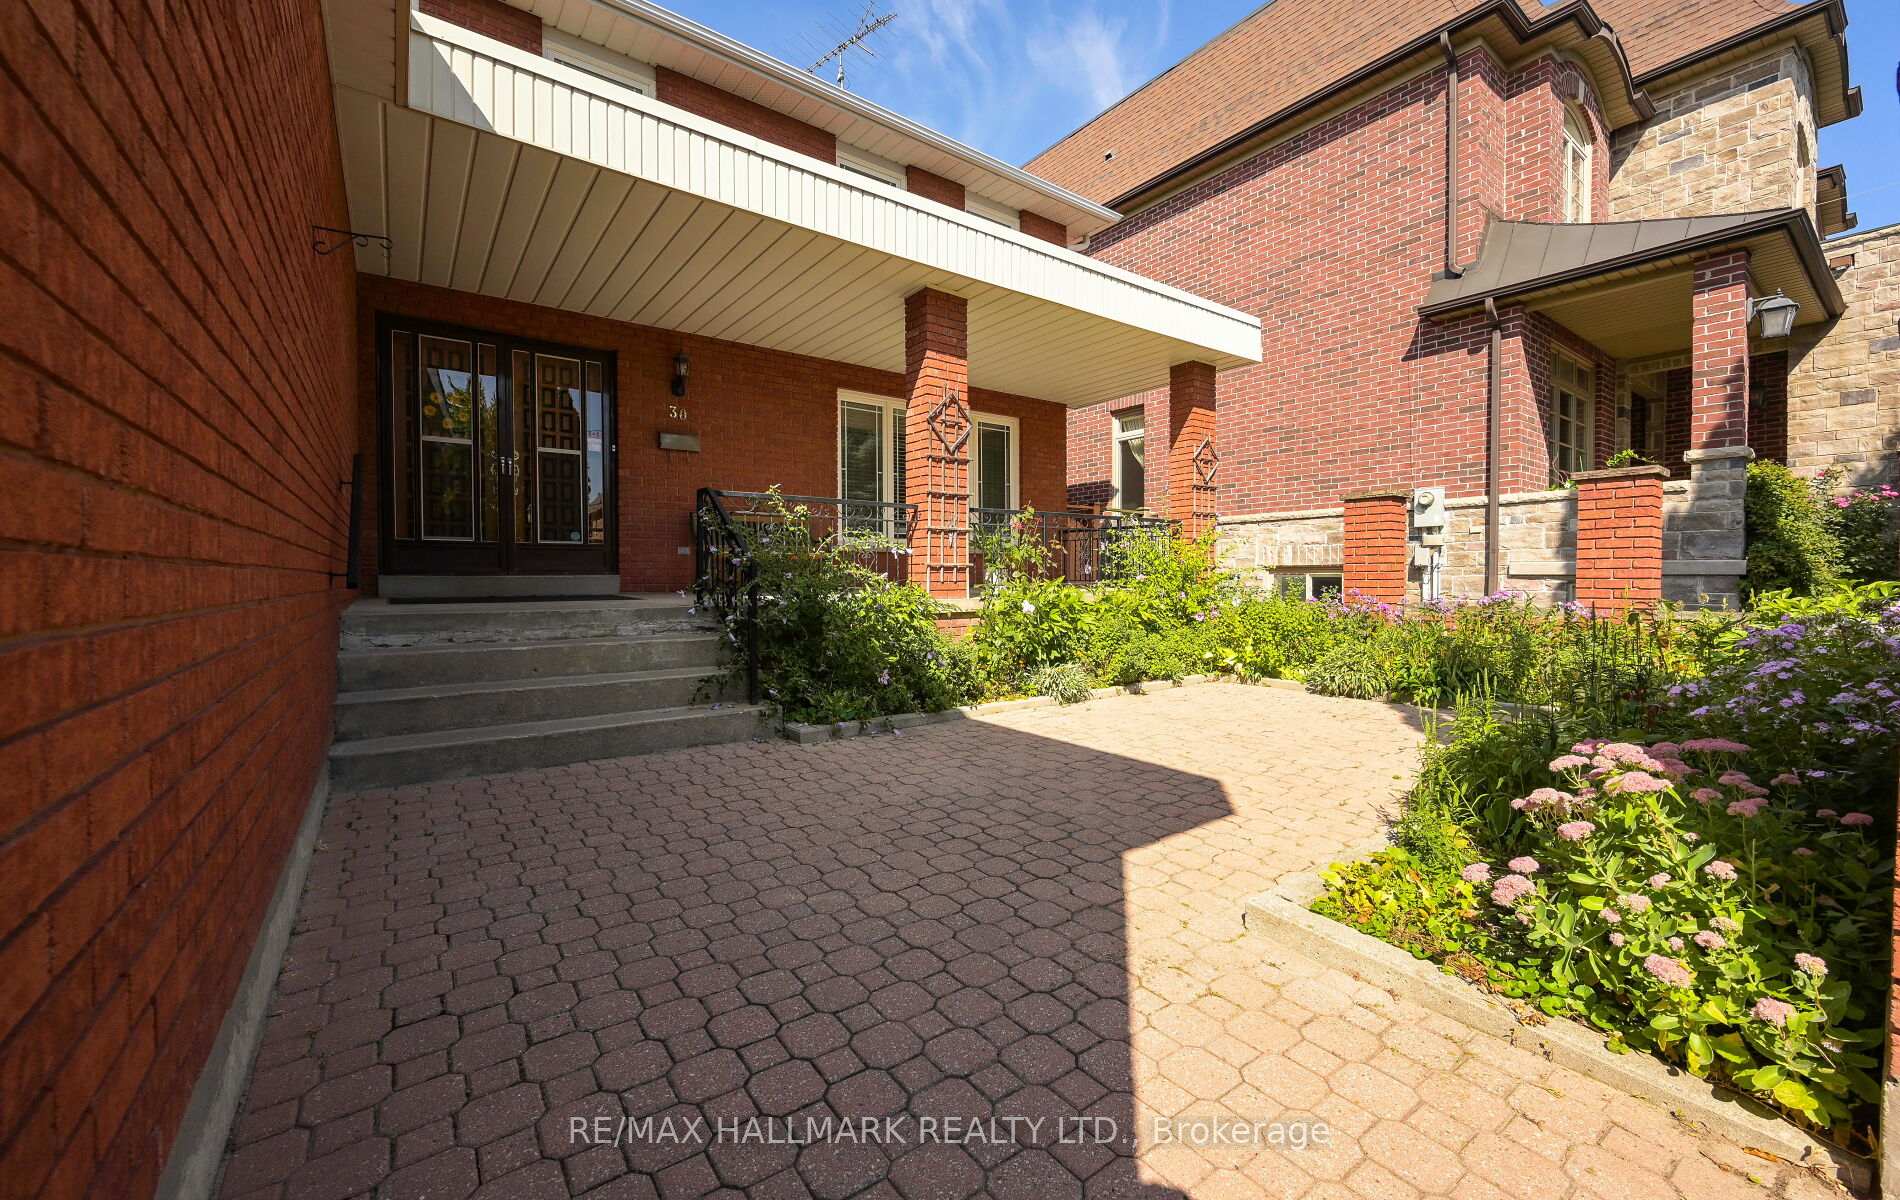 See all 40 photos
Property history
- $2,198,000SuspendedList: 2025-09-30|End: 2025-11-03|34 daysN12434513
- $2,550,000TerminatedList: 2025-09-16|End: 2025-09-30|14 daysN12407570
Facts and features
- BasementFinished
- Price per sq ft~$676
- Water, sewerMunicipal
- HeatingForced air
- Second kitchen
- Separate entrance
- Hardwood floors
- Fireplace
- Central air
The homeDetached, 2-storey, 3,000–3,500 sq ft
- Type: Detached
- Style: 2-storey
- Living space: 3,000–3,500 sq ft
- Basement: Finished, separate entrance
InsideFireplace Yes, wood, Hardwood, Porcelain, Main level
- Fireplace: Yes, wood
- Flooring: Hardwood, Porcelain
- Laundry: Main level
- Rooms above ground: 9
- Rooms in the basement: 2
- Bedrooms: 4
- Bathrooms: 4
- Kitchens: 2
- Family room: Yes
Outside and lotBrick, Asphalt shingle, Concrete
- Exterior: Brick
- Roof: Asphalt shingle
- Foundation: Concrete
- Other structures: Shed
- Size: 60 × 241 ft
Parking2 Garage, Attached, Private
- Spaces: 2 Garage
- Garage: Attached
- Driveway: Private
Heating, water and powerForced air, gas, Central air, Municipal water
- Heating: Forced air, gas
- Cooling: Central air
- Water: Municipal water
- Sewer: Municipal sewer
Costs and taxesTaxes $11,015 a year, HST included in the price
- Taxes, 2025: $11,015 a year
- HST: HST included in the price
Included in the saleFridge x2, stove, washer, dryer, all window blinds & curtains, washer, dryer, all light fixtures, central air conditioner, central vacuum, furnace, hot water tank (owned), newer windows and roof.
- Included: Fridge x2, stove, washer, dryer, all window blinds & curtains, washer, dryer, all light fixtures, central air conditioner, central vacuum, furnace, hot water tank (owned), newer windows and roof.
Listing detailsN12434513, Suspended, Sep 30, 2025
- MLS® number: N12434513
- Status: Suspended
- Listed on: Sep 30, 2025
- Days on market: 34
- Updated: Nov 3, 2025
- Possession: Flexible
- Occupied by: Owner
- Listing brokerage: RE/MAX HALLMARK REALTY LTD.
About this home
30 Oak Avenue, Richmond Hill (South Richvale), ON L4C 6R7
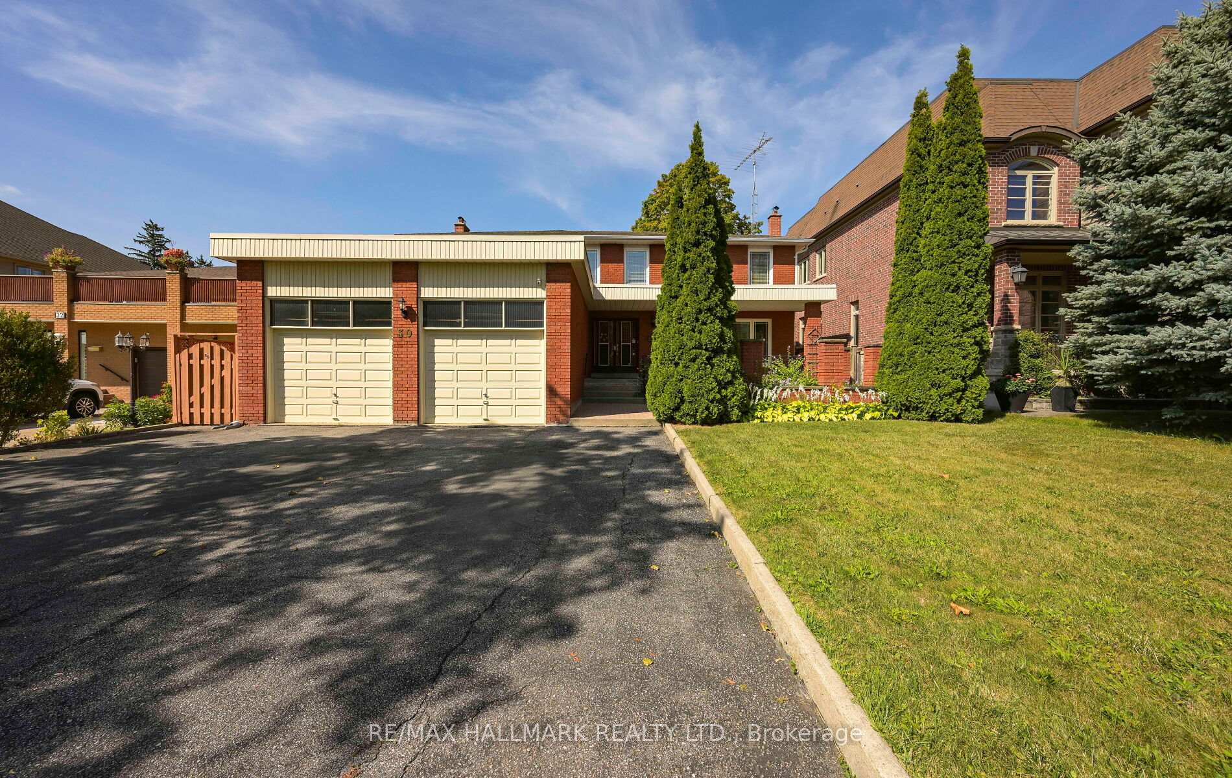
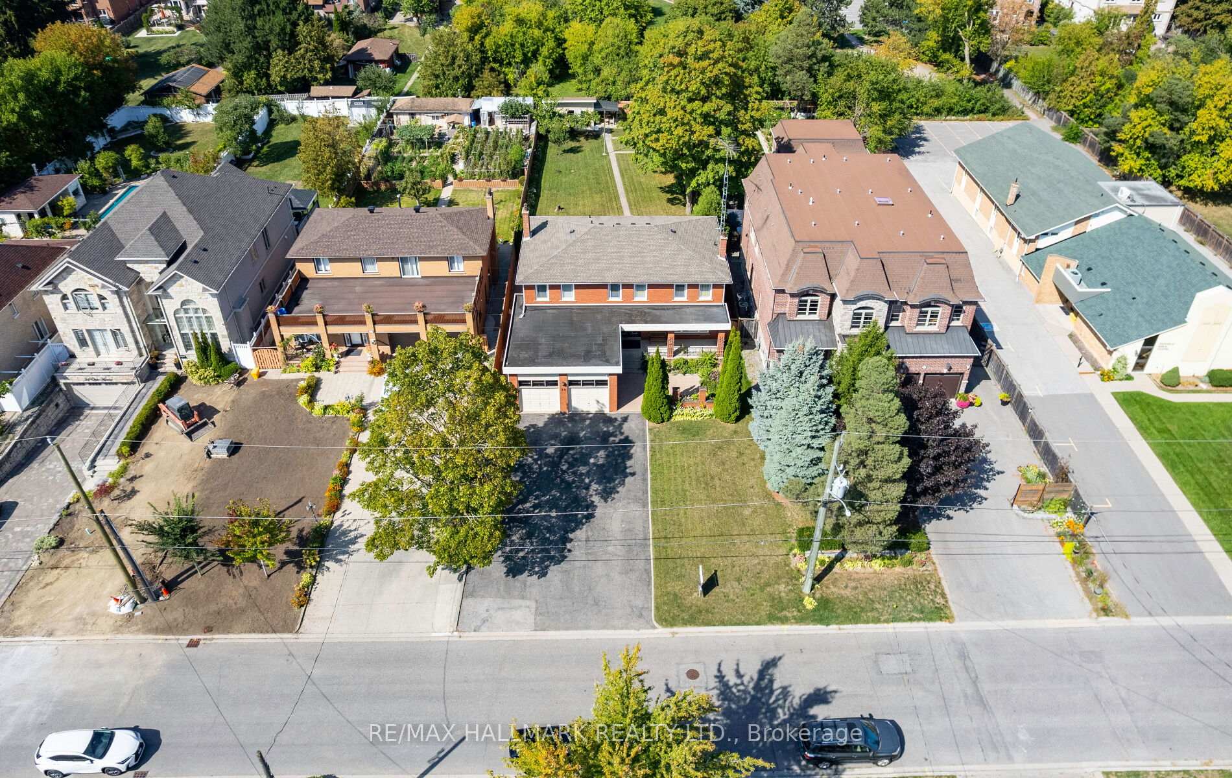
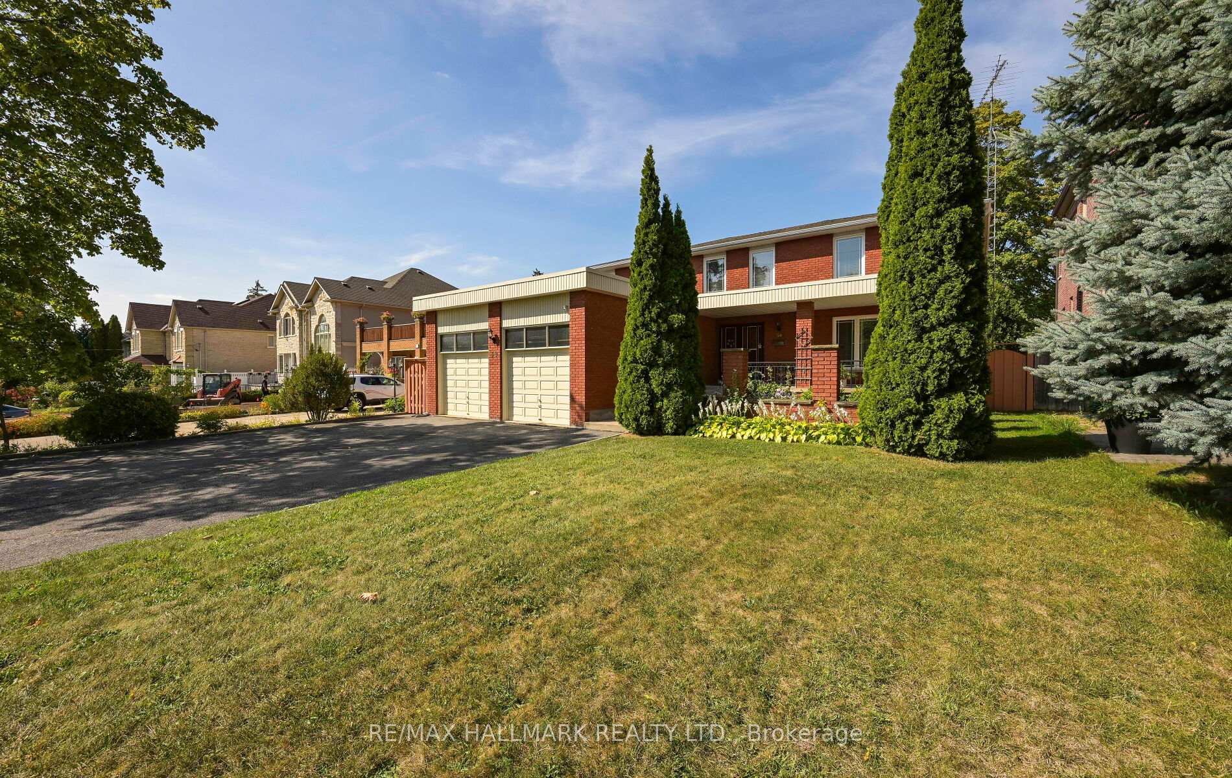
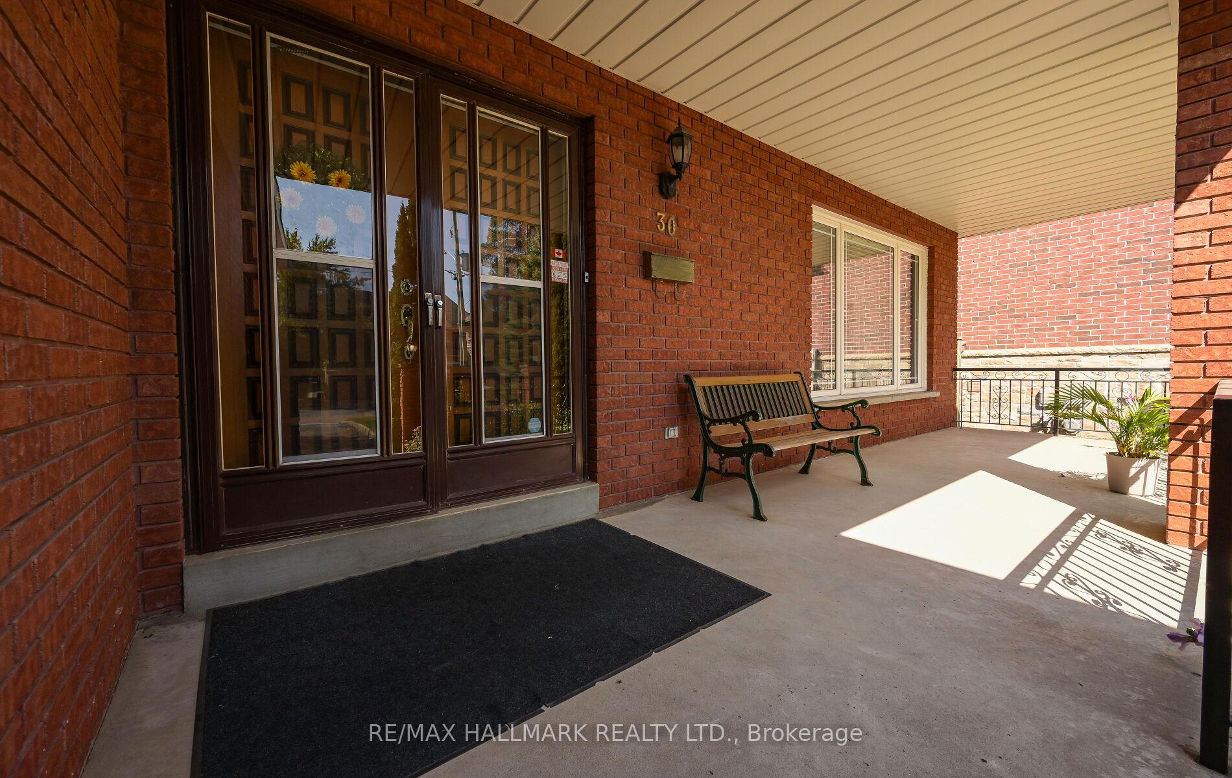
Nestled in one of Richmond Hills most coveted pockets, this 4 bedroom family home sits among multi-million-dollar estates in prestigious South Richvale. Set on a desirable 60 x 241 ft lot with mature trees, this property presents endless opportunities. Close to 4200 sqft of finished living space. Charming front courtyard & oversized porch. Double door entry into a bright and inviting open to above foyer with circular staircase. Separate formal living/dining room with large windows and views of the property. Family sized kitchen open to breakfast area, walk out to backyard concrete patio and family room with original brick wood burning fireplace. Formal principal rooms with french doors, ideal for entertaining. Hardwood floors throughout. The spacious primary bedroom offers an oversized walk in closet, an ensuite & an abundance of natural sunshine. The secondary bedrooms were not overlooked, spacious rooms with large closets and windows offer comfortable living for the whole family. A finished lower level offering flexibility for in-laws or recreation - complete with 3pc bathroom, wood burning fireplace & separate entrance through the side door. Extra large shed with electricity and sitting area. Oversized garage & driveway with ample parking for all your family and guests. Superb location, just steps to Yonge Street, shopping, dining, entertainment, and minutes to all major highways, the location is second to none. This is your chance to secure a prime address in South Richvale one of Richmond Hills most prestigious and established communities.
Ask about this home
A HOMEH agent will answer your questions about this home.
Around this home
Daily convenience, out of 100, from the distances below
Schools nearby
School rating, out of 10.
Helpful calculators
Your HOMEH agent

"Priced 9% over the Hestimate. I would see it this week."