

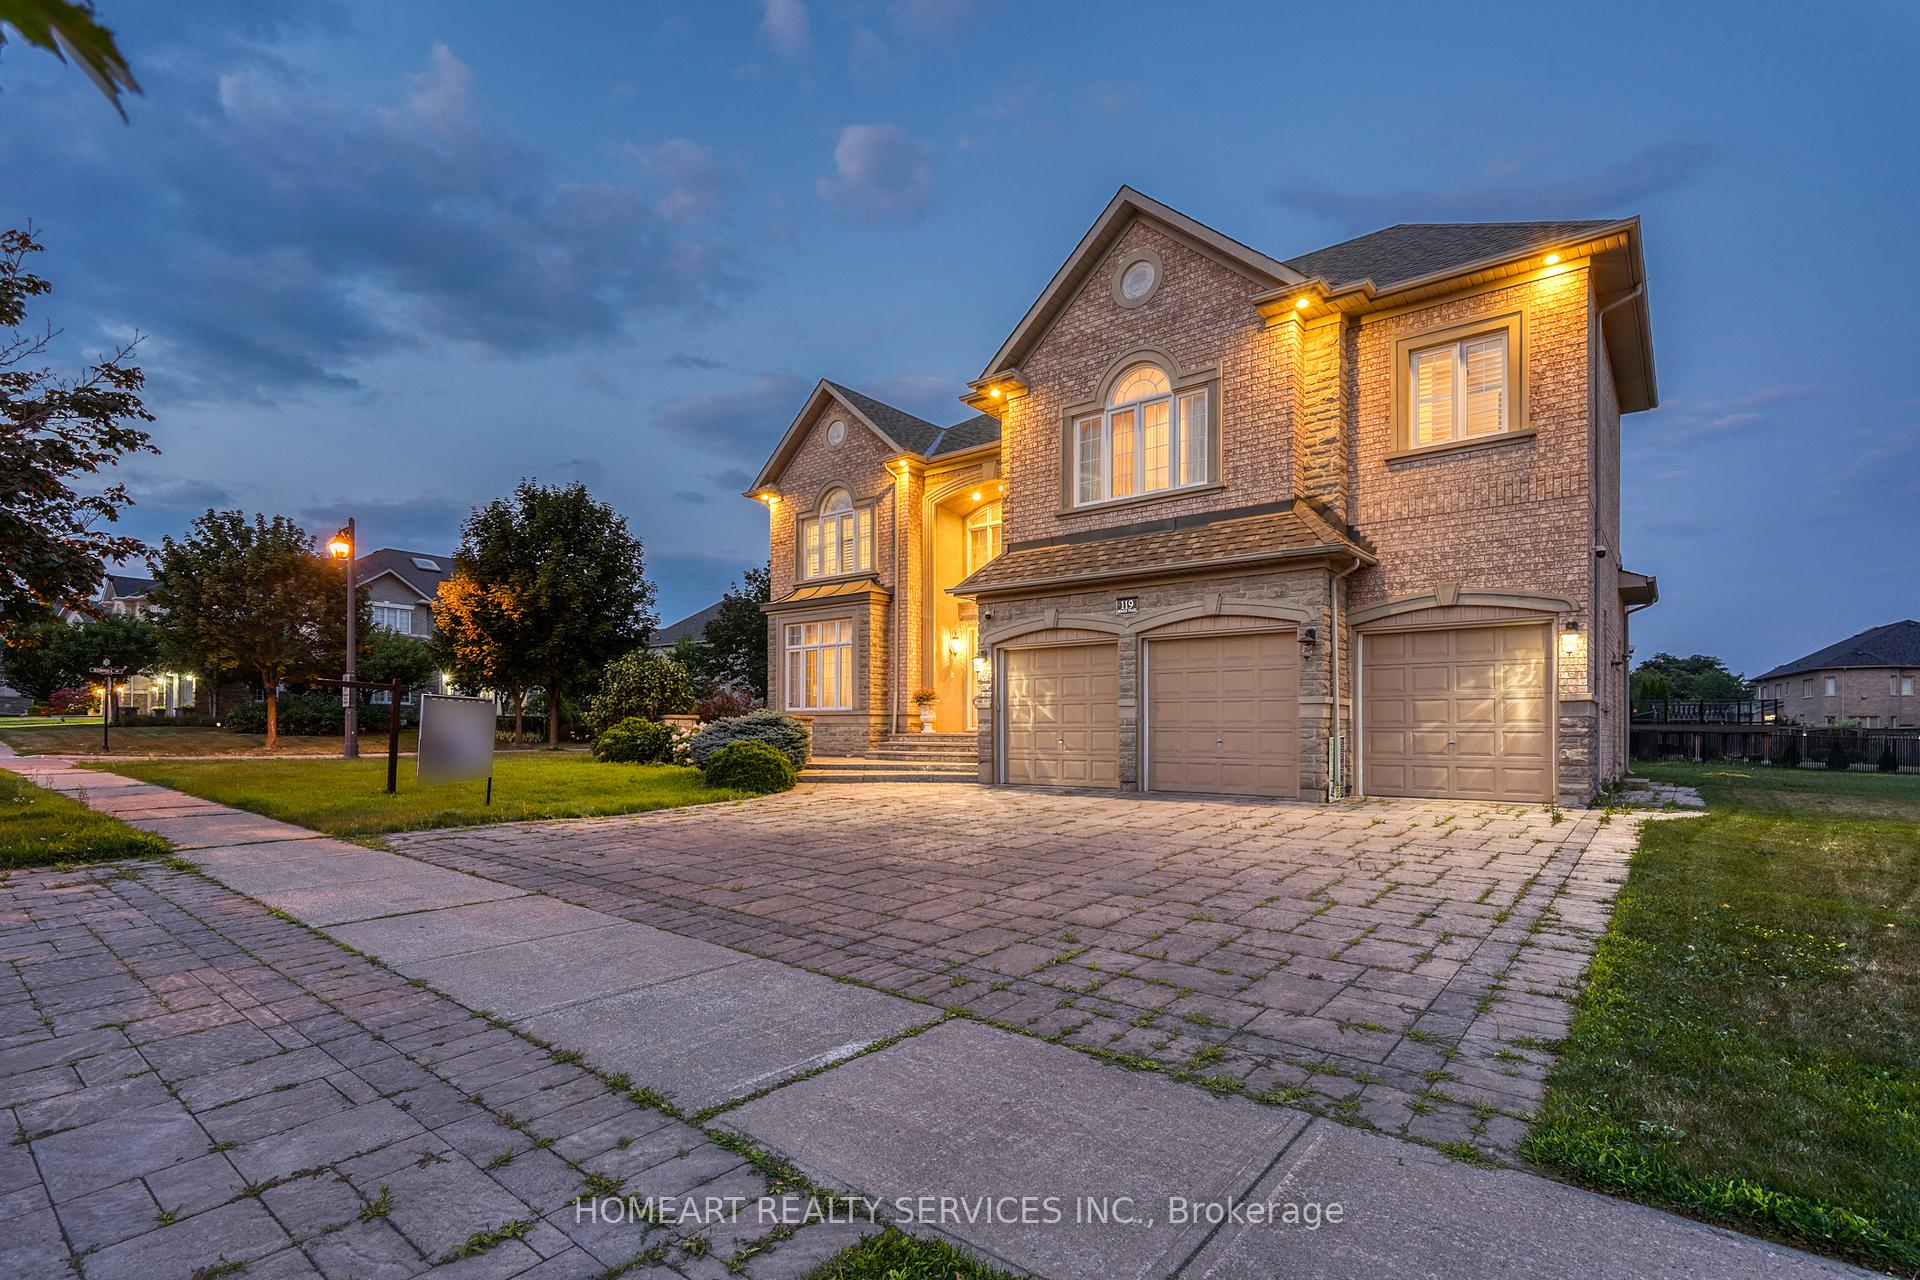
119 Boake Trail
Detached Sold
1/34119 Boake Trail
Detached Sold
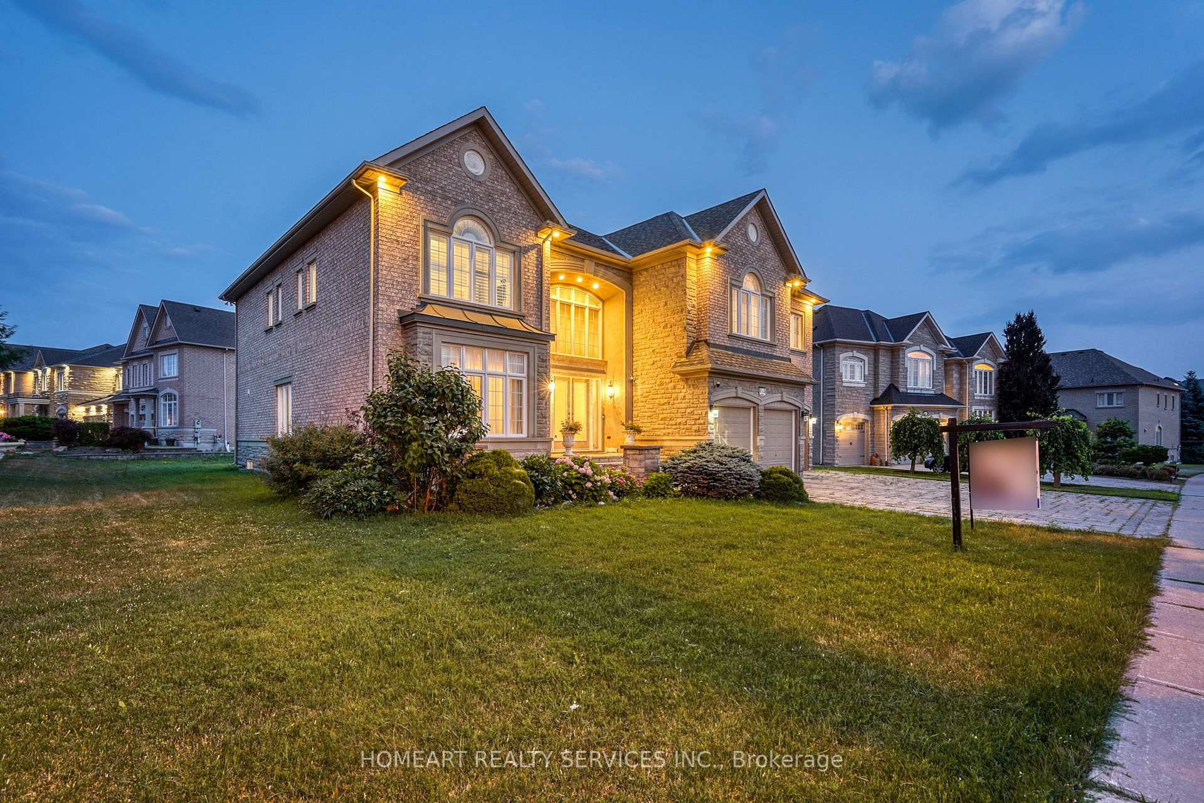
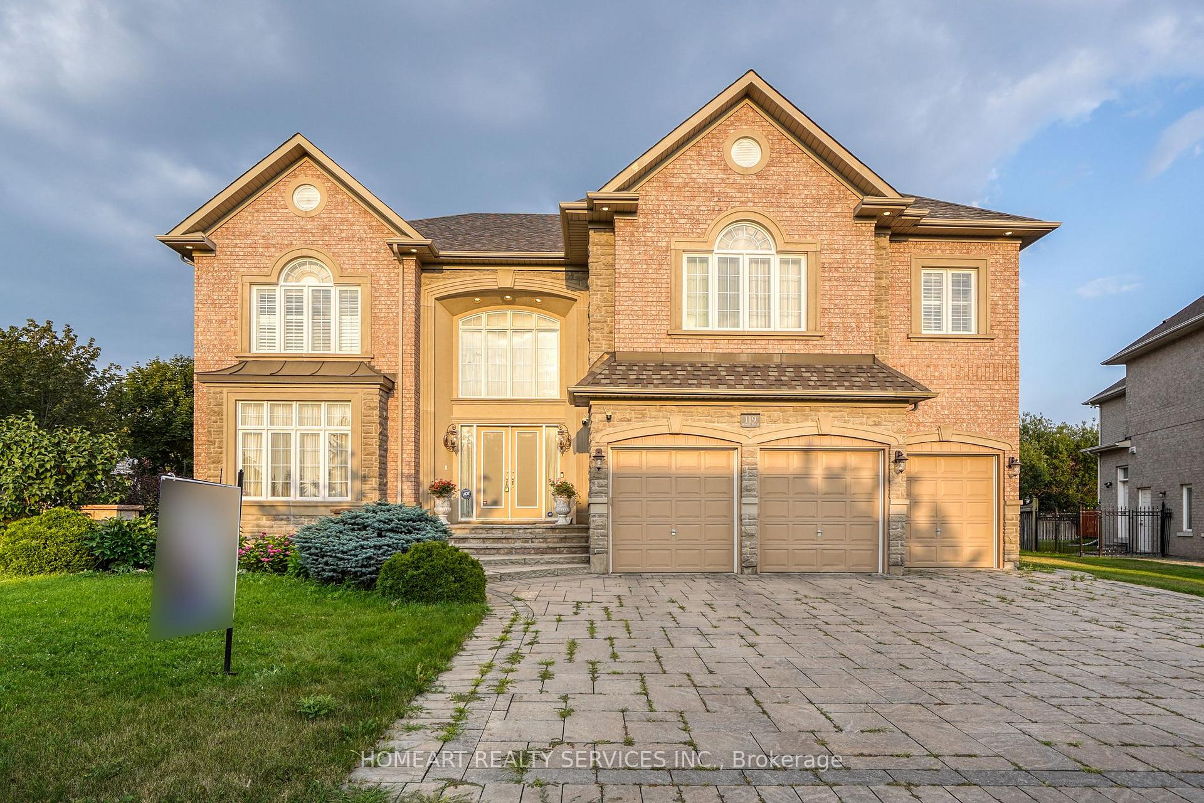
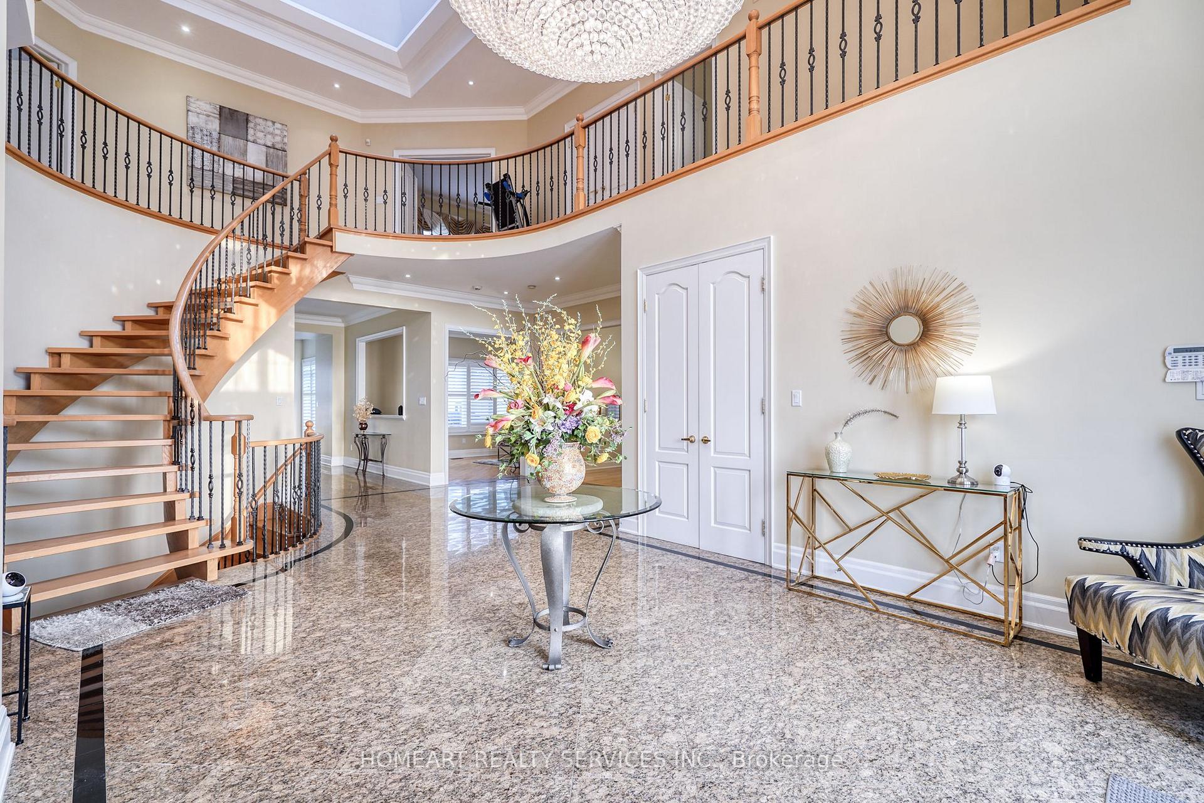
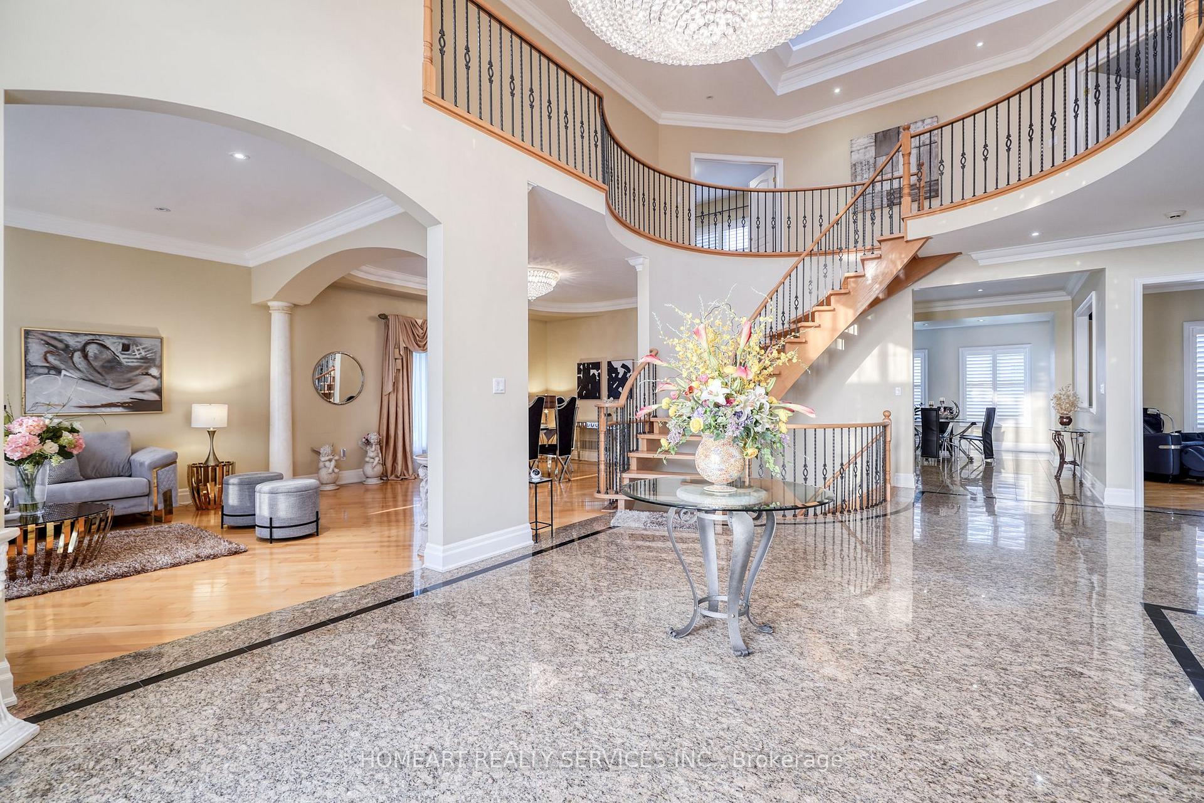 See all 34 photos
Asked for: $3,380,000Sold Nov 3, 2025
5 Bedrooms
6 Bathrooms
3 Garage
3.5K–5K sq.ft
80.2×167.35 ft
$17,211/yr
Property history
Facts and features
- BasementUnfinished
- Water, sewerMunicipal
- Lot shapeIrregular
- HeatingForced air
What stands out
- Hardwood floors
- Fireplace
- Central air
The homeDetached, 2-storey, 3,500–5,000 sq ft
- Type: Detached
- Style: 2-storey
- Living space: 3,500–5,000 sq ft
- Basement: Unfinished
InsideFireplace Yes, Hardwood, Marble, Main level
- Fireplace: Yes
- Flooring: Hardwood, Marble
- Laundry: Main level
- Features: Carpet free, auto garage door remote, central vacuum, upgraded insulation, water treatment
- Rooms above ground: 10
- Bedrooms: 5
- Bathrooms: 6
- Kitchens: 1
- Family room: Yes
Outside and lotBrick, stone, Other, Unknown
Outside
- Exterior: Brick, stone
- Roof: Other
- Foundation: Unknown
- Size: 80.2 × 167.35 ft
- Shape: Irregular
- Zoning: Residential
Parking3 Garage, Attached, Private
- Spaces: 3 Garage
- Garage: Attached
- Driveway: Private
Heating, water and powerForced air, gas, Central air, Municipal water
- Heating: Forced air, gas
- Cooling: Central air
- Water: Municipal water
- Sewer: Municipal sewer
- Natural gas: Yes
- Hydro: Yes
- Telephone: Yes
Costs and taxesTaxes $17,211 a year, HST No HST, Hwt
- Taxes, 2024: $17,211 a year
- HST: No HST
- Rental items: Hwt
Included in the saleS/s fridge, stove as is, b/i dishwasher, washer & dryer, all elfs, all window coverings and all california shutters. lobby chandeliers. central vac & gdc remote.
- Included: S/s fridge, stove as is, b/i dishwasher, washer & dryer, all elfs, all window coverings and all california shutters. lobby chandeliers. central vac & gdc remote.
Listing detailsN12330581, Sold, Aug 7, 2025
- MLS® number: N12330581
- Status: Sold
- Listed on: Aug 7, 2025
- Days on market: 88
- Updated: Nov 3, 2025
- Possession: 2025-12-10 / 30-59 days
- Occupied by: Owner
- Listing brokerage: HOMEART REALTY SERVICES INC.
About this home
119 Boake Trail, Richmond Hill (Bayview Hill), ON L4B 4B7
Carpet FreeAuto Garage Door RemoteCentral VacuumUpgraded InsulationWater Treatment
Well Maintained 3 Garage Custom Built Home Located In The Heart Of Bayview Hill. Wide Corner Lot with 5 Ensuite Bedrooms. 10 Ft Ceiling On Main, Pot Lights Throughout. 9 Ft On Second Floor. Open Concept Kitchen with Large Breakfast Area.
Read more
Ask about this home
A HOMEH agent will answer your questions about this home.
Ask a question
Thinking of selling your home?See what your home is worth today.
Around this home
Bayview /16 th North
Errands
Parks
Schools
Daily convenience, out of 100, from the distances below
ParkArtisian Park · 3 within 1 km9 min walk538 m
GroceryYou and Me Bakery 蛋撻餅屋7 min walk428 m
SchoolJohn Clare High School13 min walk830 m
PharmacyGuardian11 min walk653 m
Cafés & foodFull House Desserts 滿記甜品 · 15 within 1 km7 min walk414 m
Gym & rec centreUp & Fit Fitness10 min walk639 m
WalkDriveStraight-line distance, open map data
Grocery0.4 km
Park0.5 km
Coffee0.4 km
Dining0.4 km
Gym0.6 km
Schools nearby
School rating, out of 10.
John Clare High Schoolsecondary · Private · 0.8 km
—
Queen's Glenelementary · Private · 0.8 km
—
Aim Without Limits (Awl)elementary · Private · 0.9 km
—
Contact agent
Helpful calculators
Mortgage
Affordability
Closing costs
Land transfer tax
Property tax
Down payment
CMHC insurance
Stress test
Cashback Rebate
Your HOMEH agent

NimaHOMEH agent · Richmond Hill
"I would see it this week."
Ask Nima