

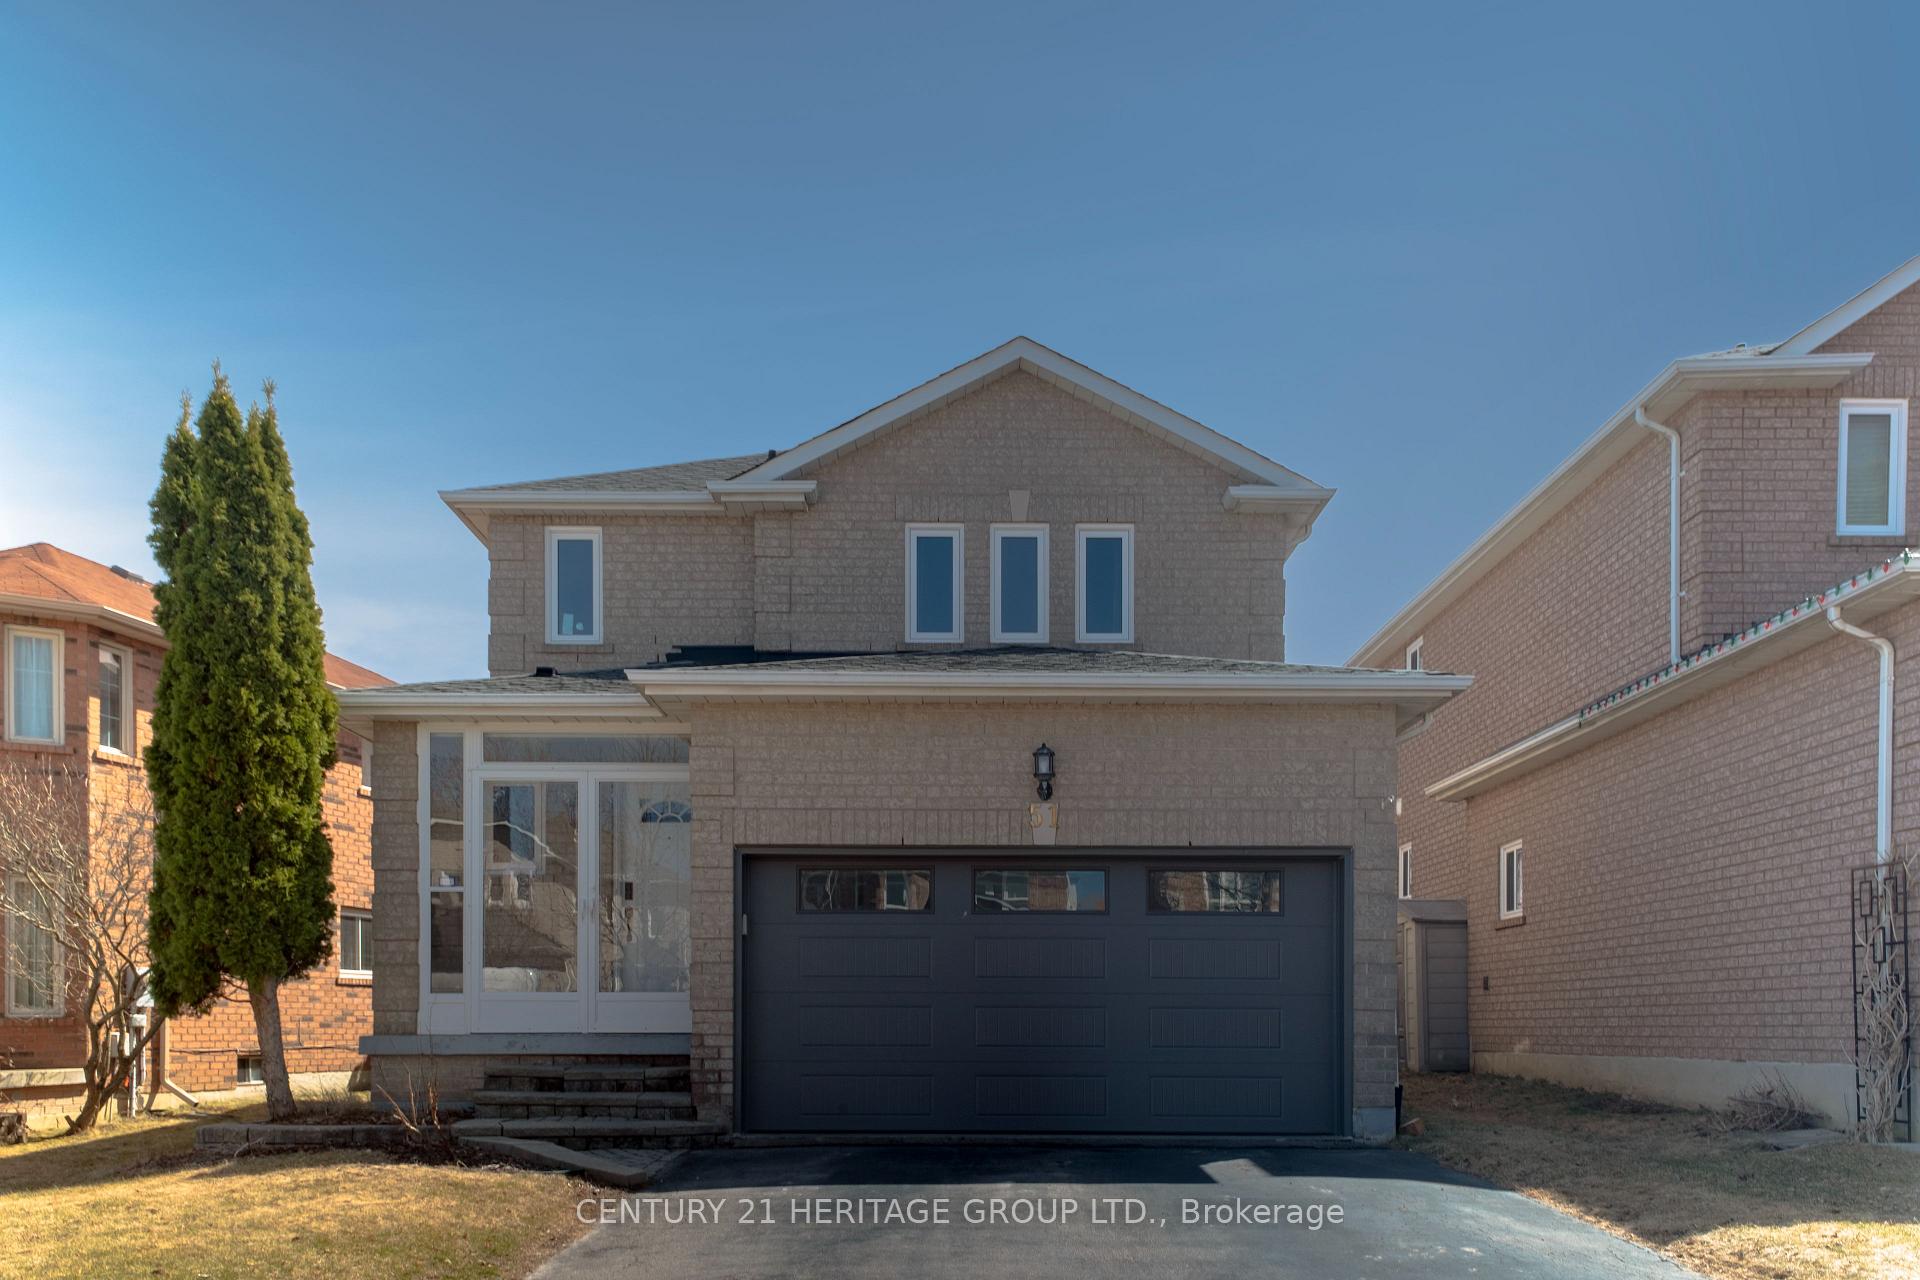
Main & 2nd, 51 Rocksprings Avenue
Main & 2nd, 51 Rocksprings Avenue
 See all 14 photos
Property history
Facts and features
- BasementNone
- Lot size48 × 128 ft
- Lease term12 months
- FurnishedUnfurnished
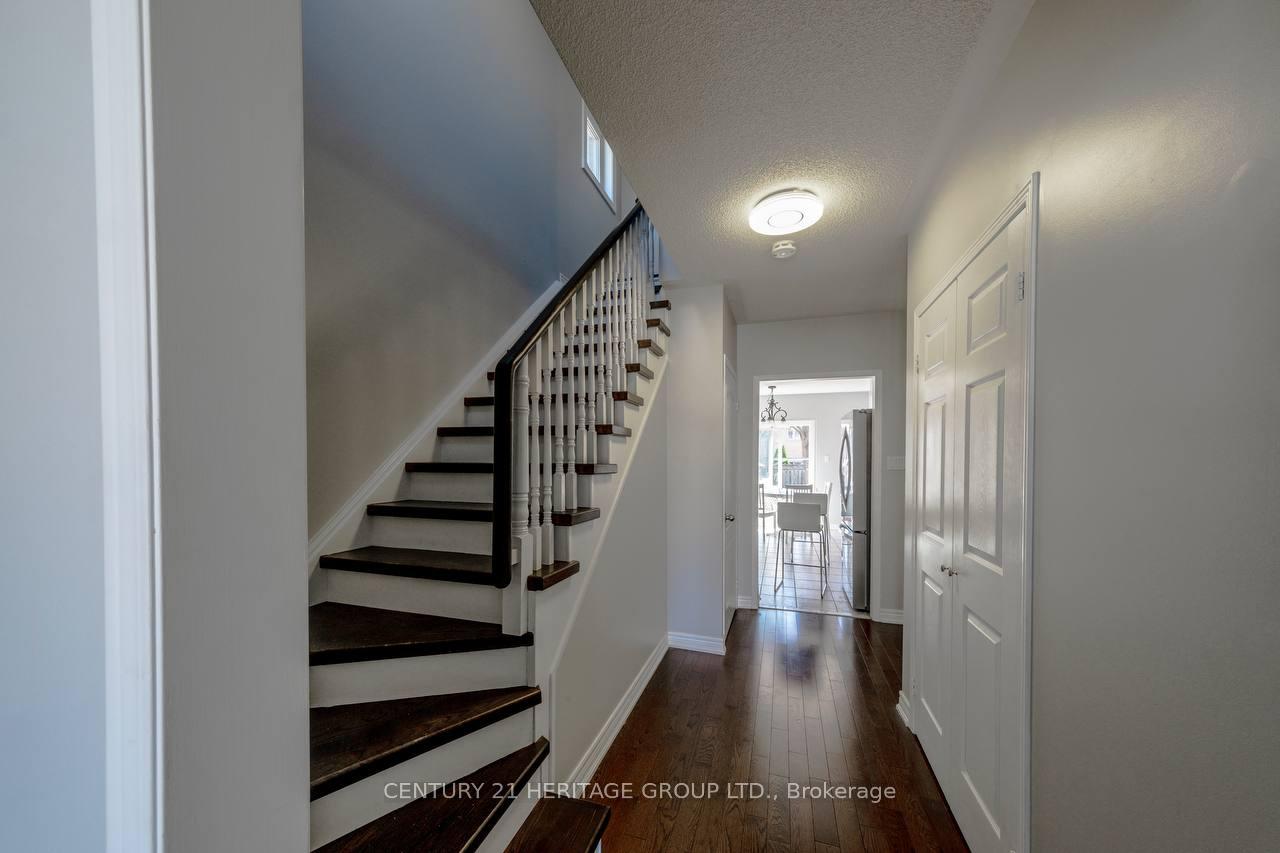
- Hardwood floors
- Central air
The homeDetached, 2-storey, Age 16–30 years
- Type: Detached
- Style: 2-storey
- Age: 16–30 years
- Living space: 1,500–2,000 sq ft
- Basement: None
- Waterfront: None
InsideHardwood, Ceramic, Inside, main level, Carpet free
- Flooring: Hardwood, Ceramic
- Laundry: Inside, main level
- Features: Carpet free
- Rooms above ground: 6
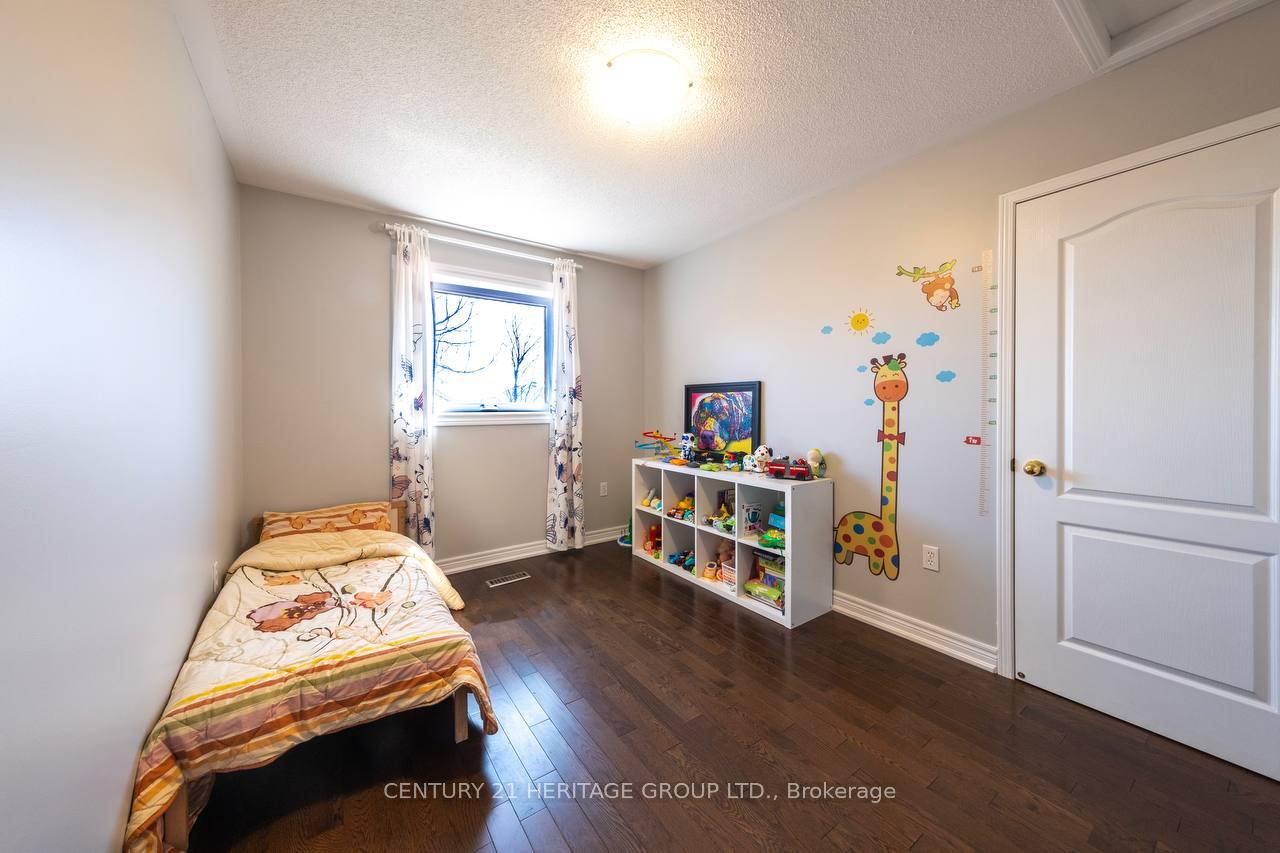
- Bedrooms: 3
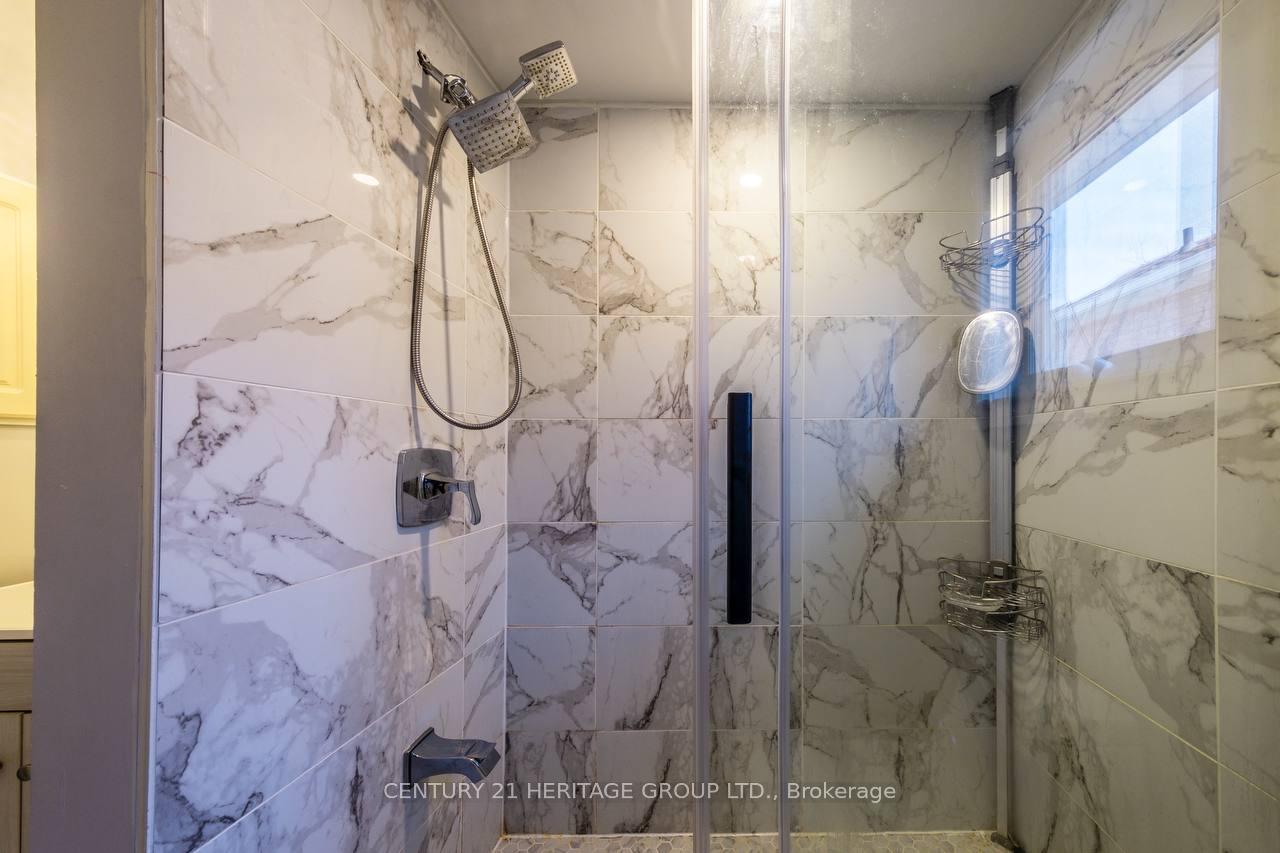
- Bathrooms: 2
- Kitchens: 1
Outside and lotBrick, Shingles, Unknown
- Exterior: Brick
- Roof: Shingles
- Foundation: Unknown
- Size: 47.66 × 128 ft
- Shape: Irregular
Parking1 Garage, Attached, Available
- Spaces: 1 Garage
- Garage: Attached
- Driveway: Available
Heating, water and powerForced air, gas, Central air, Municipal water
- Heating: Forced air, gas
- Cooling: Central air
- Water: Municipal water
- Sewer: Municipal sewer
Rent and termsRent $3,100 a month, Main, 2nd floor, Unfurnished
- Rent: $3,100 a month
- Space for rent: Main, 2nd floor
- Furnished: Unfurnished
- Lease: 12 months
- Paid: Monthly
- Deposit: Required
- Credit check: Required
- Employment letter: Required
- Rental application: Required
- References: Required
- Rental items: Hwt
IncludedFridge, gas stove, dishwasher, washer & dryer, california shutters, elfs, all window coverings.
- Included: Fridge, gas stove, dishwasher, washer & dryer, california shutters, elfs, all window coverings.
NearbyPark, school
- Close to: Park, school
Listing detailsN12079047, Rented, Apr 7, 2025
- MLS® number: N12079047
- Status: Rented
- Listed on: Apr 7, 2025
- Days on market: 45
- Updated: May 22, 2025
- Possession: Immediate
- Occupied by: Owner
- Listing brokerage: CENTURY 21 HERITAGE GROUP LTD.
About this home
Main & 2nd, 51 Rocksprings Avenue, Richmond Hill (Westbrook), ON L4S 1P8
Stunning detached home in the heart of Westbrook! This beautifully updated 3 bedroom, 2 bath property sits on a premium 47x130 ft south facing lot in one of Richmond Hill's most desirable family neighbourhoods. Featuring a bright, open-concept layout, hardwood floors, California shutters, and a modern kitchen with granite counters and stainless steel appliances. Enjoy a spacious finished basement with a bedroom and 3 pc bath perfect for guests, in-laws, or home office use. The backyard is fully fenced and professionally landscaped, offering the perfect space to relax or entertain. Close to top rated schools, parks, transit, shopping and community centres. Just move in and enjoy this turnkey family home!
Ask about this home
A HOMEH agent will answer your questions about this home.
Around this home
Daily convenience, out of 100, from the distances below
Schools nearby
School rating, out of 10.
Helpful calculators
Your HOMEH agent

"I would see it this week."