

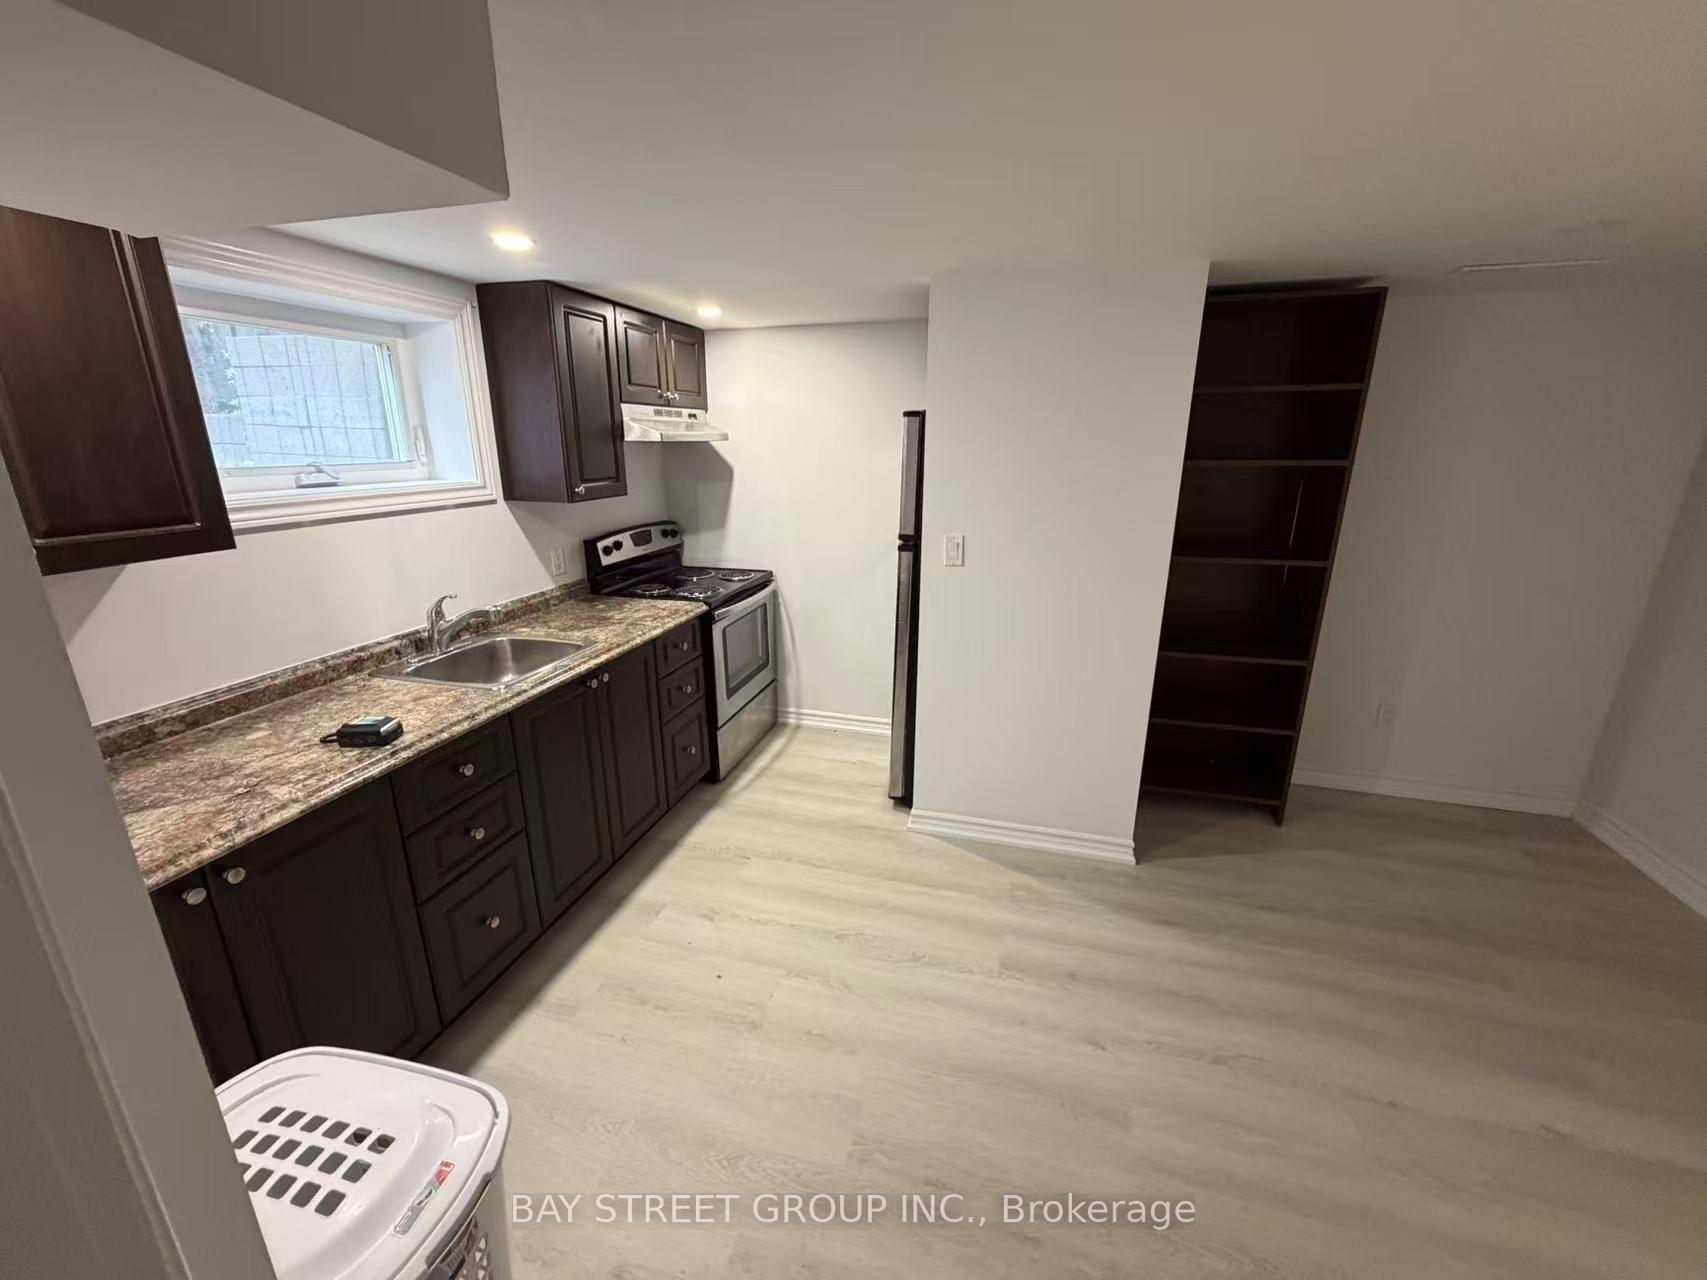
Basement, 517 Lynett Crescent
Detached Rented
1/4Basement, 517 Lynett Crescent
Detached Rented
 See all 4 photos
1 Bedroom
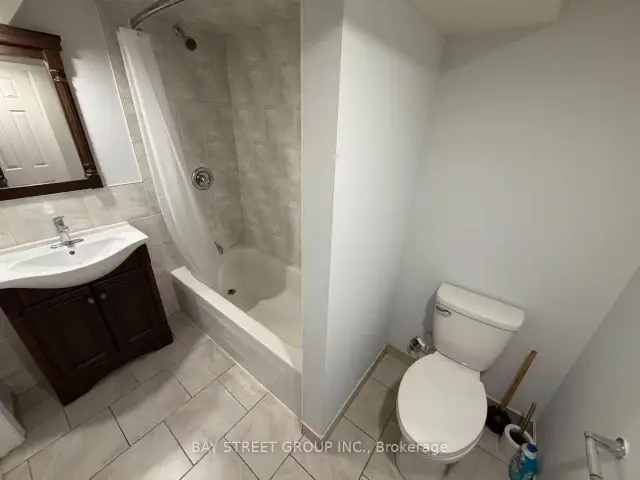
1 Bathroom
0 Garage
1.1K–1.5K sq.ft
Basement
— Unit
Property history
Facts and features
- BasementFinished
- Lot size50 × 100 ft
- Lease term12 months
- FurnishedUnfurnished
What stands out
- Separate entrance
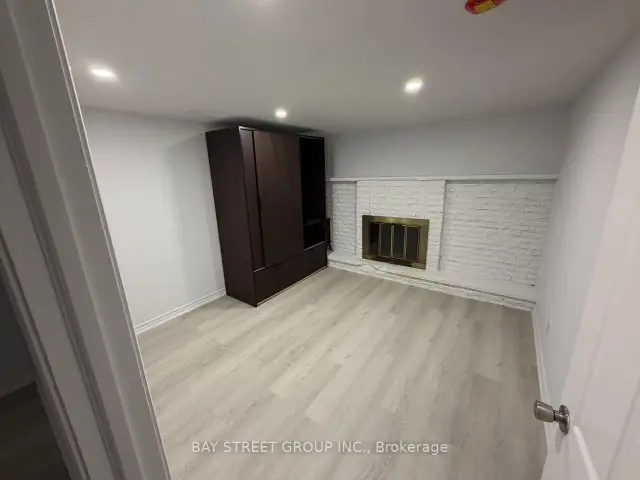
- Fireplace
- Central air
The homeDetached, Bungalow, 1,100–1,500 sq ft
- Type: Detached
- Style: Bungalow
- Living space: 1,100–1,500 sq ft
- Basement: Finished, separate entrance
InsideFireplace Yes, Ensuite, Carpet free, countertop range
- Fireplace: Yes
- Laundry: Ensuite
- Features: Carpet free, countertop range
- Rooms above ground: 3
- Bedrooms: 1
- Bathrooms: 1
- Kitchens: 1
Outside and lotBrick, Asphalt shingle, Concrete block
Outside
- Exterior: Brick
- Roof: Asphalt shingle
- Foundation: Concrete block
- Size: 50 × 100 ft
Parking9 Parking, Private
- Spaces: 9 Parking
- Driveway: Private
Heating, water and powerForced air, gas, Central air, Municipal water
- Heating: Forced air, gas
- Cooling: Central air
- Water: Municipal water
- Sewer: Municipal sewer
- Natural gas: Yes
- Hydro: Yes
- Cable: No
- Telephone: No
Rent and termsRent $1,000 a month, Basement, Unfurnished
- Rent: $1,000 a month
- Space for rent: Basement
- Furnished: Unfurnished
- Lease: 12 months
- Rent includes: Heat, hydro, water
NearbyFenced yard, level, park, place of worship, public transit, school
- Close to: Fenced yard, level, park, place of worship, public transit, school
Listing detailsN14146116, Rented, Nov 3, 2026
- MLS® number: N14146116
- Status: Rented
- Listed on: Nov 3, 2026
- Days on market: 10
- Updated: Nov 13, 2026
- Possession: 2026-11-03 / Immediate
- Occupied by: Vacant
- Listing brokerage: BAY STREET GROUP INC.
About this home
Basement, 517 Lynett Crescent, Richmond Hill (Crosby), ON L4C 2V8
Carpet FreeCountertop RangeFenced YardLevelParkPlace Of Worship
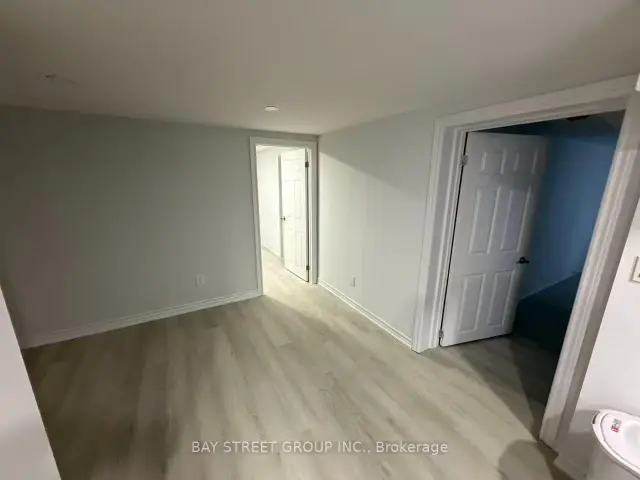
Welcome to 517 Lynett Cres! Cozy and well-laid-out 1-bedroom basement apartment featuring a spacious kitchen and dining area and a private 3-piece ensuite bathroom.Shared Washer/Dryer, plent of parking. Thoughtfully designed to maximize comfort and functionality, this inviting space offers everything you need for easy everyday living. A great rental opportunity in a convenient location. Don't miss out!
Read more
Ask about this home
A HOMEH agent will answer your questions about this home.
Ask a question
Around this home
Bayview/Taylor Mills Dr
Errands
Parks
Schools
Daily convenience, out of 100, from the distances below
ParkSkopit Park · 7 within 1 km8 min walk476 m
GroceryKitchen Food Fair4 min walk255 m
SchoolBeverley Acres Public School2 min walk100 m
PharmacyPharmaChoice4 min walk255 m
Cafés & foodChingdu Korean Restaurant · 8 within 1 km4 min walk255 m
Gym & rec centreRichmond Hill Squash Club18 min walk1.1 km
WalkDriveStraight-line distance, open map data
Grocery0.3 km
Park0.5 km
Coffee0.8 km
Dining0.3 km
Gym1.1 km
Schools nearby
School rating, out of 10.
Beverley Acres Public Schoolelementary · Public · 0.1 km
—
Our Lady Queen of the World CA High Schoolsecondary · Private · 0.4 km
7.9/10Good
Crosby Heights Public Schoolelementary · Public · 0.5 km
5.7/10Fair
Contact agent
Helpful calculators
Rent vs buy
Affordability
Mortgage
Down payment
Stress test
CMHC insurance
Your HOMEH agent

KimHOMEH agent · Richmond Hill
"I would see it this week."
Ask Kim