

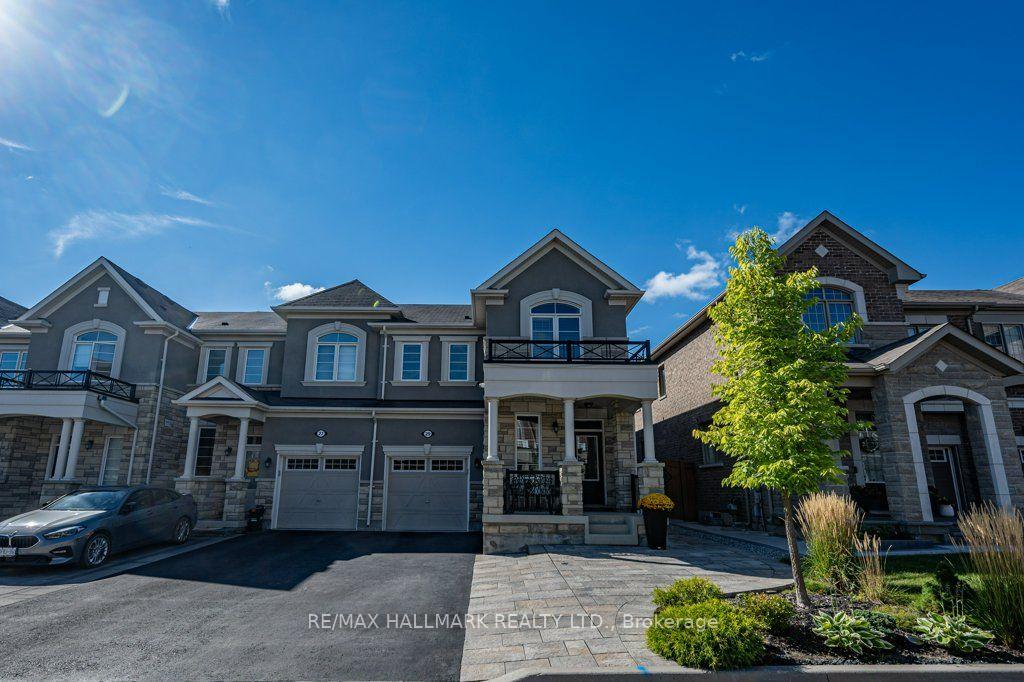
29 Ness Drive
29 Ness Drive
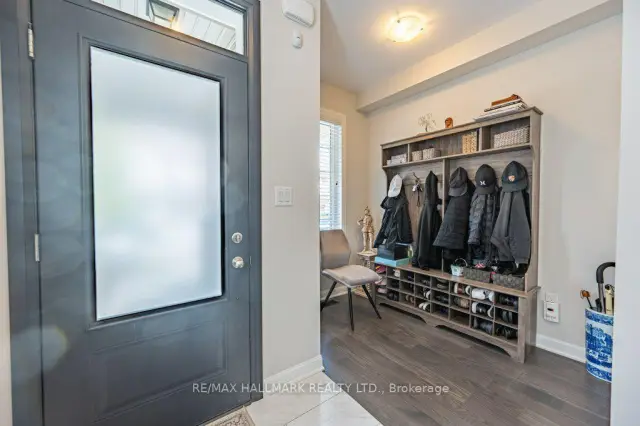 See all 25 photos
Property history
Facts and features
- BasementFinished
- Lot size29 × 82 ft
- Lease term12 months
- FurnishedUnfurnished
- Fireplace
- Central air
The homeFreehold Townhouse, 2-storey, 1,500–2,000 sq ft
- Type: Freehold Townhouse
- Style: 2-storey
- Living space: 1,500–2,000 sq ft
- Basement: Finished
InsideFireplace Yes, In-suite laundry, upper level, Auto garage door remote, water heater owned
- Fireplace: Yes
- Laundry: In-suite laundry, upper level
- Features: Auto garage door remote, water heater owned
- Security: Carbon monoxide detectors, security guard, smoke detector
- Rooms above ground: 8
- Rooms in the basement: 1
- Bedrooms: 3
- Bathrooms: 4
- Kitchens: 1
- Family room: Yes
Outside and lotStone, stucco (plaster), Asphalt shingle, shingles, Concrete
- Exterior: Stone, stucco (plaster)
- Roof: Asphalt shingle, shingles
- Foundation: Concrete
- Features: Landscaped, patio, privacy
- Other structures: Gazebo, garden shed
- Size: 28.64 × 82.02 ft
Parking1 Garage, Attached, Private
- Spaces: 1 Garage
- Garage: Attached
- Driveway: Private
Heating, water and powerForced air, gas, Central air, Municipal water
- Heating: Forced air, gas
- Cooling: Central air
- Water: Municipal water
- Sewer: Municipal sewer
Rent and termsRent $3,650 a month, Entire property, Unfurnished
- Rent: $3,650 a month
- Space for rent: Entire property
- Furnished: Unfurnished
- Lease: 12 months
- Paid: Monthly
- Rent includes: Parking
- Deposit: Required
- Credit check: Required
- Employment letter: Required
- Rental application: Required
- References: Required
- Rental items: Hot water tank
IncludedStainless steel fridge, stove, dishwasher, range hood, washer, dryer, window coverings, light fixtures, movable kitchen island, backyard gazebo, garage door opener, and security/alarm systems., Water softener system, central vaccum system and equipment
- Included: Stainless steel fridge, stove, dishwasher, range hood, washer, dryer, window coverings, light fixtures, movable kitchen island, backyard gazebo, garage door opener, and security/alarm systems.
- Not included: Water softener system, central vaccum system and equipment
NearbyFenced yard, greenbelt/conservation, park, public transit, rec./commun.centre, school
- Close to: Fenced yard, greenbelt/conservation, park, public transit, rec./commun.centre, school
Listing detailsN14145922, Rented, Nov 3, 2026
- MLS® number: N14145922
- Status: Rented
- Listed on: Nov 3, 2026
- Days on market: 11
- Updated: Nov 14, 2026
- Possession: Flexible
- Occupied by: Partial
- Listing brokerage: RE/MAX HALLMARK REALTY LTD.
About this home
29 Ness Drive, Richmond Hill (Rural Richmond Hill), ON L4S 0J8
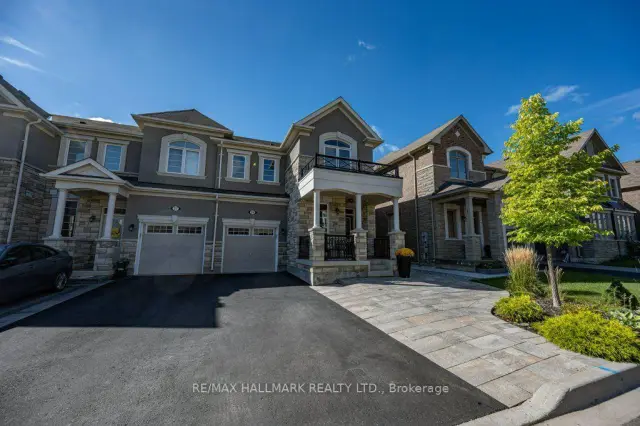
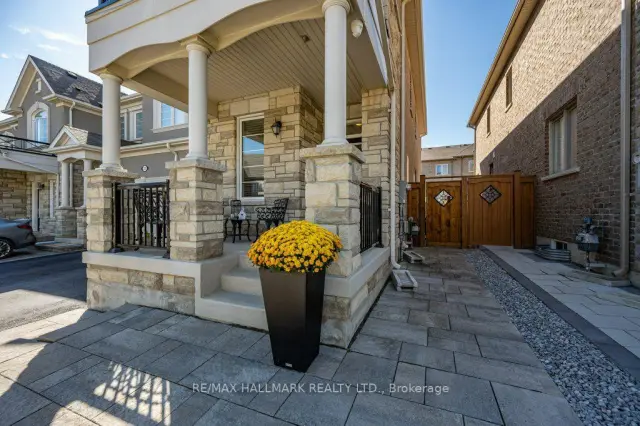
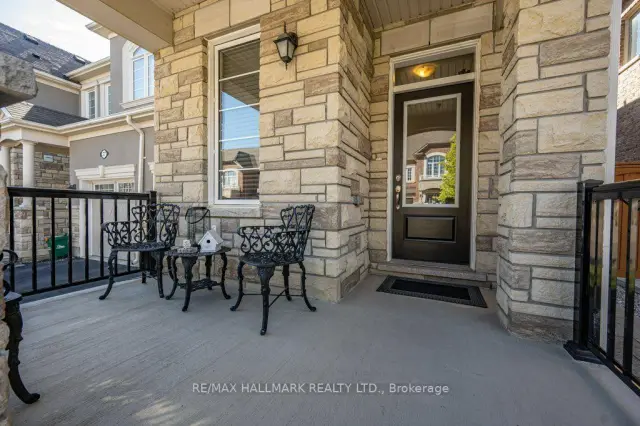
Welcome to 29 Ness Dr, an upgraded freehold corner townhouse offering detached-like privacy in a highly desirableRichmond Hill community. This carpet-free home features 3 spacious bedrooms, 4 bathrooms, and a fully finished basementwith the versatility to be converted into an extra guest room, a recreational area, or an entertainment space. Premium interiorfeatures include smooth ceilings, modern pot lights, hardwood and laminate flooring, an open-concept layout, and a sleekkitchen with a movable island. The primary suite features a private ensuite with a frameless glass shower, while the exterioroffers a professionally landscaped front yard and a fully fenced backyard with a gazebo. Ample parking for 4 vehicles isavailable via the private driveway and attached garage. Conveniently located just minutes away from Richmond GreenSecondary School, Costco, Starbucks, TD Bank, Shoppers Drug Mart, Paris Baguette, local restaurants, parks, Highway 404,and excellent transit options. Situated in an established, family-friendly, and multicultural neighborhood that is perfect forgrowing families and working professionals alike.
Ask about this home
A HOMEH agent will answer your questions about this home.
Around this home
Daily convenience, out of 100, from the distances below
Schools nearby
School rating, out of 10.
Helpful calculators
Your HOMEH agent

"I would see it this week."