

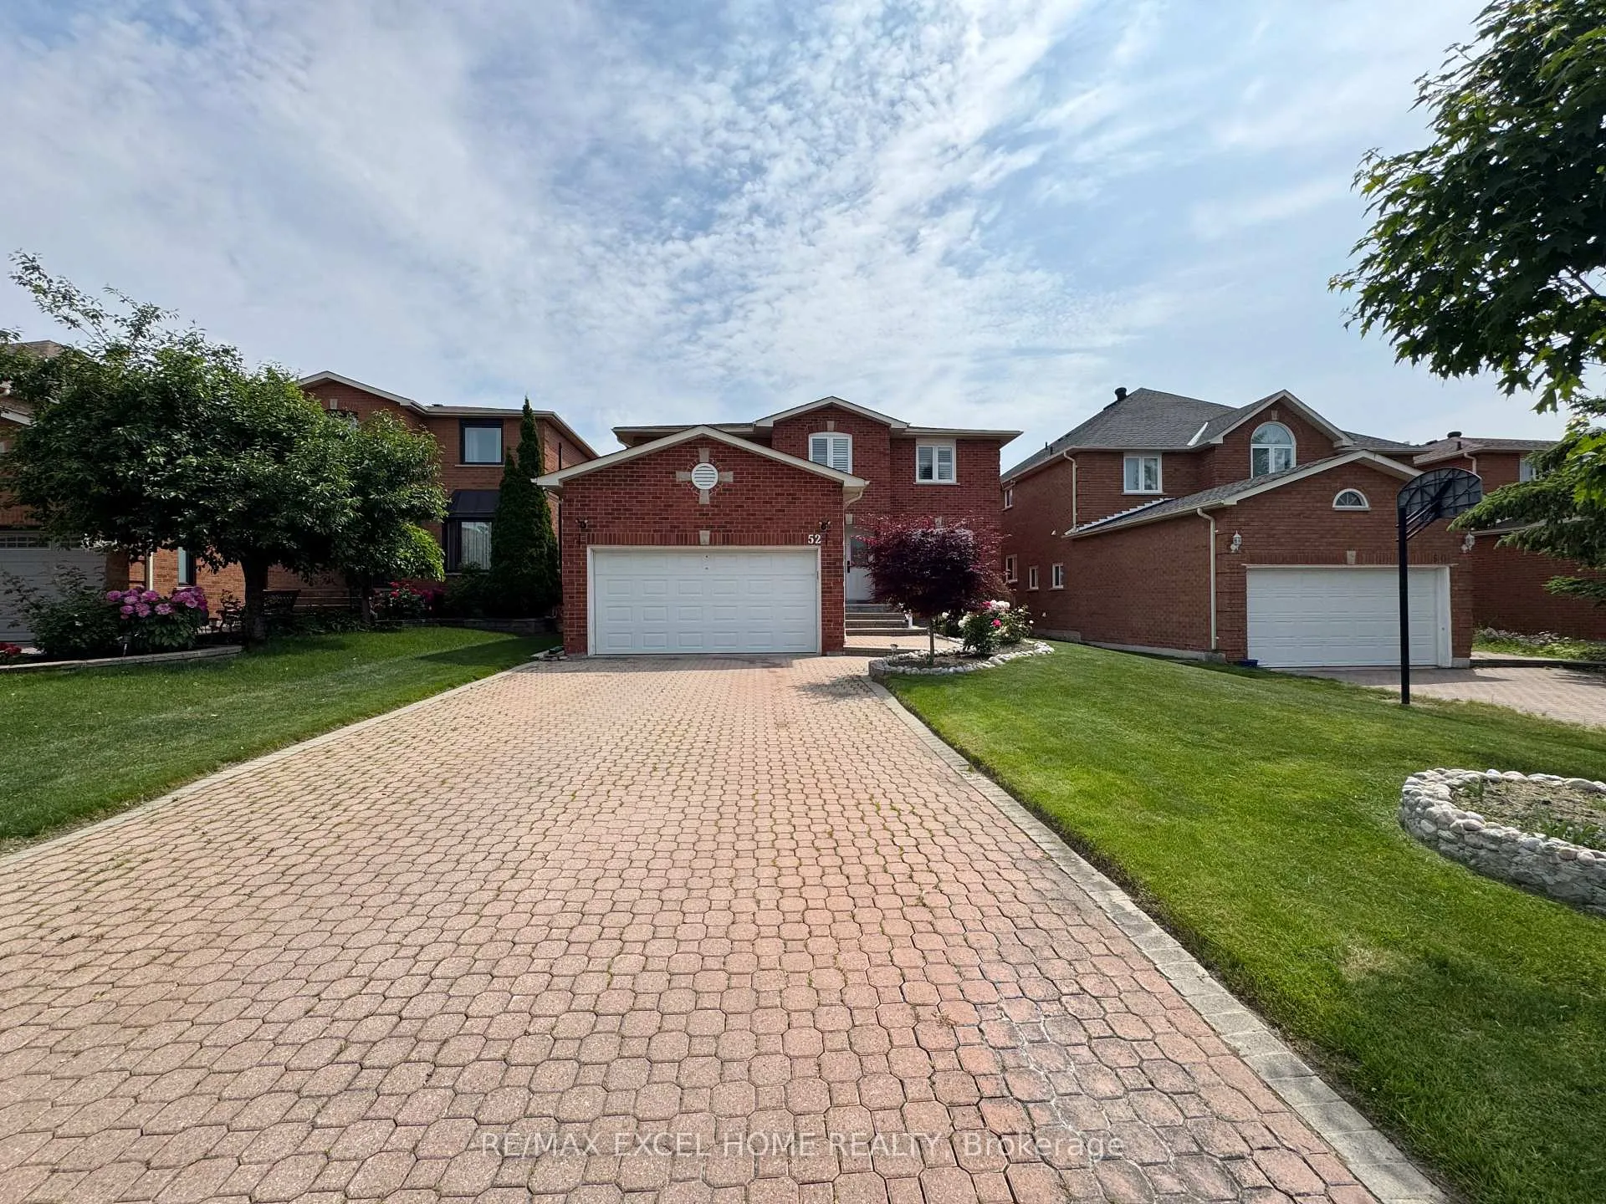
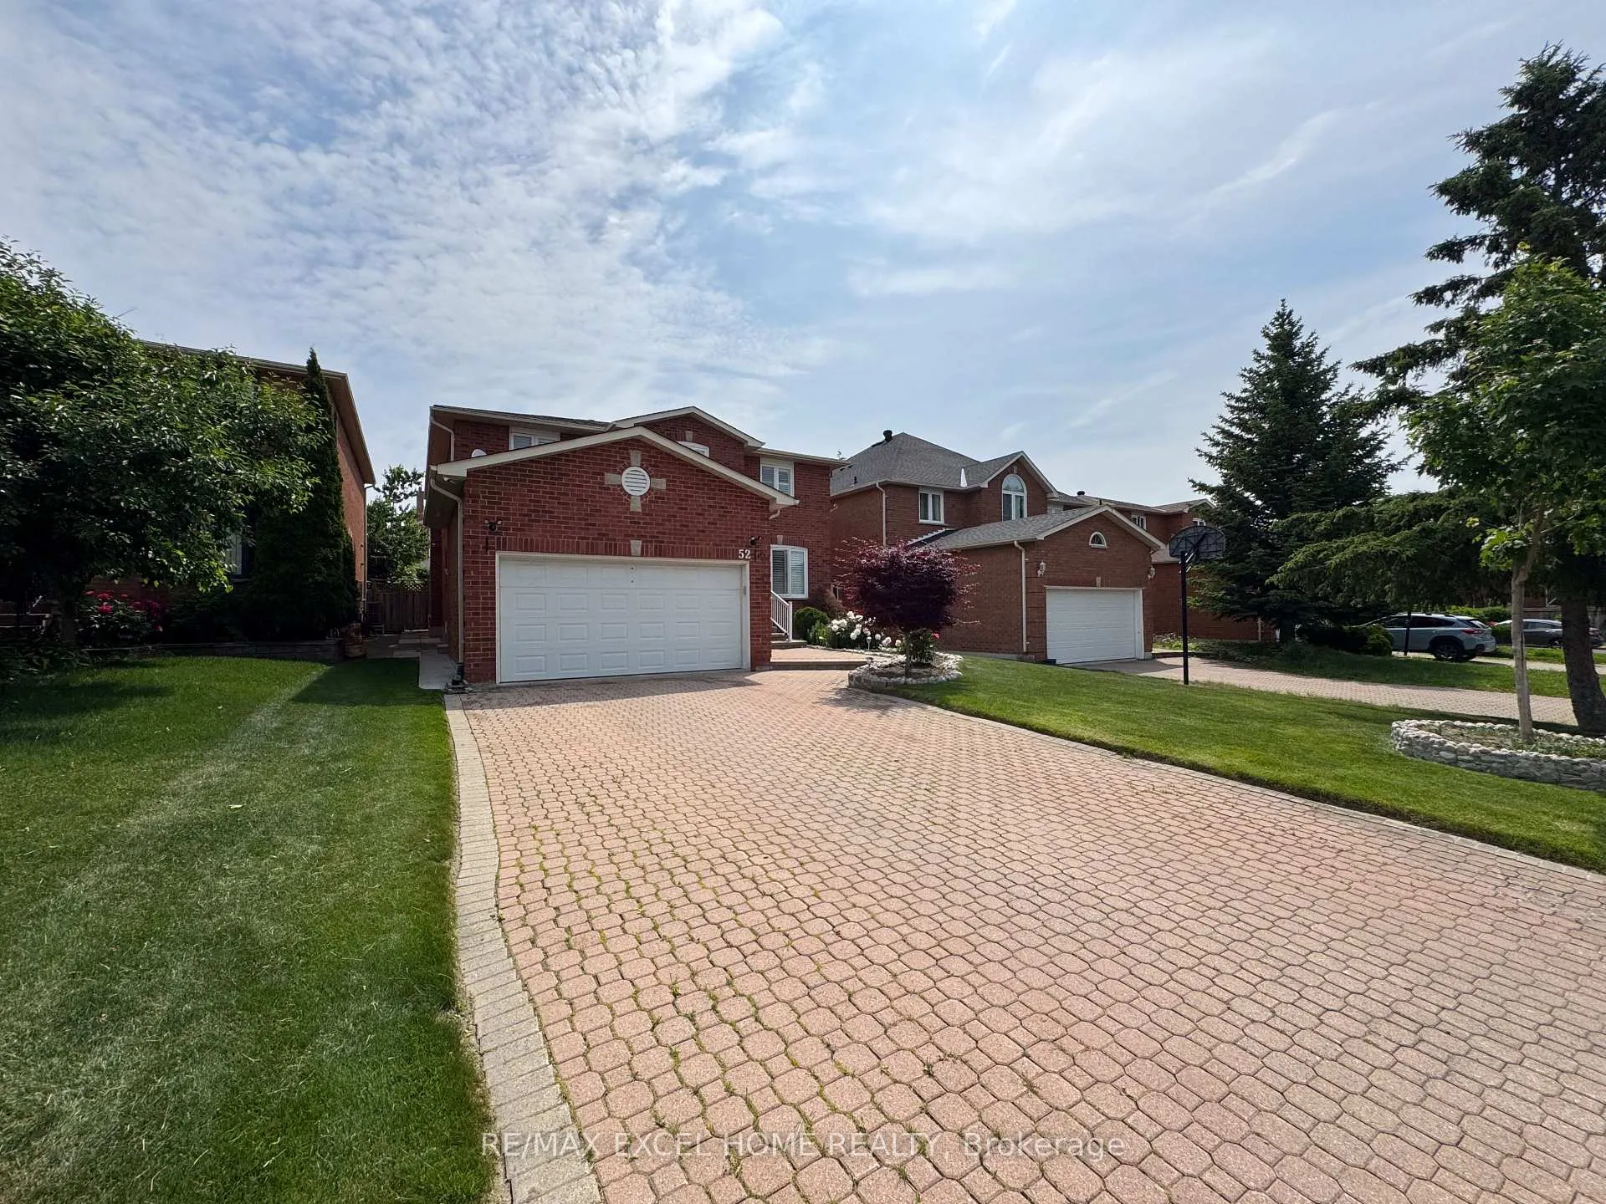
52 Hazelmere Drive
Detached Rented
1/1552 Hazelmere Drive
Detached Rented
 See all 15 photos
2 Bedrooms
1 Bathroom
0 Garage
3K–3.5K sq.ft
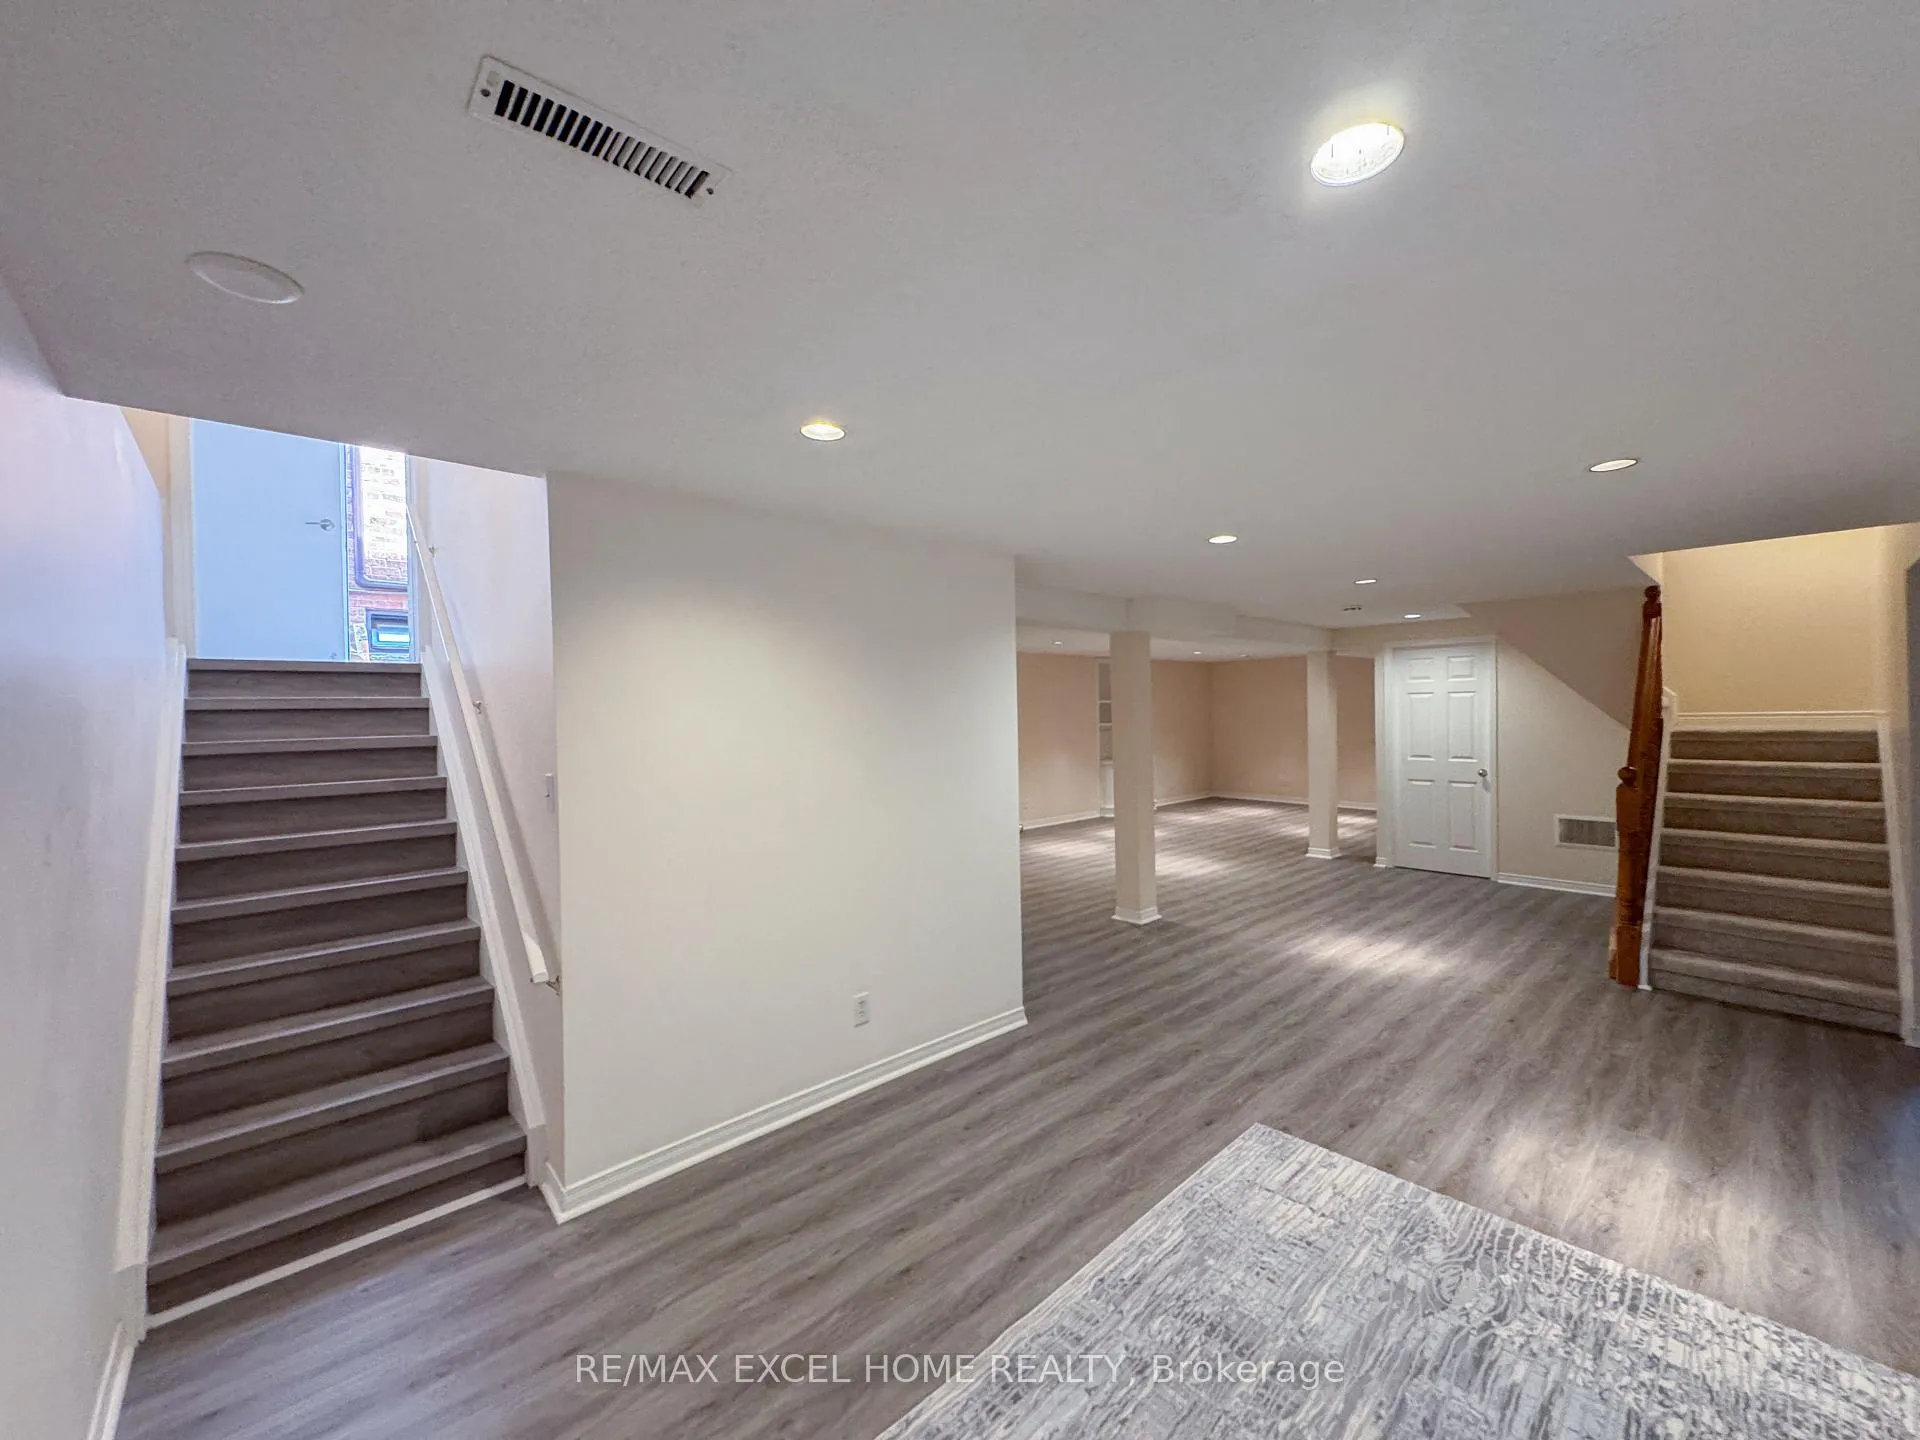
Basement
— Unit
Property history
Facts and features
- BasementApartment
- Lease term12 months
- FurnishedUnfurnished
- LaundryEnsuite
What stands out
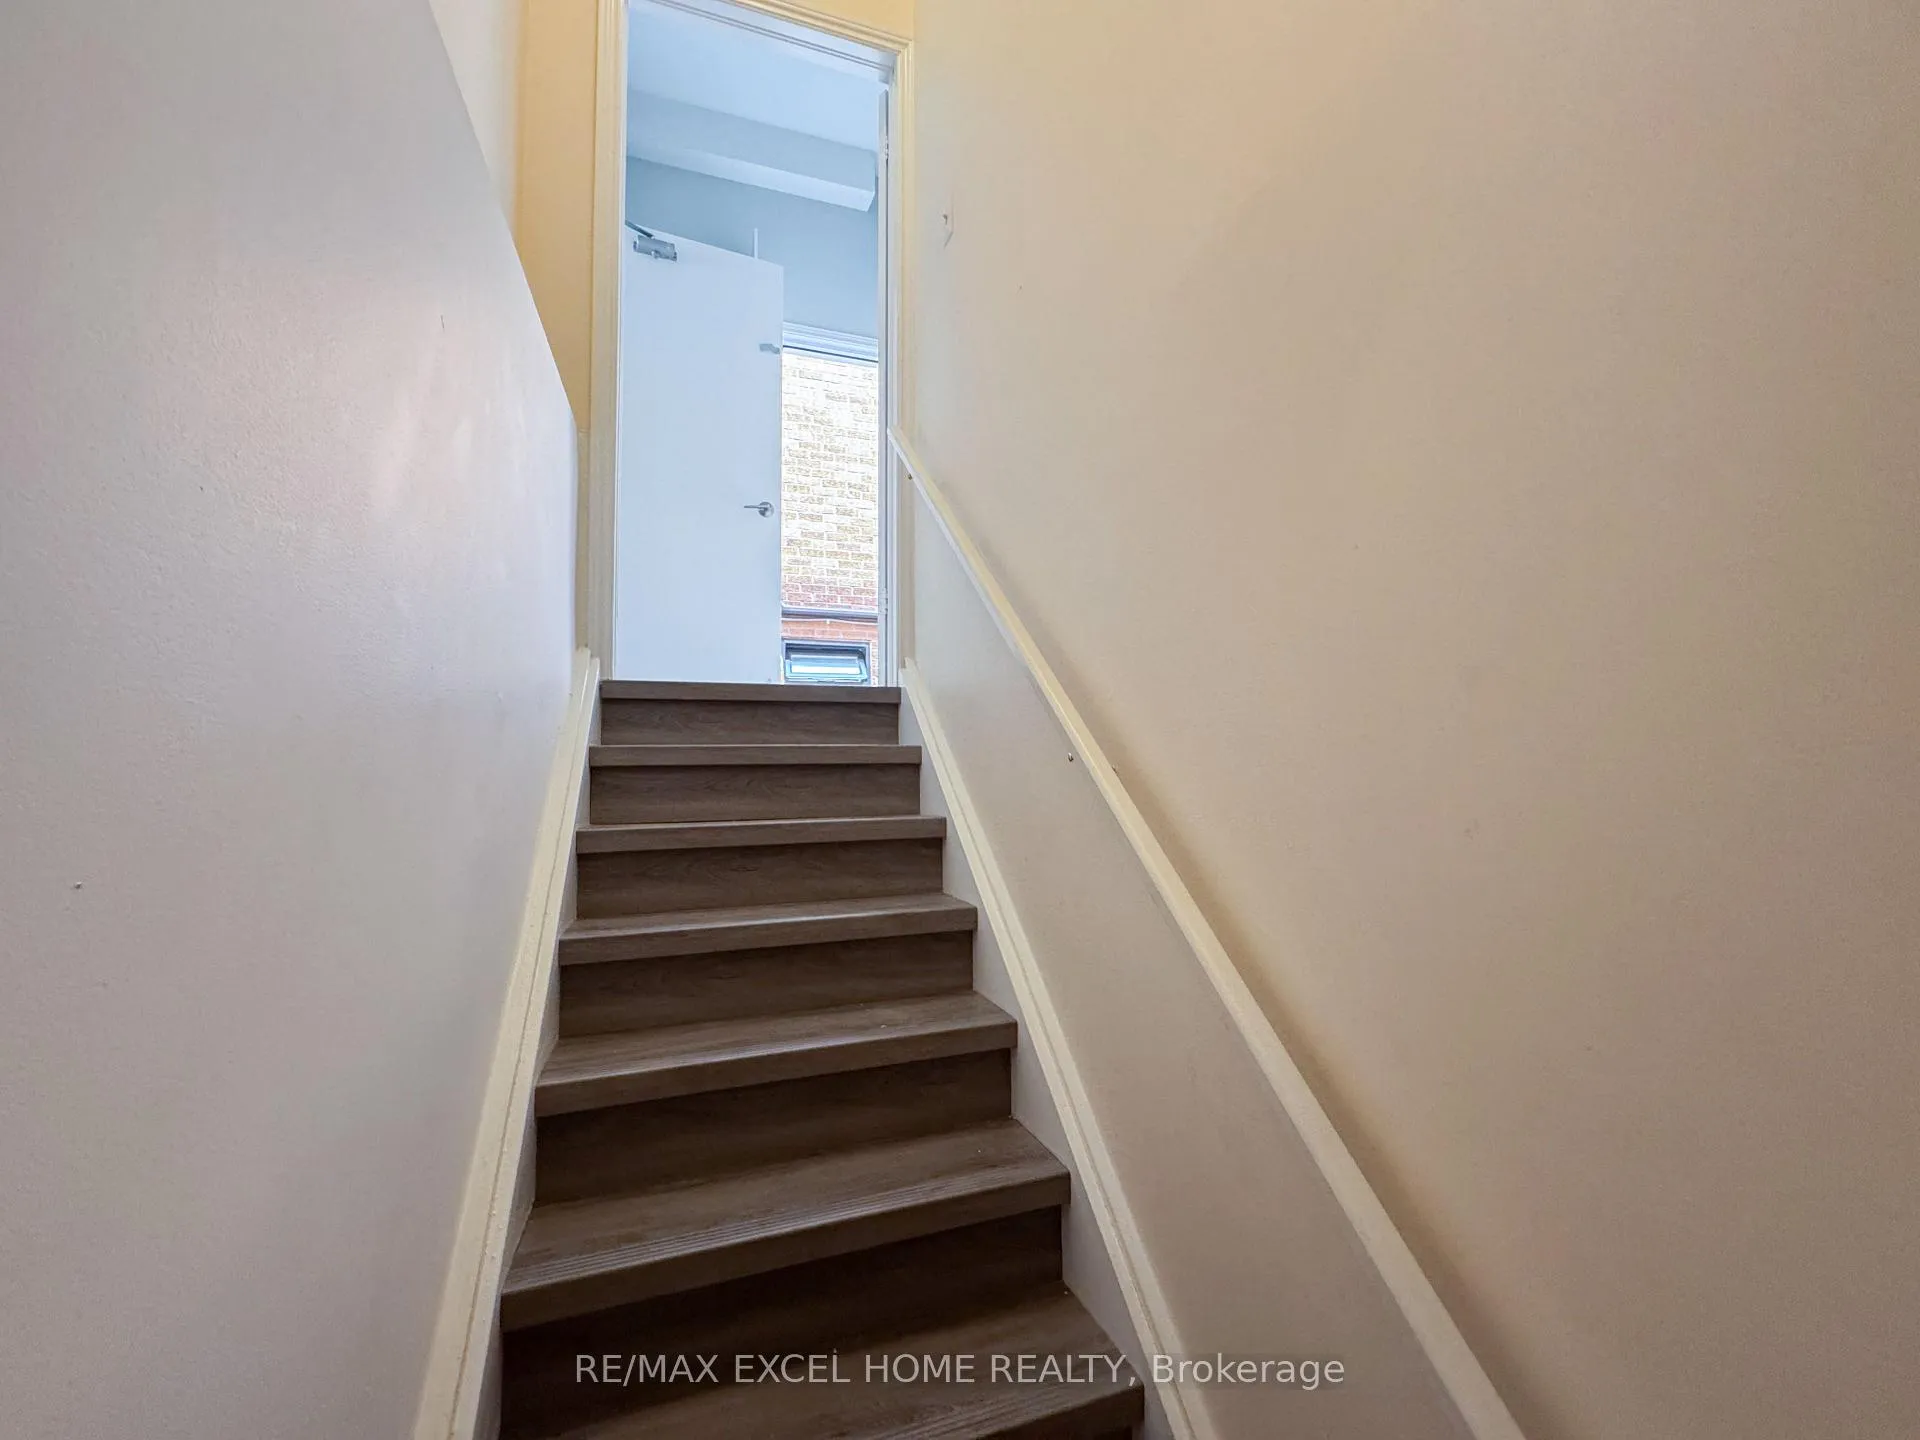
- Separate entrance
- Central air
The homeDetached, 2-storey, 3,000–3,500 sq ft
- Type: Detached
- Style: 2-storey
- Living space: 3,000–3,500 sq ft
- Basement: Apartment, separate entrance
InsideEnsuite, Rooms above ground 6, Bedrooms 2
- Laundry: Ensuite
- Rooms above ground: 6
- Bedrooms: 2
- Bathrooms: 1
- Kitchens: 1
Outside and lotBrick, Asphalt shingle, Unknown
- Exterior: Brick
- Roof: Asphalt shingle
- Foundation: Unknown
Parking1 Parking, Attached, Available
- Spaces: 1 Parking
- Garage: Attached
- Driveway: Available
Heating, water and powerForced air, gas, Central air, Municipal water
- Heating: Forced air, gas
- Cooling: Central air
- Water: Municipal water
- Sewer: Municipal sewer
Rent and termsRent $1,900 a month, Basement, Unfurnished
- Rent: $1,900 a month
- Space for rent: Basement
- Furnished: Unfurnished
- Lease: 12 months
- Paid: Monthly
- Rent includes: Parking
- Deposit: Required
- Credit check: Required
- Employment letter: Required
- Rental application: Required
- References: Required
Listing detailsN12231176, Rented, Jun 15, 2025
- MLS® number: N12231176
- Status: Rented
- Listed on: Jun 15, 2025
- Days on market: 25
- Updated: Jul 10, 2025
- Possession: Immediate
- Occupied by: Vacant
- Listing brokerage: RE/MAX EXCEL HOME REALTY
About this home
52 Hazelmere Drive, Richmond Hill (Doncrest), ON L4B 1W6
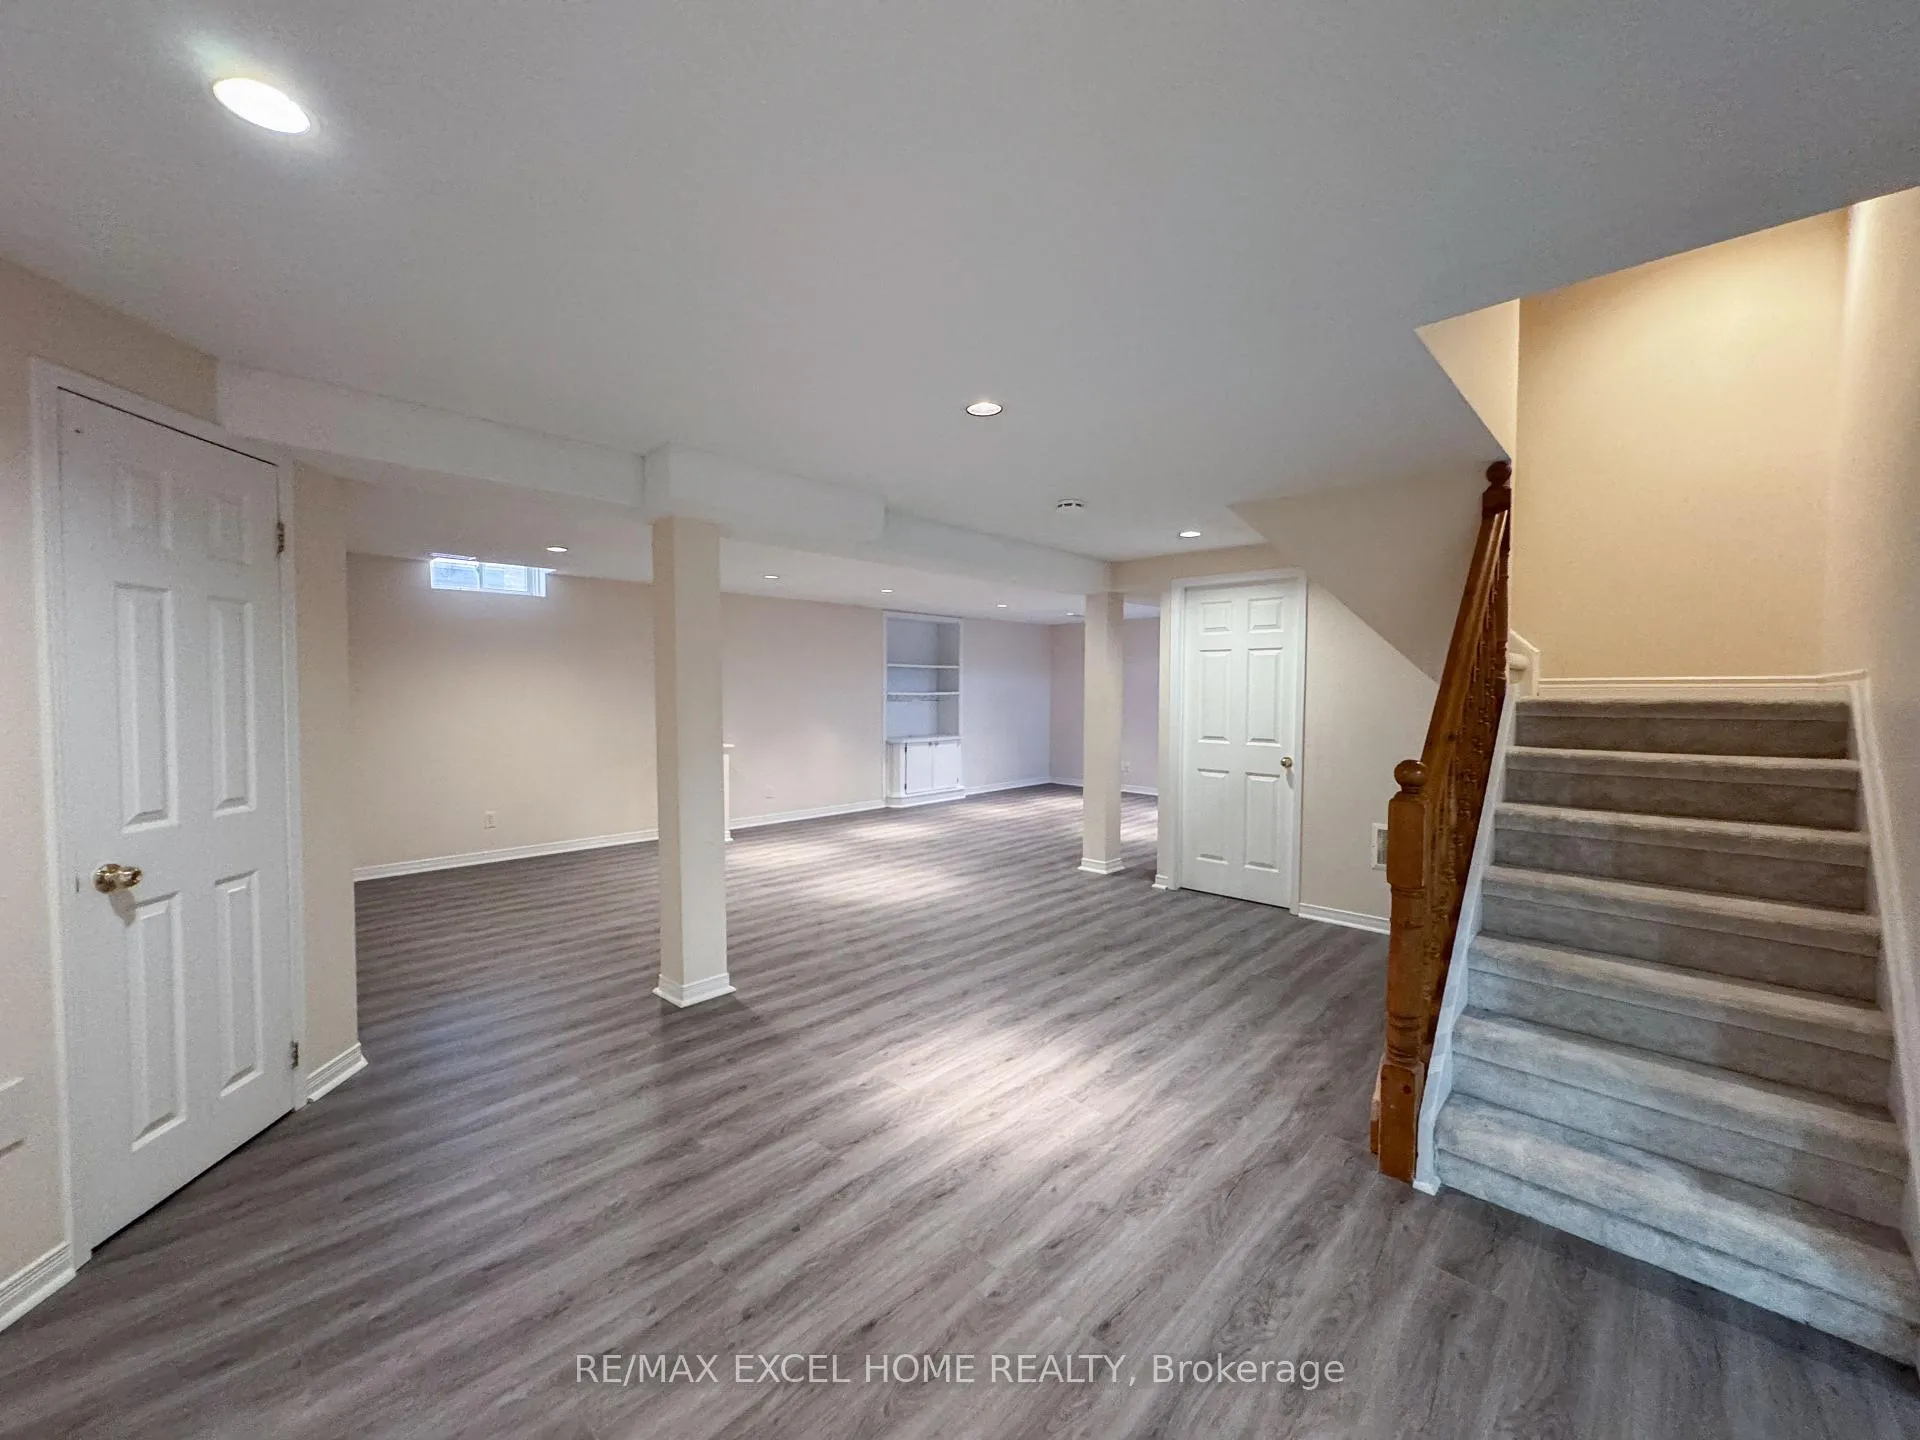
Welcome to your new home! Located in one of the most esteemed areas of Richmond Hill Hwy 7, this one-of-a-kind, roomy 2-bedroom basement apartment is more than just a place to rest your head, Offering a separate entrance and laundry room, your privacy and ease are assured. Strategically located, this gem is minutes away from all key amenities. Discover the tranquility of this remarkable neighborhood. A must See!
Read more
Ask about this home
A HOMEH agent will answer your questions about this home.
Ask a question
Around this home
Bayview / Hwy 7
Errands
Parks
Schools
Daily convenience, out of 100, from the distances below
ParkKing's College Park · 7 within 1 km7 min walk426 m
GroceryShell Select12 min walk742 m
SchoolAdrienne Clarkson Public School7 min walk400 m
PharmacyBayview Hill Pharmacy12 min walk734 m
Cafés & foodMcDonald's · 15 within 1 km11 min walk703 m
Gym & rec centreYogatree12 min walk765 m
WalkDriveStraight-line distance, open map data
Grocery0.7 km
Park0.4 km
Coffee0.7 km
Dining0.7 km
Gym0.8 km
Schools nearby
School rating, out of 10.
Adrienne Clarkson Public Schoolelementary · Public · 0.4 km
—
Doncrest Public Schoolelementary · Public · 0.5 km
9.2/10Excellent
Vanguard High Schoolsecondary · Private · 0.8 km
—
Contact agent
Helpful calculators
Rent vs buy
Affordability
Mortgage
Down payment
Stress test
CMHC insurance
Your HOMEH agent

NimaHOMEH agent · Richmond Hill
"I would see it this week."
Ask Nima