

448 Elgin Mills Road
Detached Terminated
1/22448 Elgin Mills Road
Detached Terminated
 See all 22 photos
3 Bedrooms
3 Bathrooms
0 Garage
3.5K–5K sq.ft
Basement
— Unit
Property history
- $2,800TerminatedList: 2025-09-07|End: 2025-11-17|71 daysN12387020
- $1,500TerminatedList: 2024-12-05|End: 2025-03-30|115 daysN11882969
Facts and features
- BasementApartment
- Lease term12 months
- FurnishedFurnished
- LaundryEnsuite
What stands out
- Central air
The homeDetached, 2-storey, 3,500–5,000 sq ft
- Type: Detached
- Style: 2-storey
- Living space: 3,500–5,000 sq ft
- Basement: Apartment
InsideEnsuite, Carpet free, Rooms above ground 5
- Laundry: Ensuite
- Features: Carpet free
- Rooms above ground: 5
- Bedrooms: 3
- Bathrooms: 3
- Kitchens: 1
Outside and lotConcrete, Shingles, Concrete
- Exterior: Concrete
- Roof: Shingles
- Foundation: Concrete
Parking2 Parking, Attached
- Spaces: 2 Parking
- Garage: Attached
Heating, water and powerForced air, gas, Central air, Municipal water
- Heating: Forced air, gas
- Cooling: Central air
- Water: Municipal water
- Sewer: Municipal sewer
Rent and termsRent $2,800 a month, Basement, Furnished
- Rent: $2,800 a month
- Space for rent: Basement
- Furnished: Furnished
- Lease: 12 months
- Rent includes: Parking
IncludedAll furniture
- Included: All furniture
Listing detailsN12387020, Terminated, Sep 7, 2025
- MLS® number: N12387020
- Status: Terminated
- Listed on: Sep 7, 2025
- Days on market: 71
- Updated: Nov 17, 2025
- Possession: 2025-09-07 / Immediate
- Occupied by: Vacant
- Listing brokerage: BAY STREET GROUP INC.
About this home
448 Elgin Mills Road, Richmond Hill (Westbrook), ON L4C 4M2
Carpet Free
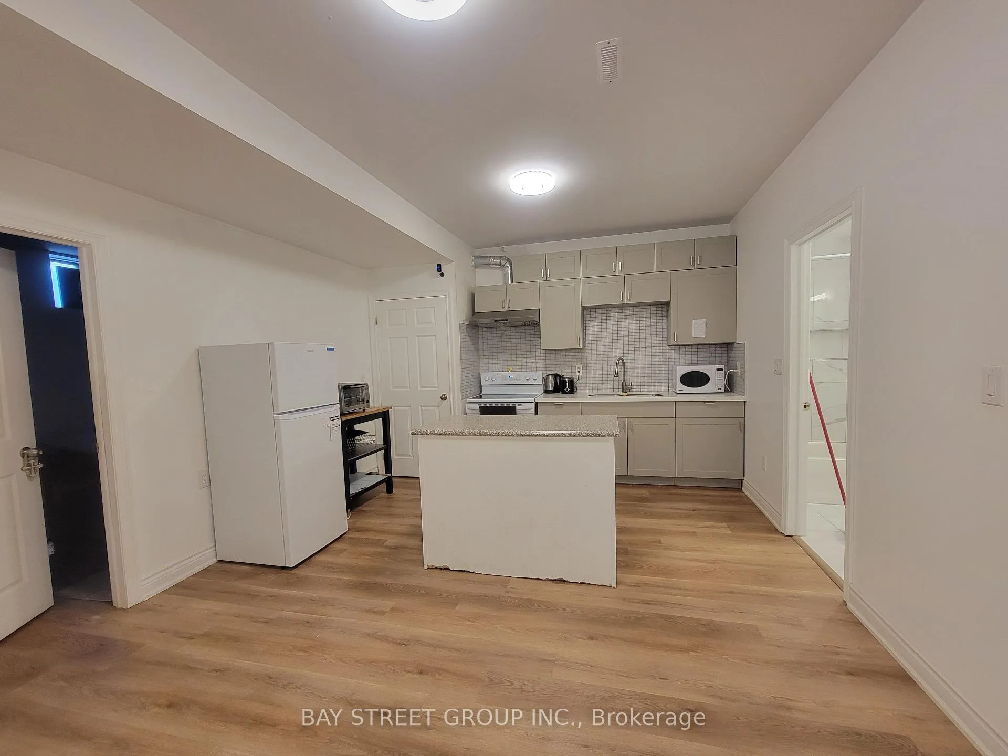
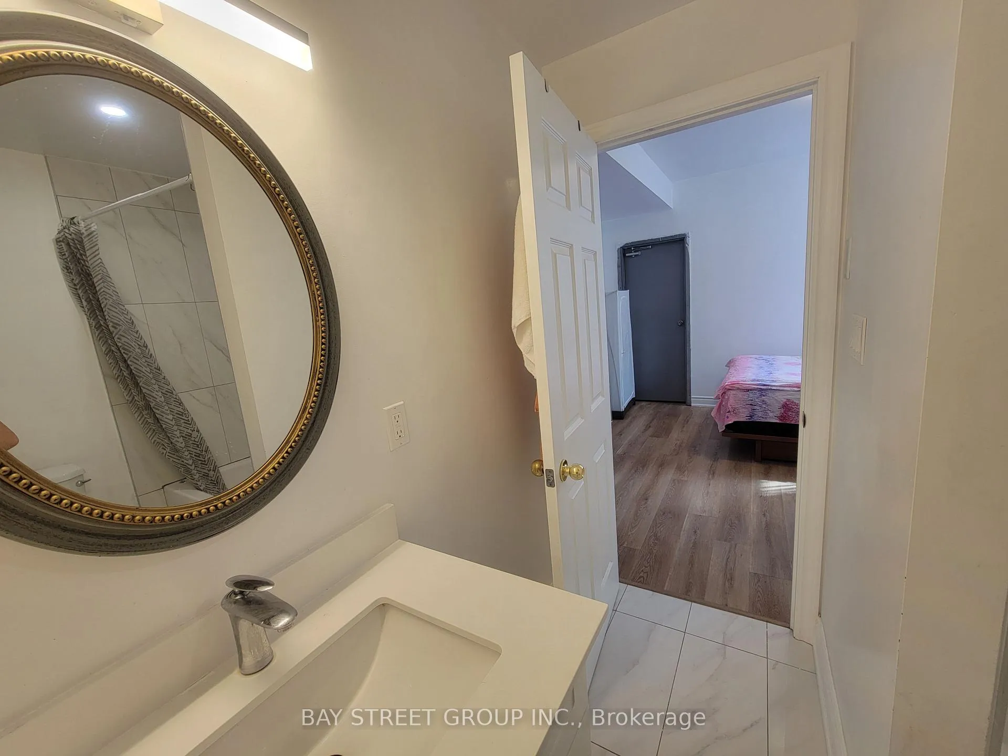
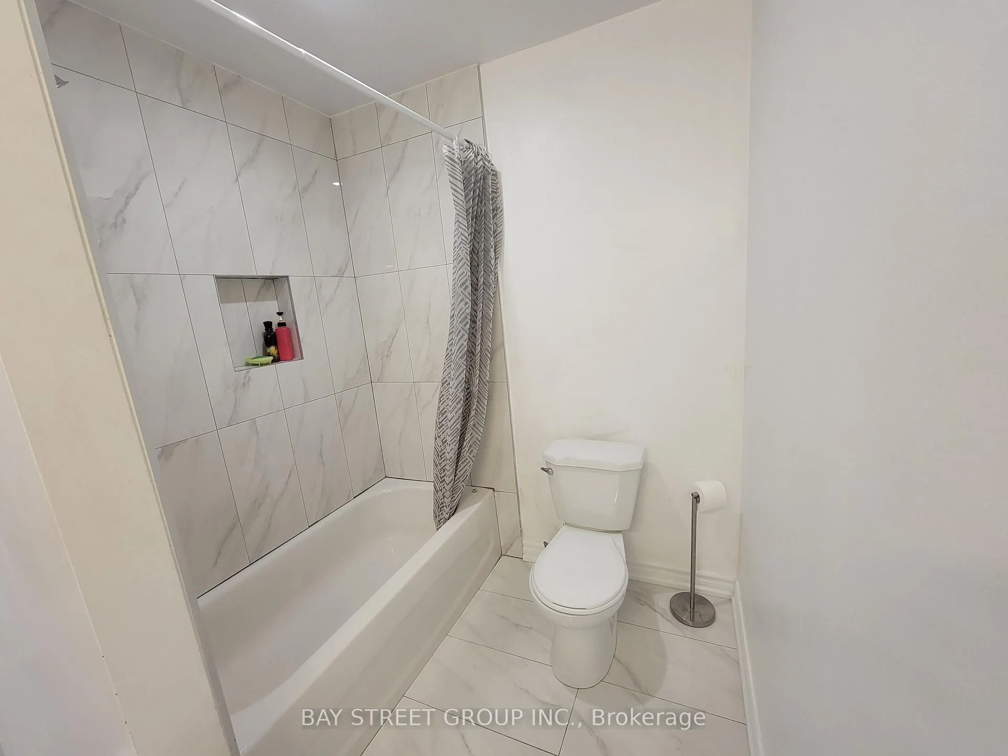
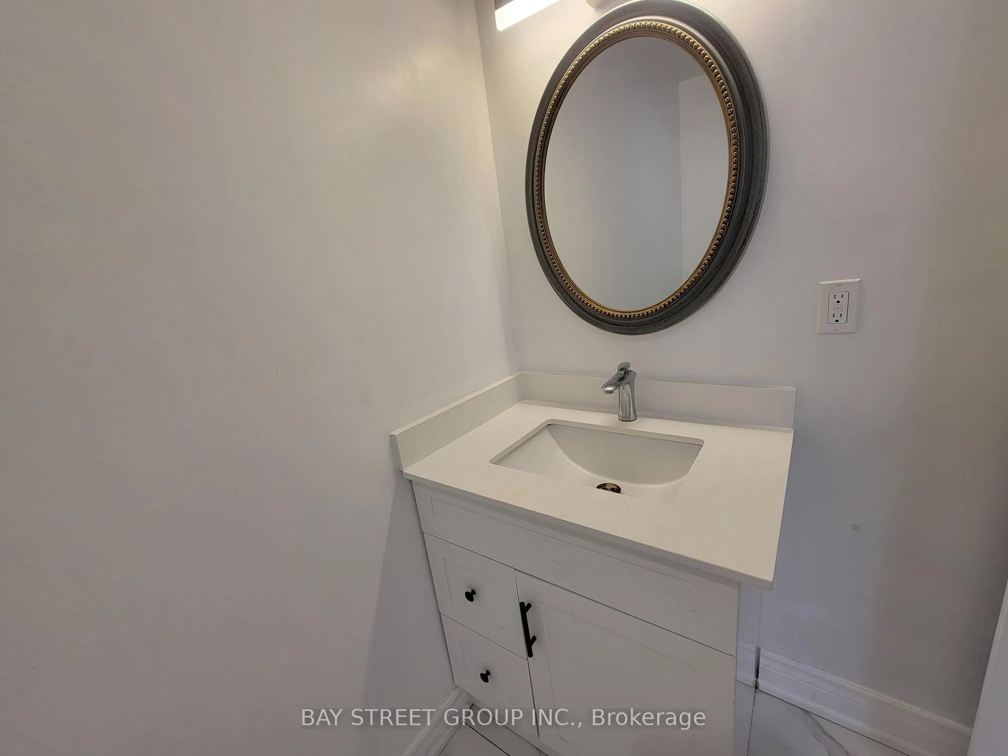
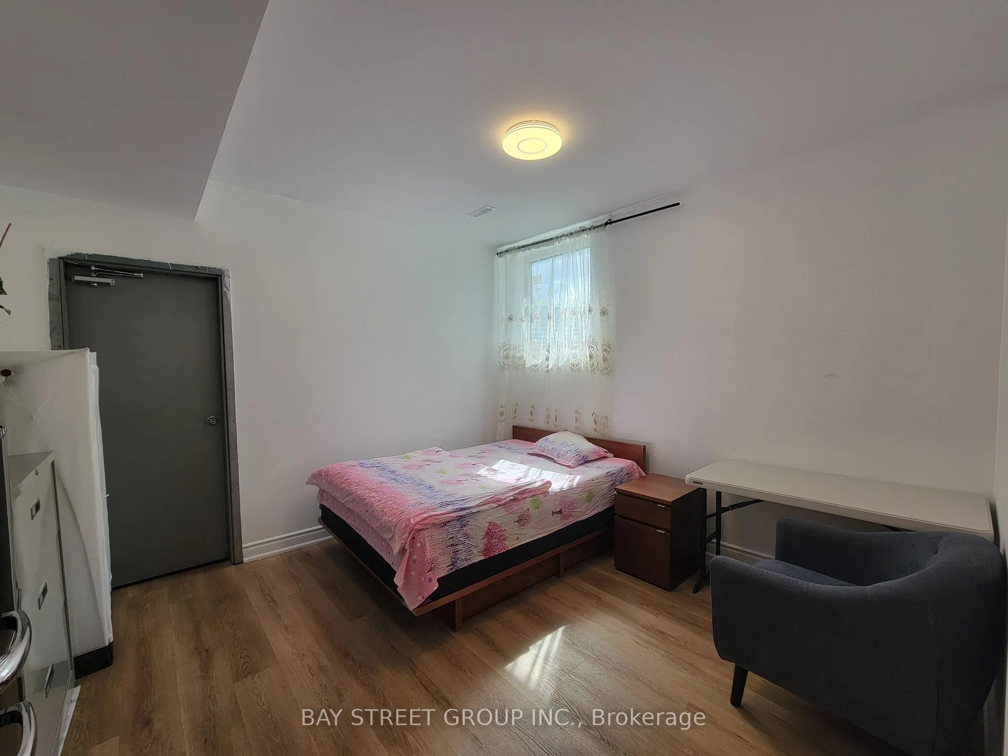
9 foot ceiling, doesn't feel like a basement.newly renovated, Fully furnished 3 bedroom basement for lease, 3 ensuite washrooms, all wired smoke detectors and fire alarm, all rooms equipped with fridge, new smart lock for entrance. close to all amenities and transit. Located in the heart of Richmond Hill.
Read more
Ask about this home
A HOMEH agent will answer your questions about this home.
Ask a question
Around this home
Yonge and Elgin Mills
Errands
Parks
Schools
Daily convenience, out of 100, from the distances below
ParkElgin Mills Greenway · 7 within 1 km5 min walk310 m
GroceryWoodland Convenience13 min walk791 m
SchoolSilver Pines Public School4 min walk270 m
PharmacyPharmasanté Pharmacy13 min walk780 m
Cafés & foodBubble Tea · 5 within 1 km12 min walk750 m
Gym & rec centreElgin West Community Centre and Pool19 min walk1.1 km
HospitalMacKenzie Health - Richmond Hill30 min walk1.8 km
WalkDriveStraight-line distance, open map data
Grocery0.8 km
Park0.3 km
Coffee0.8 km
Dining0.8 km
Gym1.1 km
Hospital1.8 km
Schools nearby
School rating, out of 10.
Silver Pines Public Schoolelementary · Public · 0.3 km
6.1/10Fair
St Mary Immaculate Catholic Elementary Schoolelementary · Catholic · 0.6 km
7.5/10Good
Maplebrook Virtual Schoolsecondary · Private · 0.7 km
—
Contact agent
Helpful calculators
Rent vs buy
Affordability
Mortgage
Down payment
Stress test
CMHC insurance
Your HOMEH agent

NimaHOMEH agent · Richmond Hill
"I would see it this week."
Ask Nima