

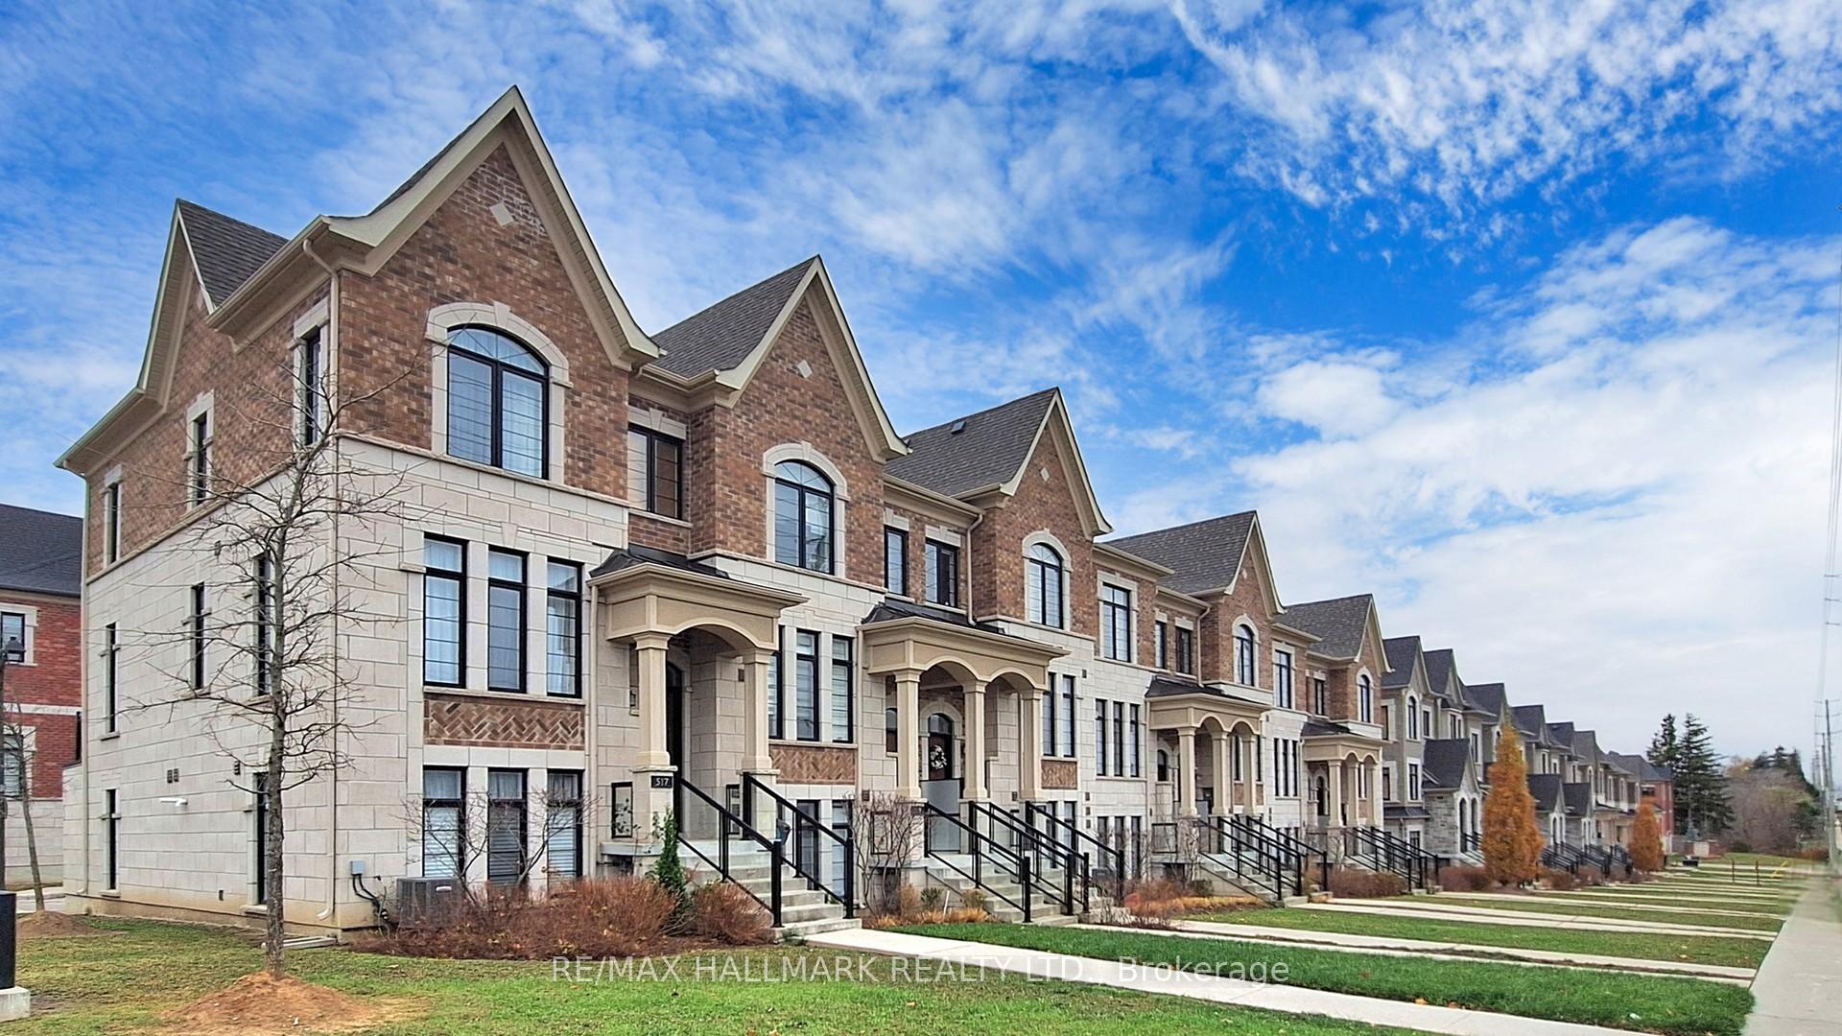
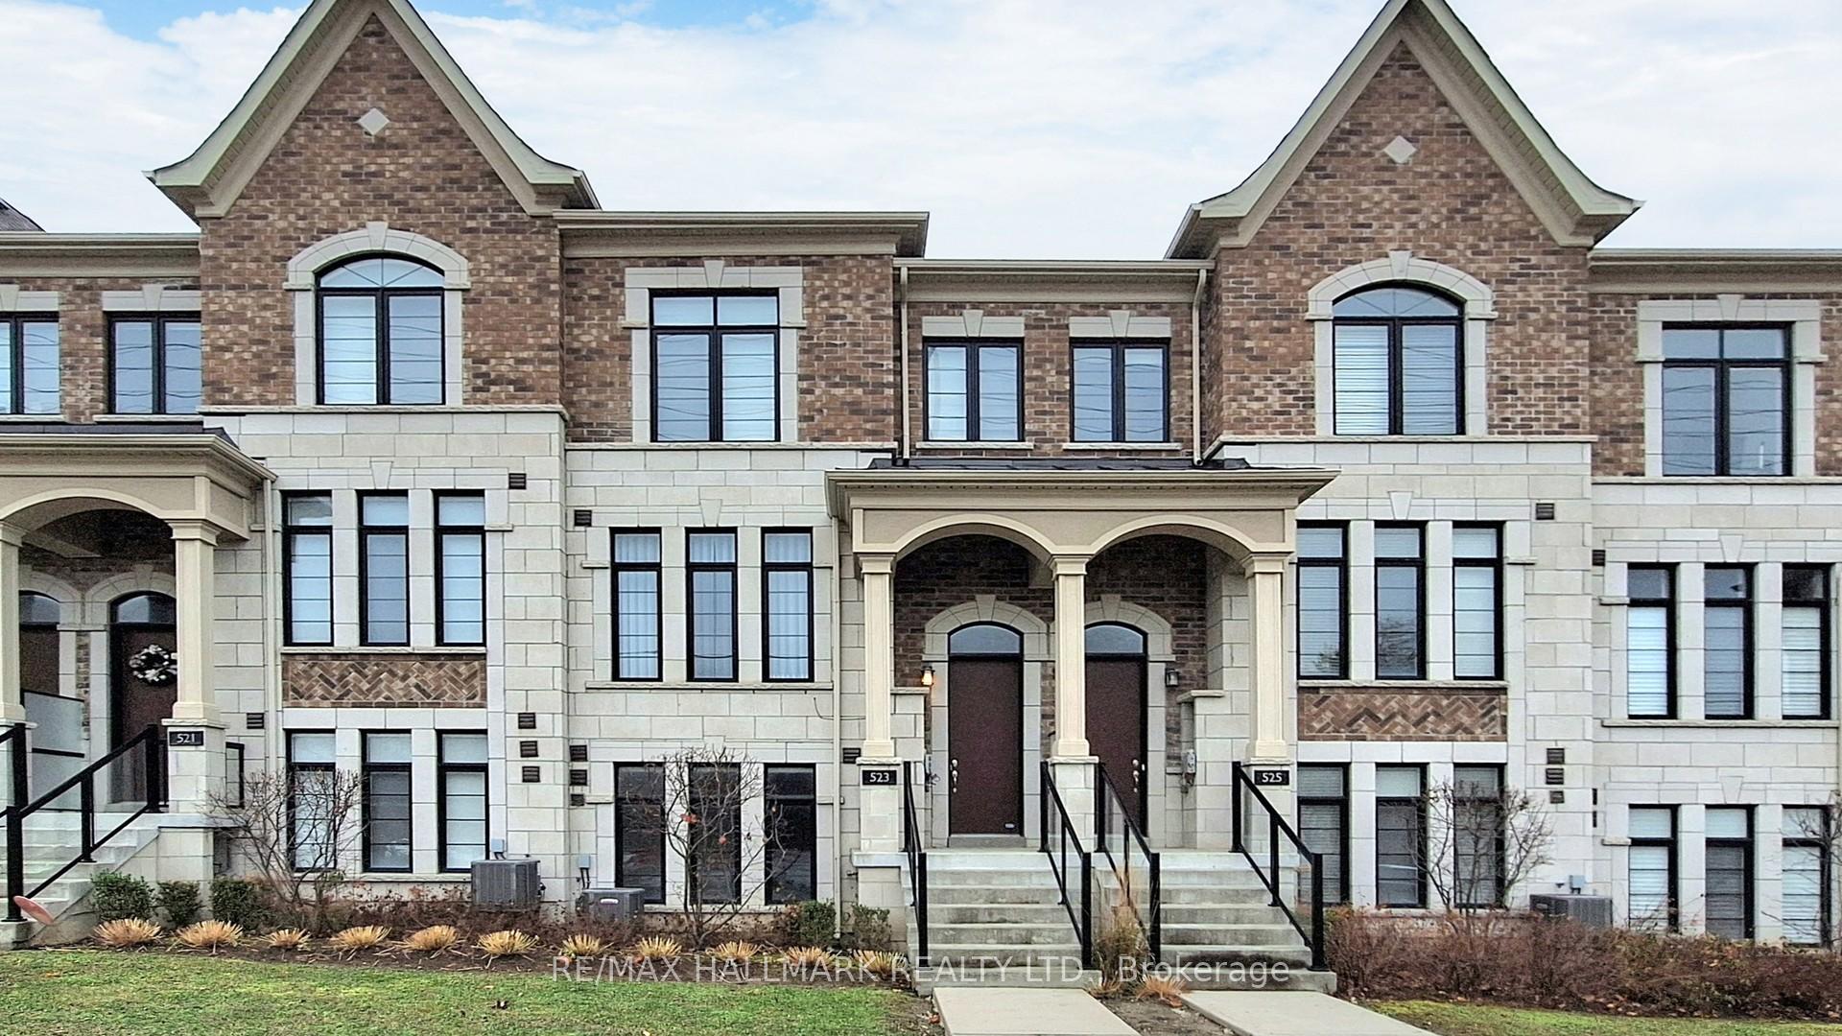
523 Carrville Road
523 Carrville Road
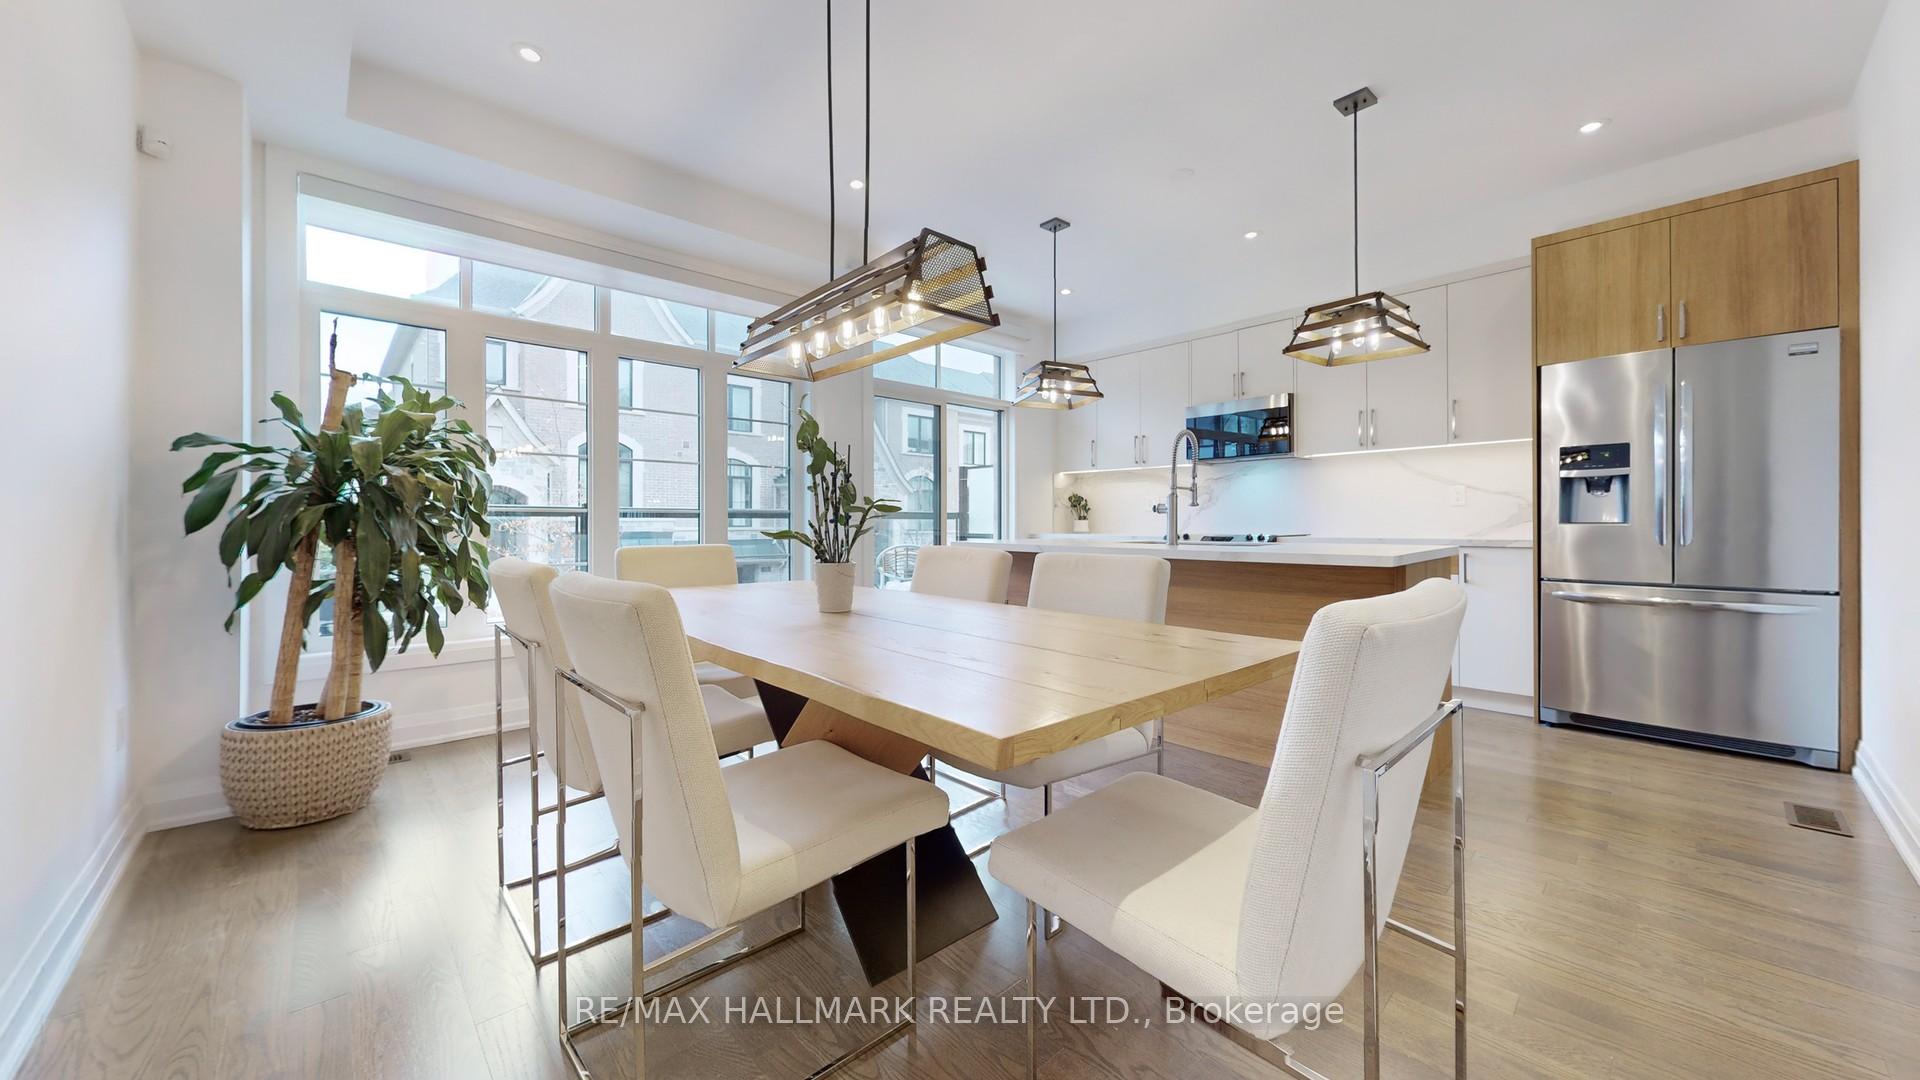 See all 26 photos
Facts and features
- BasementFinished
- Lease term12 months
- FurnishedUnfurnished
- LaundryIn building
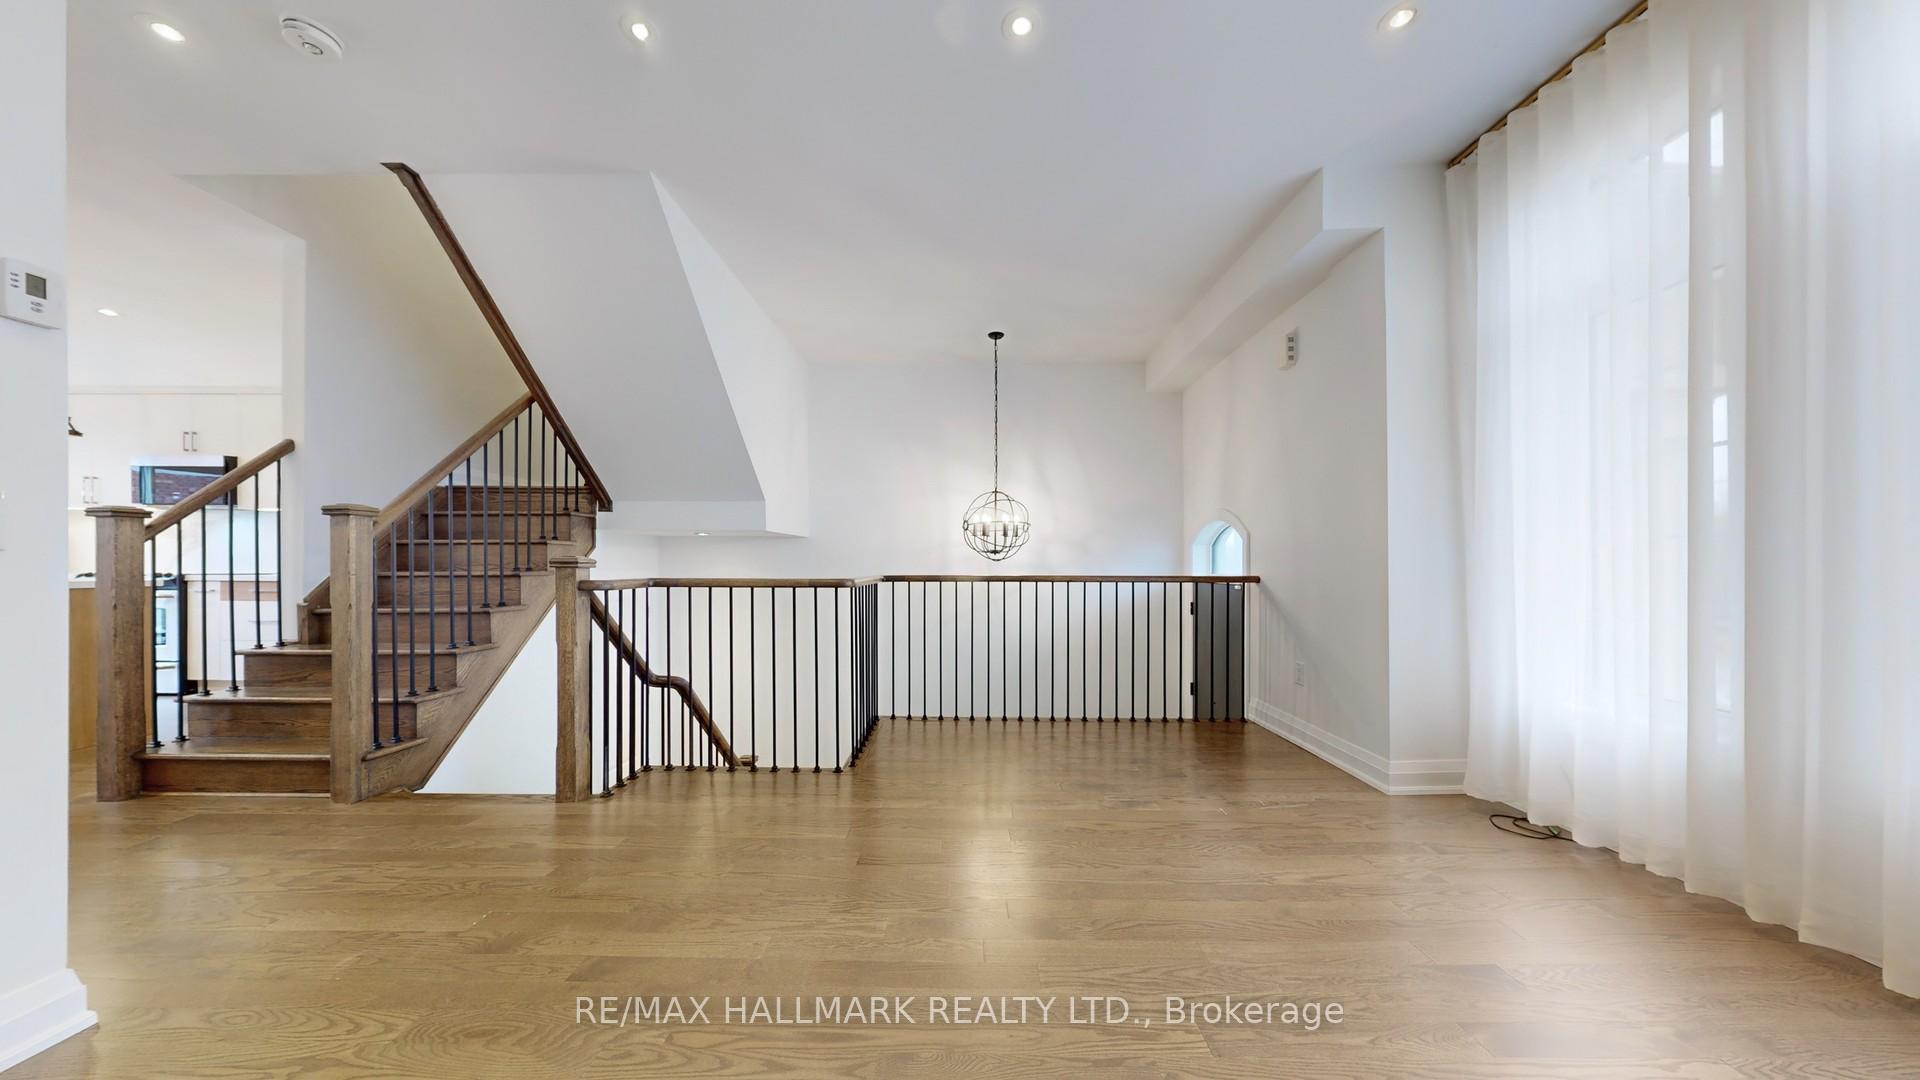
- Hardwood floors
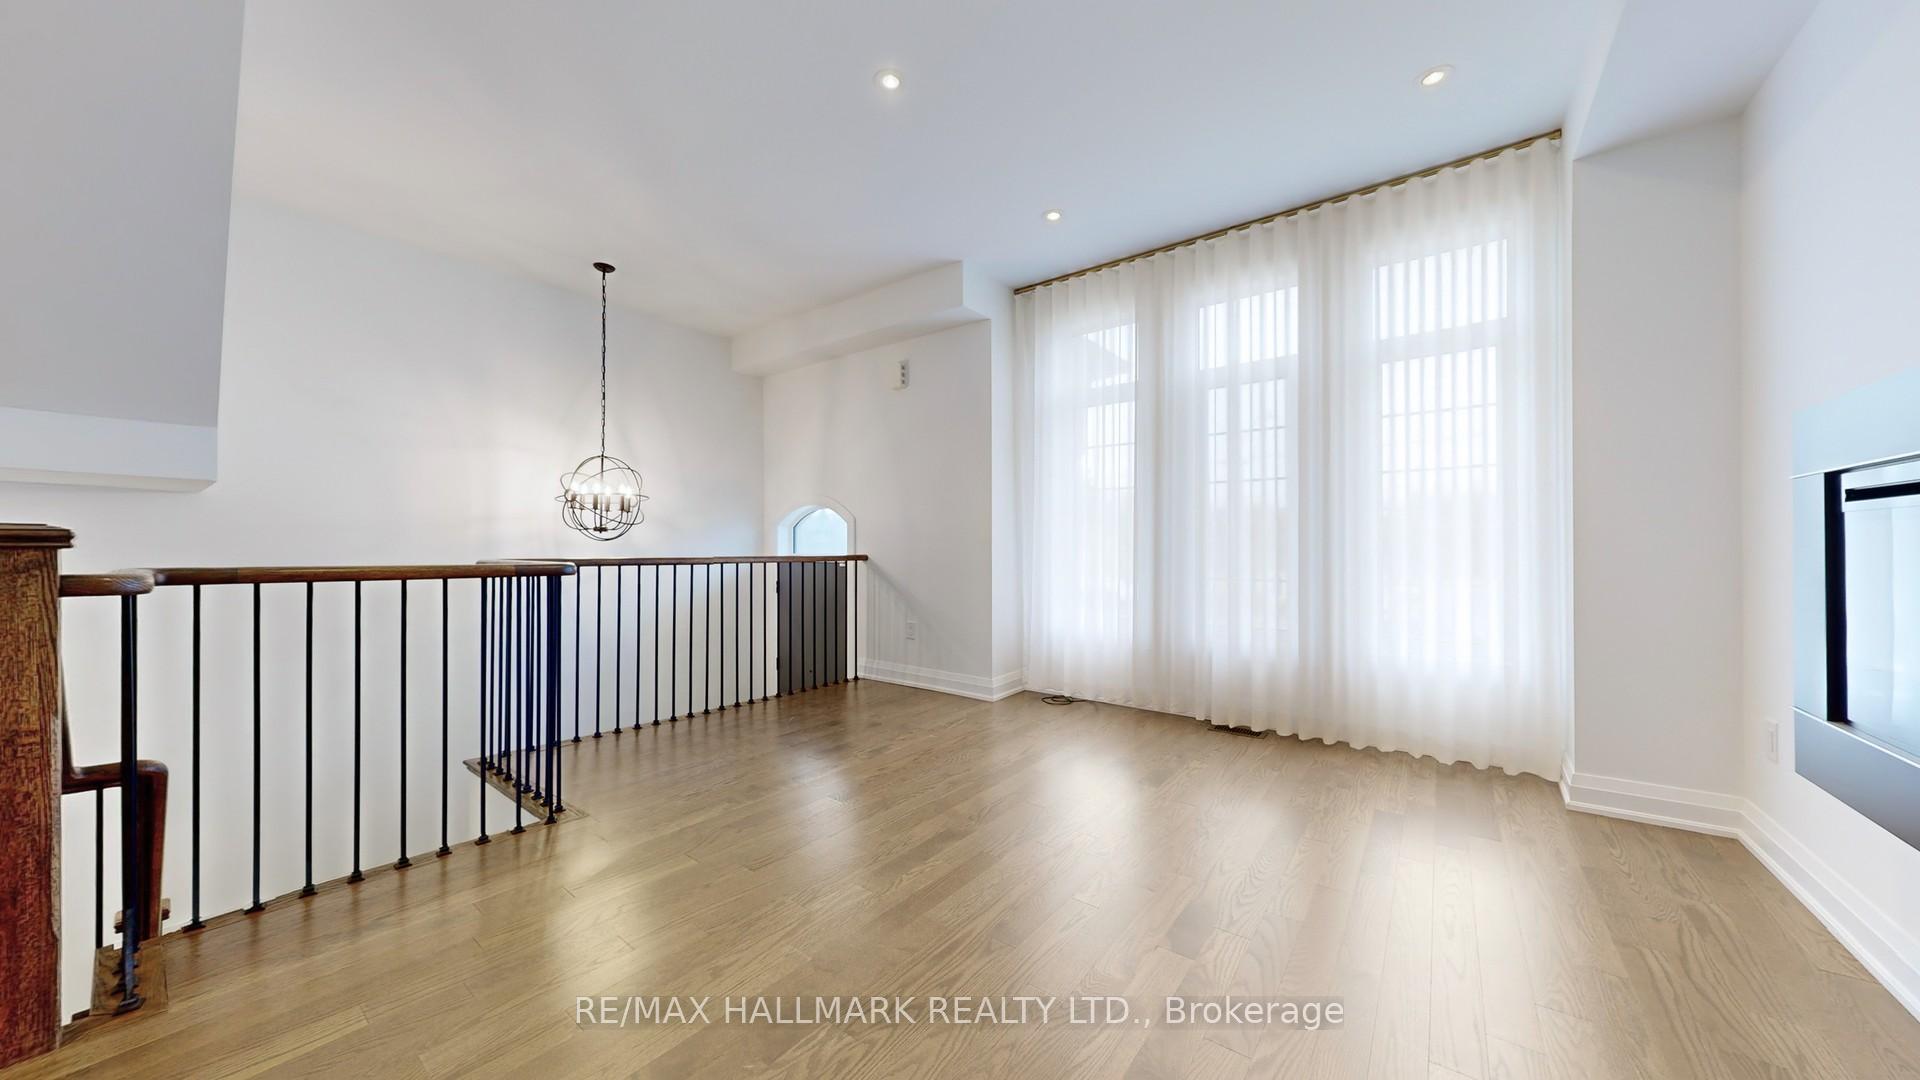
- Fireplace
- Central air
The homeFreehold Townhouse, 3-storey, Finished
- Type: Freehold Townhouse
- Style: 3-storey
- Basement: Finished
InsideFireplace Yes, electric, Hardwood, Broadloom, In building
- Fireplace: Yes, electric
- Flooring: Hardwood, Broadloom
- Laundry: In building
- Features: Countertop range, on demand water heater
- Rooms above ground: 7
- Rooms in the basement: 1
- Bedrooms: 3
- Bathrooms: 3
- Kitchens: 1
- Family room: Yes
Outside and lotBrick, stone, Asphalt shingle, Unknown
- Exterior: Brick, stone
- Roof: Asphalt shingle
- Foundation: Unknown
Parking2 Garage, Built-in, Private
- Spaces: 2 Garage
- Garage: Built-in
- Driveway: Private
Heating, water and powerForced air, gas, Central air, Municipal water
- Heating: Forced air, gas
- Cooling: Central air
- Water: Municipal water
- Sewer: Municipal sewer
Rent and termsRent $3,998 a month, Entire property, Unfurnished
- Rent: $3,998 a month
- Space for rent: Entire property
- Furnished: Unfurnished
- Lease: 12 months
- Paid: Monthly
- Rent includes: Common elements
- Deposit: Required
- Credit check: Required
- Employment letter: Required
- Rental application: Required
- References: Required
Listing detailsN10428365, Rented, Nov 18, 2024
- MLS® number: N10428365
- Status: Rented
- Listed on: Nov 18, 2024
- Days on market: 19
- Updated: Dec 7, 2024
- Possession: Vacant
- Occupied by: Vacant
- Listing brokerage: RE/MAX HALLMARK REALTY LTD.
About this home
523 Carrville Road, Richmond Hill (South Richvale), ON L4C 1C2
Welcome To This Stunning 3-Bedroom Freehold Townhome, Located In The Prestigious Enclave Of South Richvale. A Perfect Blend Of Modern Charm And Timeless Sophistication, This Home Is Crafted For Refined Living, Featuring Bright, Open Spaces And Luxurious Finishes Throughout.Step Inside To Discover 9-Foot Ceilings On Both The Main And Second Floors, Beautifully Complemented By Rich Dark Hardwood On The Main Level. The Designer Kitchen Is A Chefs Dream, Boasting A Massive Island Thats Ideal For Family Gatherings Or Entertaining. The Dining Room Flows Effortlessly To An Extended Terrace, Perfect For Savoring Your Morning Coffee Or Enjoying A Relaxing Evening.The Family Room Provides A Cozy Retreat With Its Inviting Fireplace, While Each Bathroom Is Tastefully Upgraded With Sleek, Modern Vanities. The Primary Bedroom Is A Showstopper, Featuring A Soaring 10-Foot Coffered Ceiling, A Private Balcony, Walk-In Closet With Organizer, And A Spa-Inspired 3-Piece Ensuite With A Frameless Glass Shower.The Second Bedroom Offers Convenience And Style With Automated Zebra Blinds, While The Third Bedroom Impresses With A Custom Designer Organizer. The Lower Level Adds Even More Space For Living And Relaxation, With A Spacious Recreation Room And Ample Storage Options.Located In The Heart Of South Richvale, This Exquisite Townhome Offers The Perfect Combination Of Luxury, Comfort, And FunctionalityTruly A Remarkable Place To Call Home. A Gem Not To Be Missed!
Ask about this home
A HOMEH agent will answer your questions about this home.
Around this home
Daily convenience, out of 100, from the distances below
Schools nearby
School rating, out of 10.
Helpful calculators
Your HOMEH agent

"I would see it this week."