

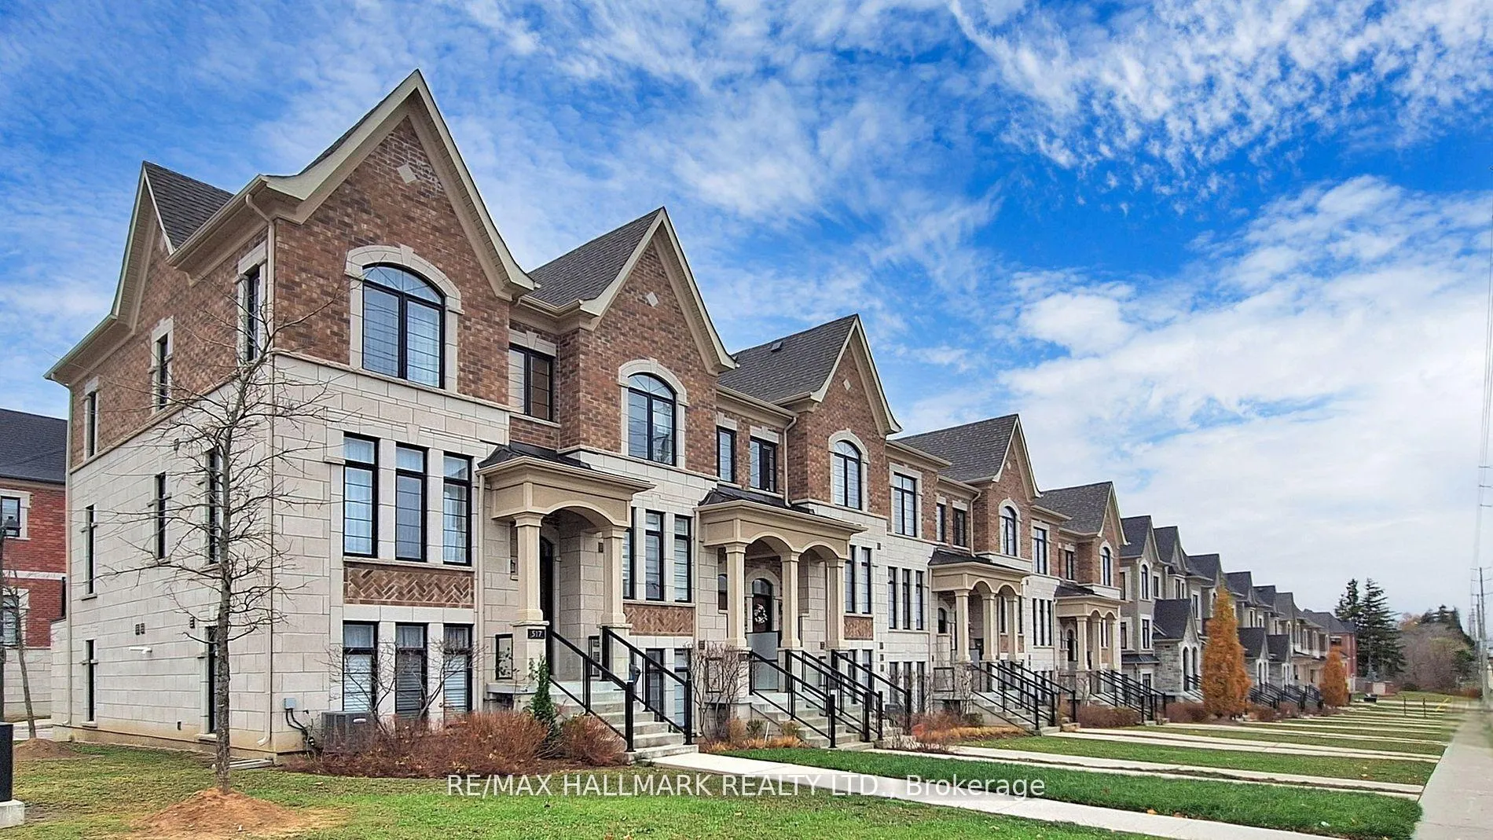
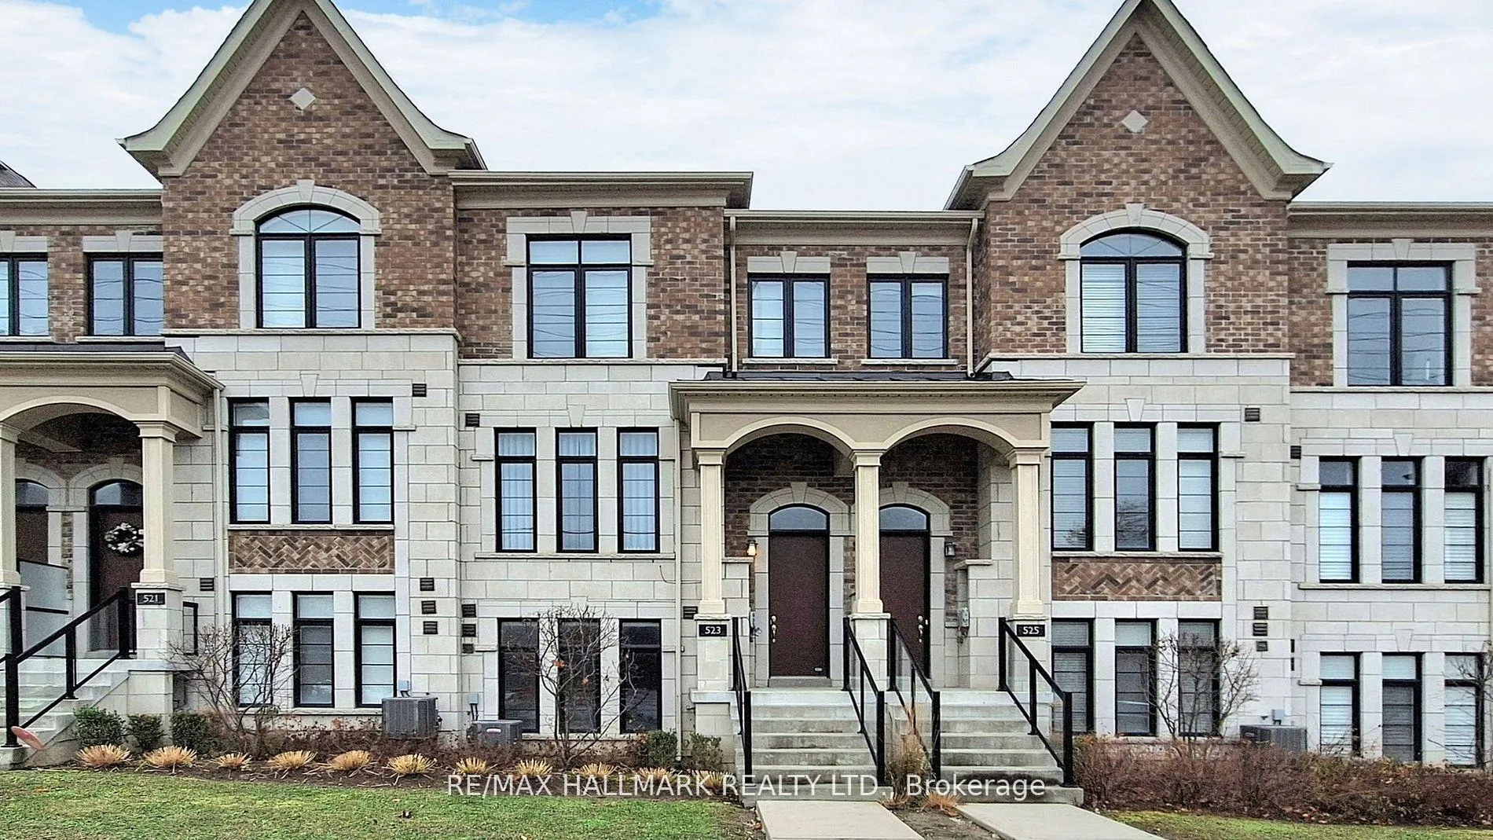
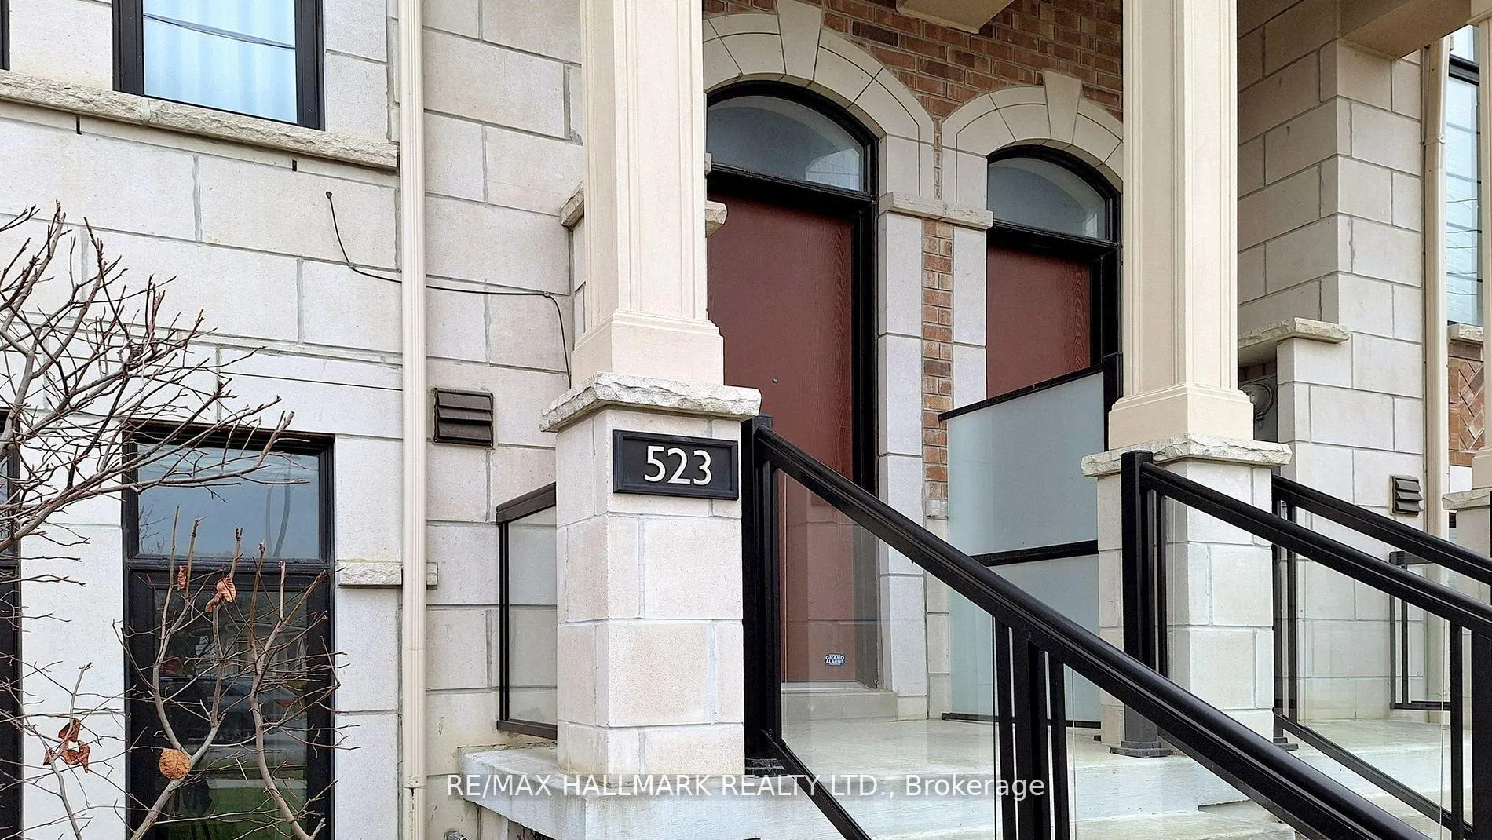
523 Carrville Road
523 Carrville Road
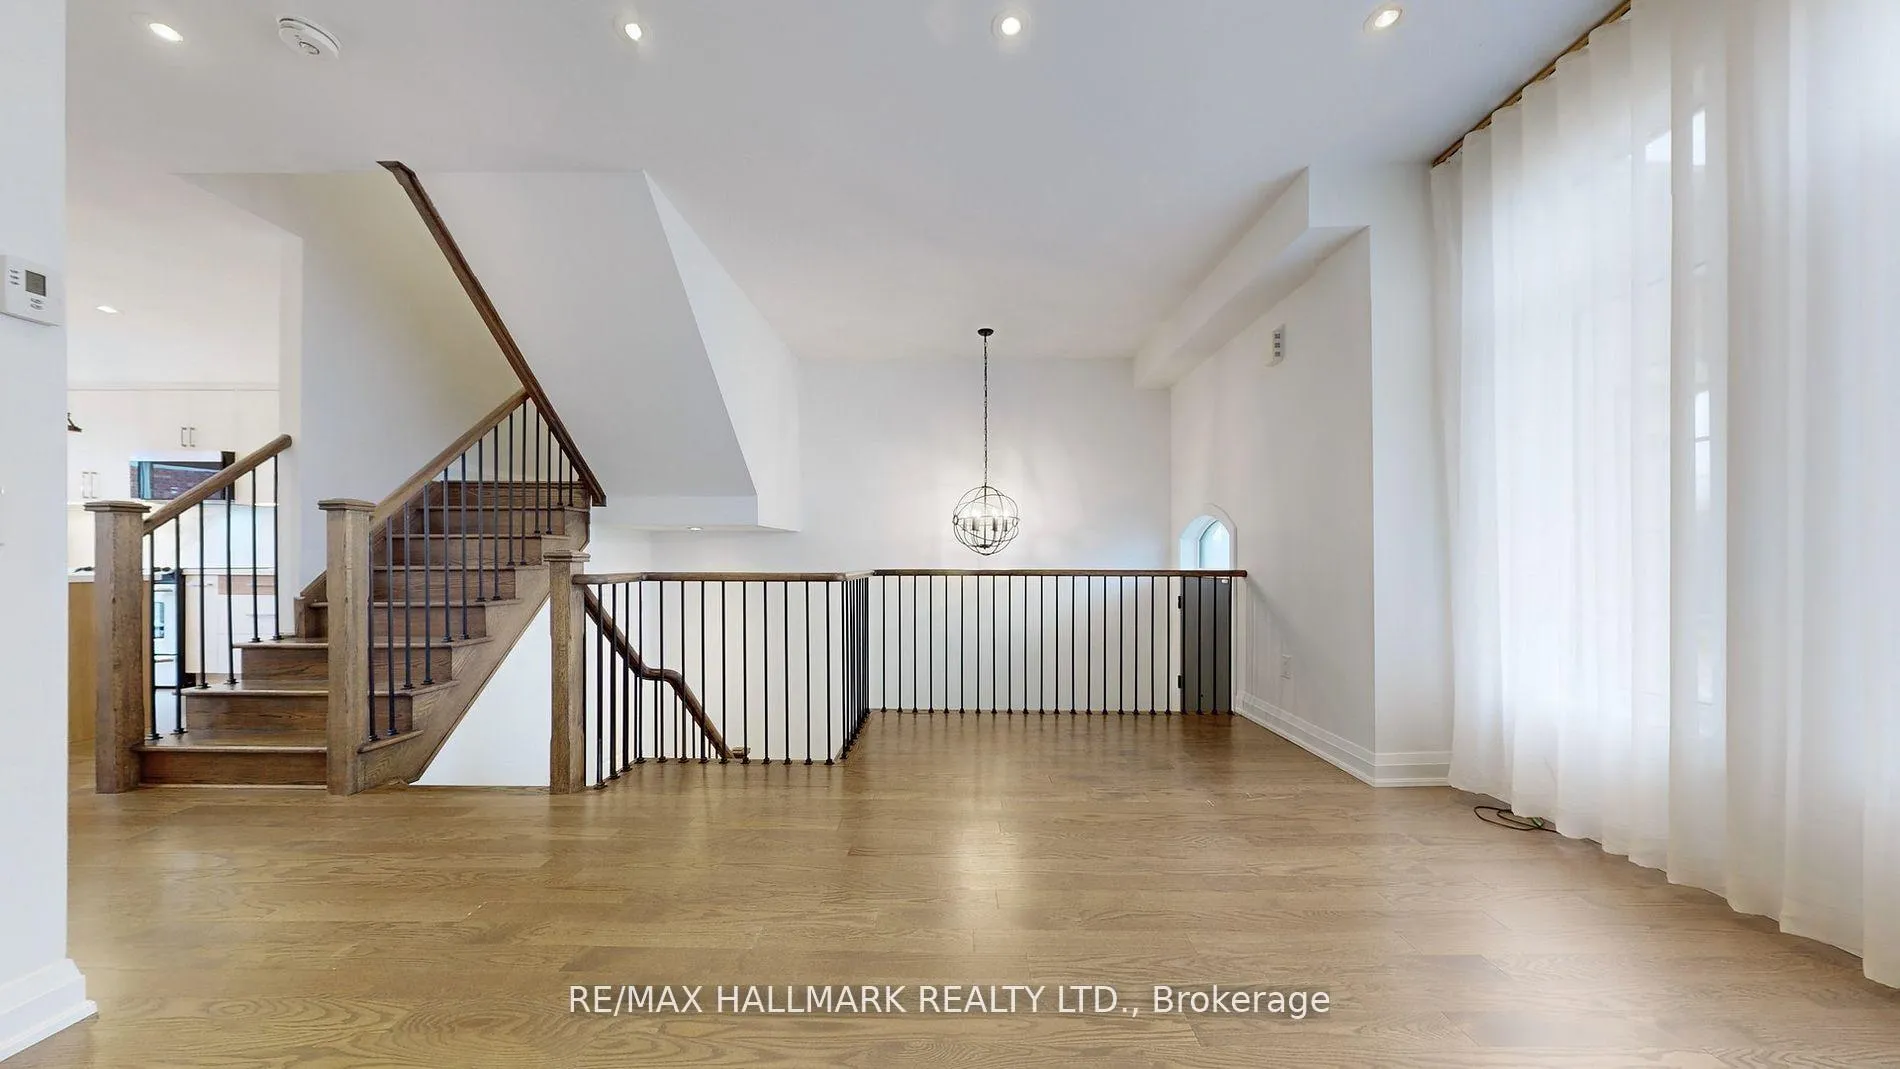 See all 26 photos
Property history
- $3,998TerminatedList: 2025-12-01|End: 2025-12-17|16 daysN12589140
Facts and features
- BasementWalk-out
- Lease term12 months
- FurnishedUnfurnished
- LaundryIn building
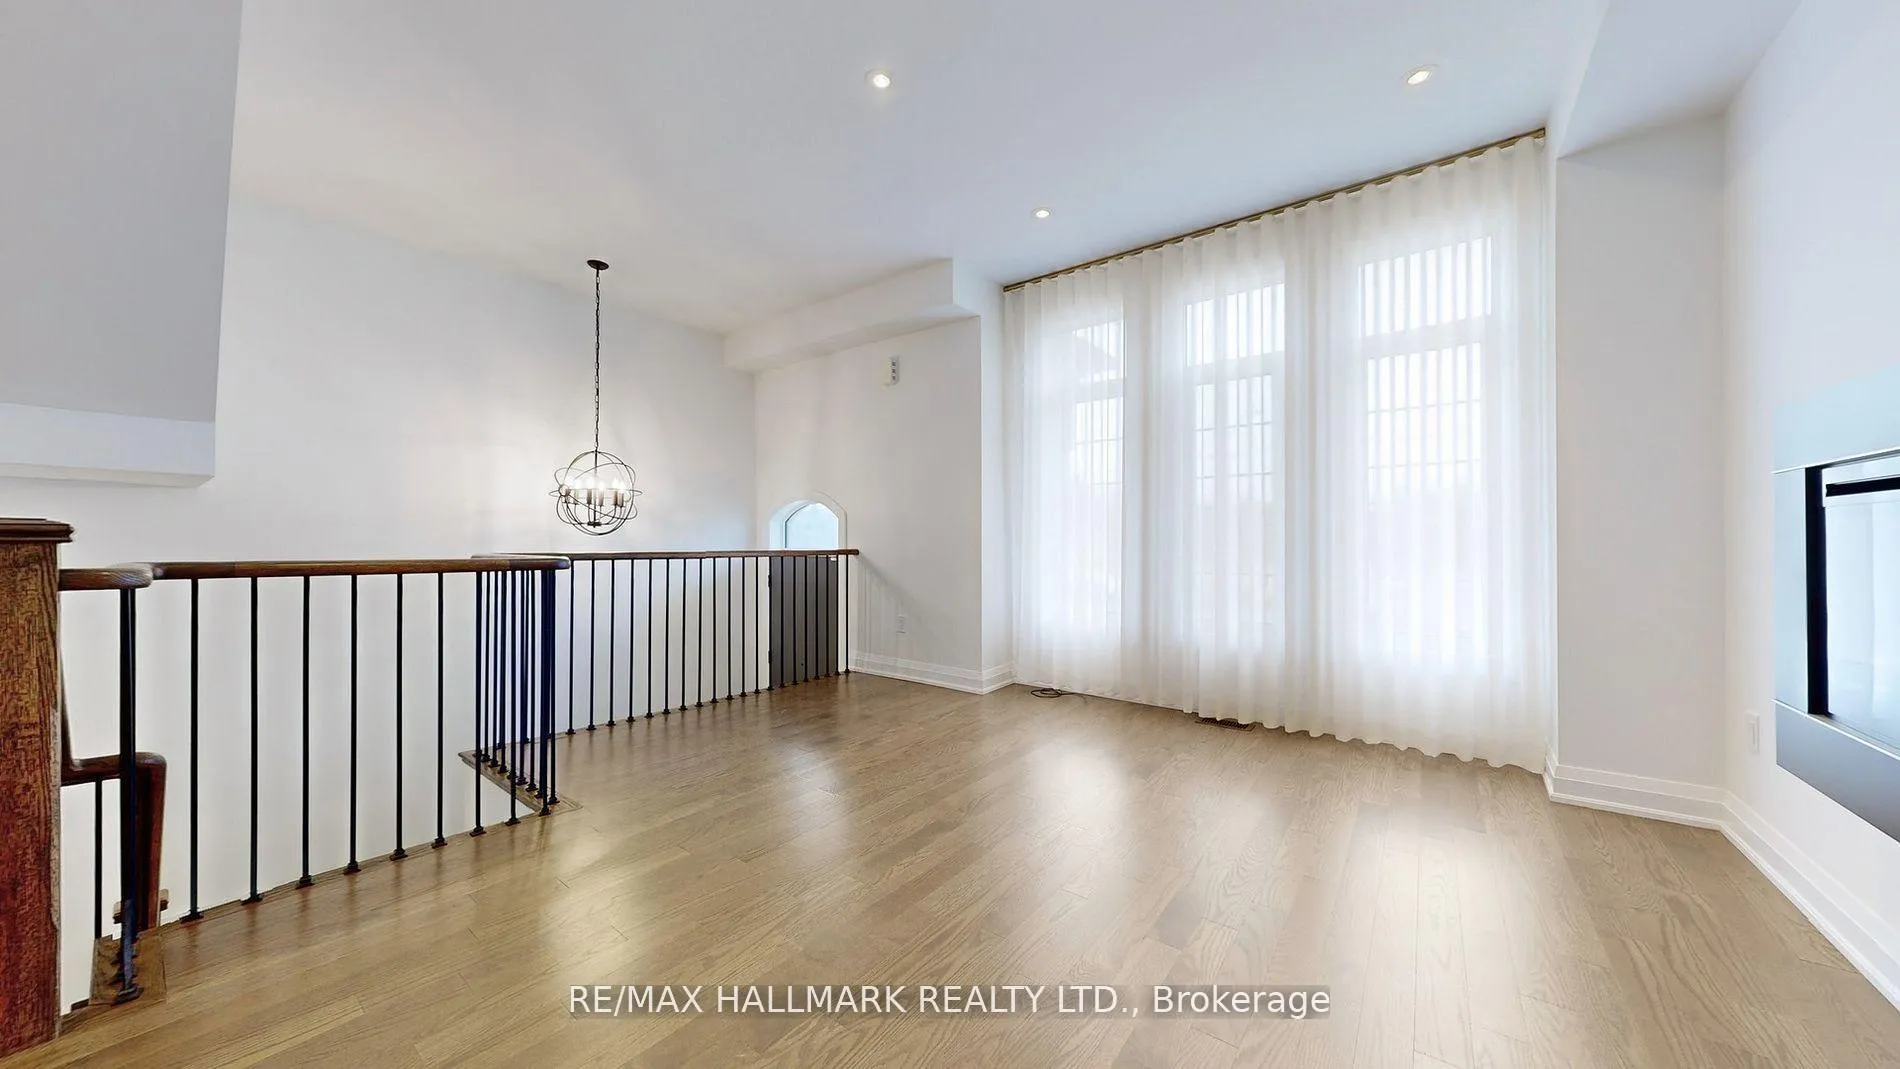
- Hardwood floors
- Fireplace
- Central air
The homeFreehold Townhouse, 3-storey, 1,100–1,500 sq ft
- Type: Freehold Townhouse
- Style: 3-storey
- Living space: 1,100–1,500 sq ft
- Basement: Walk-out, finished
InsideFireplace Yes, electric, Hardwood, Broadloom, In building
- Fireplace: Yes, electric
- Flooring: Hardwood, Broadloom
- Laundry: In building
- Features: Countertop range, on demand water heater
- Rooms above ground: 7
- Rooms in the basement: 1
- Bedrooms: 3
- Bathrooms: 3
- Kitchens: 1
- Family room: Yes
Outside and lotBrick, stone, Asphalt shingle, Unknown
- Exterior: Brick, stone
- Roof: Asphalt shingle
- Foundation: Unknown
Parking2 Garage, Built-in, Private
- Spaces: 2 Garage
- Garage: Built-in
- Driveway: Private
Heating, water and powerForced air, gas, Central air, Municipal water
- Heating: Forced air, gas
- Cooling: Central air
- Water: Municipal water
- Sewer: Municipal sewer
Rent and termsRent $3,998 a month, Entire property, Unfurnished
- Rent: $3,998 a month
- Space for rent: Entire property
- Furnished: Unfurnished
- Lease: 12 months
- Paid: Monthly
- Rent includes: Central air conditioning, exterior maintenance, snow removal
- Deposit: Required
- Credit check: Required
- Employment letter: Required
- Rental application: Required
- References: Required
- Rental items: Hot water tank
IncludedStainless steel [ fridge, oven, microwave rangehood, dishwasher] all elf's, automatic blinds, washer & dryer, furnace, N/a
- Included: Stainless steel [ fridge, oven, microwave rangehood, dishwasher] all elf's, automatic blinds, washer & dryer, furnace
- Not included: N/a
NearbyHospital, library, public transit, school, school bus route
- Close to: Hospital, library, public transit, school, school bus route
Listing detailsN12589140, Terminated, Dec 1, 2025
- MLS® number: N12589140
- Status: Terminated
- Listed on: Dec 1, 2025
- Days on market: 16
- Updated: Dec 17, 2025
- Possession: 2025-12-15 / 30-59 days
- Occupied by: Tenant
- Listing brokerage: RE/MAX HALLMARK REALTY LTD.
About this home
523 Carrville Road, Richmond Hill (South Richvale), ON L4C 1C2
This Could Be The Home You've Been Waiting For! A Comfortable 3-Bedroom Freehold Townhome In South Richvale, The Most Prestigious Community Of Richmond Hill. The Moment You Walk In, You'll Notice The 9-Foot Ceilings On The Main And Second Floor, Making The Space Feel Open, Bright, And Easy To Live In. The Dark Hardwood On The Main Floor Adds The Kind Of Warmth You'll Appreciate During Cooler Seasons. The Kitchen Features A Large Island, Perfect For Everyday Meals, Catching Up Over Coffee, Or Sharing A Laugh While Exploring A Potential New Home. The Dining Room Leads To A Spacious Terrace, Offering A Nice Breath Of Fresh Air If You Like Stepping Out, Even In Sweater. The Family Room Brings Extra Comfort With A Cozy Fireplace, The Perfect Excuse To Picture Your Evenings A Little Warmer And A Lot More Relaxing. Upstairs, The Primary Bedroom Welcomes You With A 10-Foot Coffered Ceiling, A Private Balcony, An Organized Walk-In Closet, And A Clean, Modern 3-Piece Ensuite With A Frameless Glass Shower - Your Little Place To Recharge After A Busy Day. The Second And Third Bedrooms Are Thoughtfully Updated With Automatic Zebra Blinds And Custom Organizers To Keep Things Neat And Simple. The Lower Level Adds A Spacious Recreation Room And Storage For Seasonal Gear Or Extra Belongings. And For Those Days When You Don't Want To Go Far, You're Only Minutes From Hillcrest Mall, Groceries, Shops, Restaurants, And Warm Drinks Are Always Close Enough To Make Life Easier. If You're Thinking Of Seeing A Home That Actually Feels Worth The Trip, That Would Be It. Come Take A Look. A Gem Not To Be Missed!
Ask about this home
A HOMEH agent will answer your questions about this home.
Around this home
Daily convenience, out of 100, from the distances below
Schools nearby
School rating, out of 10.
Helpful calculators
Your HOMEH agent

"I would see it this week."