

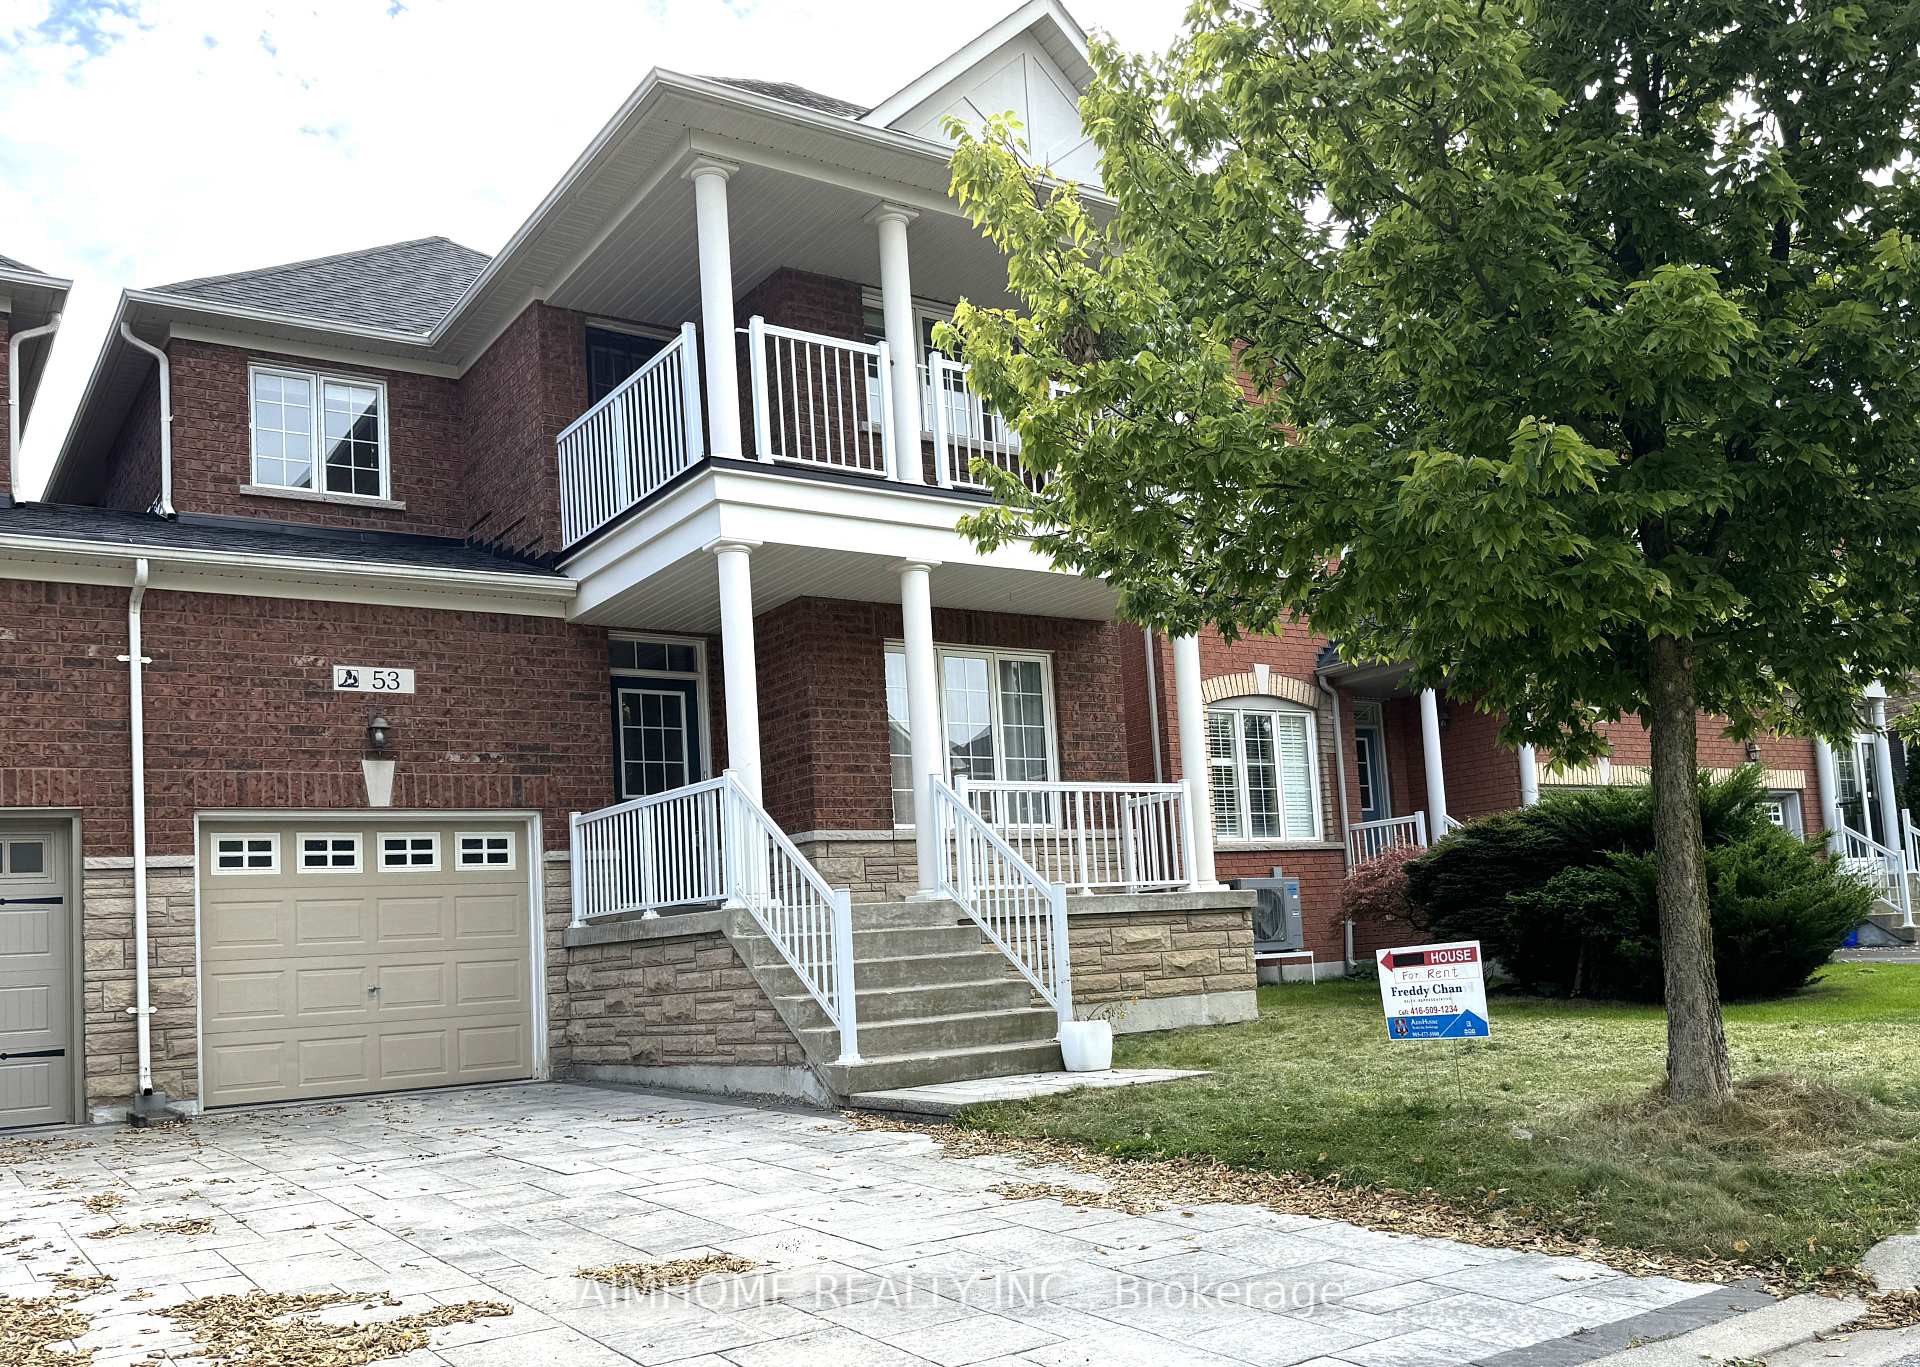
53 Dovetail Drive
Semi-Detached Rented
1/2153 Dovetail Drive
Semi-Detached Rented
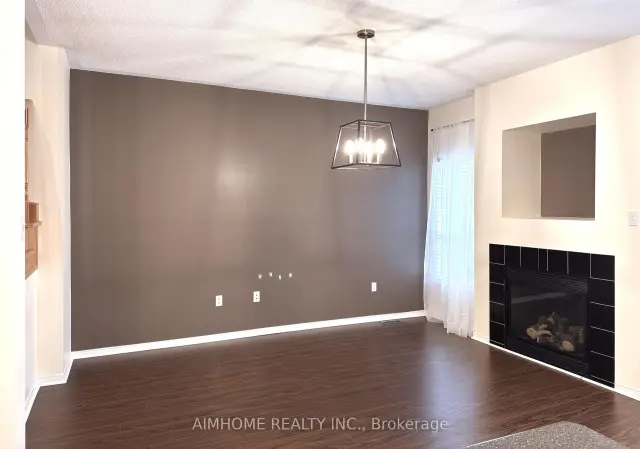 See all 21 photos
3 Bedrooms
3 Bathrooms
1 Garage
1.5K–2K sq.ft
Entire Home
— Unit
Property history
Facts and features
- BasementUnfinished
- Lot size30 × 89 ft
- Lease term12 months
- FurnishedUnfurnished
What stands out
- Fireplace
- Central air
The homeSemi-Detached, 2-storey, 1,500–2,000 sq ft
- TypeSemi-Detached
- Style2-storey
- Living space1,500–2,000 sq ft
- BasementUnfinished
InsideFireplace Yes, Ceramic, Ensuite, upper level
- FireplaceYes
- FlooringCeramic
- LaundryEnsuite, upper level
- FeaturesAuto garage door remote, carpet free
- Rooms above ground9
- Bedrooms3
- Bathrooms3
- Kitchens1
- Family roomYes
Outside and lotBrick, stone, Asphalt shingle, Poured concrete
- ExteriorBrick, stone
- RoofAsphalt shingle
- FoundationPoured concrete
- Size29.53 × 88.58 ft
Parking1 Garage, Attached, Private
- Spaces1 Garage
- GarageAttached
- DrivewayPrivate
Heating, water and powerForced air, gas, Central air, Municipal water
- HeatingForced air, gas
- CoolingCentral air
- WaterMunicipal water
- SewerMunicipal sewer
Rent and termsRent $3,300 a month, Entire property, Unfurnished
- Rent$3,300 a month
- Space for rentEntire property
- FurnishedUnfurnished
- Lease12 months
- PaidMonthly
- DepositRequired
- Credit checkRequired
- Employment letterRequired
- Rental applicationRequired
- ReferencesRequired
IncludedRent includes use of : all existing window coverings & all elf, stainless steel fridge & stove, b/i dishwasher, washer & dryer, cac,.
- IncludedRent includes use of : all existing window coverings & all elf, stainless steel fridge & stove, b/i dishwasher, washer & dryer, cac,.
NearbyFenced yard
- Close toFenced yard
Listing detailsN14161704, Rented, Nov 9, 2026
- MLS® numberN14161704
- StatusRented
- Listed onNov 9, 2026
- Days on market7
- UpdatedNov 16, 2026
- Possession2026-11-16 / Immediate
- Occupied byVacant
- Listing brokerageAIMHOME REALTY INC.
About this home
53 Dovetail Drive, Richmond Hill (Oak Ridges Lake Wilcox), ON L4E 5A9
Auto Garage Door RemoteCarpet FreeFenced Yard
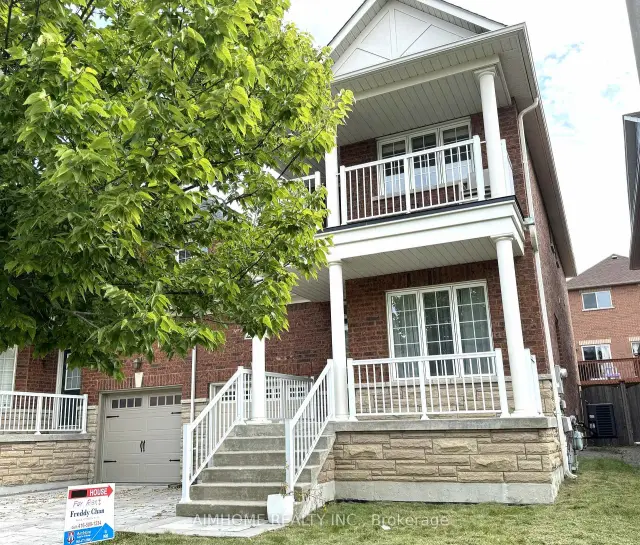
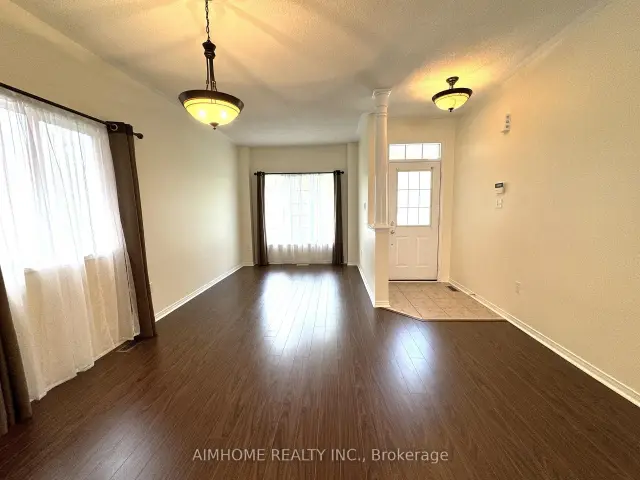
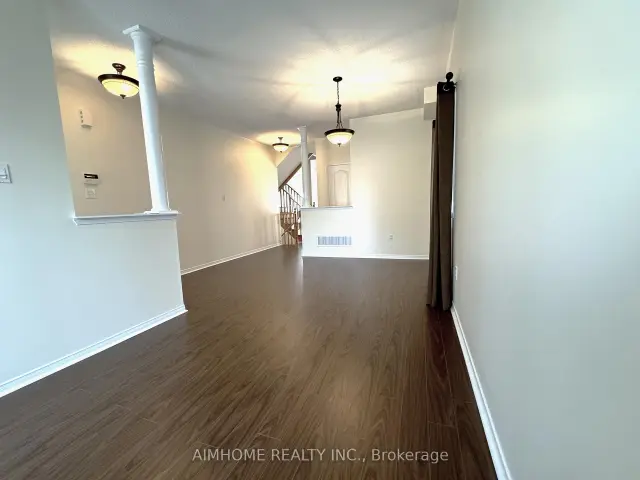
1870 Sq Ft., Spacious Layout Semi-Detached, Only Linked By Garage on Quiet Street, Huge Front Porch and L-Shape Balcony on 2nd Floor, 9 Ft Ceiling on Main Floor, Direct Access To Garage, Kitchen Centre Island, Laminate Flooring thru-out, Interlocking Driveway and Fully fenced backyard
Read more
Ask about this home
A HOMEH agent will answer your questions about this home.
Ask a question
Around this home
Bayview / Old Colony
Errands
Parks
Schools
Daily convenience, out of 100, from the distances below
ParkLarchmere Parkette · 6 within 1 km3 min walk180 m
SchoolBond Lake Public School11 min walk700 m
PharmacyRemedy'sRx30 min walk1.9 km
Gym & rec centreOak Ridges Community Centre11 min walk683 m
WalkDriveStraight-line distance, open map data
Park0.2 km
Schools nearby
School rating, out of 10.
Bond Lake Public Schoolelementary · Public · 0.7 km
8.7/10Excellent
Lake Wilcox Public Schoolelementary · Public · 1.5 km
6.8/10Good
Our Lady of the Annunciation Catholic Elementary Schoolelementary · Catholic · 1.8 km
7.4/10Good
Contact agent
Helpful calculators
Rent vs buy
Affordability
Mortgage
Down payment
Stress test
CMHC insurance
Your HOMEH agent

NimaHOMEH agent · Richmond Hill
"I would see it this week."
Ask Nima