

56 Crake Street
56 Crake Street
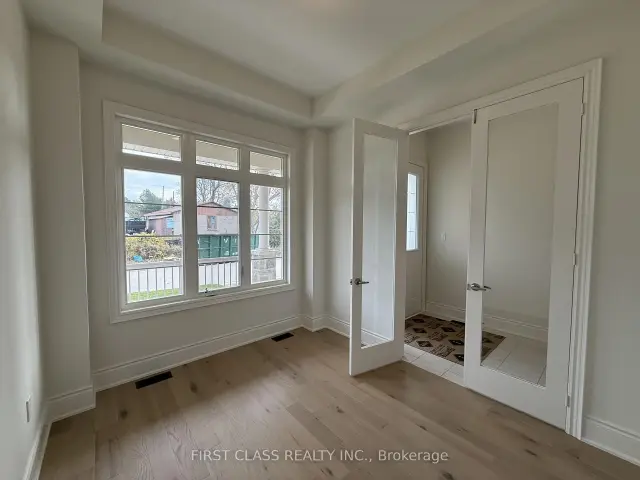 See all 46 photos
Facts and features
- BasementWalk-out
- Lot size48 × 105 ft
- Lease term12 months
- FurnishedUnfurnished
- Hardwood floors
- Fireplace
The homeDetached, 2-storey, New
- TypeDetached
- Style2-storey
- AgeNew
- Living space3,500–5,000 sq ft
- BasementWalk-out
- WaterfrontNone
InsideFireplace Yes, Hardwood, Tile, Ensuite, sink, electric dryer hookup, upper level
- FireplaceYes
- FlooringHardwood, Tile
- LaundryEnsuite, sink, electric dryer hookup, upper level
- Rooms above ground11
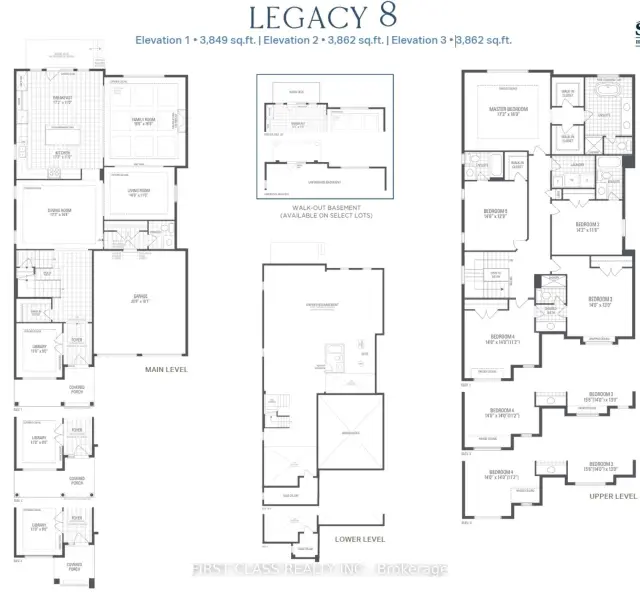
- Bedrooms5
- Bathrooms5
- Kitchens1
- Family roomYes
Outside and lotBrick, stone, Unknown, Unknown
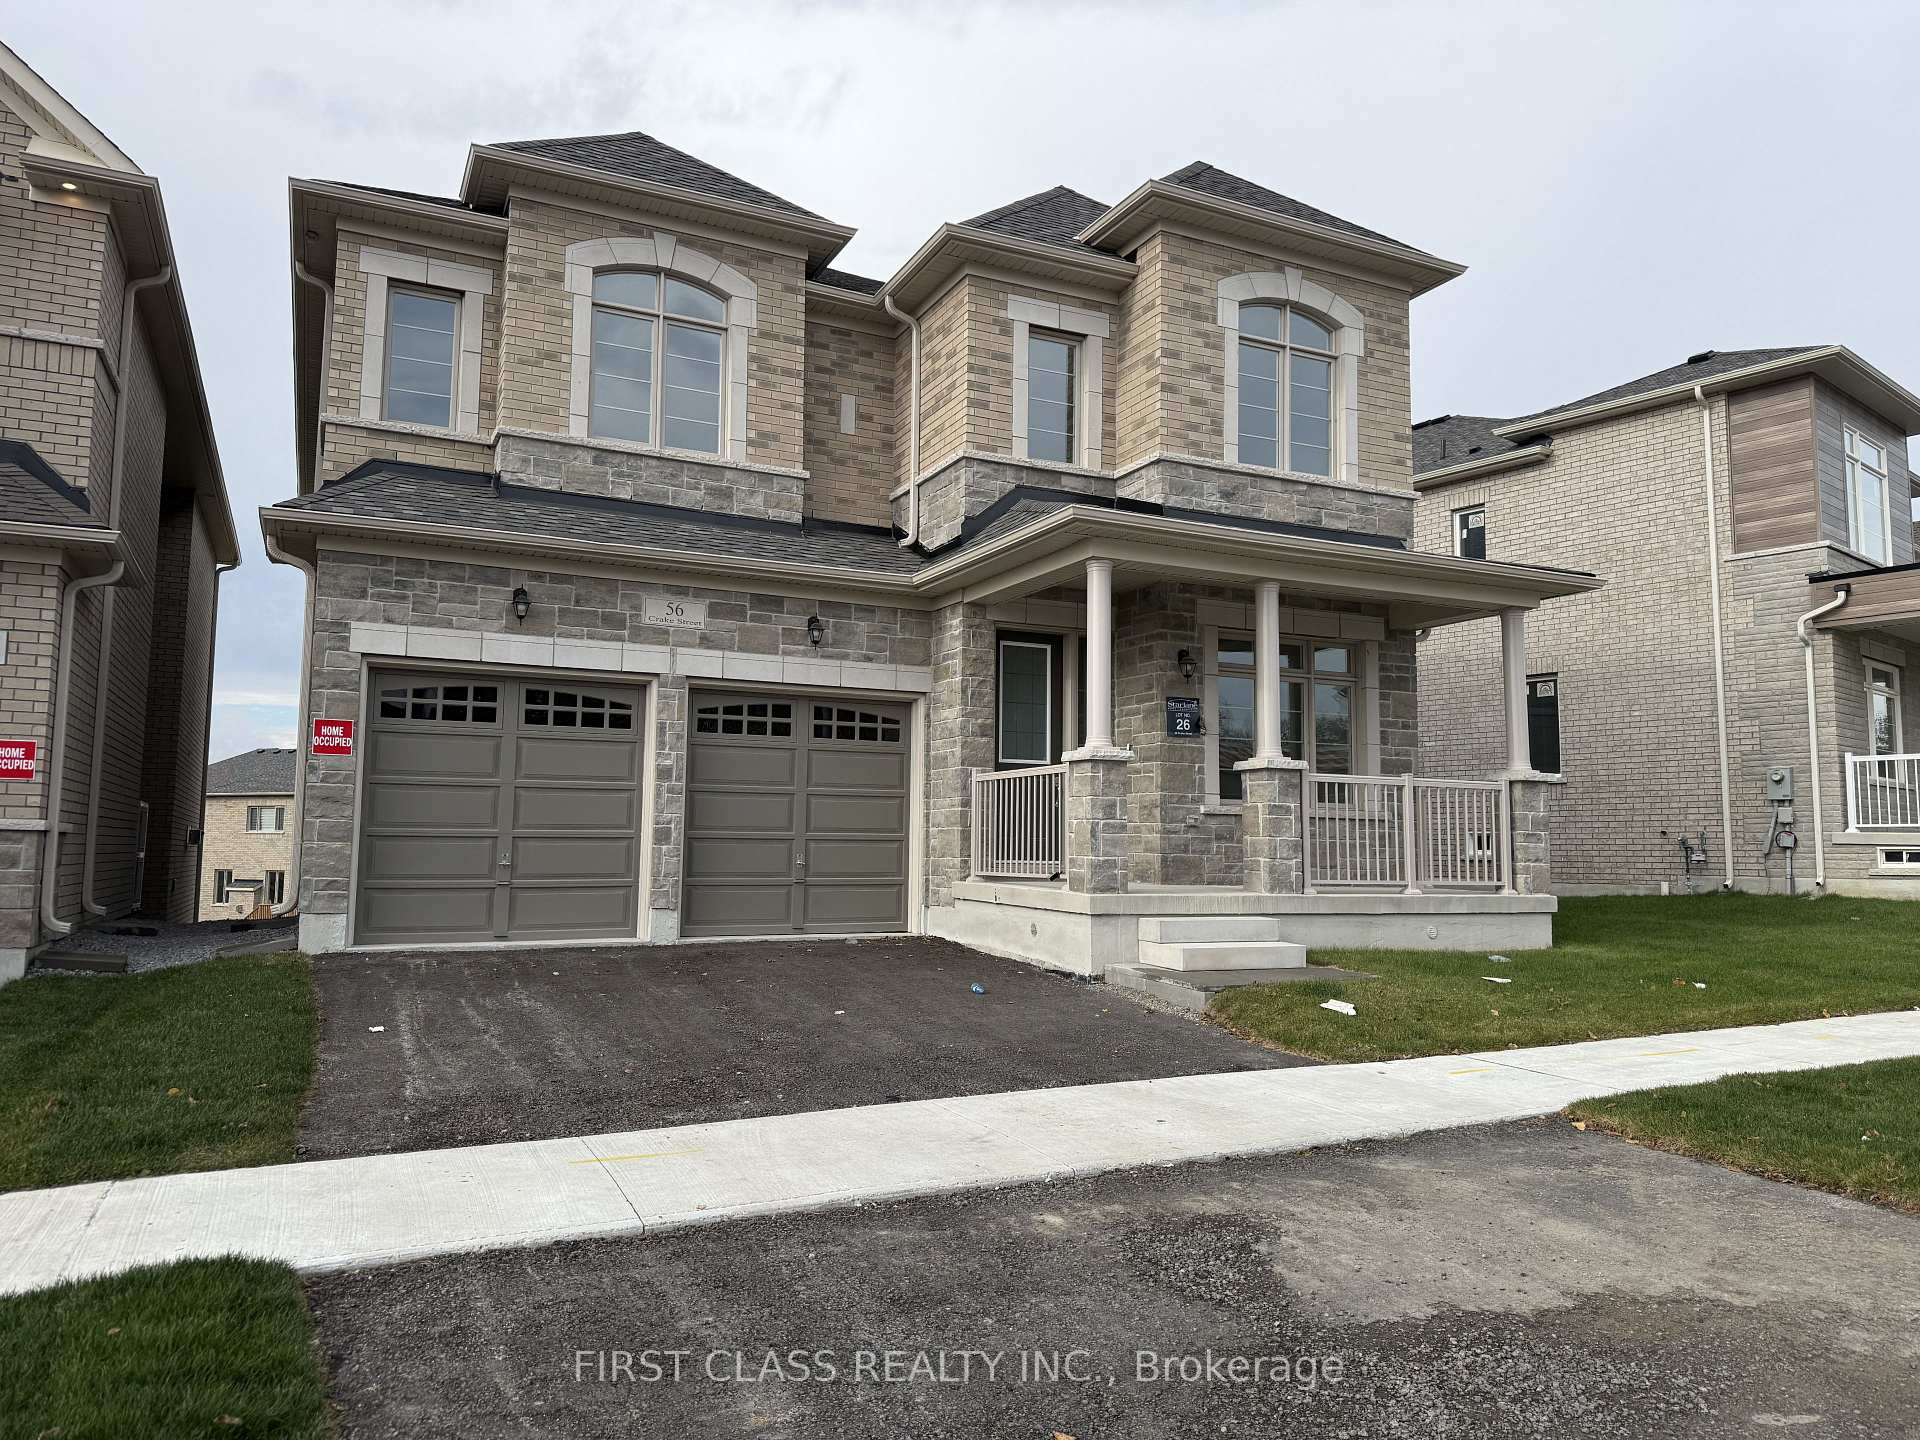
- ExteriorBrick, stone
- RoofUnknown
- FoundationUnknown
- FeaturesDeck
- Size48 × 105 ft
- ShapeRectangular
Parking2 Garage, Built-in, Private
- Spaces2 Garage
- GarageBuilt-in
- DrivewayPrivate
Heating, water and powerForced air, gas, Municipal water, Municipal sewer
- HeatingForced air, gas
- WaterMunicipal water
- SewerMunicipal sewer
- Natural gasAvailable
- HydroAvailable
- CableAvailable
- TelephoneAvailable
Rent and termsRent $5,400 a month, Entire property, Unfurnished
- Rent$5,400 a month
- Space for rentEntire property
- FurnishedUnfurnished
- Lease12 months
- DepositRequired
- Credit checkRequired
- Employment letterRequired
- Rental applicationRequired
- ReferencesRequired
- Rental itemsTenant pays hot water tank rental
IncludedTenant pays all utilities (natural gas / hydro / water ), lawn care & snow removal and must carry tenants' liability insurance before move-in.
- Not includedTenant pays all utilities (natural gas / hydro / water ), lawn care & snow removal and must carry tenants' liability insurance before move-in.
NearbyGreenbelt/conservation, lake/pond, park, school
- Close toGreenbelt/conservation, lake/pond, park, school
Listing detailsN14161934, For Rent, Nov 9, 2026
- MLS® numberN14161934
- StatusFor Rent
- Listed onNov 9, 2026
- Days on market11
- UpdatedNov 9, 2026
- PossessionImmediate
- Occupied byVacant
- Listing brokerageFIRST CLASS REALTY INC.
About this home
56 Crake Street, Richmond Hill (Rural Richmond Hill), ON L4E 3R4
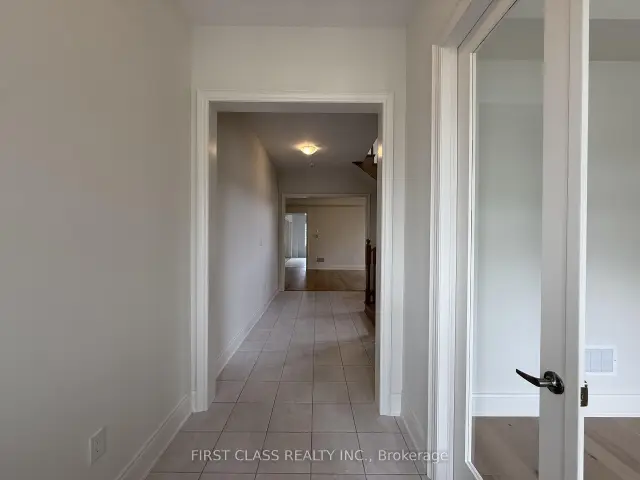
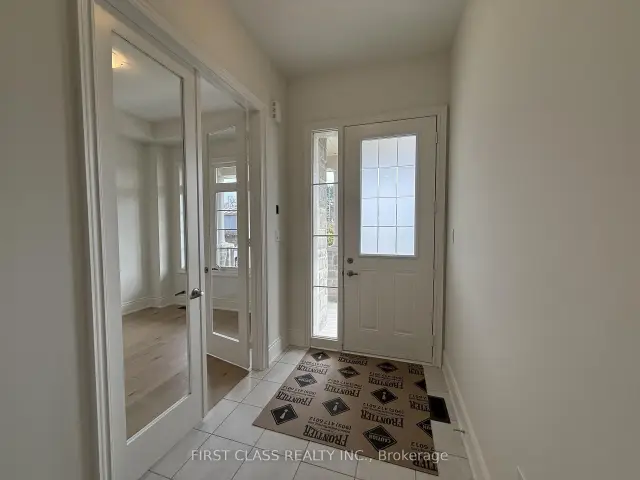
Welcome To This Stunning Modern Executive Detached Home In One Of Richmond Hill's Most Prestigious New Communities! Situated On A Premium Lot With A Walk-Out Basement, Featuring 10-Ft Ceilings On Main Floor, 9-Ft Ceilings Upstairs, Upgraded Engineered Hardwood Flooring And A Bright Open-Concept Layout. Spacious Family Room, Main-Floor Library And Gourmet Kitchen With Large Centre Island. Offering 5 Generous Bedrooms And 4 Full Bathrooms On The Second Floor, Including 3 Private Ensuites And A Jack & Jill Bath. Luxurious Primary Suite With Spa-Inspired Ensuite And His & Hers Walk-In Closets. Located In A Family-Friendly Neighbourhood Close To Top-Ranked Schools, Richmond Green Park, Walking Trails, Lake Wilcox, Shopping And Restaurants. Easy Access To Hwy 404, GO Transit And YRT. Ideal For Families Seeking Spacious And Comfortable Living!
Book a viewing
Around this home
Daily convenience, out of 100, from the distances below
Schools nearby
School rating, out of 10.
Helpful calculators

Your HOMEH agent
"I would see it this week."