

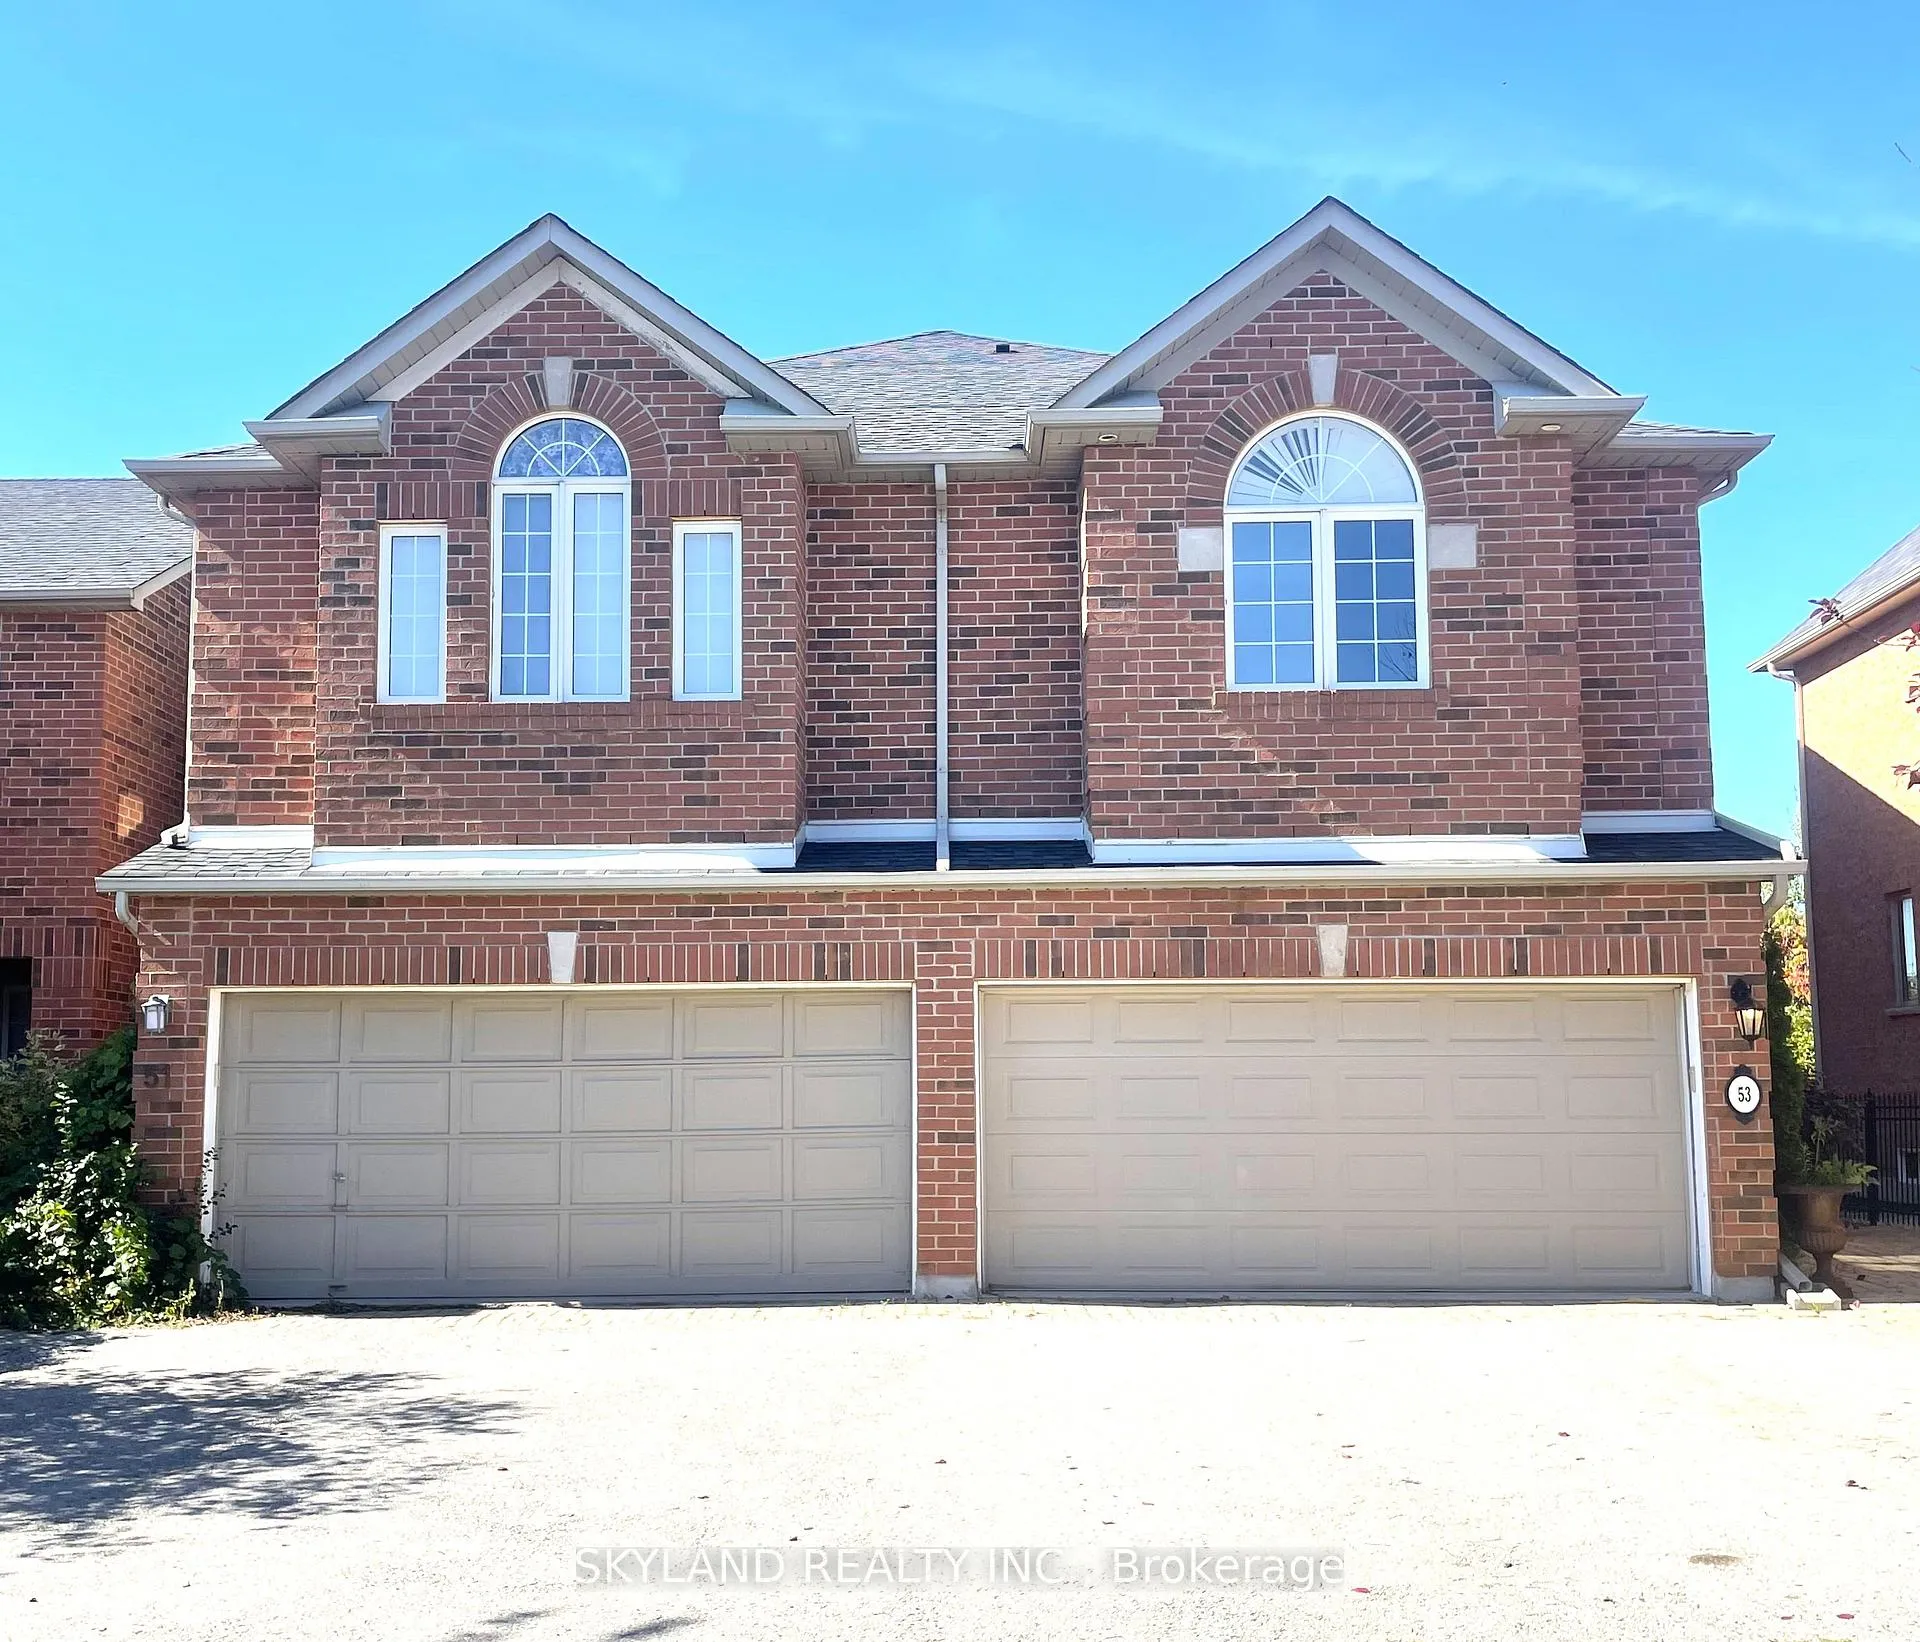
53 Firwood Drive
53 Firwood Drive
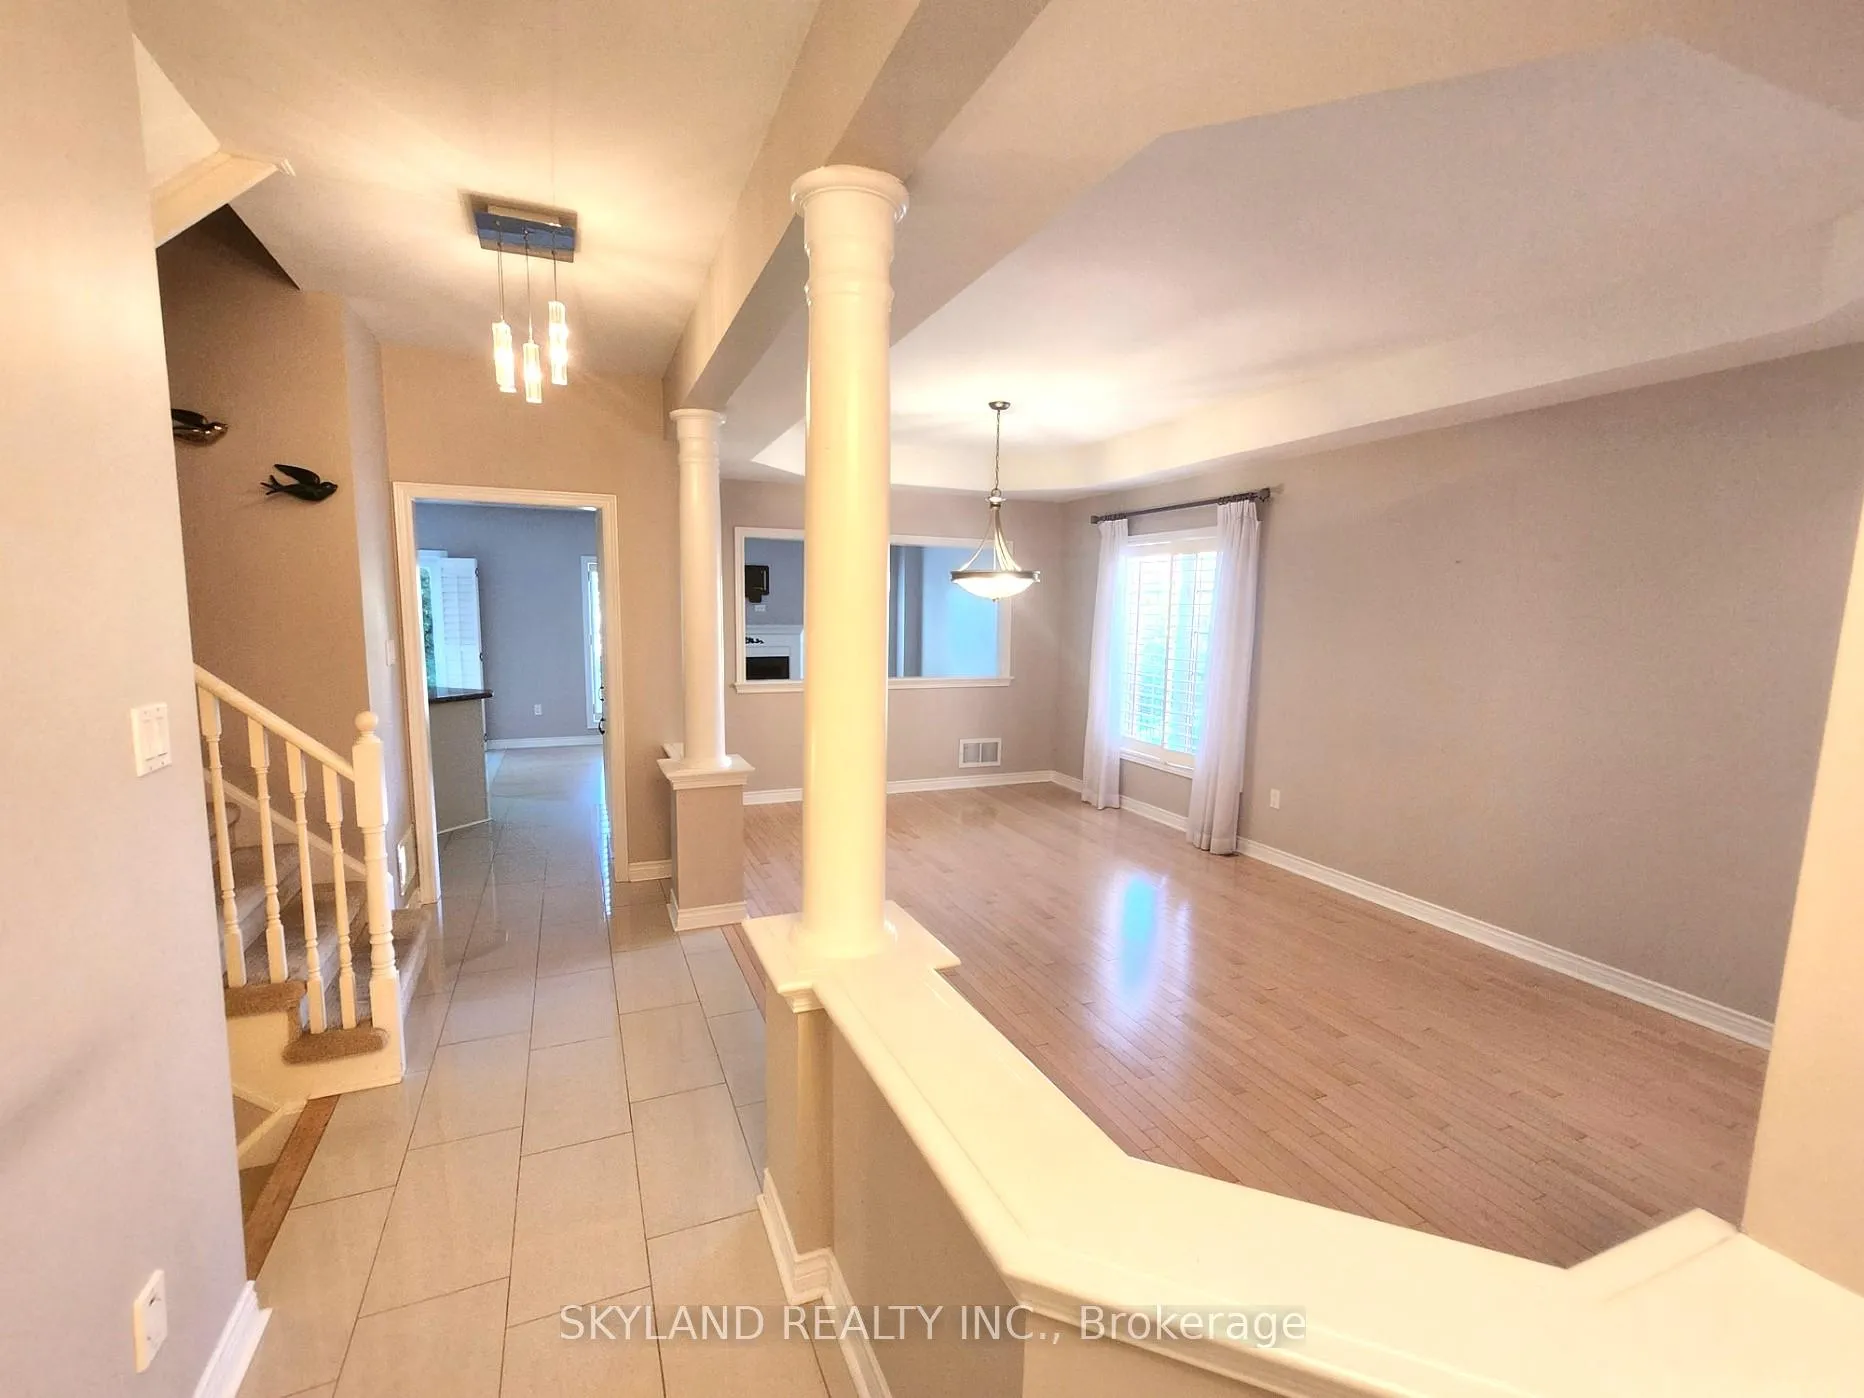 See all 23 photos
Property history
Facts and features
- BasementFinished
- Lot size30 × 134 ft
- Lease term12 months
- FurnishedUnfurnished
- Hardwood floors
- Fireplace
- Central air
The homeFreehold Townhouse, 2-storey, 2,000–2,500 sq ft
- Type: Freehold Townhouse
- Style: 2-storey
- Living space: 2,000–2,500 sq ft
- Basement: Finished
InsideFireplace Yes, living room, Hardwood, Broadloom, Ensuite, lower level
- Fireplace: Yes, living room
- Flooring: Hardwood, Broadloom
- Laundry: Ensuite, lower level
- Rooms above ground: 8
- Rooms in the basement: 2
- Bedrooms: 4
- Bathrooms: 5
- Kitchens: 1
- Family room: Yes
Outside and lotBrick, Shingles, Concrete
- Exterior: Brick
- Roof: Shingles
- Foundation: Concrete
- Size: 29.86 × 133.5 ft
Parking2 Garage, Attached
- Spaces: 2 Garage
- Garage: Attached
Heating, water and powerForced air, gas, Central air, Municipal water
- Heating: Forced air, gas
- Cooling: Central air
- Water: Municipal water
- Sewer: Municipal sewer
Rent and termsRent $3,900 a month, Entire property, Unfurnished
- Rent: $3,900 a month
- Space for rent: Entire property
- Furnished: Unfurnished
- Lease: 12 months
- Paid: Monthly
- Rent includes: Parking
- Deposit: Required
- Credit check: Required
- Employment letter: Required
- Rental application: Required
- References: Required
IncludedStainless steel fridge, stove, dishwasher, microwave, washer & dryer, central air conditioning, wall-mounted tv in primary bedroom, basement freezer & bar fridge, and garage door opener. *tenant responsible for lawn maintenance and snow removal*
- Included: Stainless steel fridge, stove, dishwasher, microwave, washer & dryer, central air conditioning, wall-mounted tv in primary bedroom, basement freezer & bar fridge, and garage door opener. *tenant responsible for lawn maintenance and snow removal*
Listing detailsN12441158, Rented, Oct 2, 2025
- MLS® number: N12441158
- Status: Rented
- Listed on: Oct 2, 2025
- Days on market: 123
- Updated: Feb 2, 2026
- Possession: 2025-10-02 / Immediate
- Occupied by: Vacant
- Listing brokerage: SKYLAND REALTY INC.
About this home
53 Firwood Drive, Richmond Hill (Westbrook), ON L4S 2A2
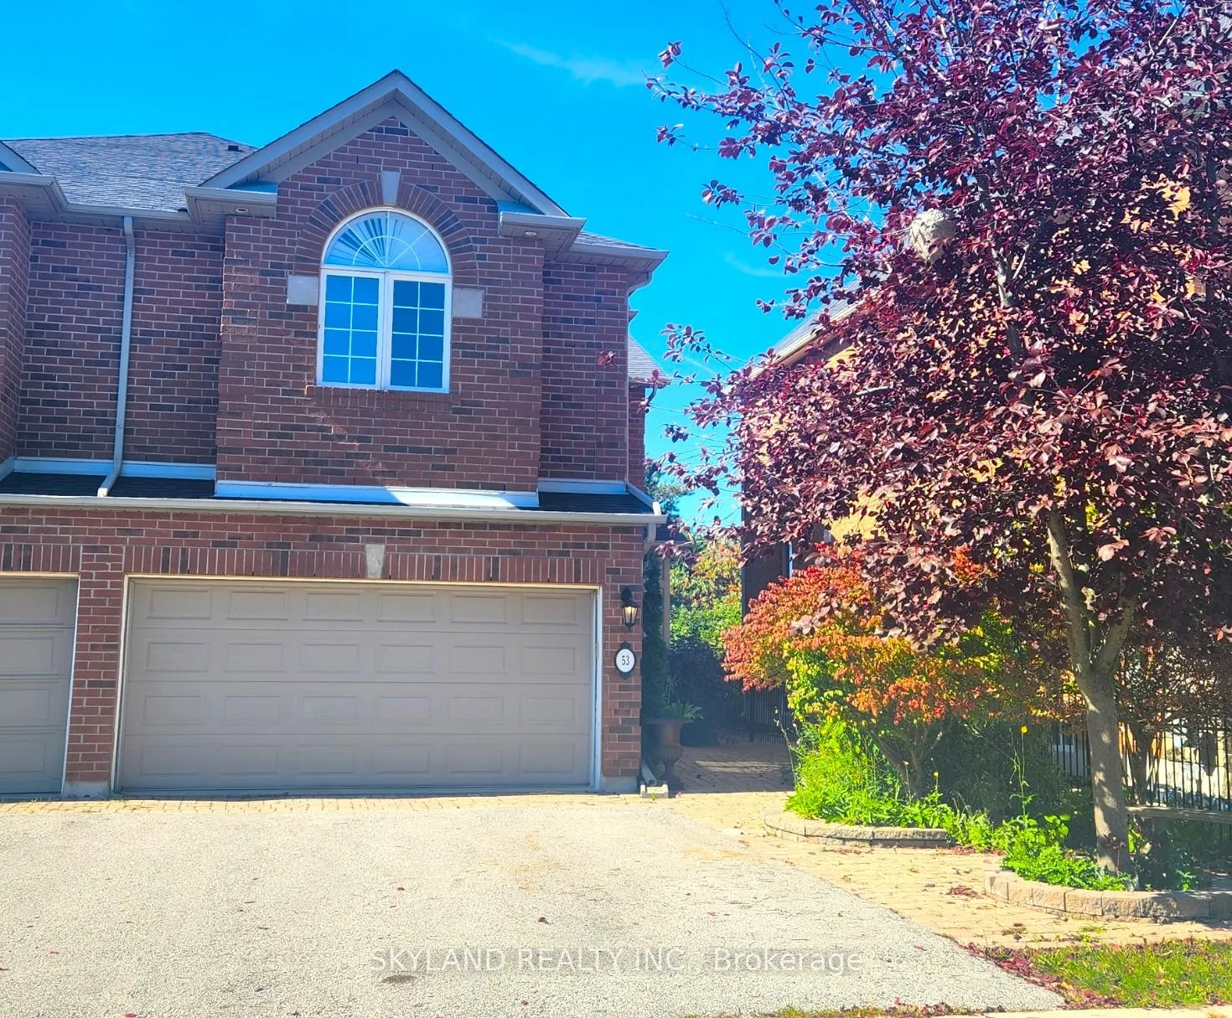
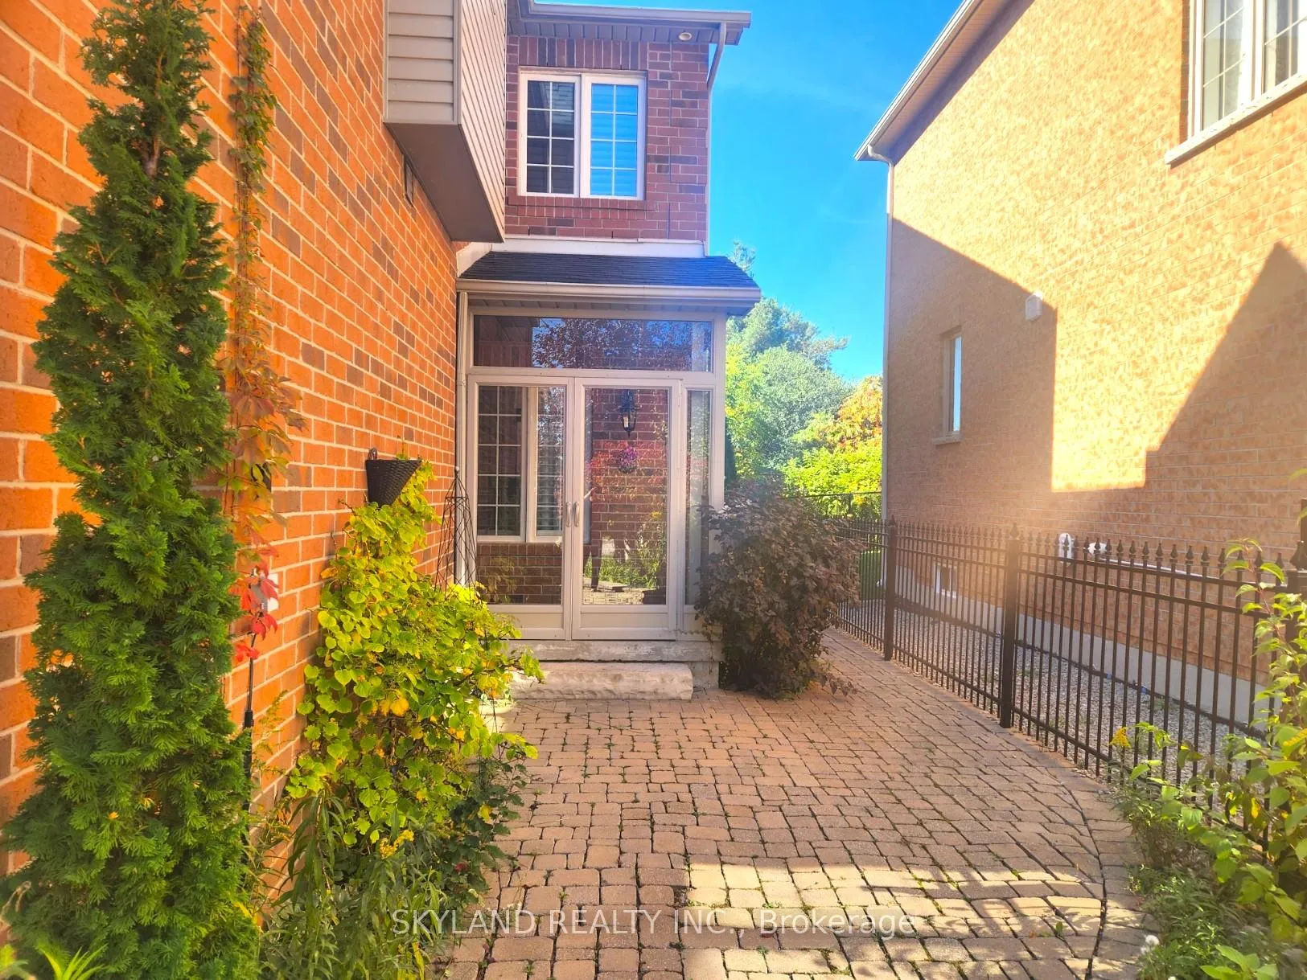
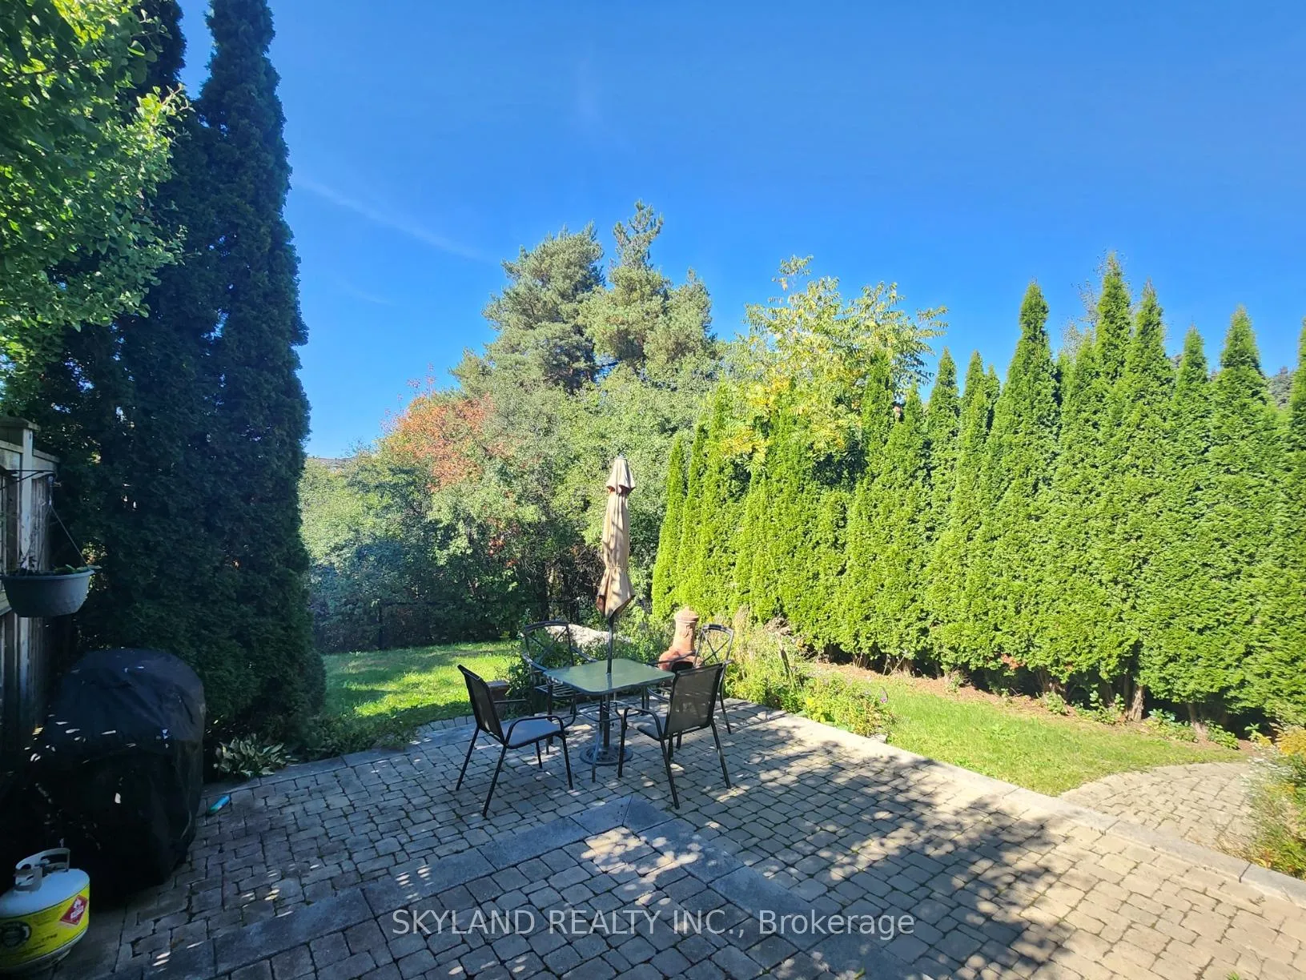
Rarely offered executive End-unit 4BD townhome backing onto a beautiful ravine in a prime location! Over 2,100 sq. ft. of living space plus finished basement. Features 4 bedrooms, 5 baths, and a rare double car garage with long driveway (4-car parking total).Spacious eat-in kitchen walks out to a private patio/backyard. Main floor offers family room with gas fireplace, formal living/dining rooms, and interior garage access.Primary suite with 4-pc ensuite & 3 closets; 2nd primary bedroom also with 4-pc ensuite. Two additional large bedrooms + main 4-pc bath.Finished basement with rec room, laundry/utility room, and 2-pc bath.Top school district (St. Theresa 9.9, RHHS 9.9, Trillium Woods 9.3). Walk to Yonge, transit & shopping.
Ask about this home
A HOMEH agent will answer your questions about this home.
Around this home
Daily convenience, out of 100, from the distances below
Schools nearby
School rating, out of 10.
Helpful calculators
Your HOMEH agent

"I would see it this week."