

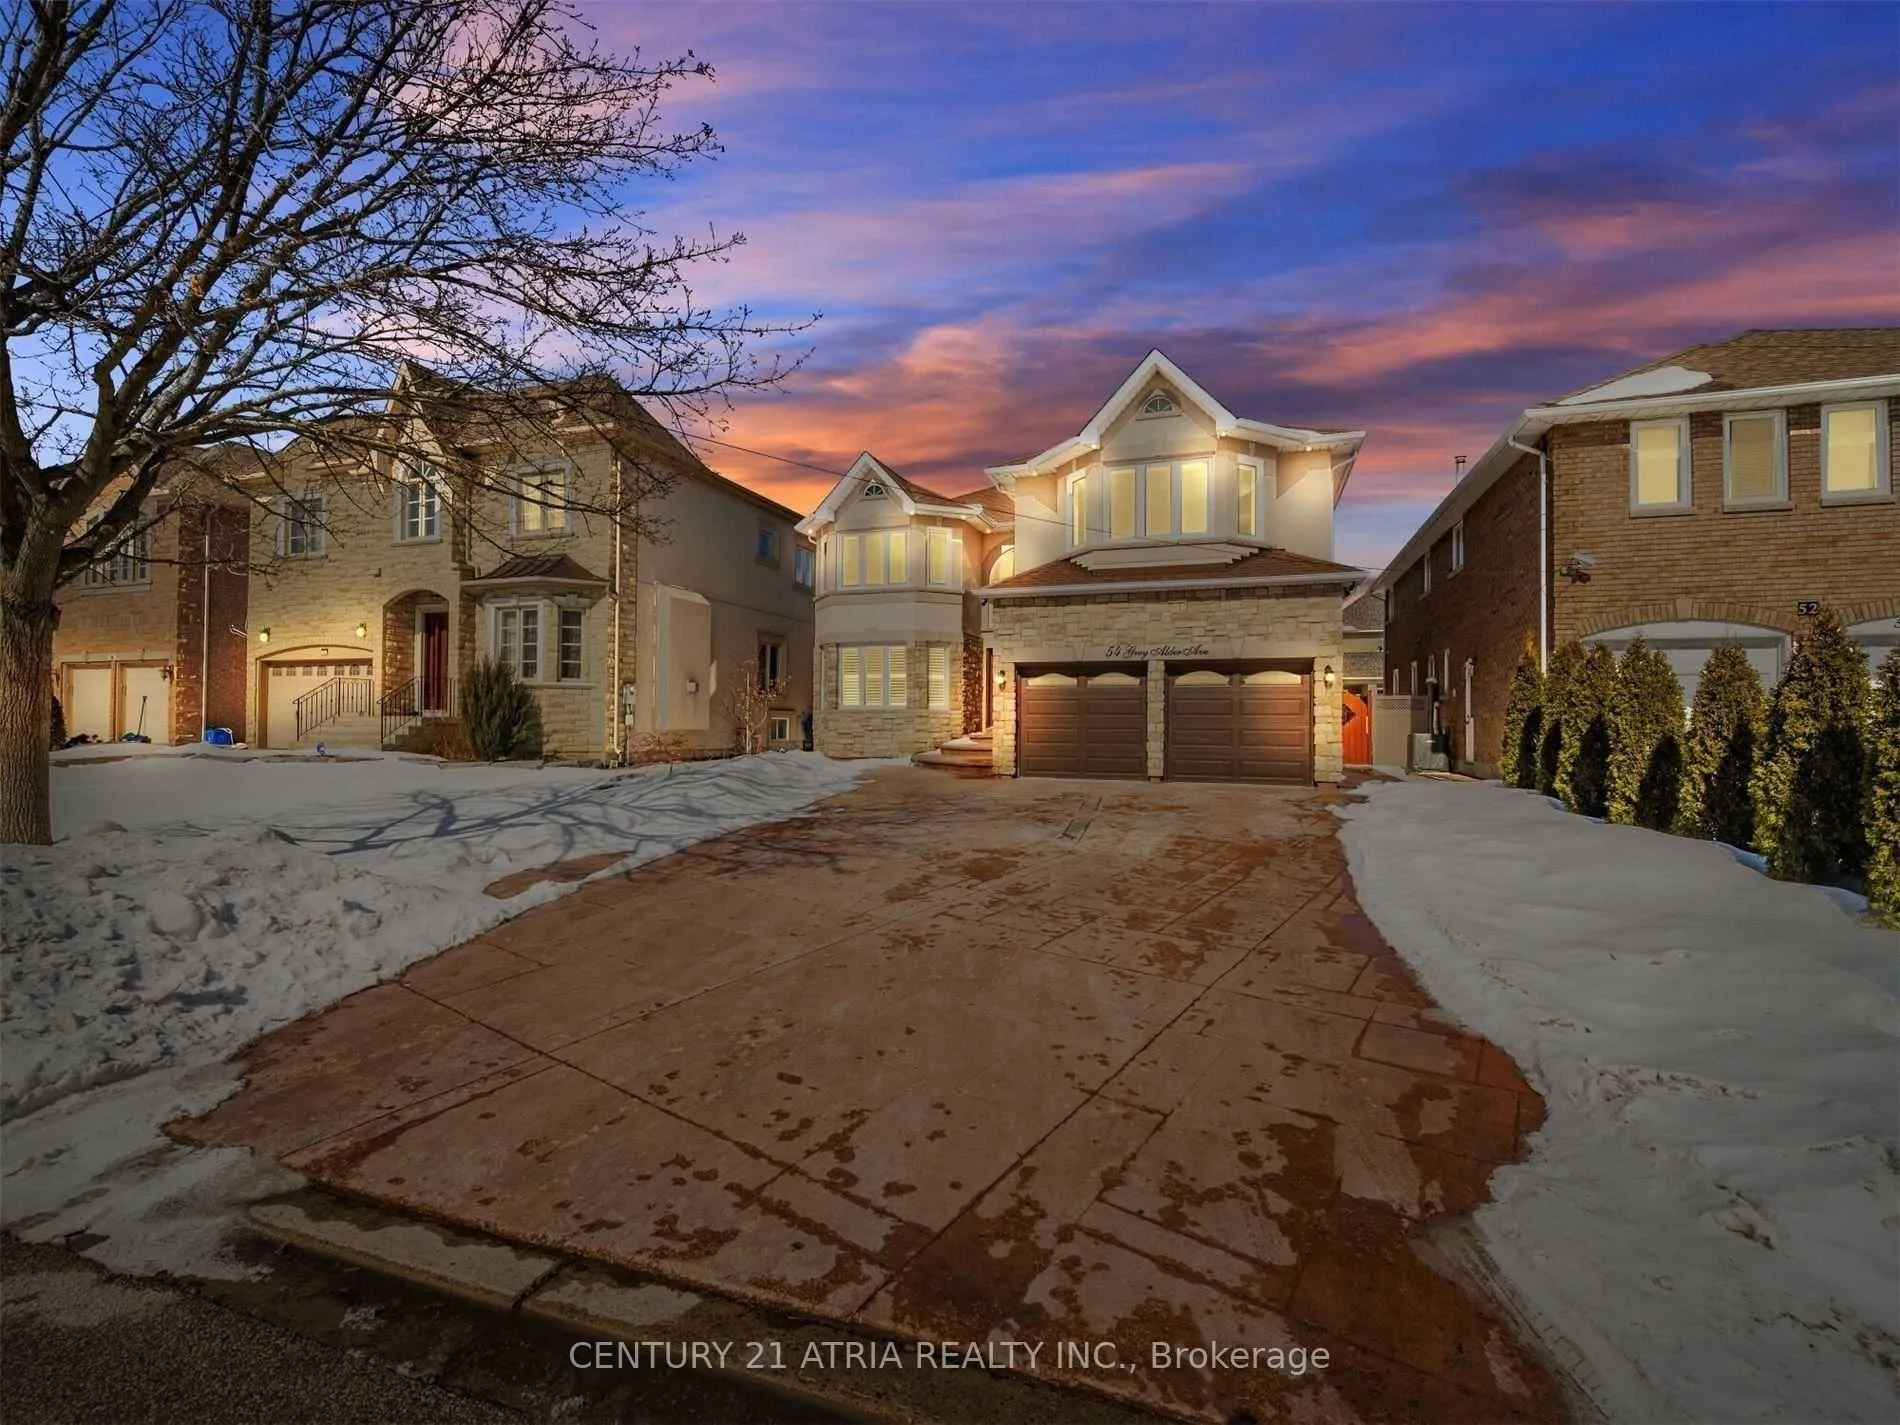
54 Grey Alder Avenue
Detached Rented
1/4054 Grey Alder Avenue
Detached Rented
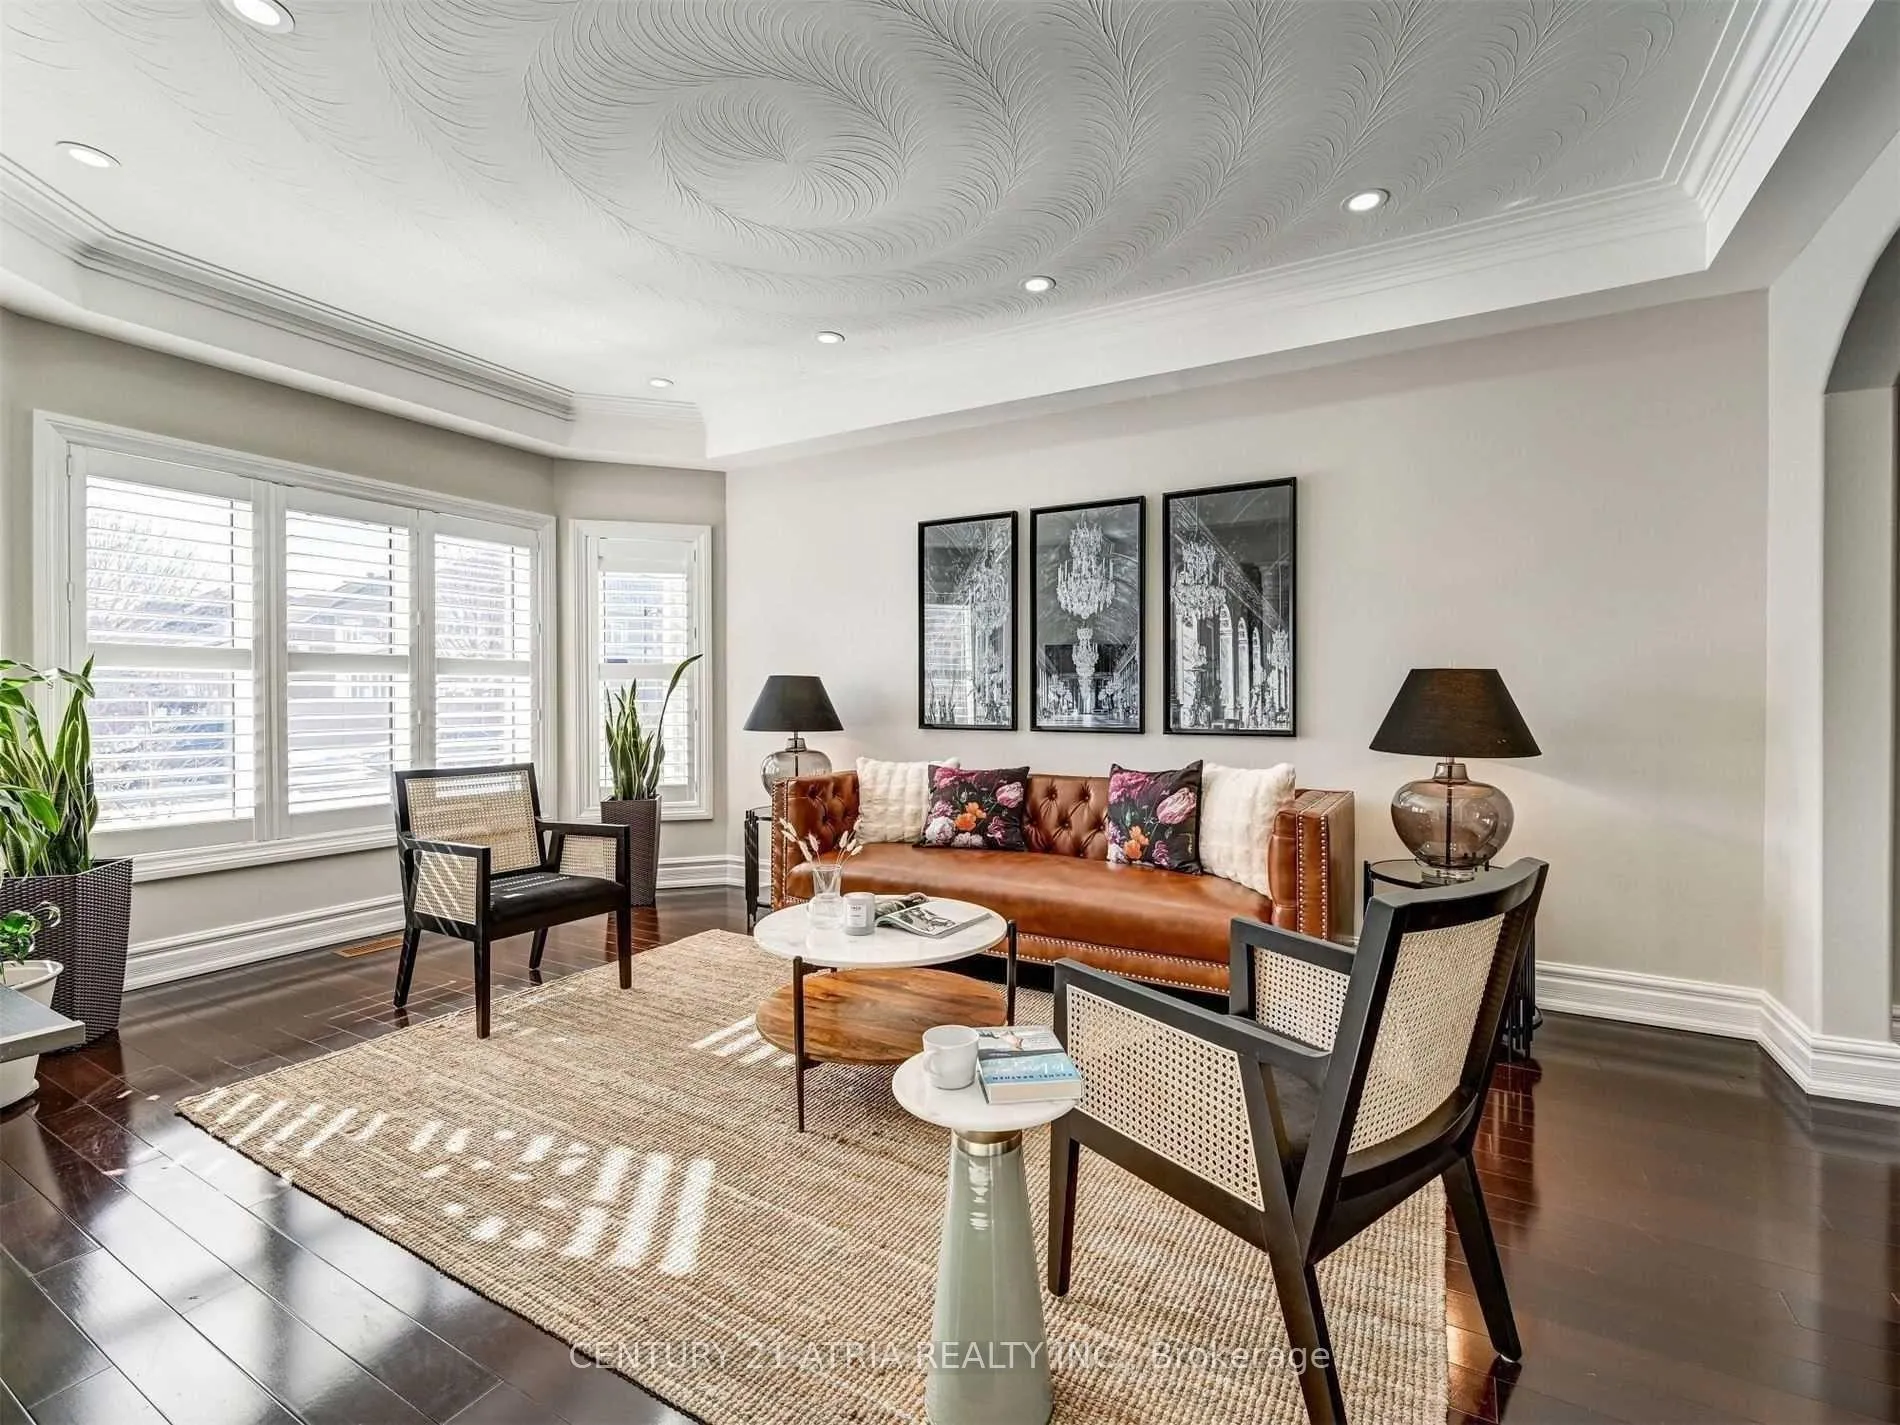 See all 40 photos
4 Bedrooms
5 Bathrooms
1 Garage
3.5K–5K sq.ft
Entire Home
— Unit
Property history
Facts and features
- BasementFinished
- Lot size50 ft frontage
- Lease term12 months
- FurnishedUnfurnished
What stands out
- Second kitchen
- Hardwood floors
- Fireplace
- Central air
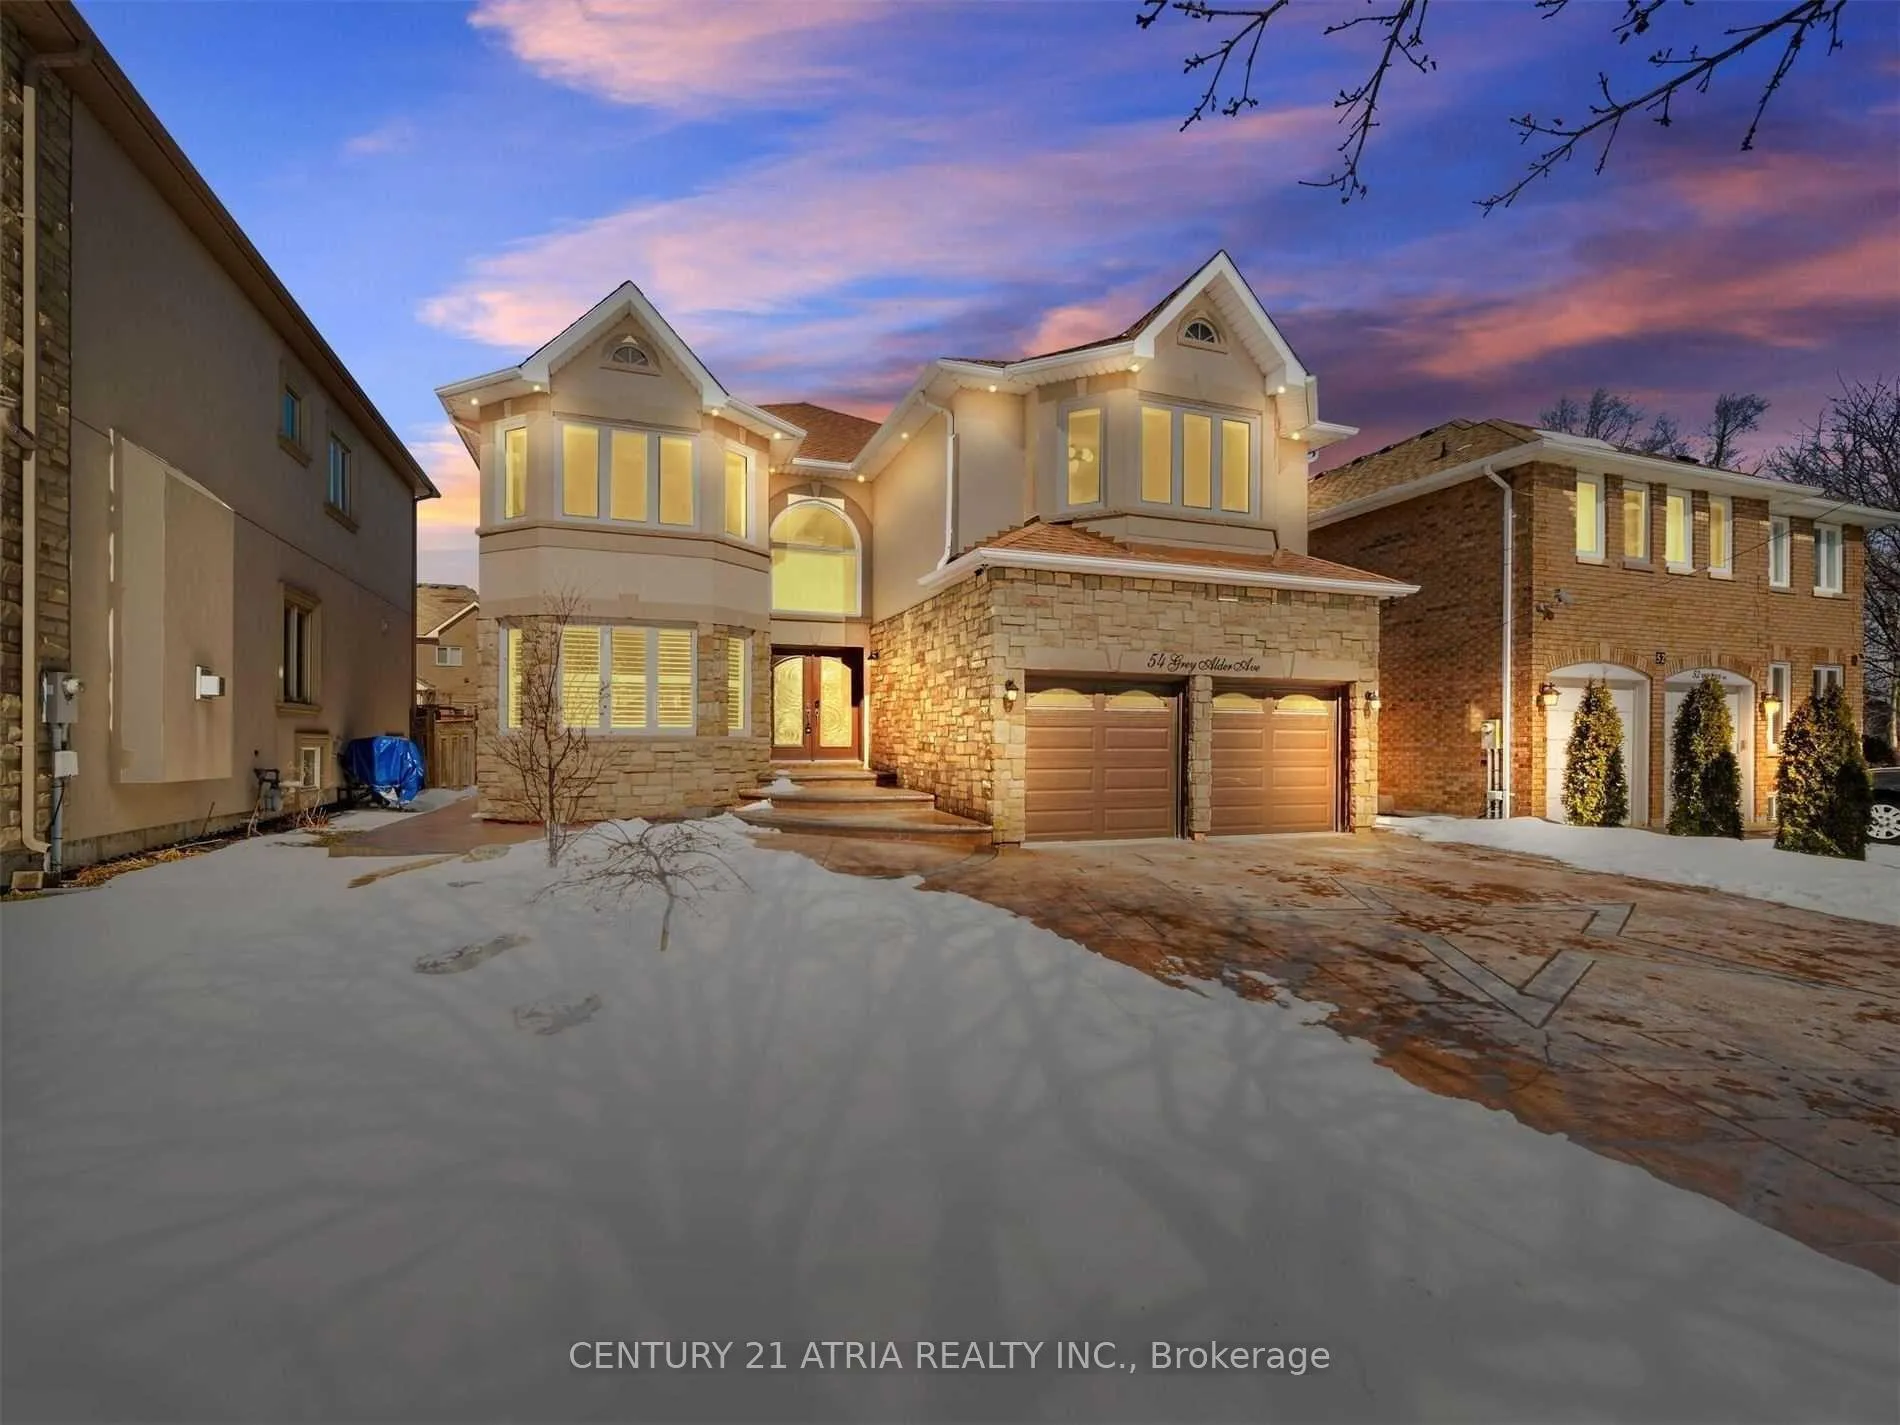
The homeDetached, 2-storey, 3,500–5,000 sq ft
- Type: Detached
- Style: 2-storey
- Living space: 3,500–5,000 sq ft
- Basement: Finished
InsideFireplace Yes, Hardwood, In-suite laundry
- Fireplace: Yes
- Flooring: Hardwood
- Laundry: In-suite laundry
- Features: Accessory apartment
- Rooms above ground: 10
- Rooms in the basement: 4
- Bedrooms: 4
- Bathrooms: 5
- Kitchens: 2
- Family room: Yes
Outside and lotStone, Unknown, Unknown
Outside
- Exterior: Stone
- Roof: Unknown
- Foundation: Unknown
- Size: 49.51 ft frontage
Parking1 Garage, Attached, Available
- Spaces: 1 Garage
- Garage: Attached
- Driveway: Available
Heating, water and powerForced air, gas, Central air, Municipal water
- Heating: Forced air, gas
- Cooling: Central air
- Water: Municipal water
- Sewer: Municipal sewer
Rent and termsRent $6,000 a month, Entire property, Unfurnished
- Rent: $6,000 a month
- Space for rent: Entire property
- Furnished: Unfurnished
- Lease: 12 months
- Paid: Monthly
- Rent includes: Parking
- Deposit: Required
- Credit check: Required
- Employment letter: Required
- Rental application: Required
- References: Required
IncludedStainless steel fridge, dishwasher, stove, built-in oven and steamer, range hood, washer and dryer
- Included: Stainless steel fridge, dishwasher, stove, built-in oven and steamer, range hood, washer and dryer
Listing detailsN12775534, Rented, Feb 10, 2026
- MLS® number: N12775534
- Status: Rented
- Listed on: Feb 10, 2026
- Days on market: 14
- Updated: Feb 24, 2026
- Possession: 2026-03-01 / Immediate
- Occupied by: Vacant
- Listing brokerage: CENTURY 21 ATRIA REALTY INC.
About this home
54 Grey Alder Avenue, Richmond Hill (Langstaff), ON L4B 3R5
Accessory Apartment
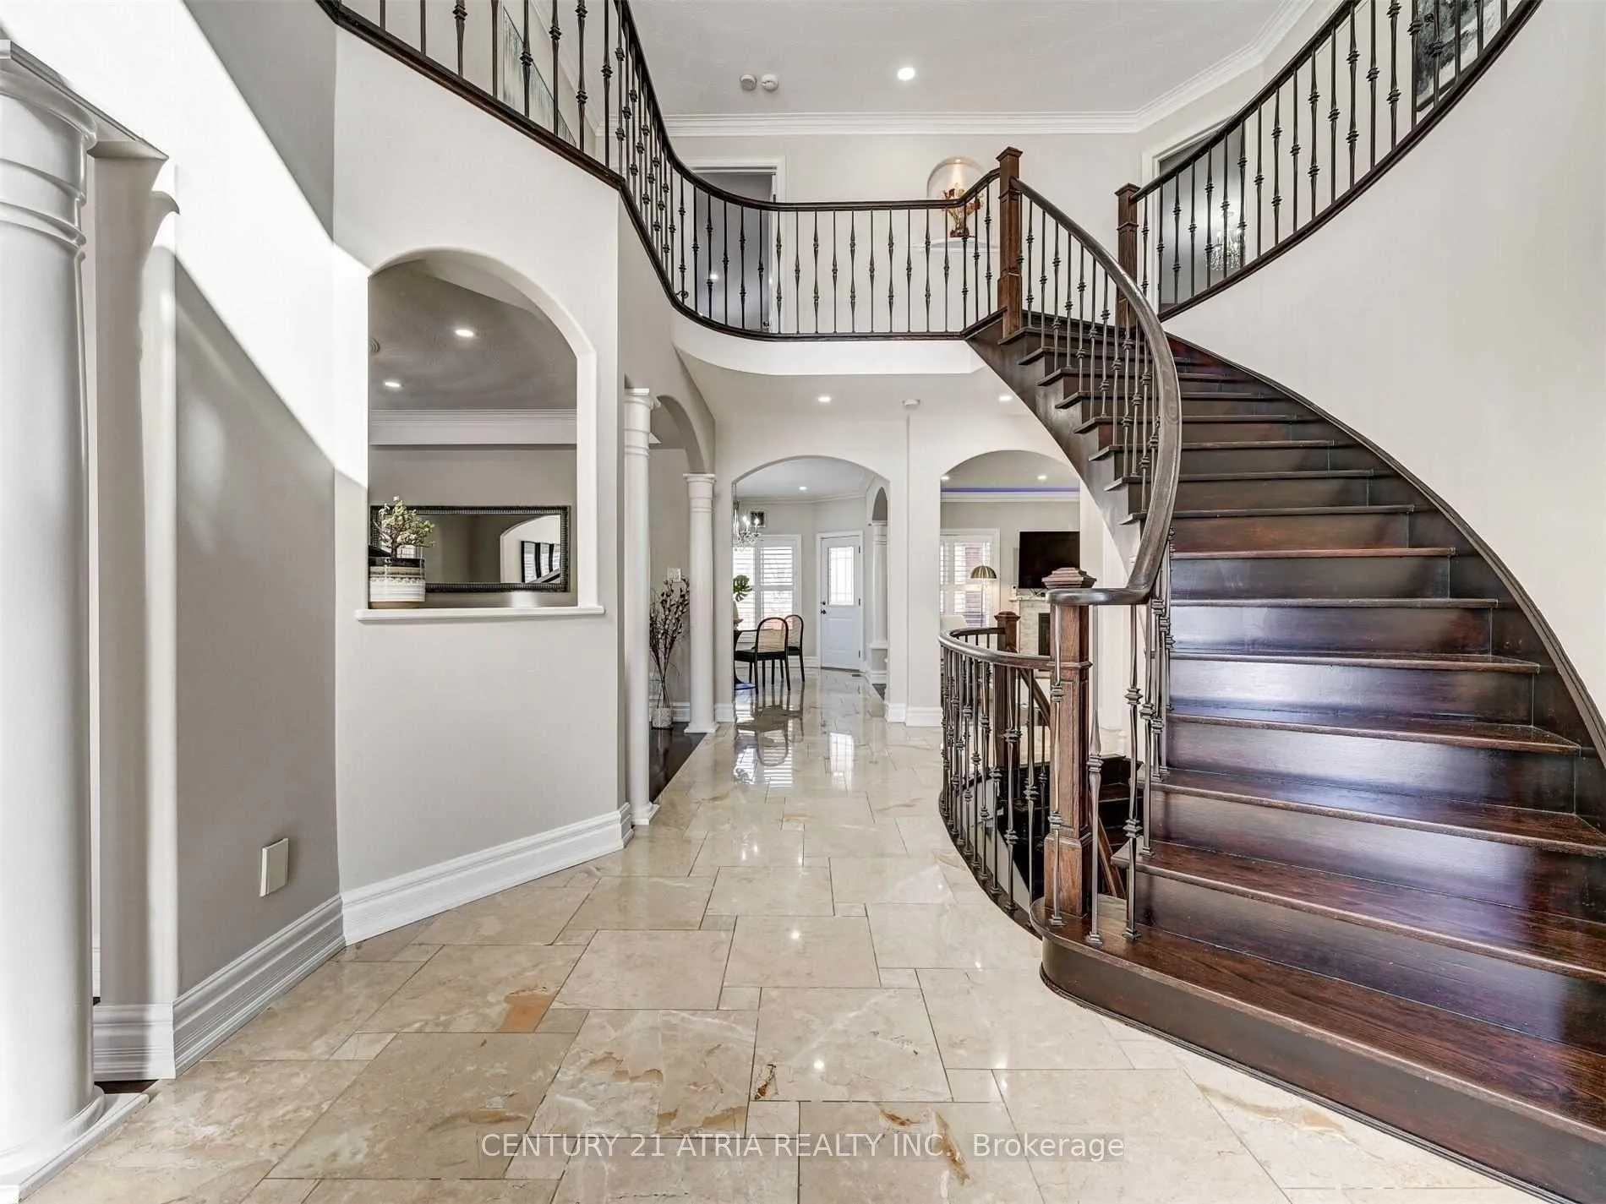
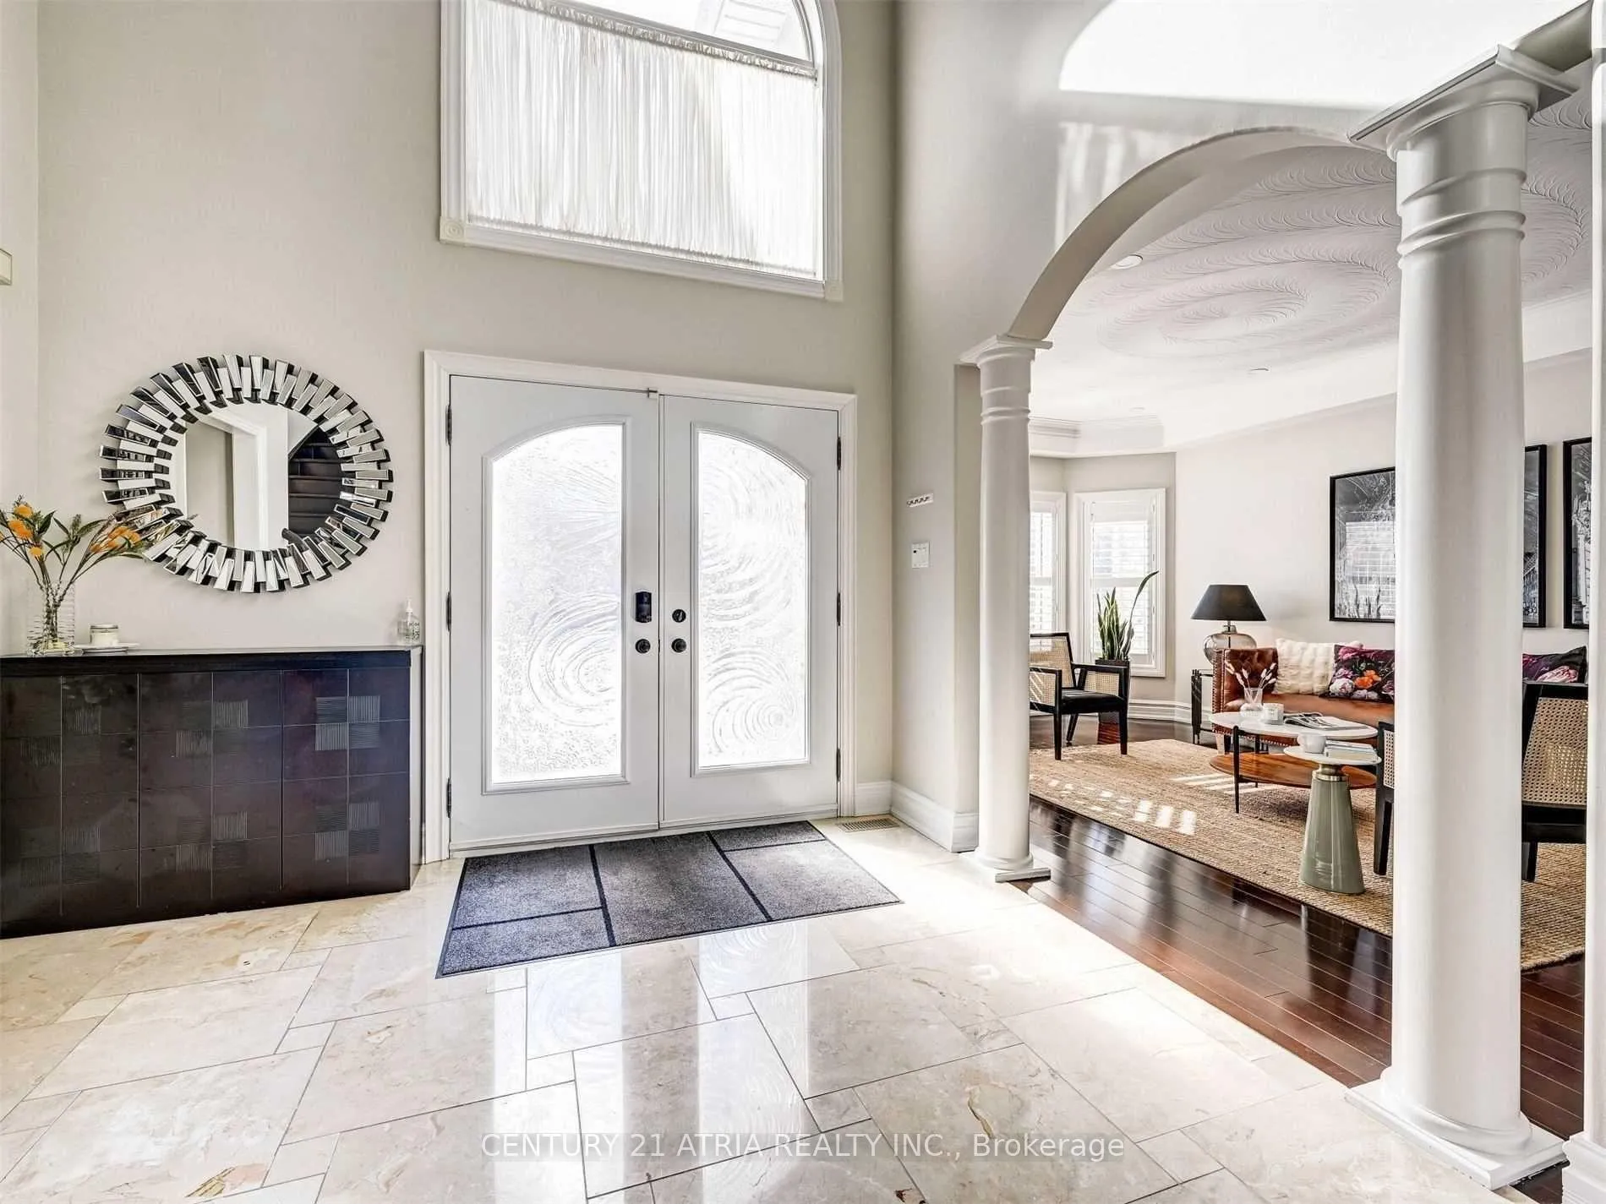
Welcome To Your Future Home With All The Right Bells And Whistles. Living Space Spanning 3654 Sf Encompassed By A Grand Foyer With Soaring Ceilings. Custom Stamped Concrete Driveway Spans All The Way To The Backyard With A Covered Area, Perfect For Entertainers No Matter The Season. Newly Renovated With Open Flowing Layout On Main, Private Office Space, All Ensuited Bedrooms On Upper, Custom Kitchen & Great Finished Lower Level Space.
Read more
Ask about this home
A HOMEH agent will answer your questions about this home.
Ask a question
Around this home
16th Ave and Bayview
Errands
Parks
Schools
Daily convenience, out of 100, from the distances below
ParkWhite Oak Parkette · 8 within 1 km5 min walk280 m
GroceryPalace Bakery & Cafe9 min walk580 m
SchoolSixteenth Avenue Public School10 min walk640 m
PharmacyI.D.A.9 min walk577 m
Cafés & foodThe One Fusion Cuisine · 3 within 1 km10 min walk586 m
Gym & rec centreElvis Stojko Arena11 min walk694 m
WalkDriveStraight-line distance, open map data
Grocery0.6 km
Park0.3 km
Coffee0.7 km
Dining0.6 km
Gym1.1 km
Schools nearby
School rating, out of 10.
Sixteenth Avenue Public Schoolelementary · Public · 0.6 km
8.6/10Excellent
St John Paul II Catholic Elementary Schoolelementary · Catholic · 1.1 km
9.4/10Excellent
Red Maple Public Schoolelementary · Public · 1.1 km
7.6/10Good
Contact agent
Helpful calculators
Rent vs buy
Affordability
Mortgage
Down payment
Stress test
CMHC insurance
Your HOMEH agent

KimHOMEH agent · Richmond Hill
"I would see it this week."
Ask Kim