

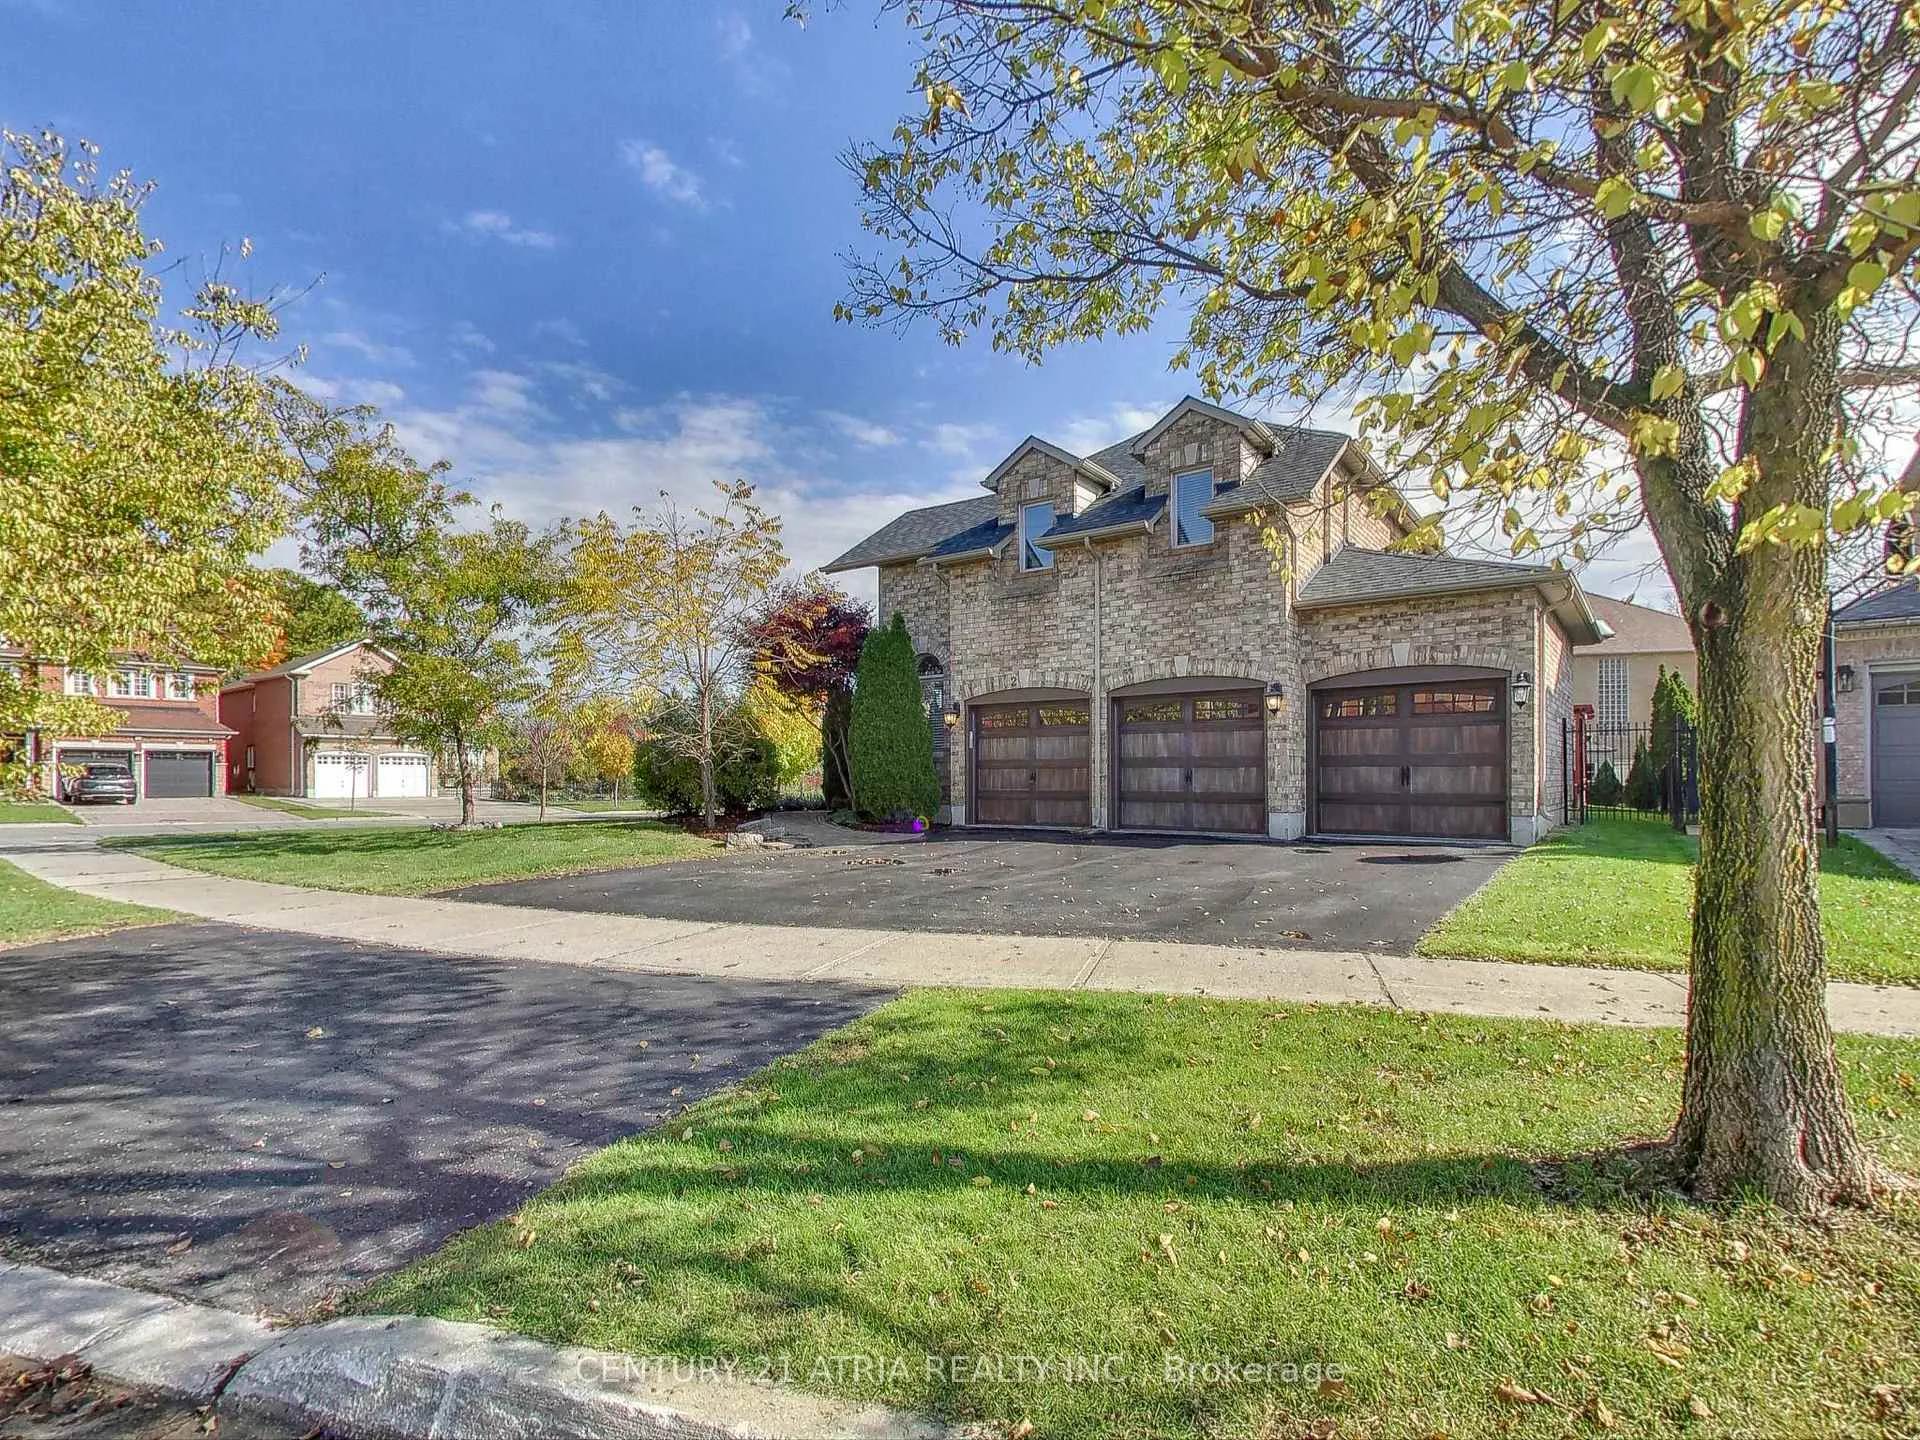
2 Whalen Court
2 Whalen Court
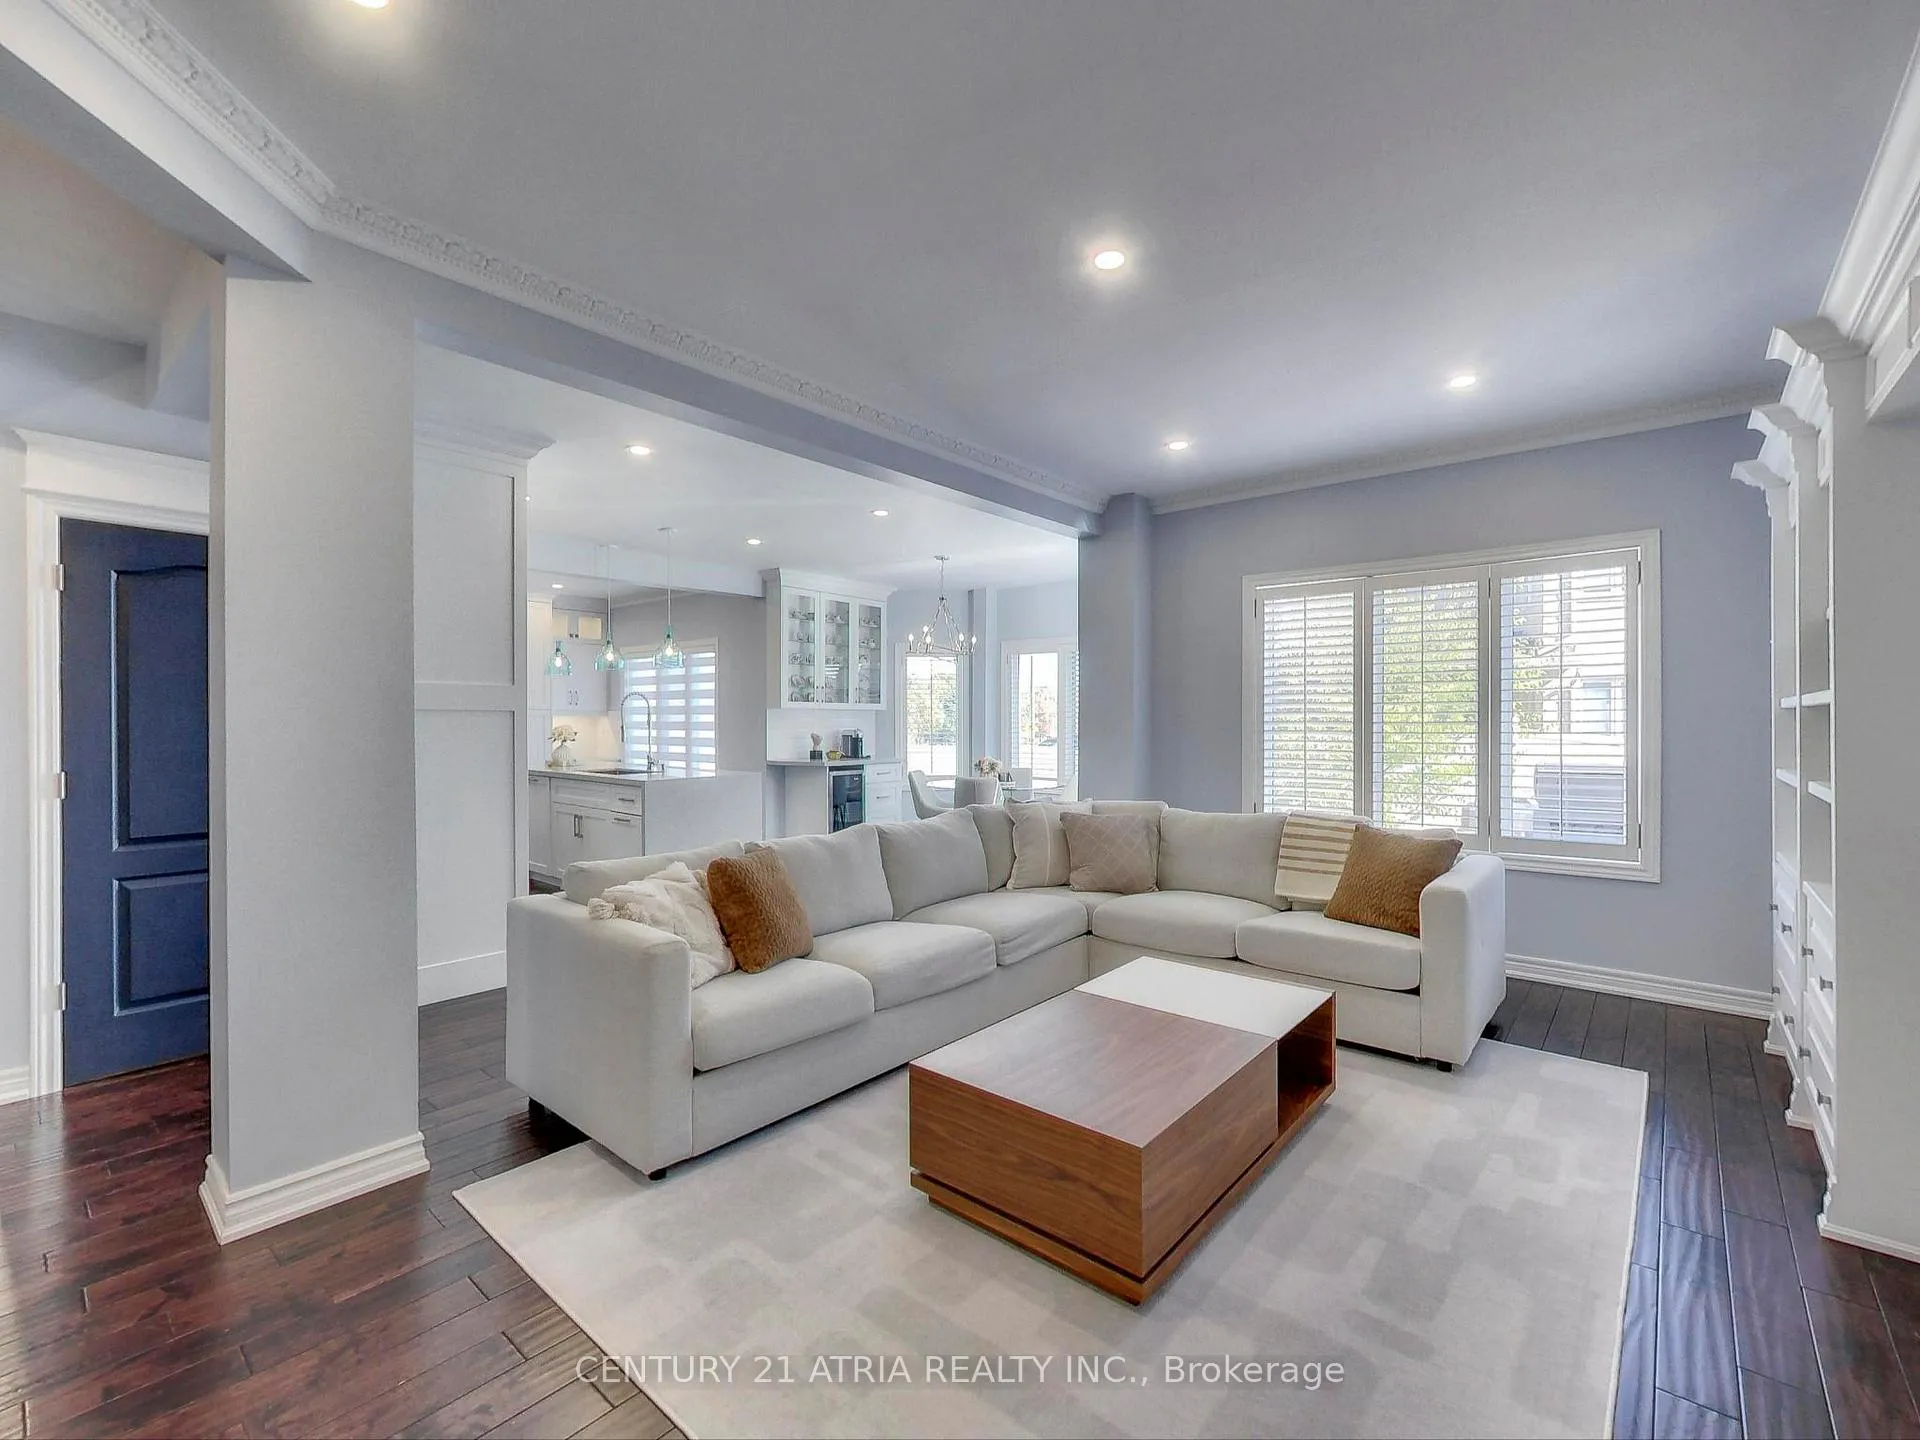 See all 46 photos
Property history
Facts and features
- BasementSeparate entrance
- Lease term12 months
- FurnishedUnfurnished
- LaundryIn basement, room
- Second kitchen
- Separate entrance
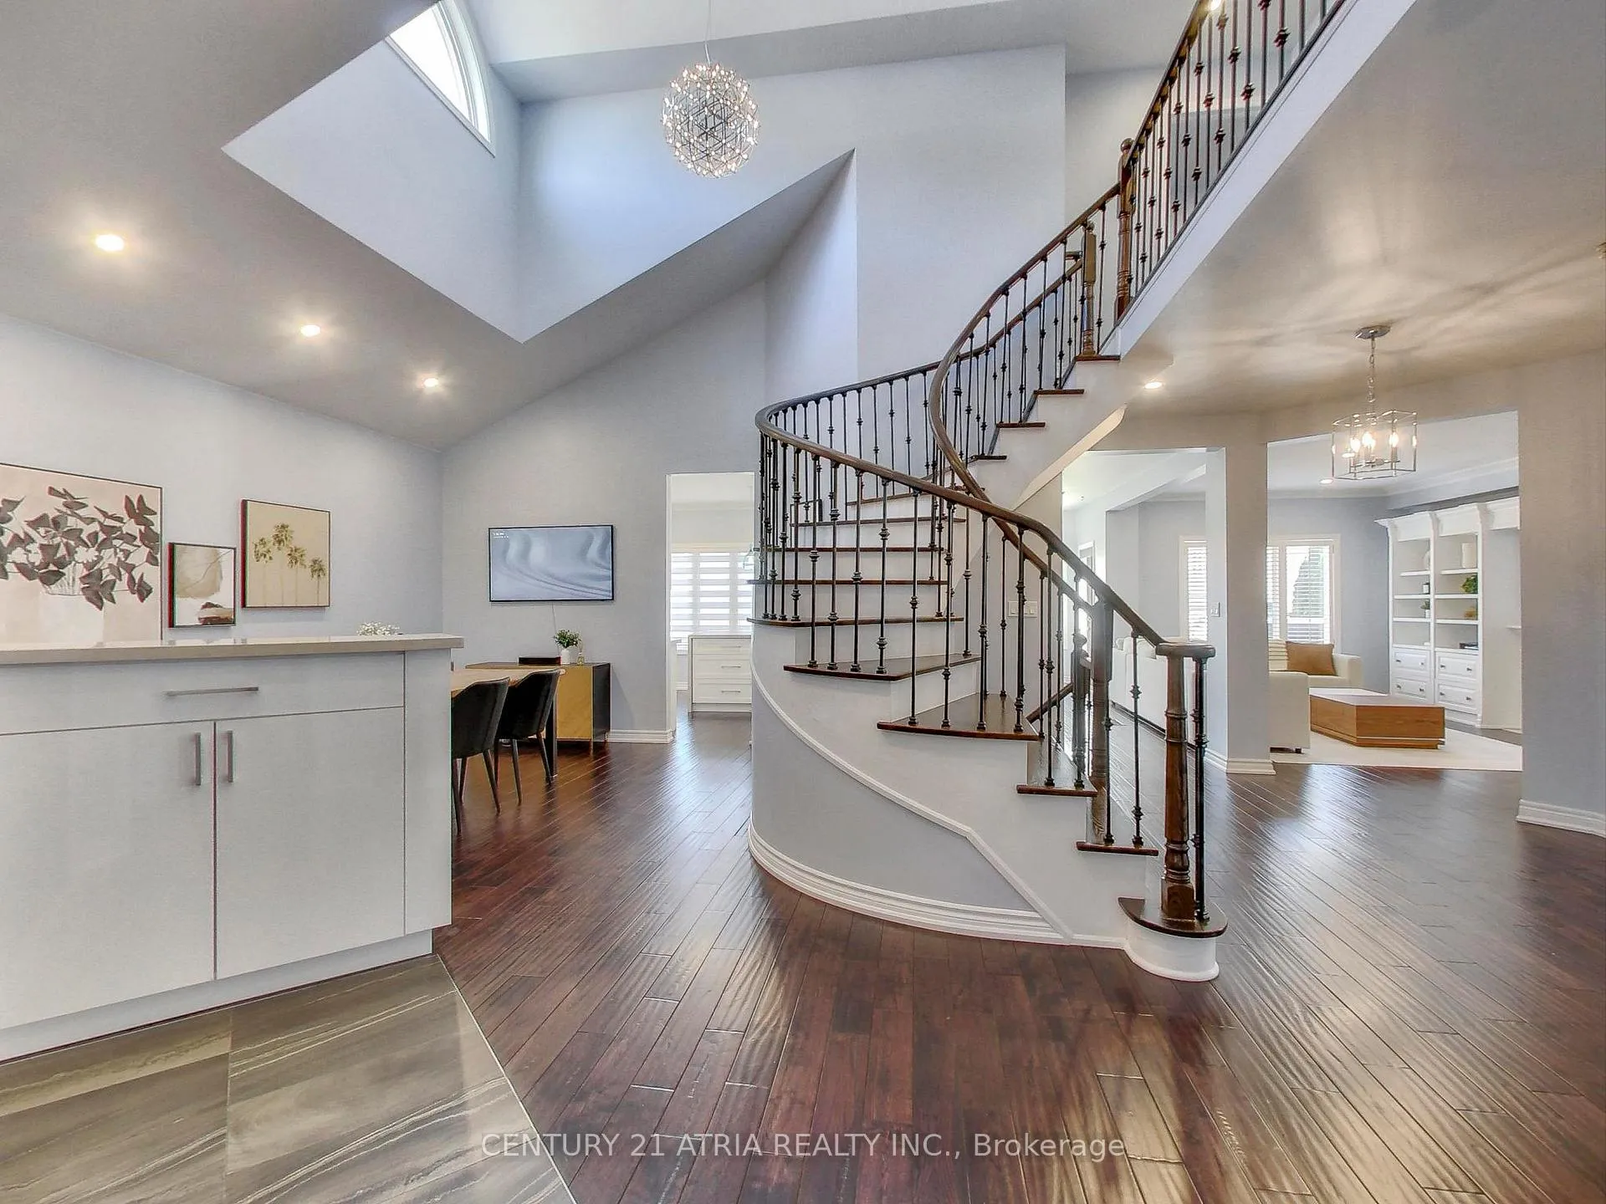
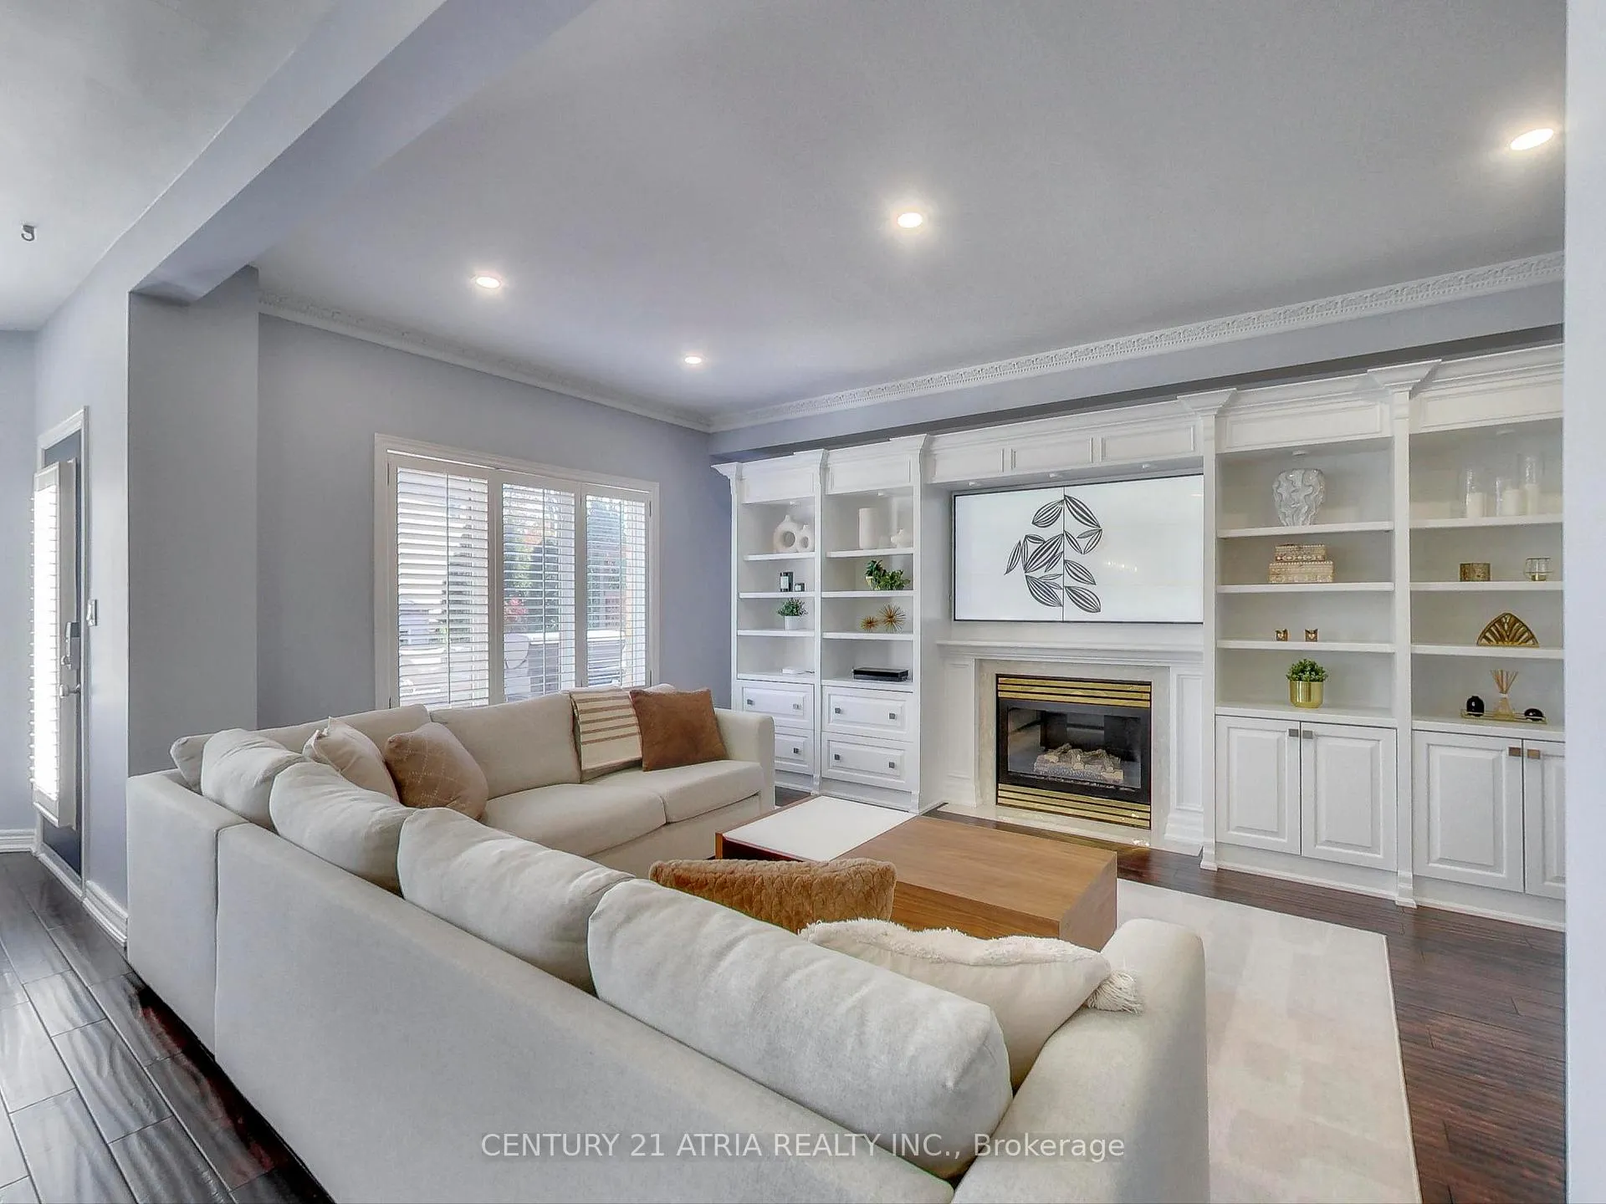
- Hardwood floors
- Fireplace
- Central air
The homeDetached, 2-storey, 2,500–3,000 sq ft
- Type: Detached
- Style: 2-storey
- Living space: 2,500–3,000 sq ft
- Basement: Separate entrance
InsideFireplace Yes, Hardwood, In basement, laundry room
- Fireplace: Yes
- Flooring: Hardwood
- Laundry: In basement, laundry room
- Features: Bar fridge, built-in oven, carpet free, in-law suite, storage, water heater
- Rooms above ground: 9
- Rooms in the basement: 1
- Bedrooms: 4 + 1 in the basement
- Bathrooms: 4
- Kitchens: 2
Outside and lotBrick, Asphalt shingle, Concrete
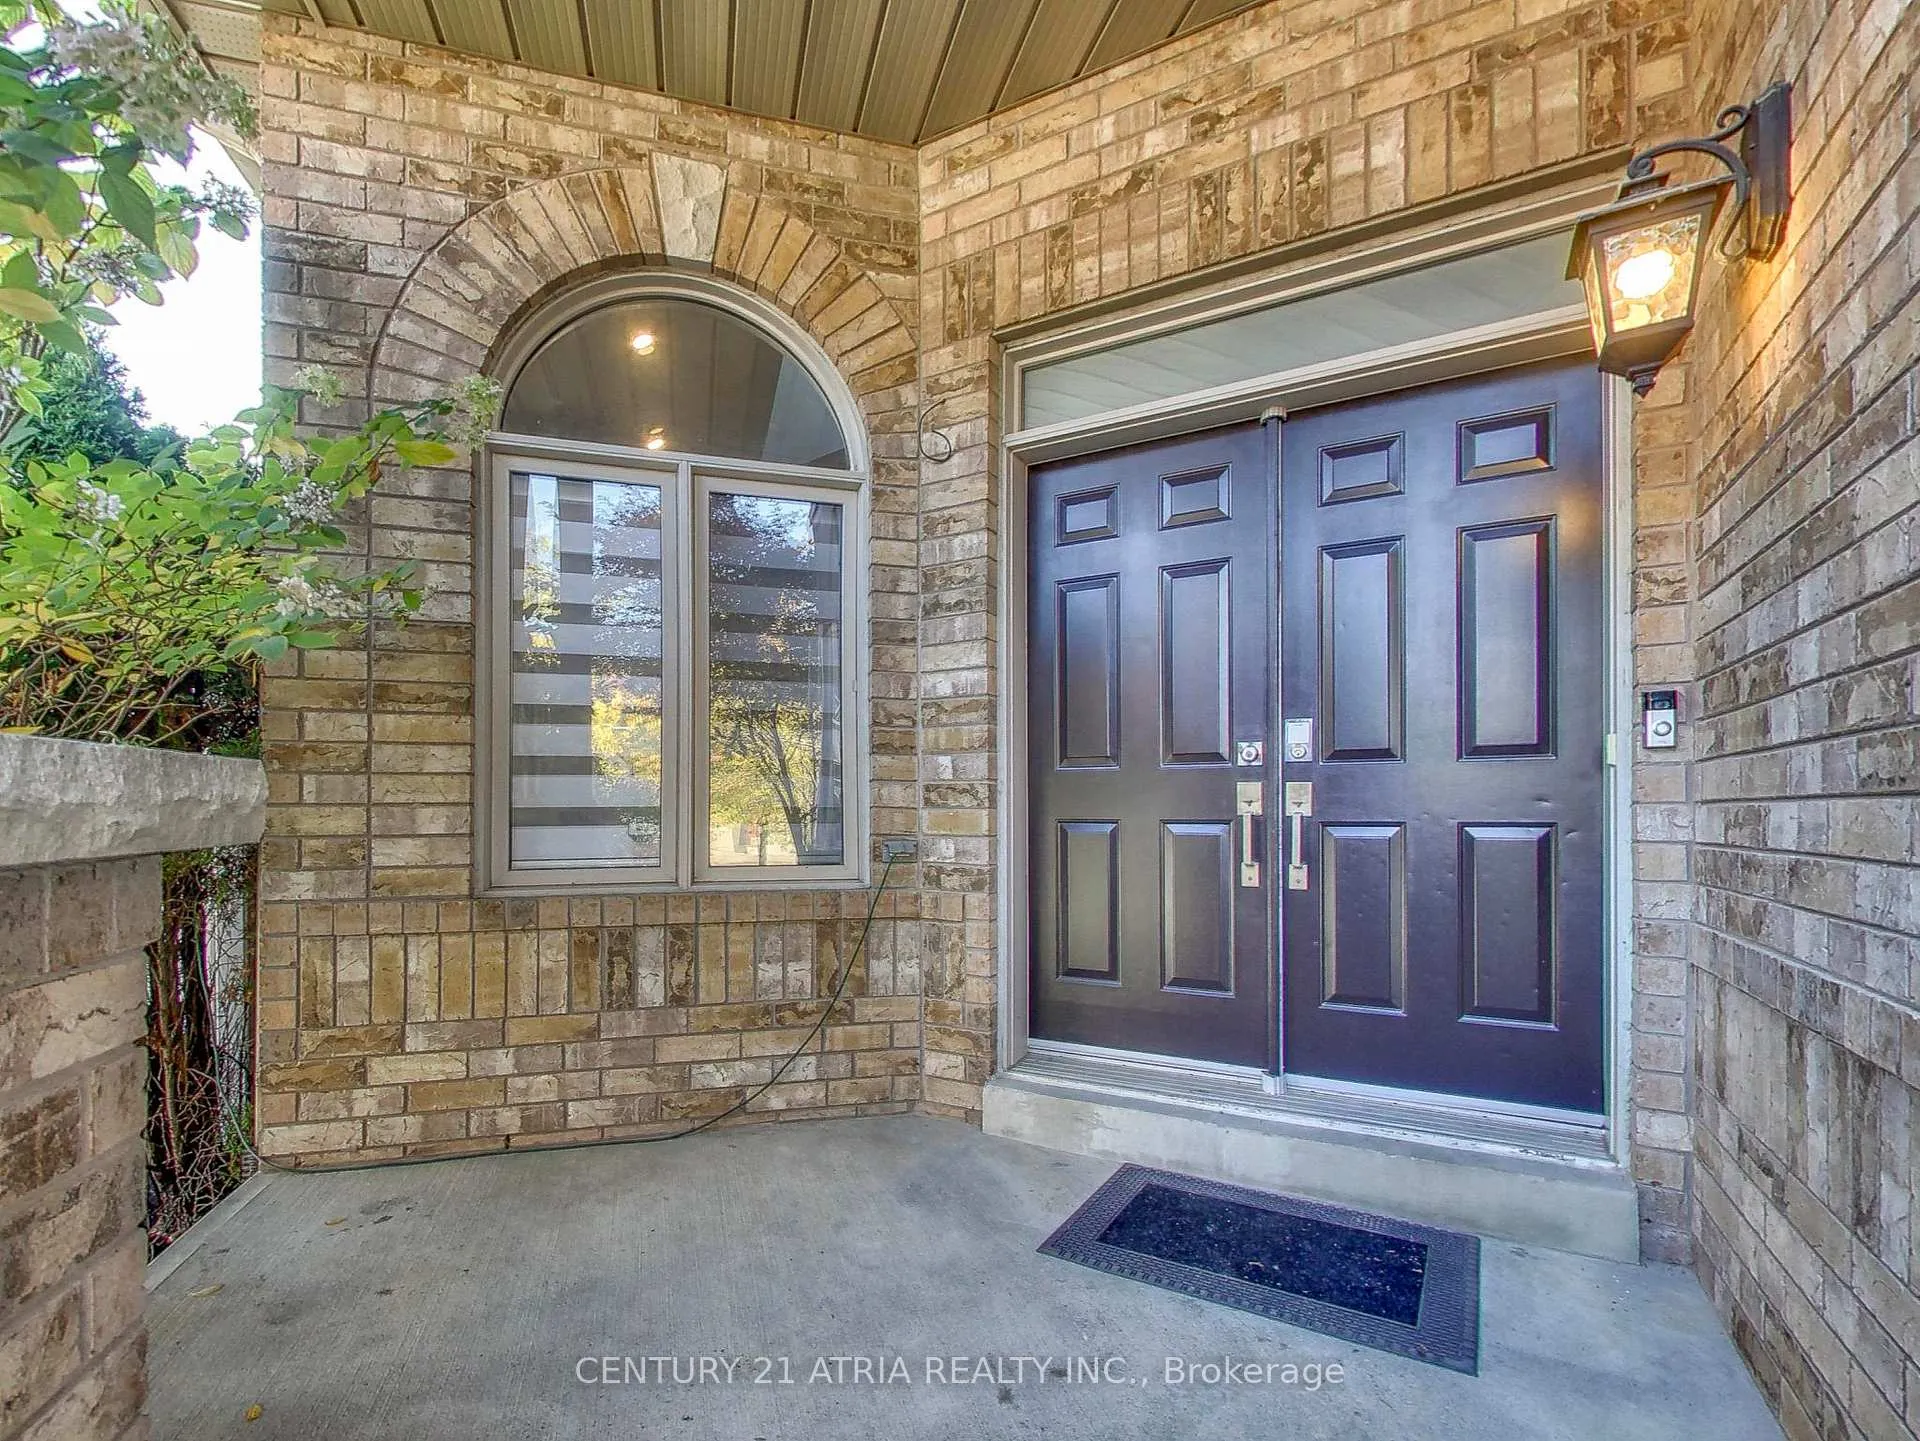
- Exterior: Brick
- Roof: Asphalt shingle
- Foundation: Concrete
Parking3 Garage, Attached
- Spaces: 3 Garage
- Garage: Attached
Heating, water and powerForced air, gas, Central air, Municipal water
- Heating: Forced air, gas
- Cooling: Central air
- Water: Municipal water
- Sewer: Municipal sewer
Rent and termsRent $5,800 a month, Entire property, Unfurnished
- Rent: $5,800 a month
- Space for rent: Entire property
- Furnished: Unfurnished
- Lease: 12 months
- Deposit: Required
- Credit check: Required
- Employment letter: Required
- Rental application: Required
- References: Required
- Rental items: Water heater rental: $63.02, furnace rental: $96.64
IncludedAll electronic light fixtures, window coverings, ring doorbell, 3 ring cameras, ecobee thermostat, 3 schlage smart locks. main floor: 1 b/i ss oven & microwave, 1 b/i ss microwave, 1 ss refrigerator, 1 gas stove, 1 ss rangehood, 1 b/i ss dishwasher, 1 washer, 1 dryer, 1 mini bar fridge. basement: 1 ss oven/stove, 1 rangehood, 1 b/i ss dishwasher, 1 ss refrigerator, 1 washer, 1 dryer., Central vacuum cannot be used.
- Included: All electronic light fixtures, window coverings, ring doorbell, 3 ring cameras, ecobee thermostat, 3 schlage smart locks. main floor: 1 b/i ss oven & microwave, 1 b/i ss microwave, 1 ss refrigerator, 1 gas stove, 1 ss rangehood, 1 b/i ss dishwasher, 1 washer, 1 dryer, 1 mini bar fridge. basement: 1 ss oven/stove, 1 rangehood, 1 b/i ss dishwasher, 1 ss refrigerator, 1 washer, 1 dryer.
- Not included: Central vacuum cannot be used.
Listing detailsN12775362, Rented, Feb 10, 2026
- MLS® number: N12775362
- Status: Rented
- Listed on: Feb 10, 2026
- Days on market: 13
- Updated: Feb 23, 2026
- Possession: 2026-02-10 / Flexible
- Occupied by: Vacant
- Listing brokerage: CENTURY 21 ATRIA REALTY INC.
About this home
2 Whalen Court, Richmond Hill (Westbrook), ON L4C 9T5
Beautifully upgraded, sun-filled 4 + 1 bedroom family home in prestigious Westbrook. Boasting 4,000+ sq ft of refined living space, including a bright, open main floor and a fully finished lower level. Features 9-ft ceilings, handscraped hardwood, LED pot lights, and a main-floor den that can be used as an office or children's playroom. The custom chef's kitchen showcases quartz-waterfall island, designer cabinetry, Bosch 5-burner cooktop, Samsung smart appliances, and a coffee bar with wine fridge. Upstairs offers a vaulted-ceiling primary suite with a spa-style ensuite and a brand-new 2025 second-bath renovation. All bedrooms include custom closet organizers. The finished basement with separate garage entrance and second kitchen suits extended family or rental potential. Outside, enjoy a large cedar deck, vinyl-fenced yard, outdoor playhouse, and smart-home features (Ring cameras, Ecobee, and Schlage Sense locks). Updates includes extensive 2018 renos, roof (2019), driveway (2020), A/C (2023), and second bathroom reno (2025). 3-car garage with composite doors & Chamberlain openers. Close to top-ranked schools, parks, and transit - a rare turnkey home in one of Richmond Hill's best communities.
Ask about this home
A HOMEH agent will answer your questions about this home.
Around this home
Daily convenience, out of 100, from the distances below
Schools nearby
School rating, out of 10.
Helpful calculators
Your HOMEH agent

"I would see it this week."