

8 Sachet Drive
8 Sachet Drive
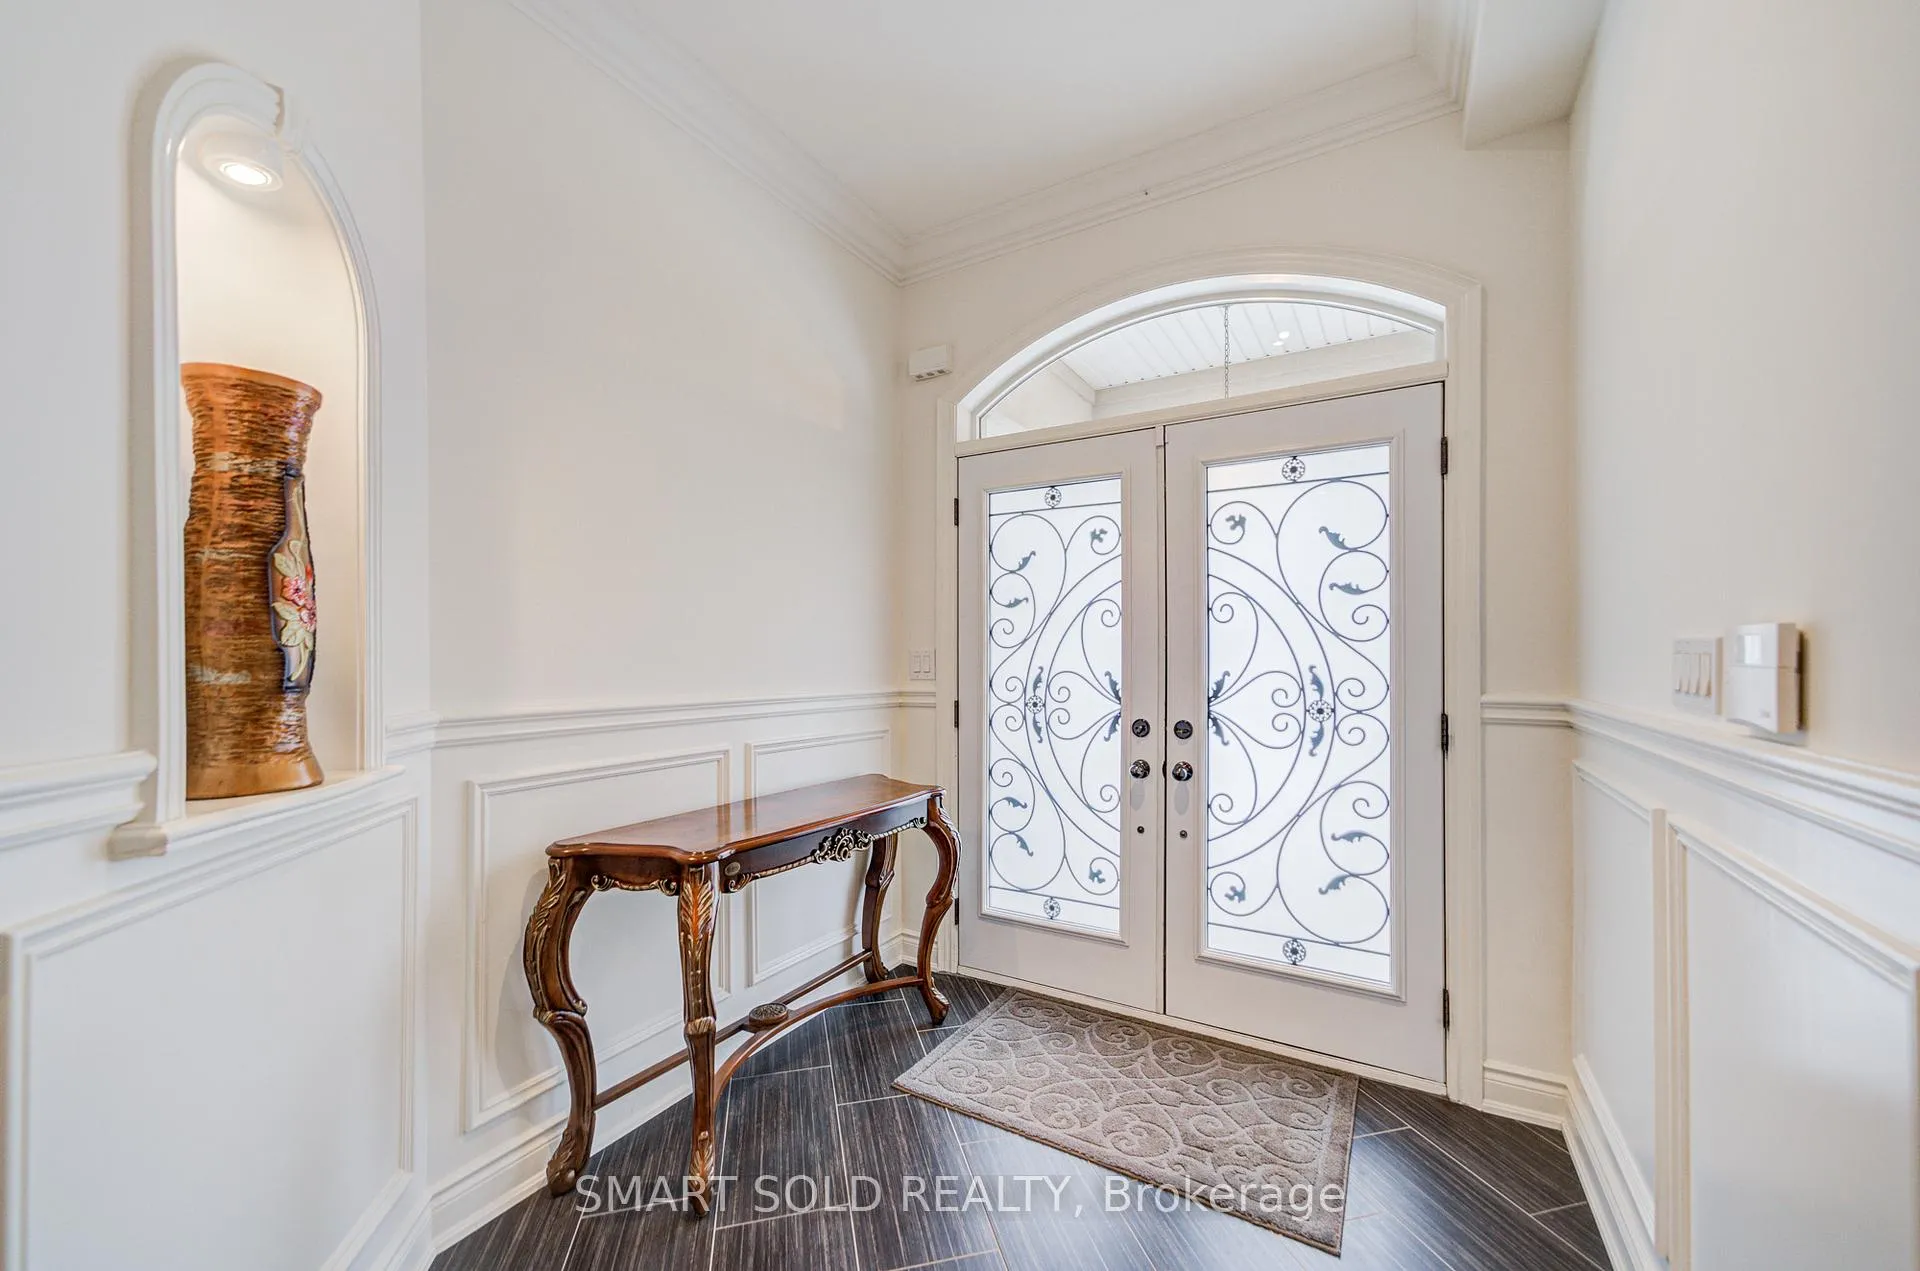 See all 40 photos
Facts and features
- BasementApartment
- Water, sewerMunicipal
- HeatingForced air
- CoolingCentral air
- Second kitchen
- Walk-out basement
- Hardwood floors
- Fireplace
- Central air
The homeDetached, 2-storey, 3,500–5,000 sq ft
- Type: Detached
- Style: 2-storey
- Living space: 3,500–5,000 sq ft
- Basement: Apartment, finished with walk-out
InsideFireplace Yes, Hardwood, Tile, Carpet free
- Fireplace: Yes
- Flooring: Hardwood, Tile
- Features: Carpet free
- Rooms above ground: 9
- Rooms in the basement: 3
- Bedrooms: 4
- Bathrooms: 5
- Kitchens: 2
- Family room: Yes
Outside and lotStucco (plaster), brick, Asphalt shingle, Concrete
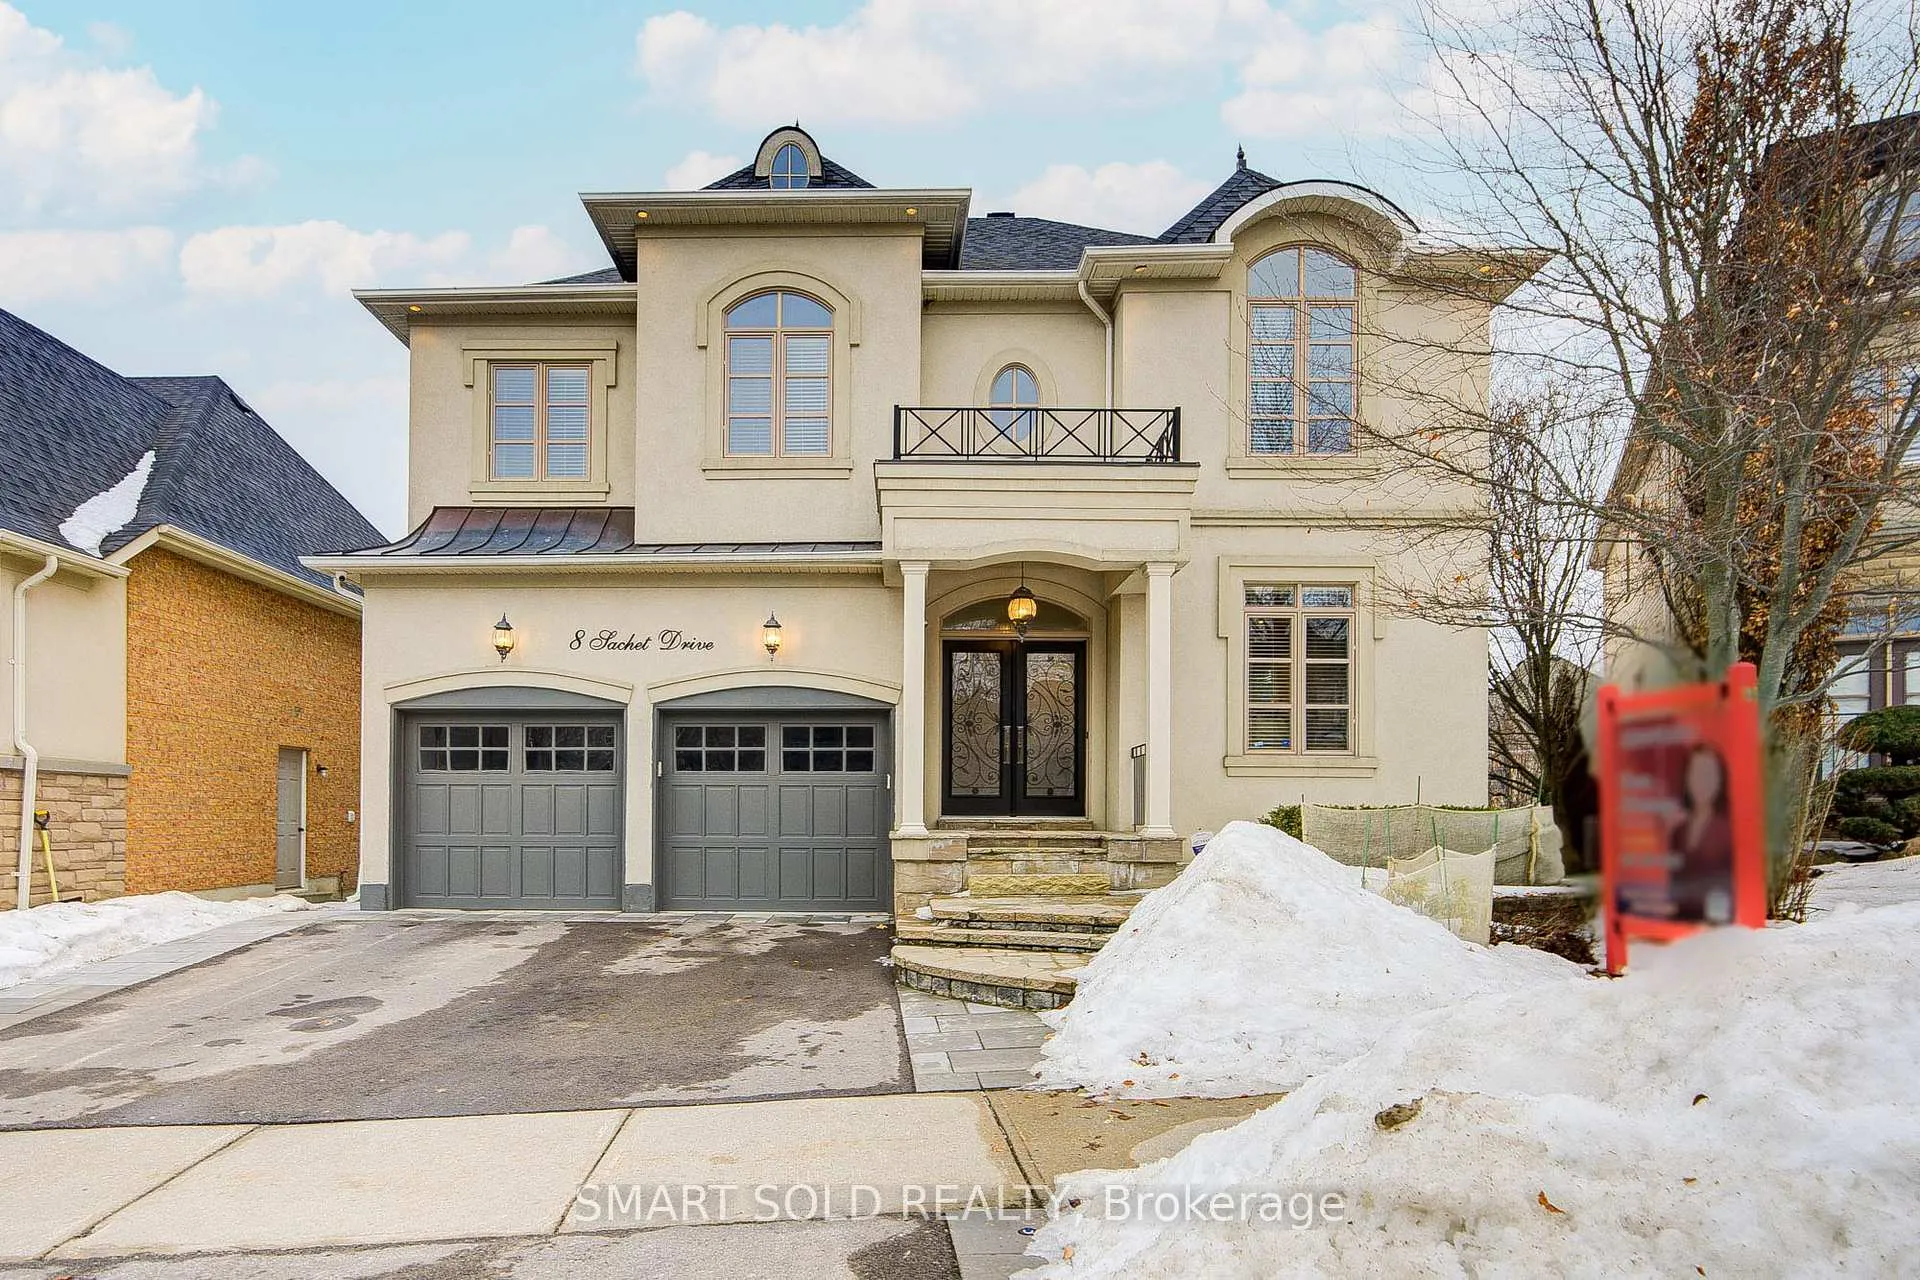
- Exterior: Stucco (plaster), brick
- Roof: Asphalt shingle
- Foundation: Concrete
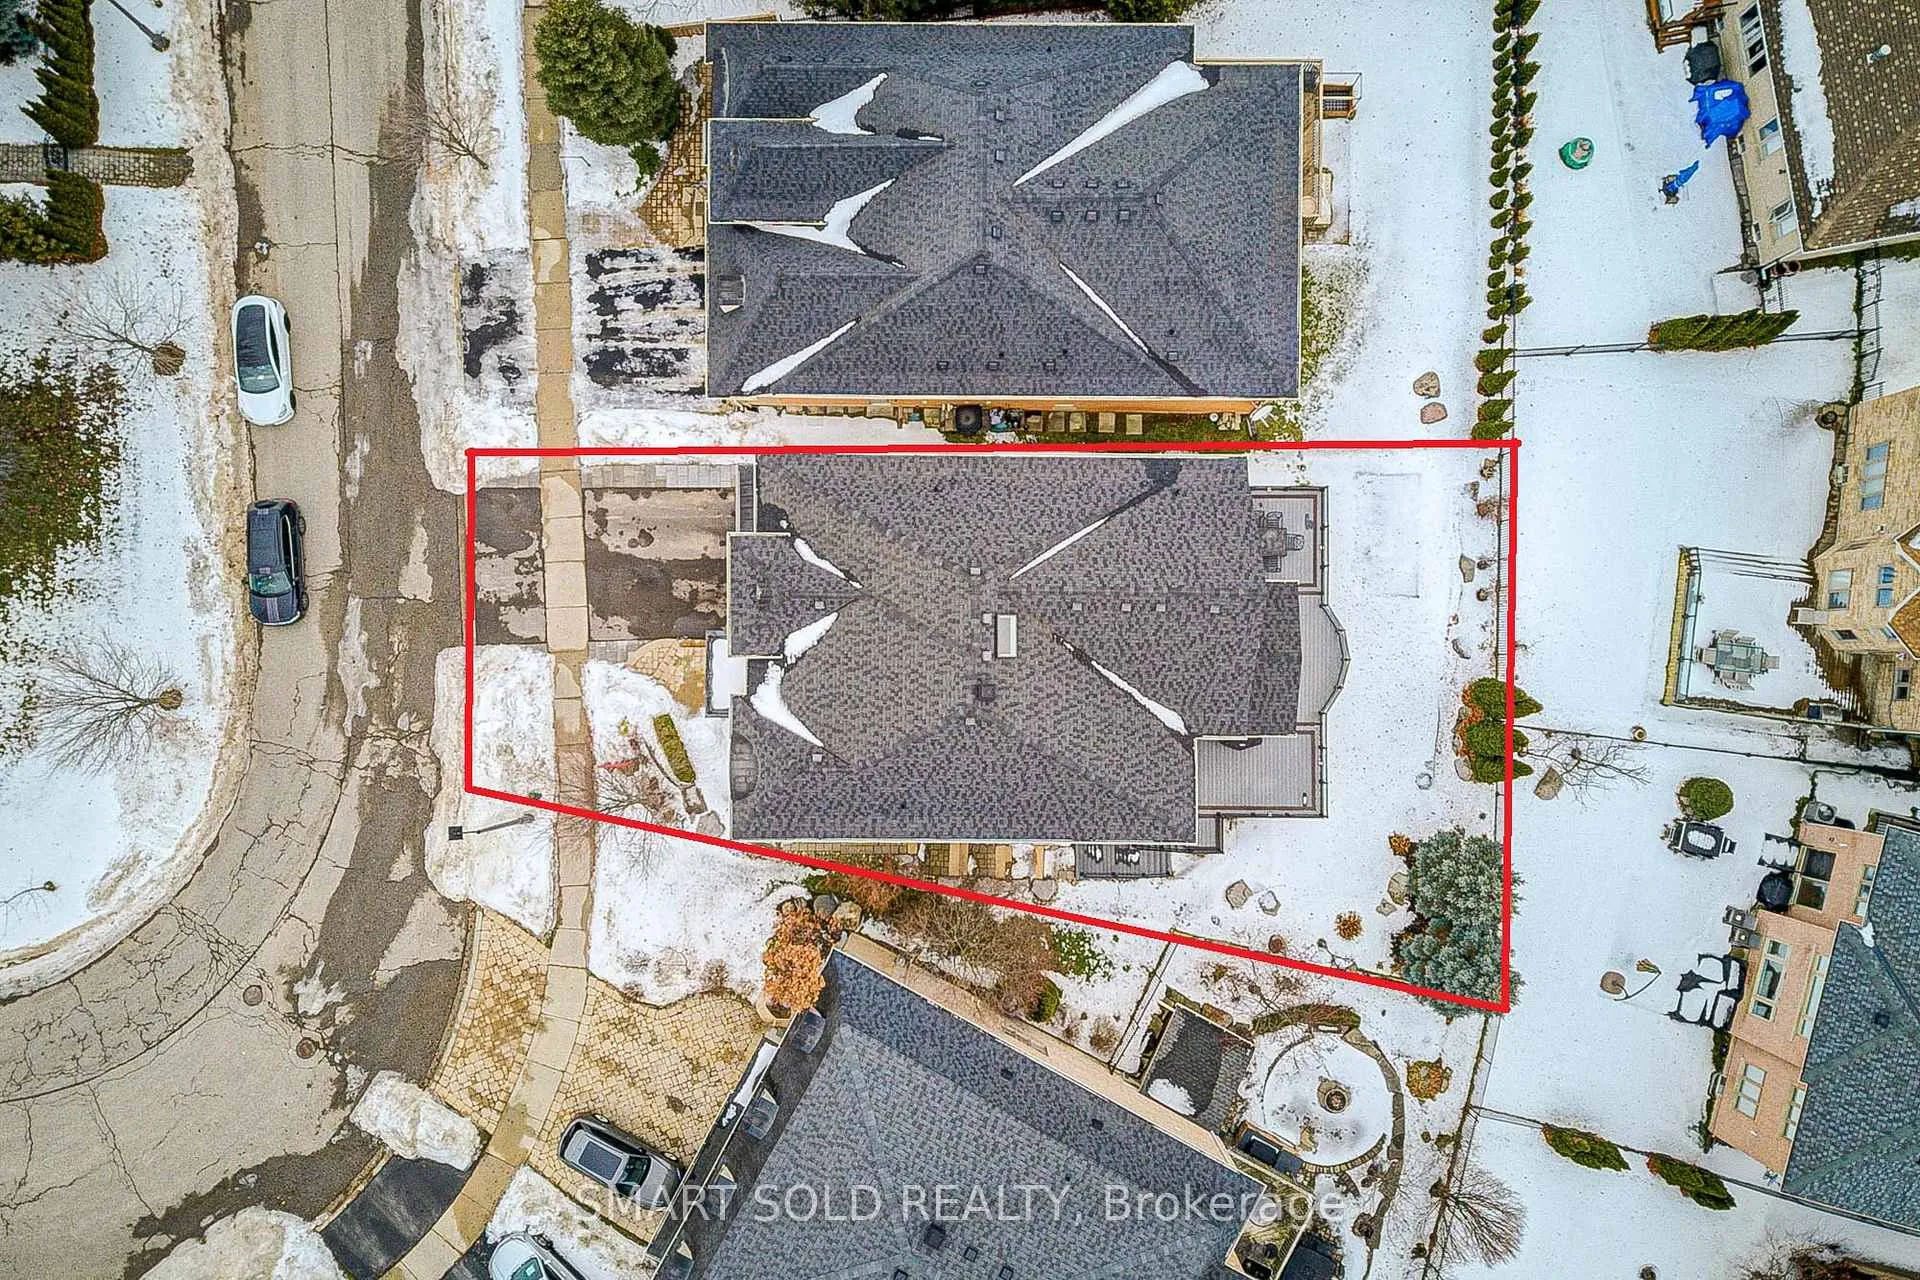
- Size: 45.37 × 113.3 ft
Parking2 Garage, Built-in
- Spaces: 2 Garage
- Garage: Built-in
Heating, water and powerForced air, gas, Central air, Municipal water
- Heating: Forced air, gas
- Cooling: Central air
- Water: Municipal water
- Sewer: Municipal sewer
Costs and taxesTaxes $9,942 a year, HST included in the price, Hot water tank($40/m before tax)
- Taxes, 2025: $9,942 a year
- HST: HST included in the price
- Rental items: Hot water tank($40/m before tax)
Included in the saleNewer furnace(nov.2024).newer roof & hot water tank(2021). interlocked backyard & security camera(2023). s/s appliances on main floor: newer fridge(2023), wolf gas burner stove, miele b/i dishwasher, hood fan; in basement : kitchen-aid fridge, b/i gas cook-top, hood fan, b/i dishwasher, sprinkler system. washer & dryer. lennox hi-eff furnace, ac, 200amps elec breaker.all existing light fixtures and window coverings.
- Included: Newer furnace(nov.2024).newer roof & hot water tank(2021). interlocked backyard & security camera(2023). s/s appliances on main floor: newer fridge(2023), wolf gas burner stove, miele b/i dishwasher, hood fan; in basement : kitchen-aid fridge, b/i gas cook-top, hood fan, b/i dishwasher, sprinkler system. washer & dryer. lennox hi-eff furnace, ac, 200amps elec breaker.all existing light fixtures and window coverings.
Listing detailsN12774172, Sold, Feb 10, 2026
- MLS® number: N12774172
- Status: Sold
- Listed on: Feb 10, 2026
- Days on market: 52
- Updated: Apr 3, 2026
- Possession: Flexible
- Occupied by: Owner
- Listing brokerage: SMART SOLD REALTY
About this home
8 Sachet Drive, Richmond Hill (Oak Ridges Lake Wilcox), ON L4E 4S1
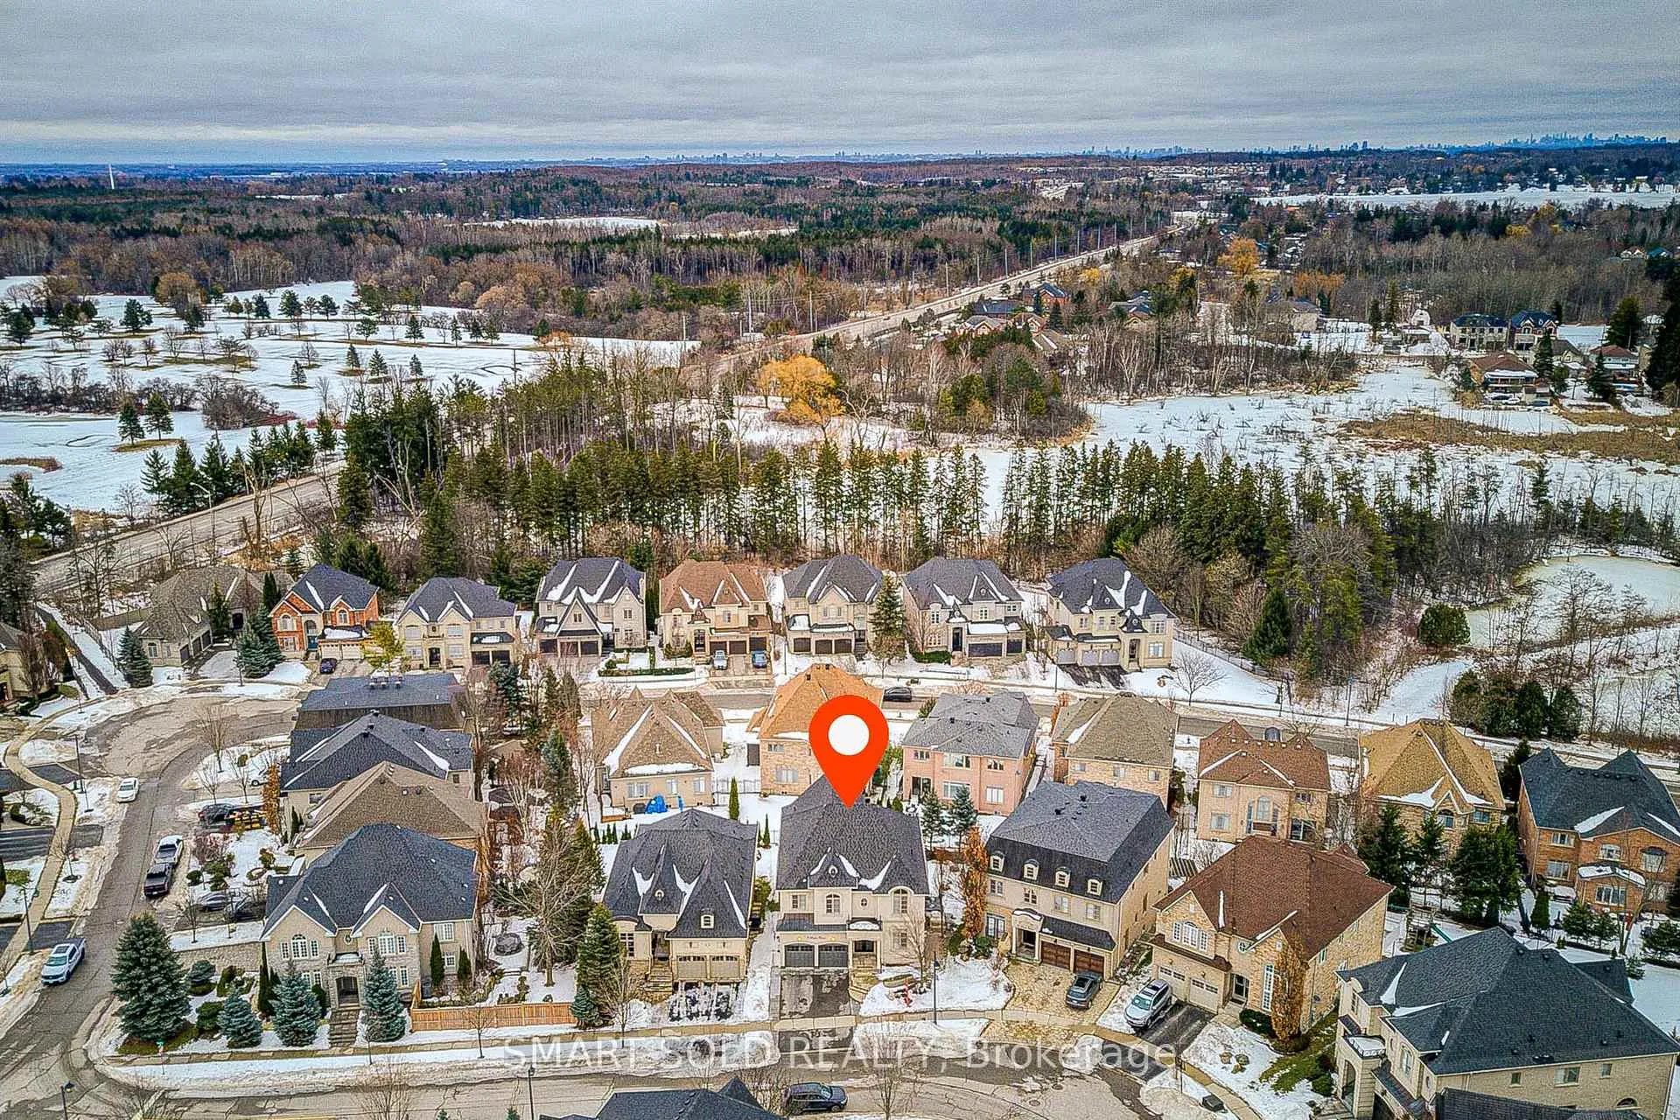
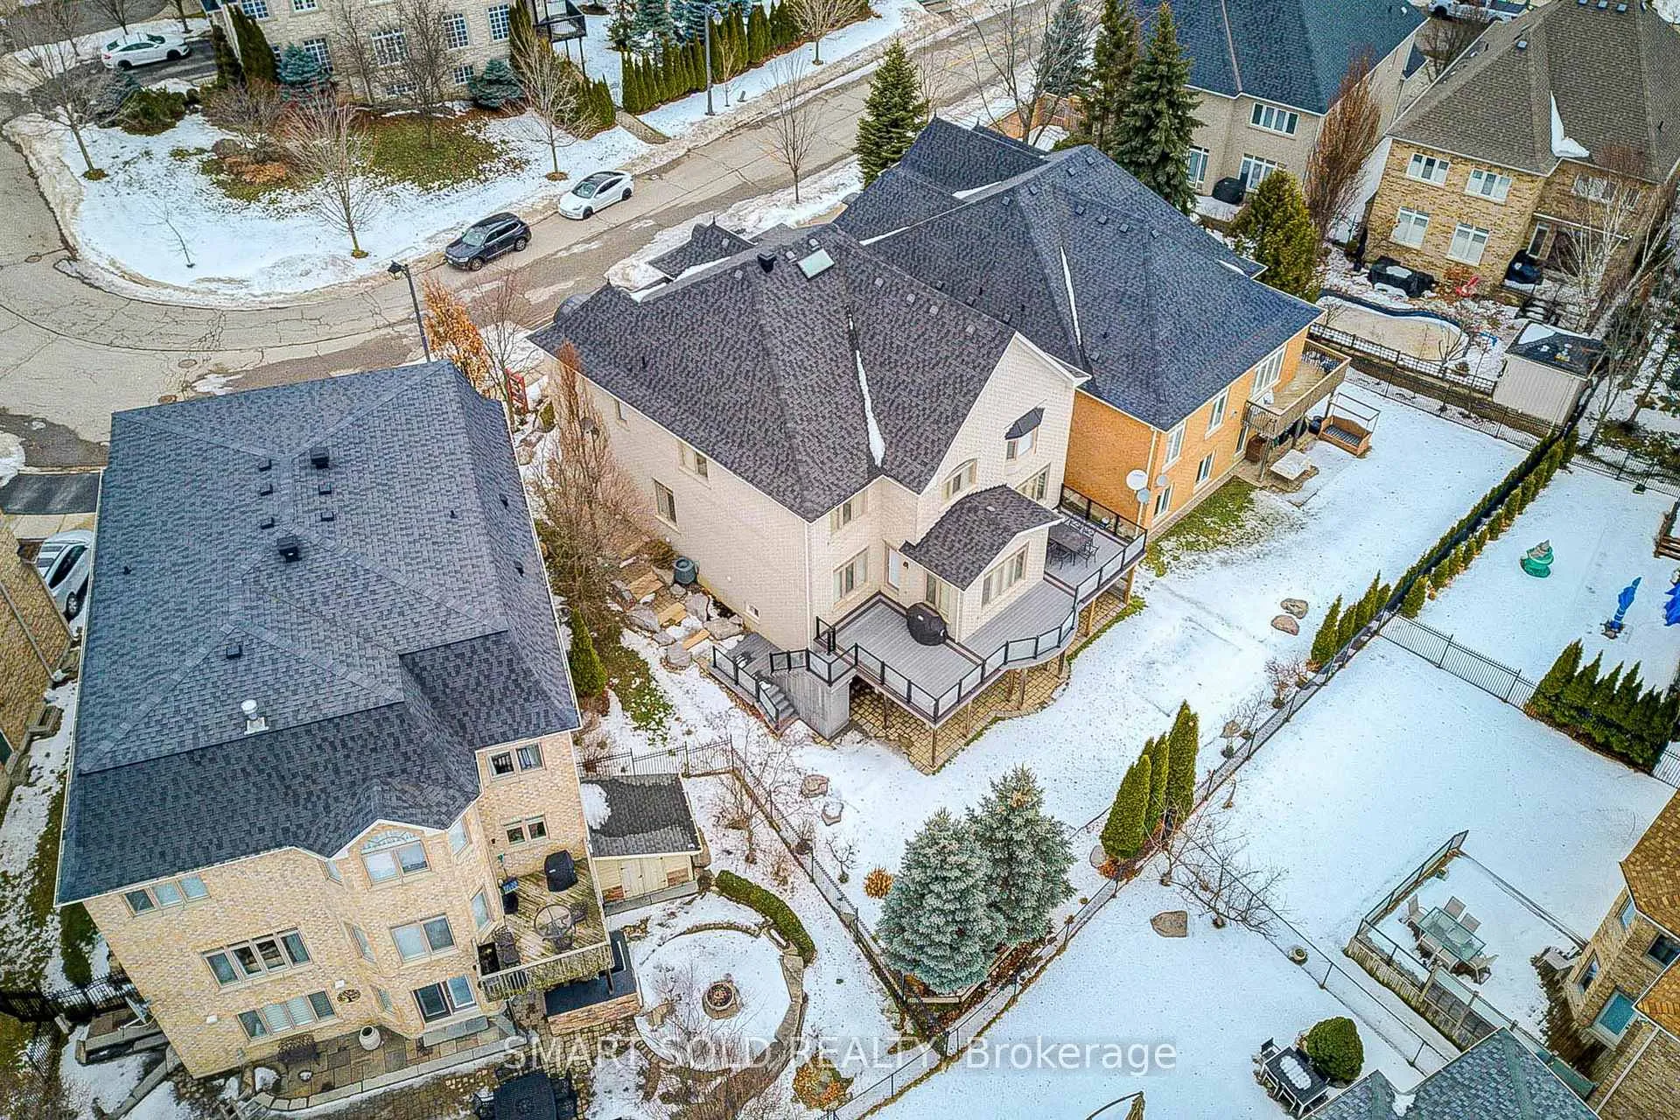
Around 10 Minutes Drive To Top Private Schools: St Andrew's College, St Anne's School, Country Day School & Holly Trinity School. GW William SS(IB Program) & Richmond Green Hs.Experience Elegant Living In This Meticulously Maintained, Italian-Inspired 4-Bedroom, 5-Bath Family Home Located On a Quiet, Prestigious Street In The Highly Sought-After Lake Wilcox Neighbourhood, Surrounded By Lush Greenery And a Serene Natural Setting. 5 Minutes Drive To Hwy 404, Bloomington Go, Golf Clubs, Community Centre, Lake Wilcox, And Lake Wilcox Ps. This Home Features a South-Facing Backyard And a Walk-Out Basement With a Full Kitchen, Perfect For Entertaining Or Generating Rental Income. Recently Painted & 9' Ceilings, Hardwood Floors Throughout. The Main Floor Impresses With a Double-Door Entrance, Open-Concept Layout, Wainscoting, Crown Molding, And Potlights. The Gourmet Kitchen Offers Natural Stone Countertops, Center Island, High-End B/I Appliances & Spacious Breakfast Area With Walkout To The Deck. The Family Room Features South-Facing Exposure, Abundant Natural Light, And a Gas Fireplace, Ideal For Both Intimate Family Gatherings And Relaxing Evenings. Extend Your Living Outdoors With a Large L-Shaped Sundeck Overlooking The Beautifully Interlocked And Landscaped Backyard. The Primary Bedroom Includes a Sitting Area, a Luxurious 5-Piece Ensuite, And a Huge W/I Closet. All Other Bedrooms Have Direct Bathroom Access. The Basement Features a Full-Sized Kitchen Equipped With High-End Appliances, Bathroom, Additional Living Space, And Wine Cellar, Walkout To Backyard - Perfect For Rental Potential.
Ask about this home
A HOMEH agent will answer your questions about this home.
Around this home
Daily convenience, out of 100, from the distances below
Schools nearby
School rating, out of 10.
Helpful calculators
Your HOMEH agent

"I would see it this week."