
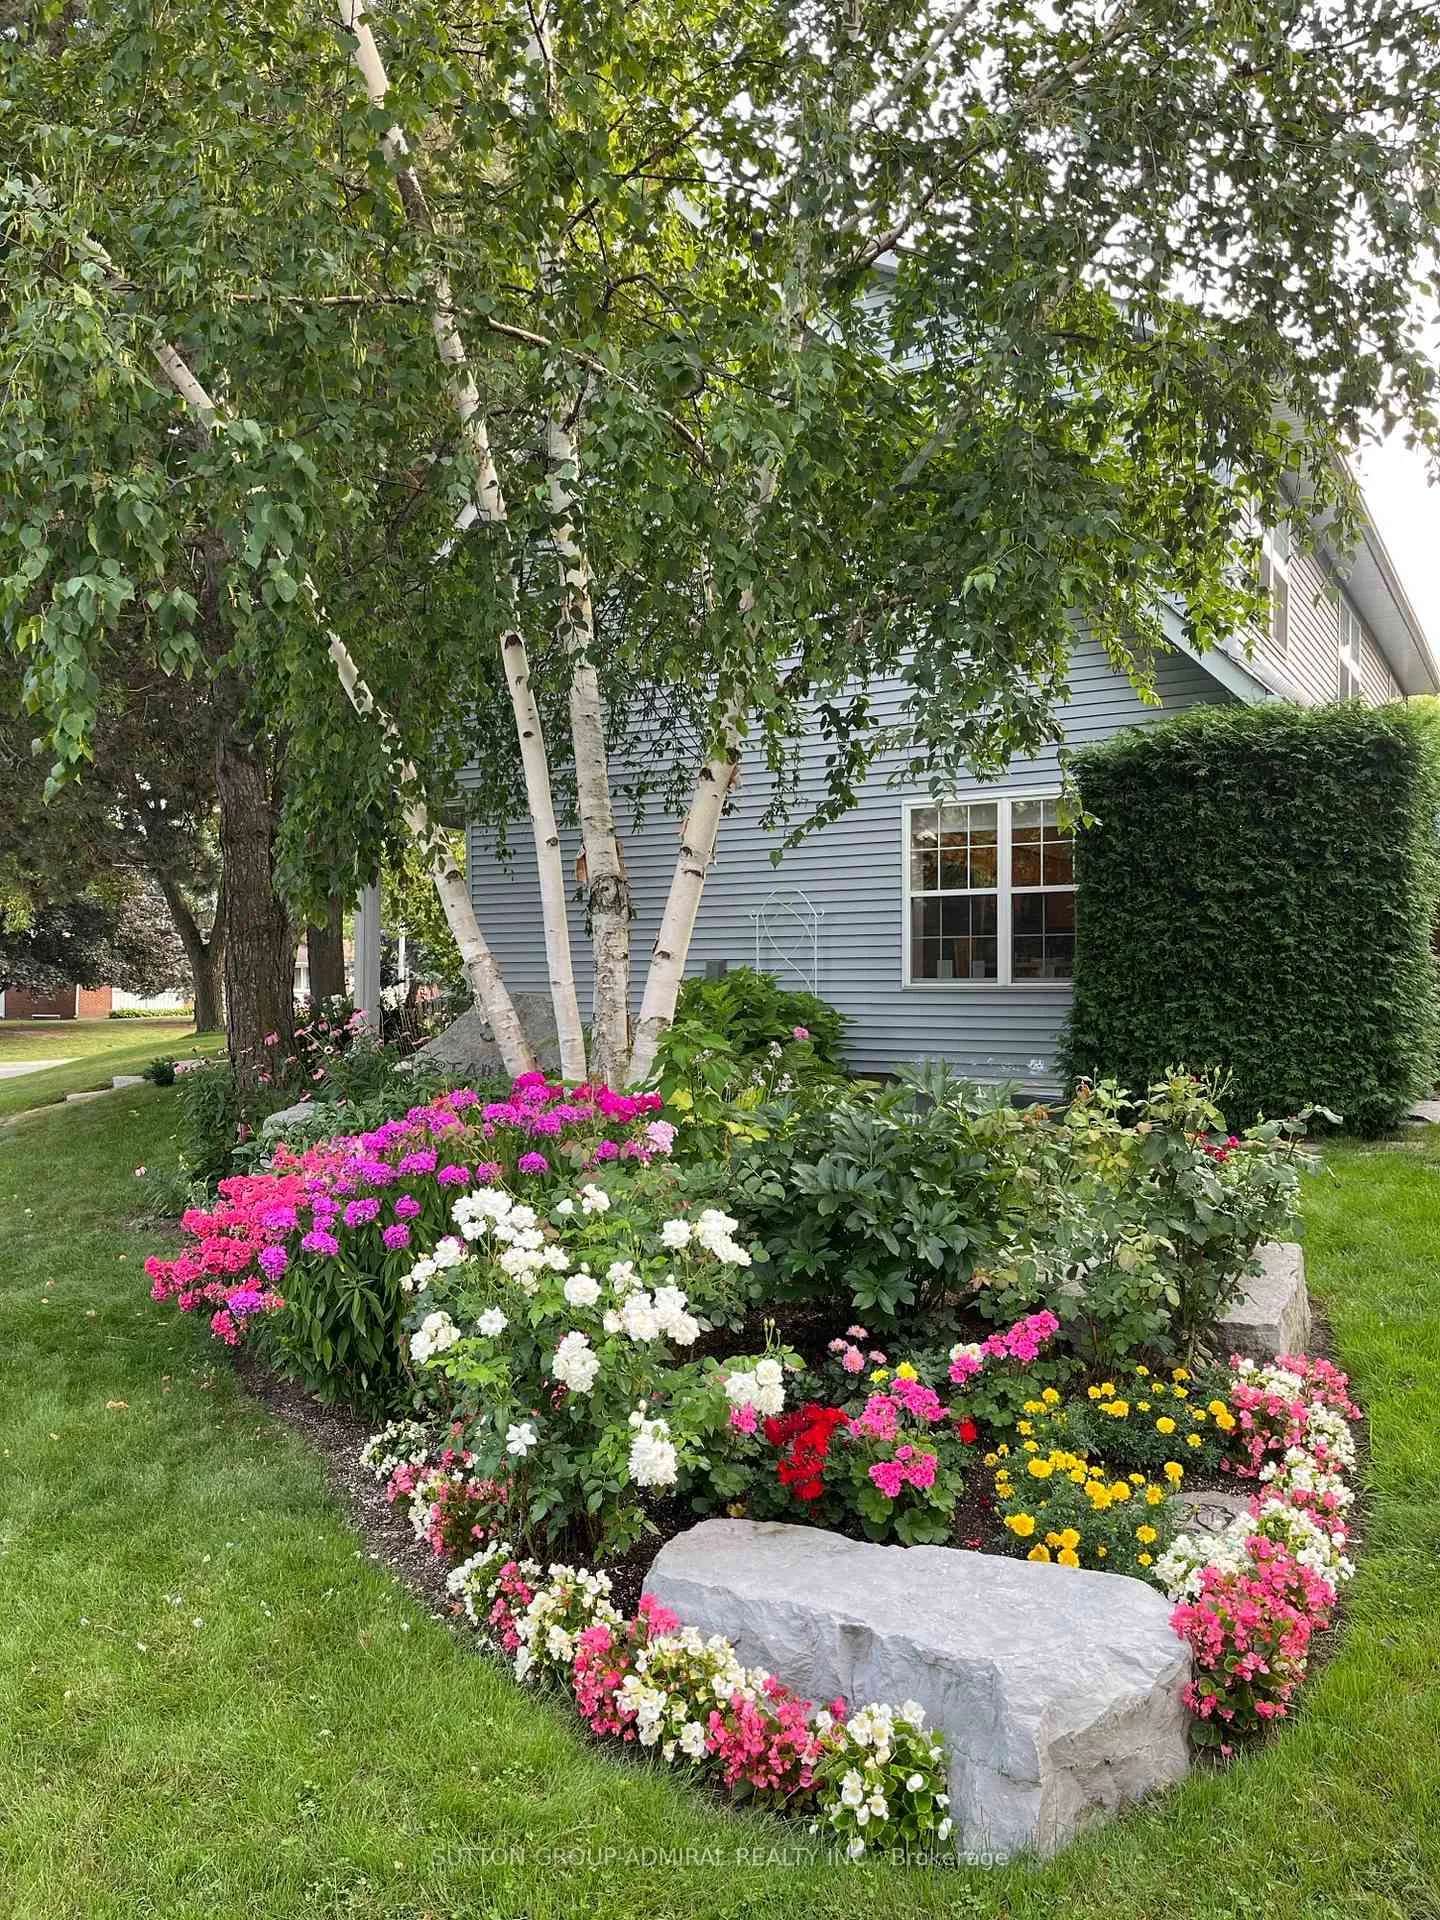
 See all 50 photos
Property history

This listing has ended. It is no longer available.
Property not available for sale or for rent.
Ask about this home
A HOMEH agent will answer your questions about this home.Ask HOMEH
About this home
54 Starlight Crescent, Richmond Hill
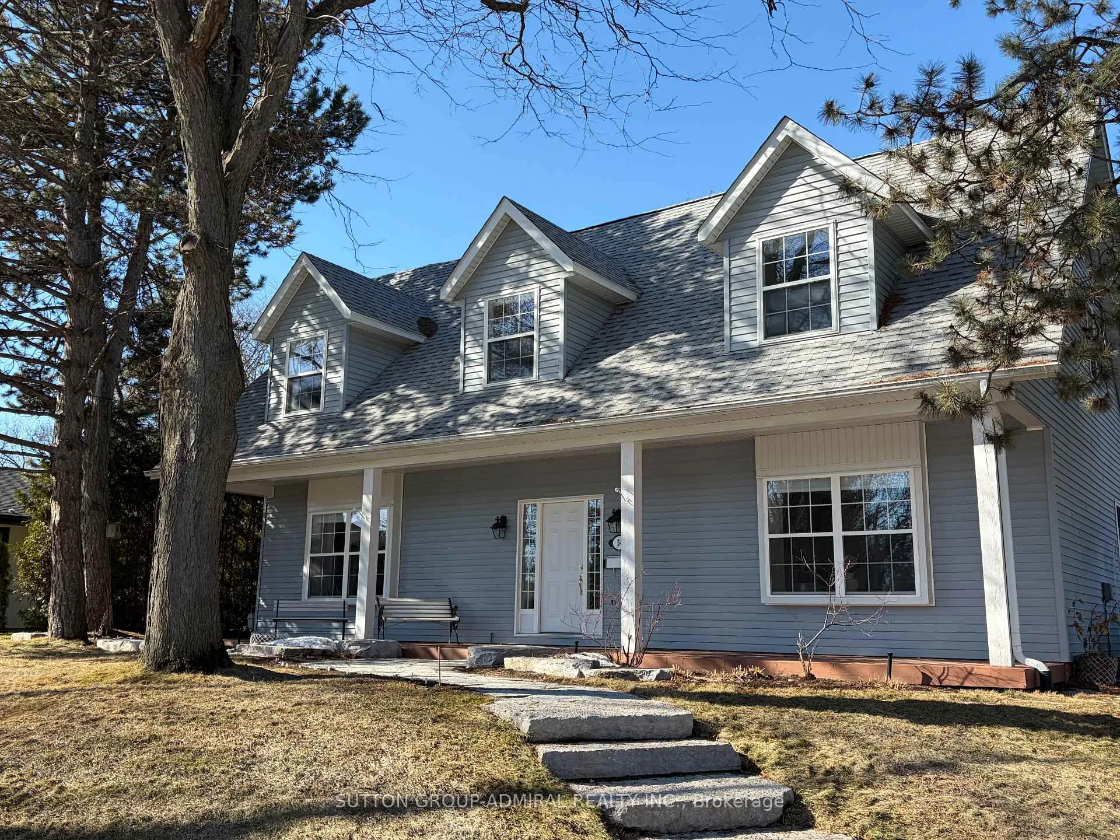
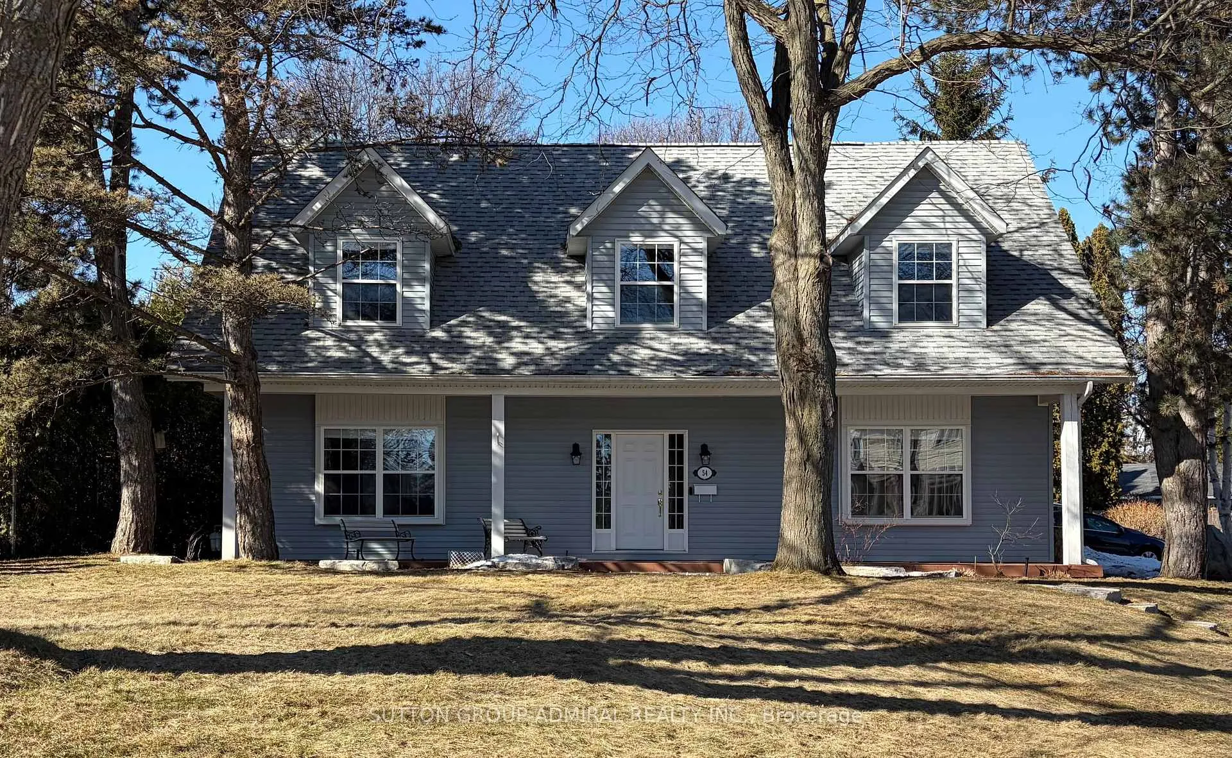
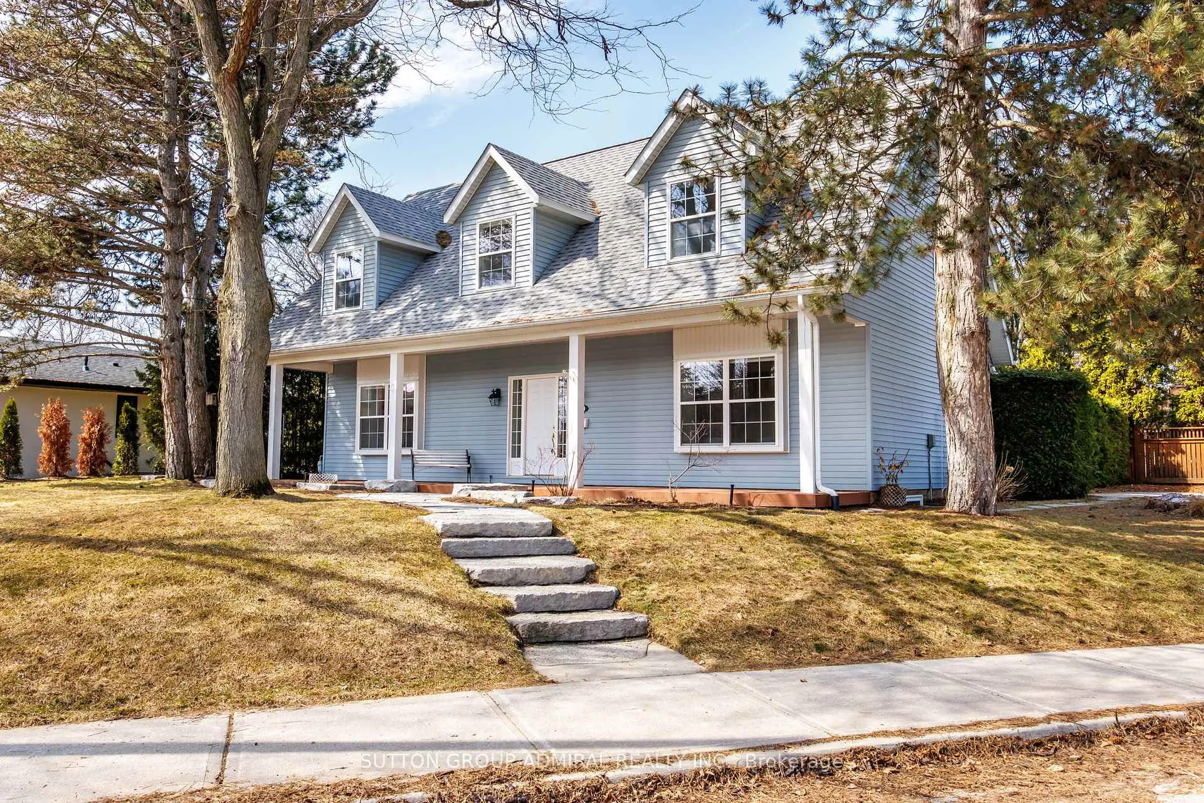
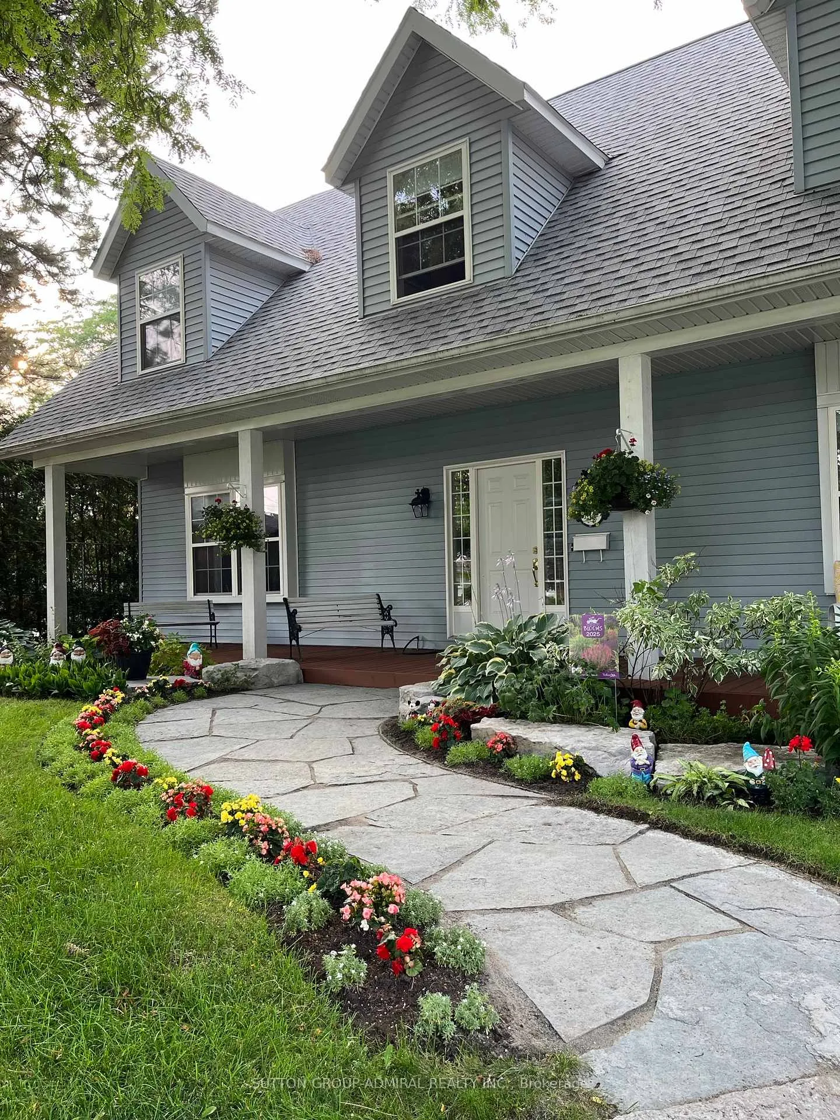
A rare opportunity in the highly sought-after Mill Pond community. This unique, custom-built two-storey home is ideally situated just a short walking distance from the prestigious Mill Pond. The fenced backyard is surrounded by mature trees, creating a private oasis with a Muskoka-like setting in the heart of the city. This charming and distinctive property offers both character and convenience. The home has been fully renovated, with a second floor addition completed in 2004, showcasing quality craftsmanship and meticulous attention to details. It has been impeccably maintained and reflects true pride of ownership. Professionally landscaped grounds add exceptional curb appeal. The functional layout is ideal for both everyday living and quality family time. The finished basement adds excellent bonus space, featuring a large rec/family room, a bedroom, and generous storage throughout. A spacious mechanical room is also ideal for hobbies and organization. Enjoy access to top-rated schools, including Pleasantville Public School, Alexander Mackenzie Secondary School with its renowned IB and arts programs, and St. Theresa of Lisieux Catholic High School. Nearby amenities include restaurants, markets, Hillcrest Mall, the Richmond Hill Centre for the Performing Arts, the library, and convenient access to Highways 400, 404, 407, and 7. Public transit is easily accessible, with YRT service and GO Train stations in Richmond Hill and Maple.
Facts & features
Ask about this home
A HOMEH agent will answer your questions about this home.
Rooms
14 rooms · 3 bathrooms
- Living room17′9″ × 12′4″219 sq.ft.
- Dining room15′2″ × 10′4″156 sq.ft.
- Family room17′11″ × 12′4″220 sq.ft.
- Kitchen14′6″ × 10′4″149 sq.ft.
- Breakfast6′ × 10′4″62 sq.ft.
- Primary bedroom14′6″ × 12′9″185 sq.ft.
- Bedroom 212′ × 10′4″124 sq.ft.
- Bedroom 312′9″ × 11′9″149 sq.ft.
- Bedroom 415′8″ × 13′11″217 sq.ft.
- Office19′2″ × 13′7″260 sq.ft.
- Recreation24′3″ × 11′5″276 sq.ft.
- Bedroom11′11″ × 11′1″133 sq.ft.
- Laundry11′1″ × 8′3″92 sq.ft.
- Workshop22′11″ × 15′1″345 sq.ft.
Around this home
Listing details
Helpful tools
Your HOMEH agent
"Priced 3% over our estimate. I would see it this week."
Ask HOMEH about this home
Price, neighbourhood, monthly cost. Ask anything.
HOMEH Intelligent Agent is an AI, not a licensed representative. Check anything important with your agent.