
 See all 49 photos
Property history

This listing has ended. It is no longer available.
Property not available for sale or for rent.
Ask about this home
A HOMEH agent will answer your questions about this home.Ask HOMEH
About this home
54 Starlight Crescent, Richmond Hill
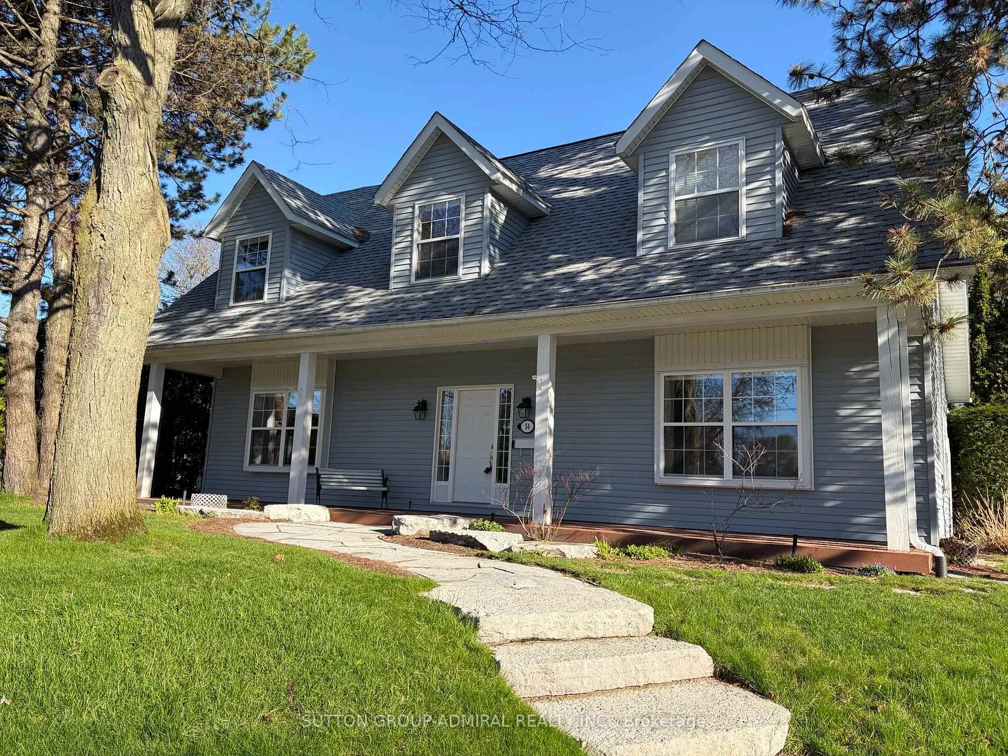
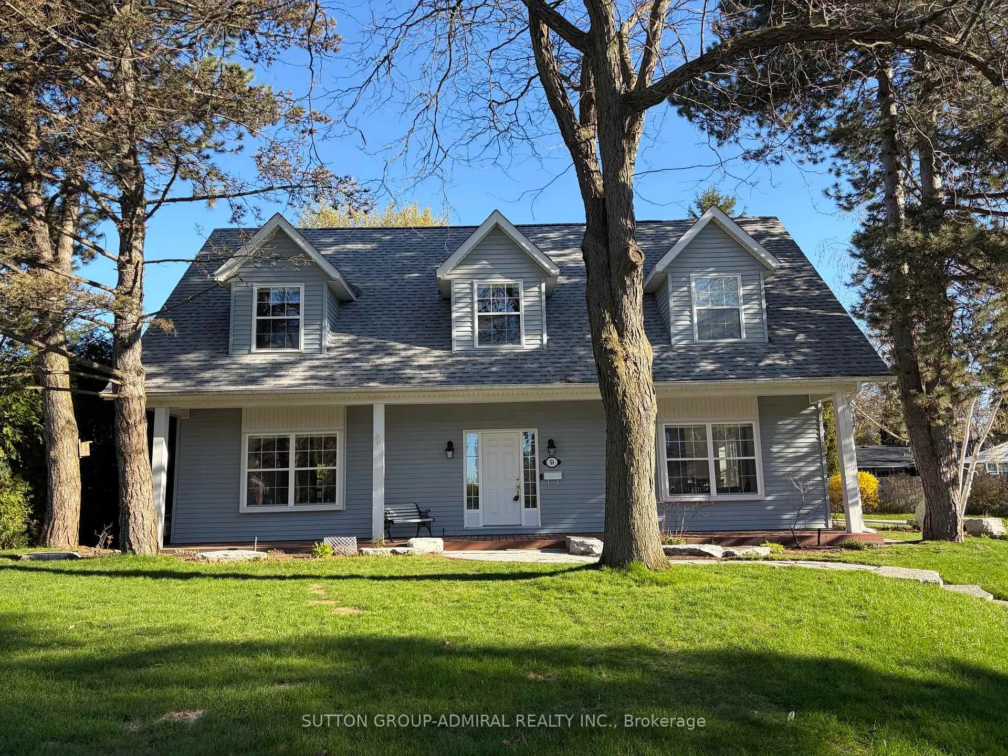
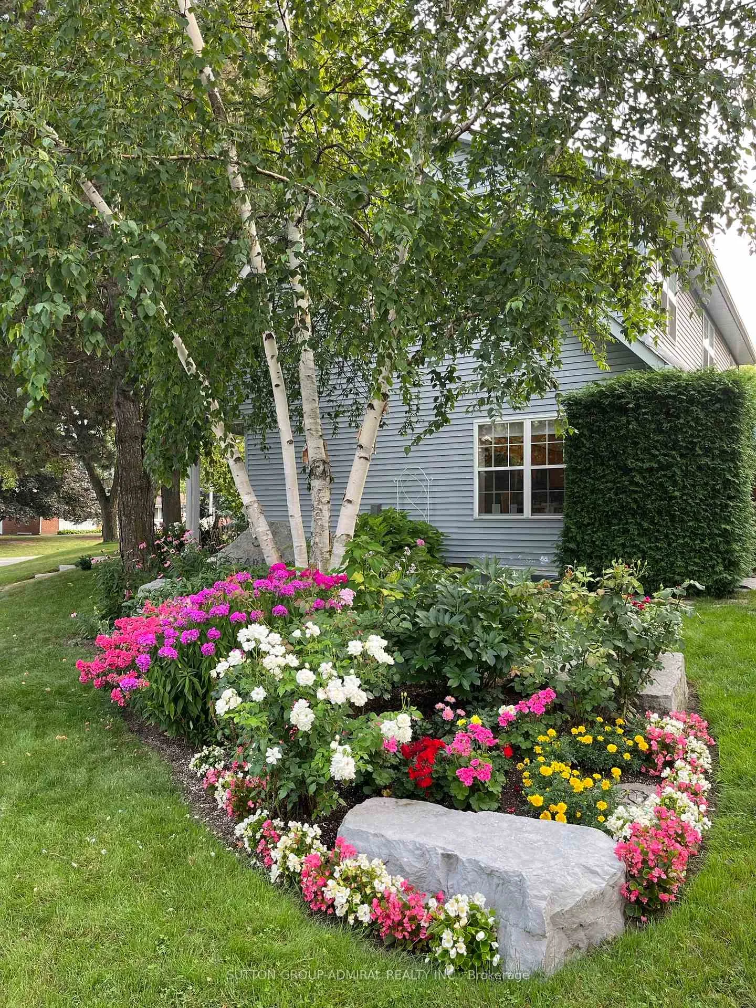
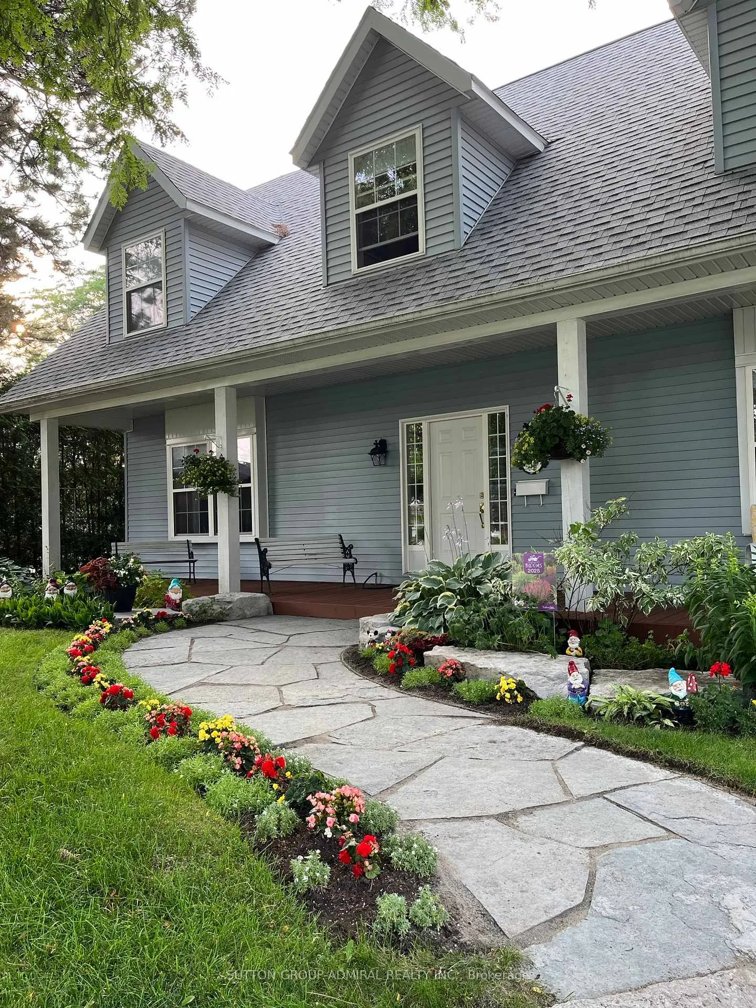
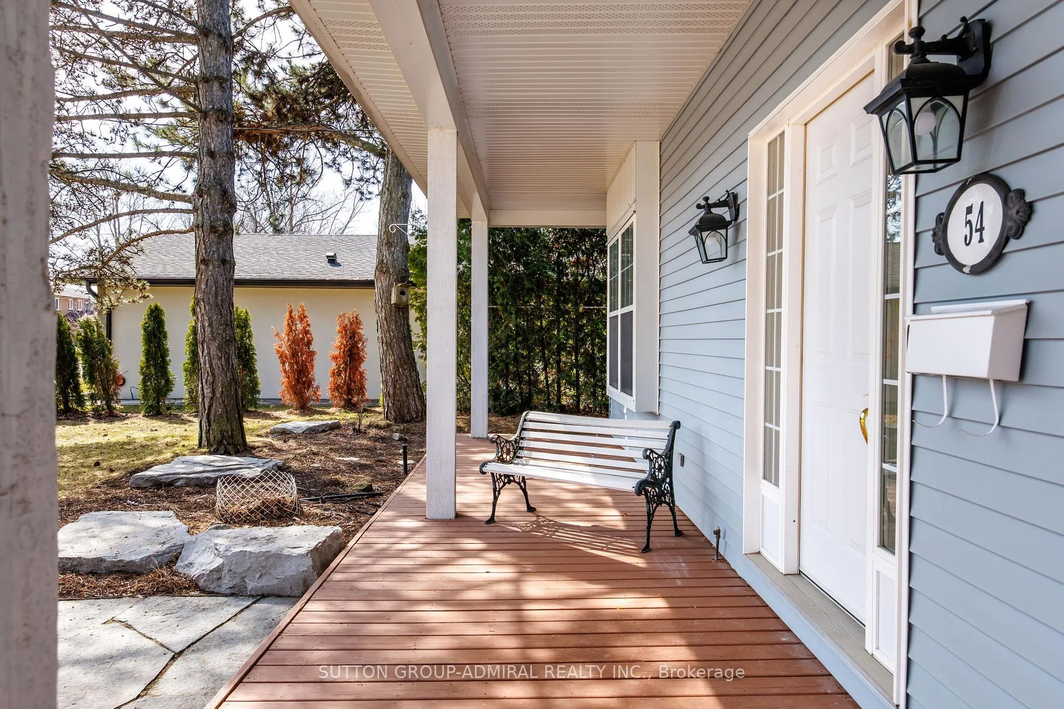
A charming and distinctive property offering a quality family lifestyle in the heart of Mill Pond! This beautiful custom-built 2 story home (renovation and second floor addition in 2004) blends function and character in a seamless layout. The main floor offers a spacious living room, upgraded eat-in kitchen, separate family room and formal dining room. The generous-sized windows are a distinct feature filling the home with an abundance of natural light. The second floor features 4 spacious bedrooms with ample closet space, a large 5 piece family bathroom, and a bright open office/seating area perfectly suited for working from home. The finished basement adds excellent bonus space with a large play room, spacious laundry room, 3 piece bathroom, additional bedroom, and workshop/storage room. Situated on a unique irregular lot with mature trees, this property is a true outdoor oasis with lush perennial garden beds, expansive front lawn, large fenced backyard and hot tub. Recent upgrades include professionally refinished kitchen cabinets (2026), new quartz countertop in family bathroom (2026), new quartz kitchen countertop and matching backsplash (2025), new solid oak hardwood on the second floor (2025), Ecobee thermostat and camera doorbells (2025), new roof shingles (2024), new window coverings (2024). The home has a 200 amp service and in-ground sprinkler system. The property boasts a 6 car driveway with space to build your double car dream garage! Enjoy the short walk to Mill Pond Park with children's playground and wooded walking trails. Easy access to top-rated schools including Pleasantville Public School around the corner, Alexander Mackenzie High School with its renowned IB and Arts Programs, St. Mary Immaculate Catholic Elementary School, and St. Theresa of Lisieux Catholic High School. Nearby amenities include restaurants, shops, Hillcrest Mall, public library. Convenient access to highways 400, 404 and 407 and GO Train stations in Richmond Hill and Maple
Facts & features
Ask about this home
A HOMEH agent will answer your questions about this home.
Rooms
14 rooms · 3 bathrooms
- Living room17′9″ × 12′4″219 sq.ft.
- Dining room15′2″ × 10′4″156 sq.ft.
- Family room17′11″ × 12′4″220 sq.ft.
- Kitchen14′6″ × 10′4″149 sq.ft.
- Breakfast6′ × 10′4″62 sq.ft.
- Primary bedroom14′6″ × 12′9″185 sq.ft.
- Bedroom 212′ × 10′4″124 sq.ft.
- Bedroom 312′9″ × 11′9″149 sq.ft.
- Bedroom 415′8″ × 13′11″217 sq.ft.
- Office19′2″ × 13′7″260 sq.ft.
- Recreation24′3″ × 11′5″276 sq.ft.
- Bedroom11′11″ × 11′1″133 sq.ft.
- Laundry11′1″ × 8′3″92 sq.ft.
- Workshop22′11″ × 15′1″345 sq.ft.
Around this home
Listing details
Helpful tools
Your HOMEH agent
"Priced 6% under our estimate. I would see it this week."
Ask HOMEH about this home
Price, neighbourhood, monthly cost. Ask anything.
HOMEH Intelligent Agent is an AI, not a licensed representative. Check anything important with your agent.