

55 Carriage House Court
55 Carriage House Court
 See all 50 photos
Property history
Facts and features
- BasementFinished
- Water, sewerMunicipal
- Lot shapeIrregular
- HeatingForced air
- Hardwood floors
- Fireplace
- Central air
The homeFreehold Townhouse, 2-storey, 1,500–2,000 sq ft
- Type: Freehold Townhouse
- Style: 2-storey
- Living space: 1,500–2,000 sq ft
- Basement: Finished
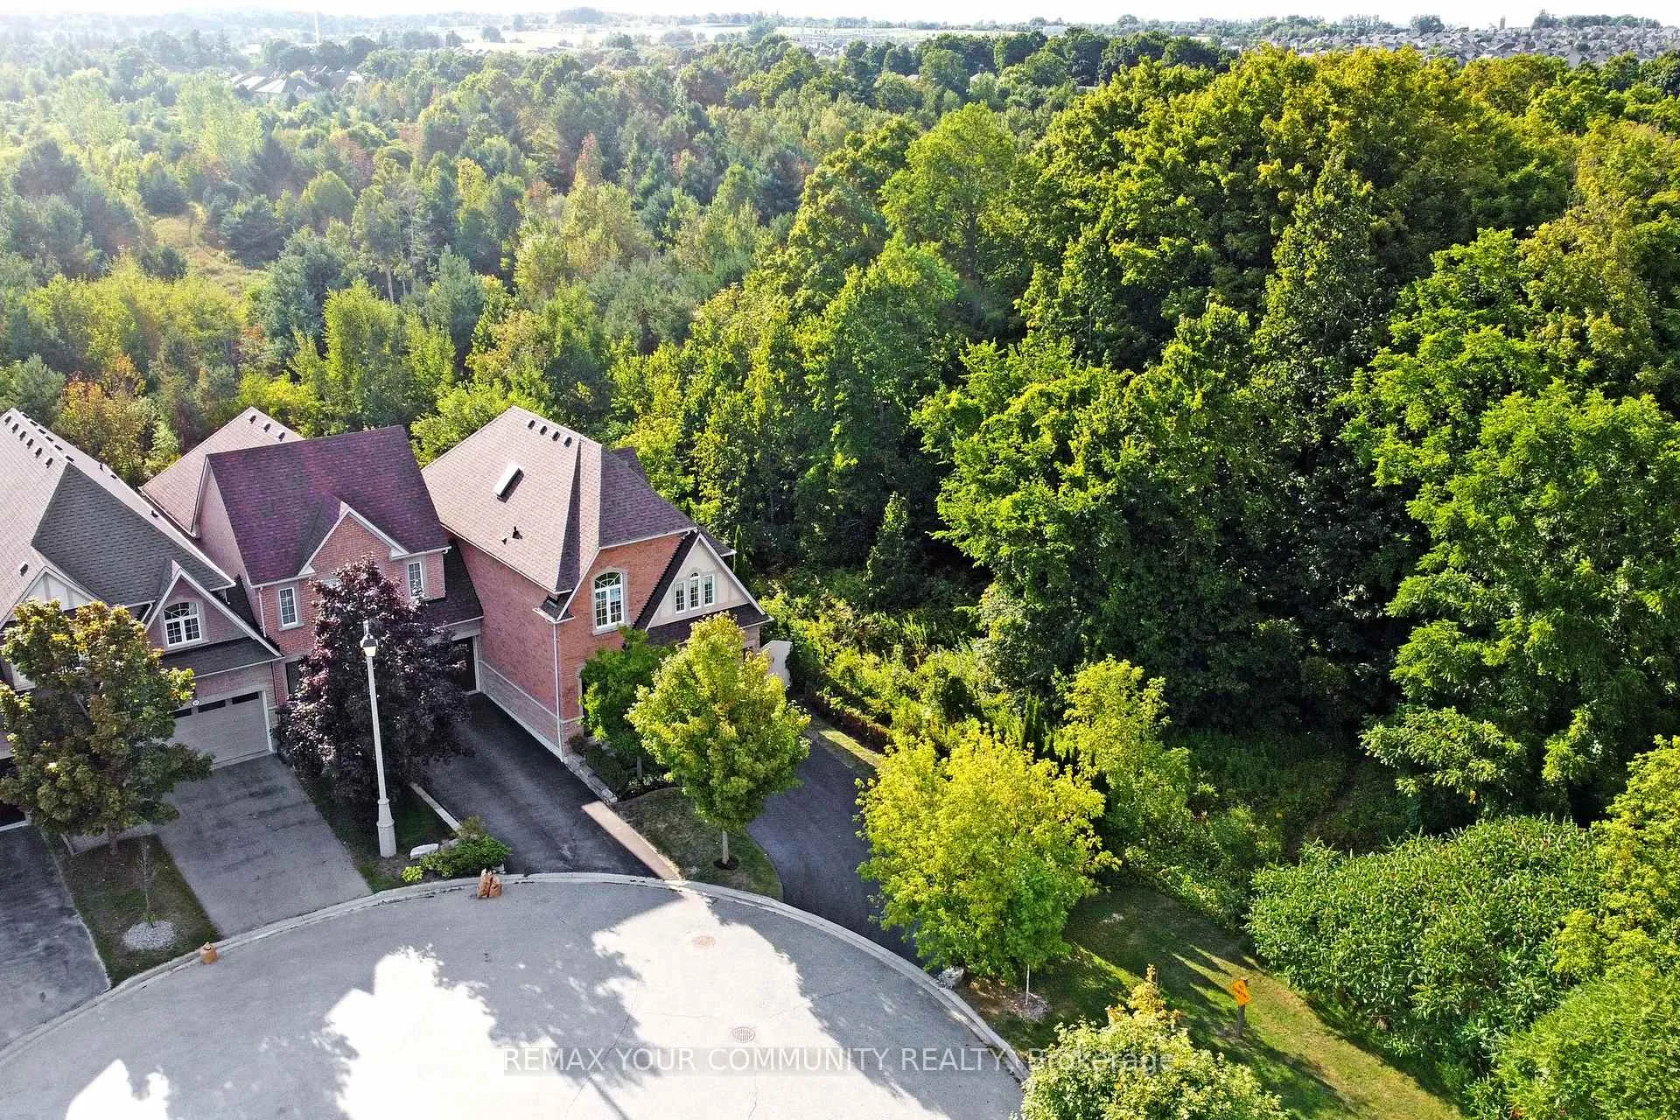
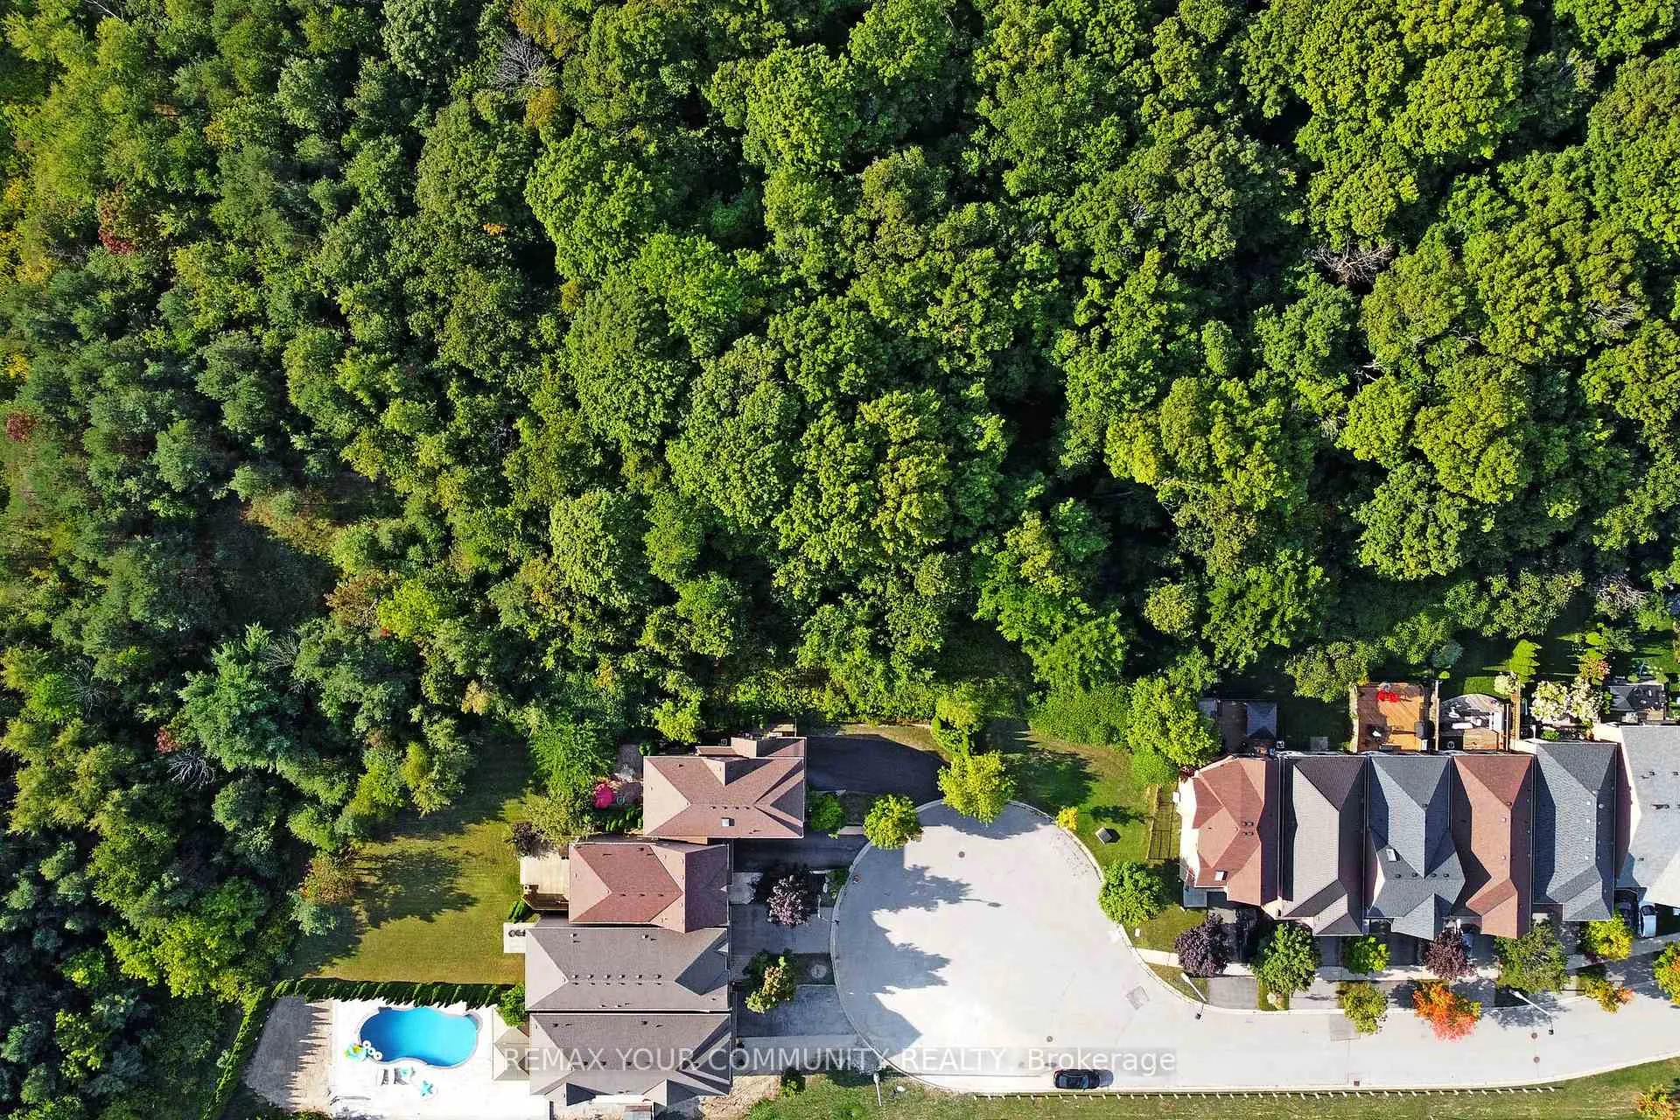
- View: Trees/woods
InsideFireplace Yes, natural gas, Tile, Hardwood, Upper level
- Fireplace: Yes, natural gas
- Flooring: Tile, Hardwood
- Laundry: Upper level
- Features: Auto garage door remote, carpet free, central vacuum, water heater owned
- Rooms above ground: 8
- Rooms in the basement: 1
- Bedrooms: 3
- Bathrooms: 4
- Kitchens: 1
- Family room: Yes
Outside and lotBrick, Asphalt shingle, Unknown
- Exterior: Brick
- Roof: Asphalt shingle
- Foundation: Unknown
- Features: Privacy
- Accessibility: Bath grab bars
- Size: 52.95 × 102.88 ft
- Shape: Irregular
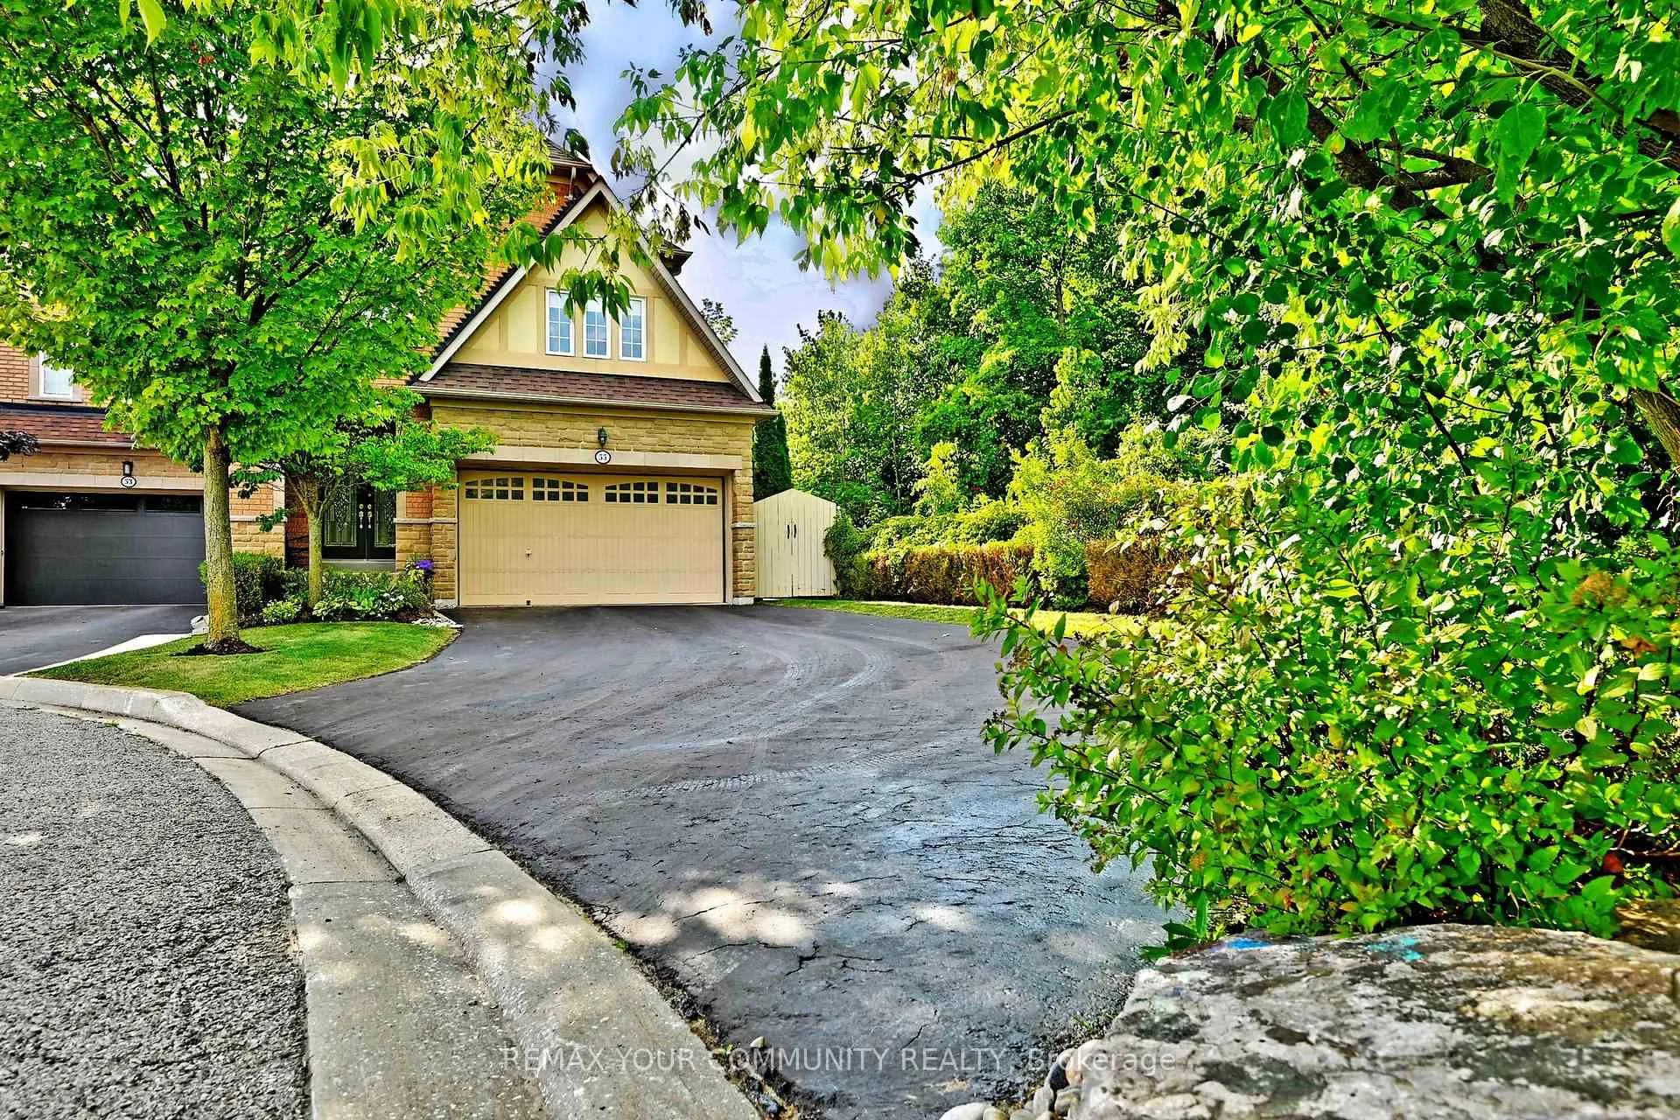
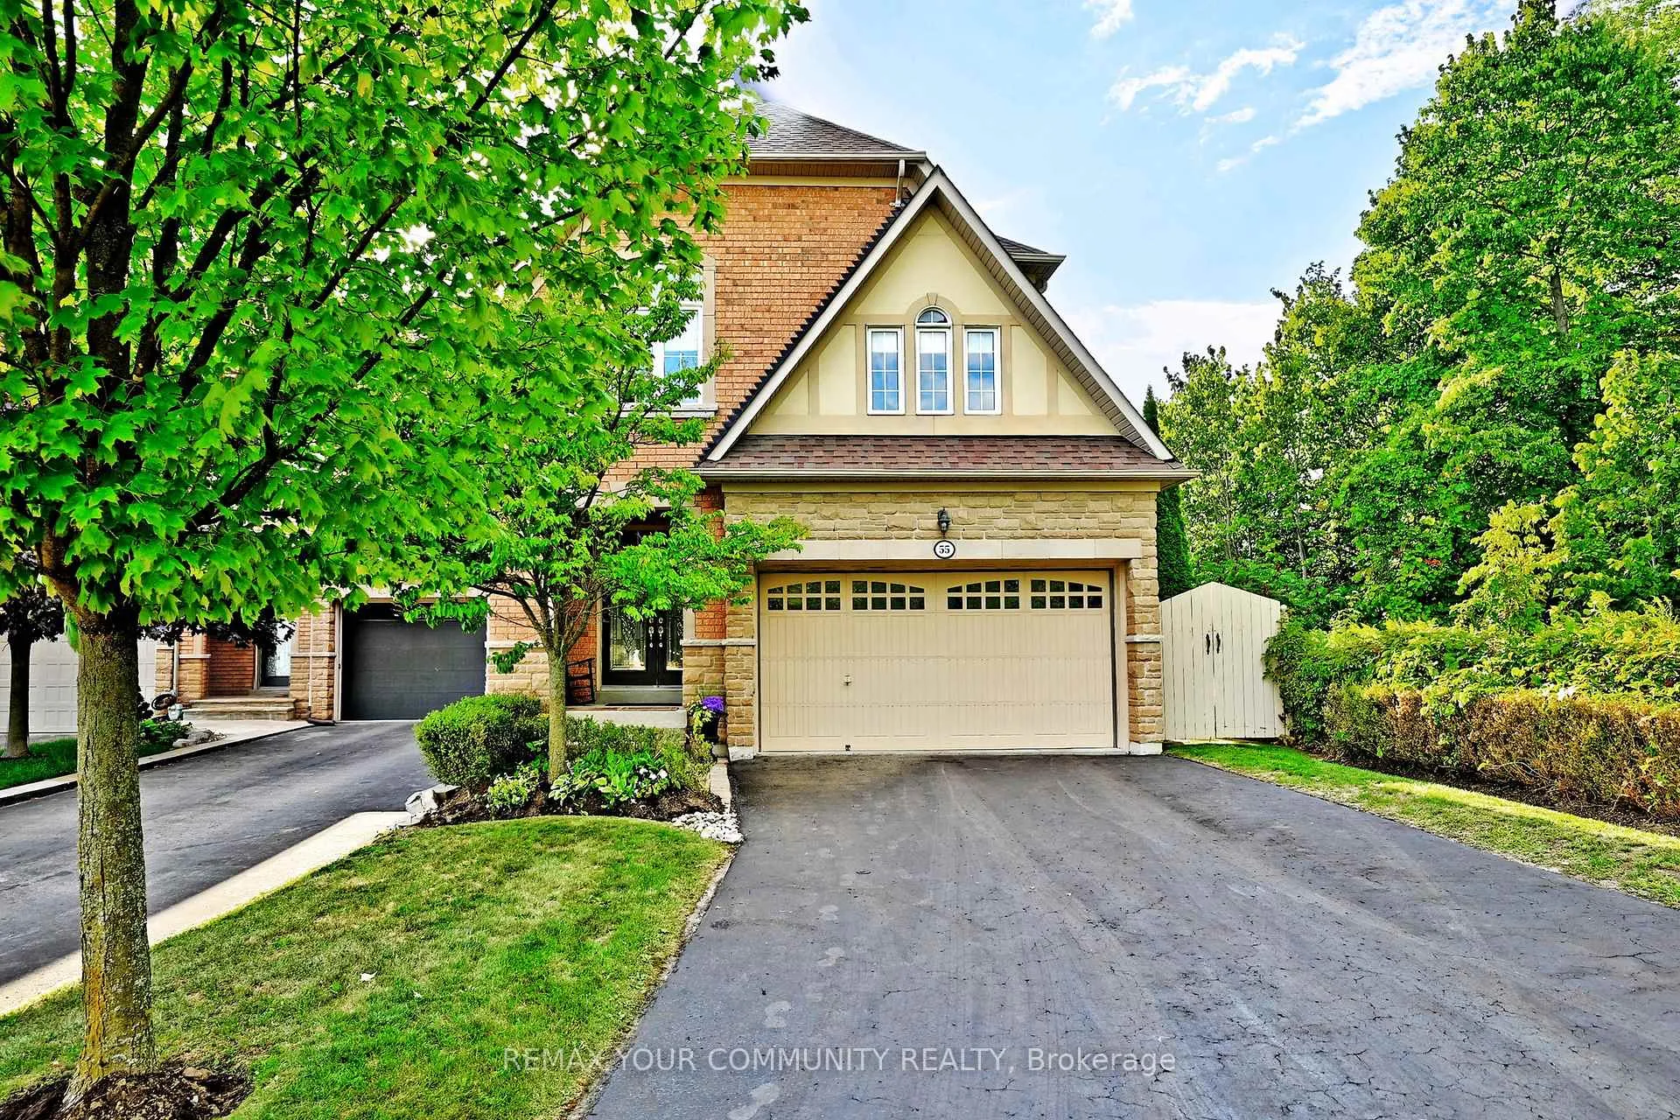
Parking2 Garage, Attached, Private double
- Spaces: 2 Garage
- Garage: Attached
- Driveway: Private double
Heating, water and powerForced air, gas, Central air, Municipal water
- Heating: Forced air, gas
- Cooling: Central air
- Water: Municipal water
- Sewer: Municipal sewer
Costs and taxesTaxes $6,582 a year, HST included in the price, Rental items None.
- Taxes, 2025: $6,582 a year
- HST: HST included in the price
- Rental items: None.
Included in the saleAll stainless steel appliances: fridge, gas stove, dishwasher + microwave; white: washer + new march 2026 dryer; newer laundry sink december 2025; all window coverings + rods, all electrical light fixtures + ceiling fans; garage door opener + remote; tv brackets. 4 newer toilets; 2020 hot water tank-owned; roof may 2019; furnace 2019; humidifier; central air conditioner 2006. central vacuum., Dining room electrical light fixture; note: dining room doesn't have smooth ceilings. 3rd bedroom is virtually staged for illustration purposes only.
- Included: All stainless steel appliances: fridge, gas stove, dishwasher + microwave; white: washer + new march 2026 dryer; newer laundry sink december 2025; all window coverings + rods, all electrical light fixtures + ceiling fans; garage door opener + remote; tv brackets. 4 newer toilets; 2020 hot water tank-owned; roof may 2019; furnace 2019; humidifier; central air conditioner 2006. central vacuum.
- Not included: Dining room electrical light fixture; note: dining room doesn't have smooth ceilings. 3rd bedroom is virtually staged for illustration purposes only.
NearbyGreenbelt/conservation, place of worship, public transit, ravine, school, wooded/treed
- Close to: Greenbelt/conservation, place of worship, public transit, ravine, school, wooded/treed
Listing detailsN12922524, Sold, Mar 26, 2026
- MLS® number: N12922524
- Status: Sold
- Listed on: Mar 26, 2026
- Days on market: 25
- Updated: Apr 20, 2026
- Possession: Flexible
- Occupied by: Owner
- Listing brokerage: REMAX YOUR COMMUNITY REALTY
About this home
55 Carriage House Court, Richmond Hill (Jefferson), ON L4E 4V3
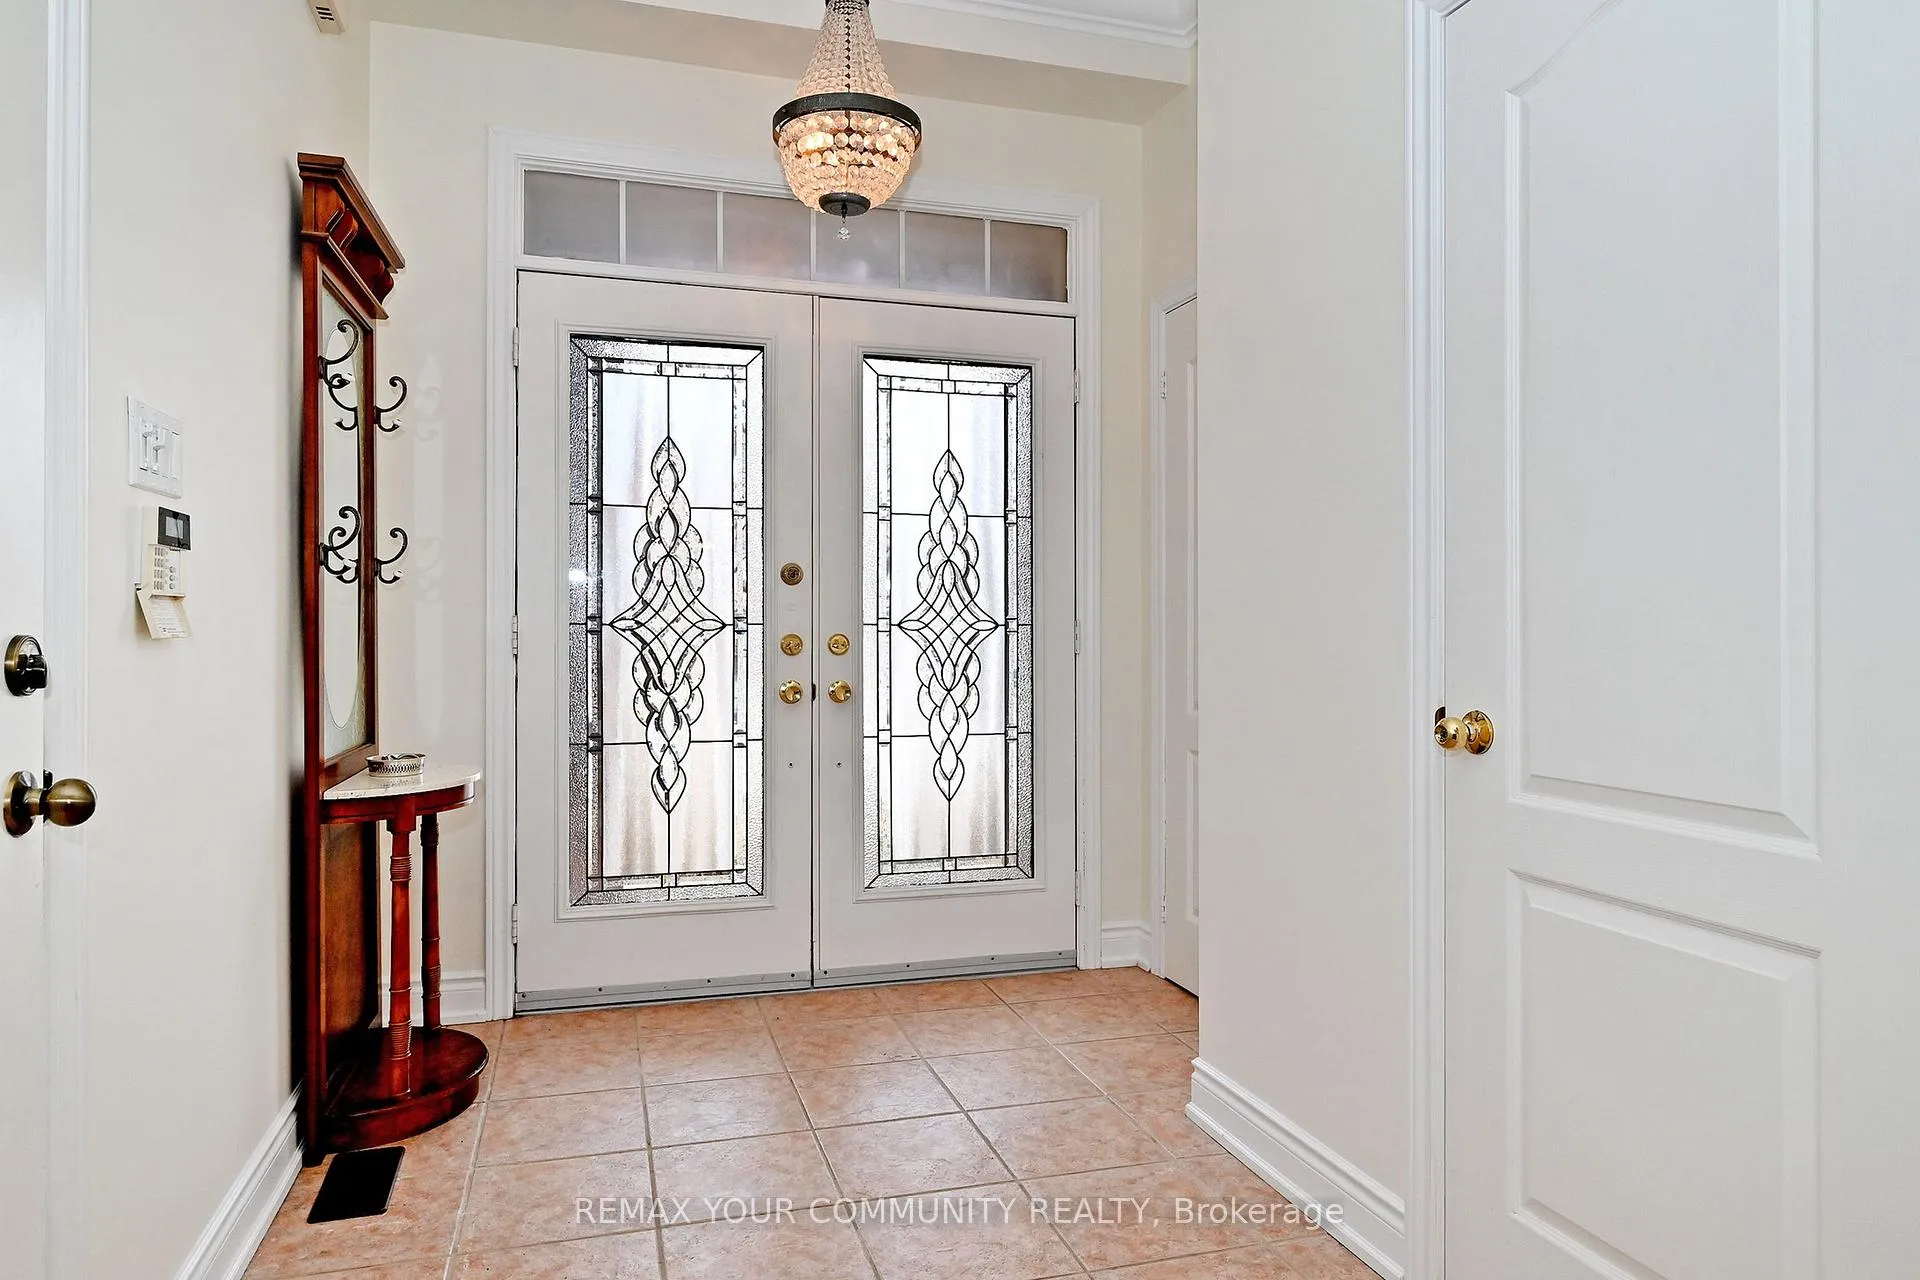
Nestled Within an Idyllic Cul-De-Sac, In Prestigious Jefferson Community, This Exceptional End-Unit Executive Townhome Offers Refined Living Surrounded By Tranquil Ravine & Greenspace Views. Bright, Sunlit & Beautifully Maintained, The Home Presents a Neutral, Light-Filled Interior That Exudes Warmth, Elegance + a True Sense Of Comfort For Family Living. Offering 2,800+ SqFt. of Finished Living Space,The Main Level Features Hardwood Flooring,Smooth Ceilings +Crown Moulding Throughout.The Formal Dining Rm Is Both Sophisticated & Inviting,Highlighted with Coffered Ceiling,Custom Built-In Cabinetry & Serene Side Ravine Views.Two Sets of French Doors Provide Seamless Flow,Connecting The Space Effortlessly To Both The Family Rm + Foyer.The Well-Appointed Kitchen Showcases Granite Countertops,Under-Cabinet Lighting & Pantry,While Offering a Walk-Out To The Private,Mature Treed Backyard-Your Own Peaceful Outdoor Retreat Overlooking Ravine.The Adjoining Family Rm Is Warm & Elegant,Featuring a Fireplace,Built-In Cabinetry & Picturesque Views of The Natural Surroundings.The Upper Level Is Equally Impressive,with a Skylight Illuminating The Hallway with Natural Light, Spacious Bedrms + Ample Closet Storage.The Convenient 2nd Fl Laundry Rm,with Linen Storage Is Ideal.The Professionally Finished Lower Level (2016) Extends The Living Space with Laminate Flooring,Pot Lights,a Striking Stone Feature Wall with Fireplace & Generous Storage Options, Ideal For Both Relaxation & Entertaining.Additional Highlights Include Double Car Garage with Direct Access To Both Home + Landscaped Patio /Backyard.This Residence Truly Shows To Perfection.Situated Within a Nature-Inspired Enclave,Enjoy The Beauty Of Seasonal Ravine Views & The Serenity of a Private Backyard Oasis, All Within Close Proximity To Top-Rated Schools Including St. Theresa Of Lisieux Catholic High School + Richmond Hill High School. A Rare Offering Combining Fine Elegance andThoughtful Design,In a Distinguished Setting.
Ask about this home
A HOMEH agent will answer your questions about this home.
Around this home
Daily convenience, out of 100, from the distances below
Schools nearby
School rating, out of 10.
Helpful calculators
Your HOMEH agent

"I would see it this week."