

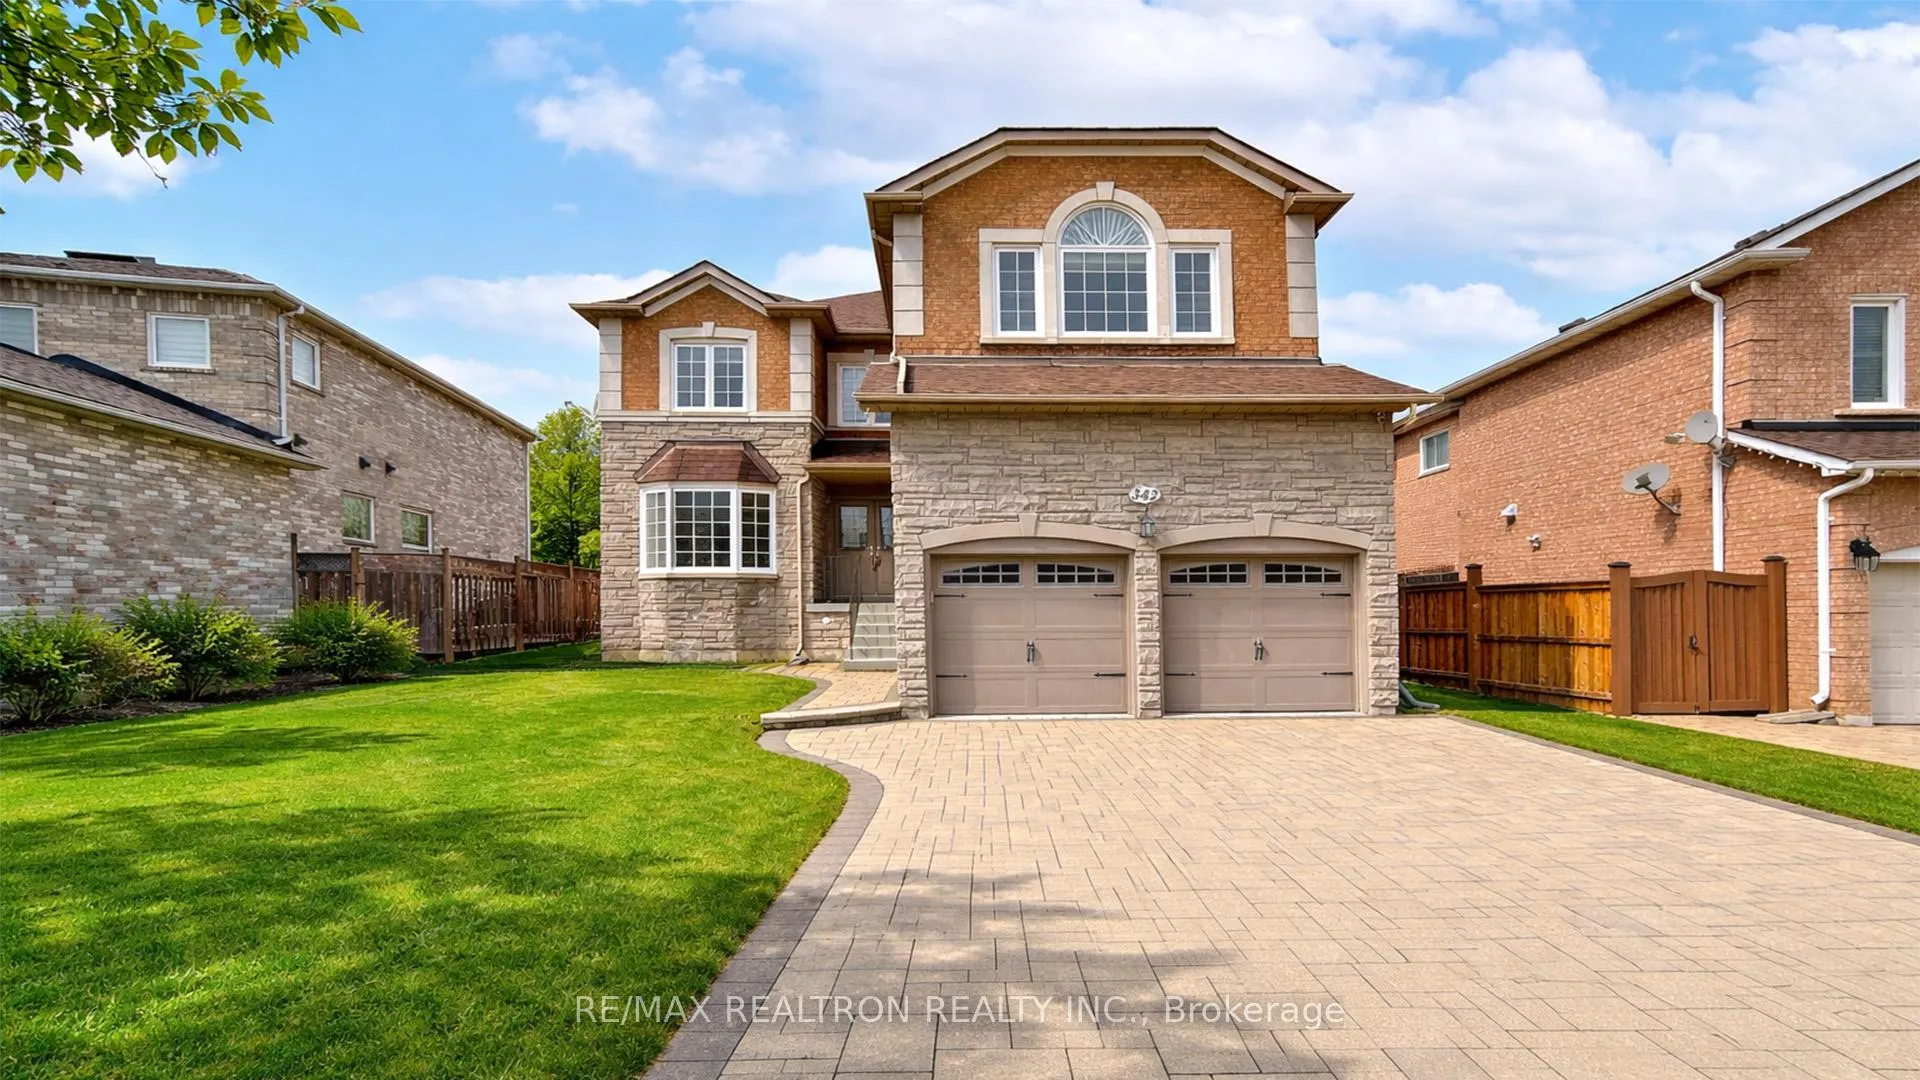
342 Brookside Road
342 Brookside Road
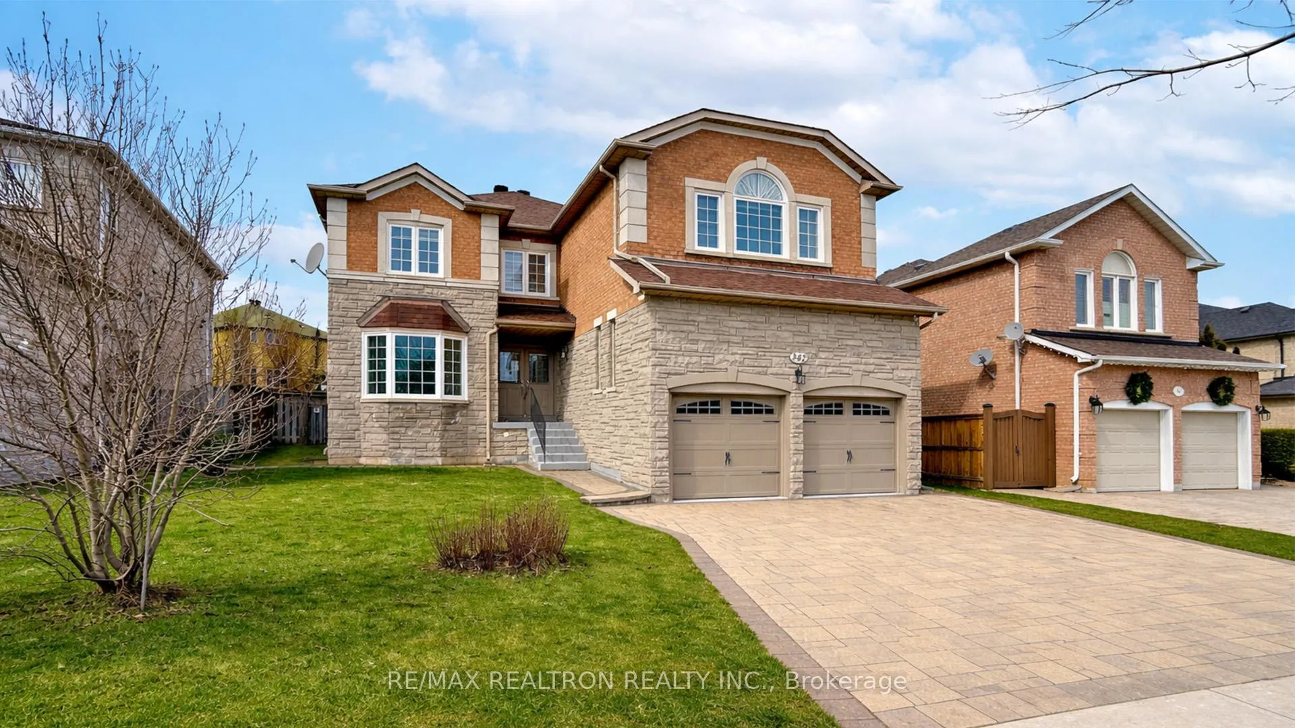
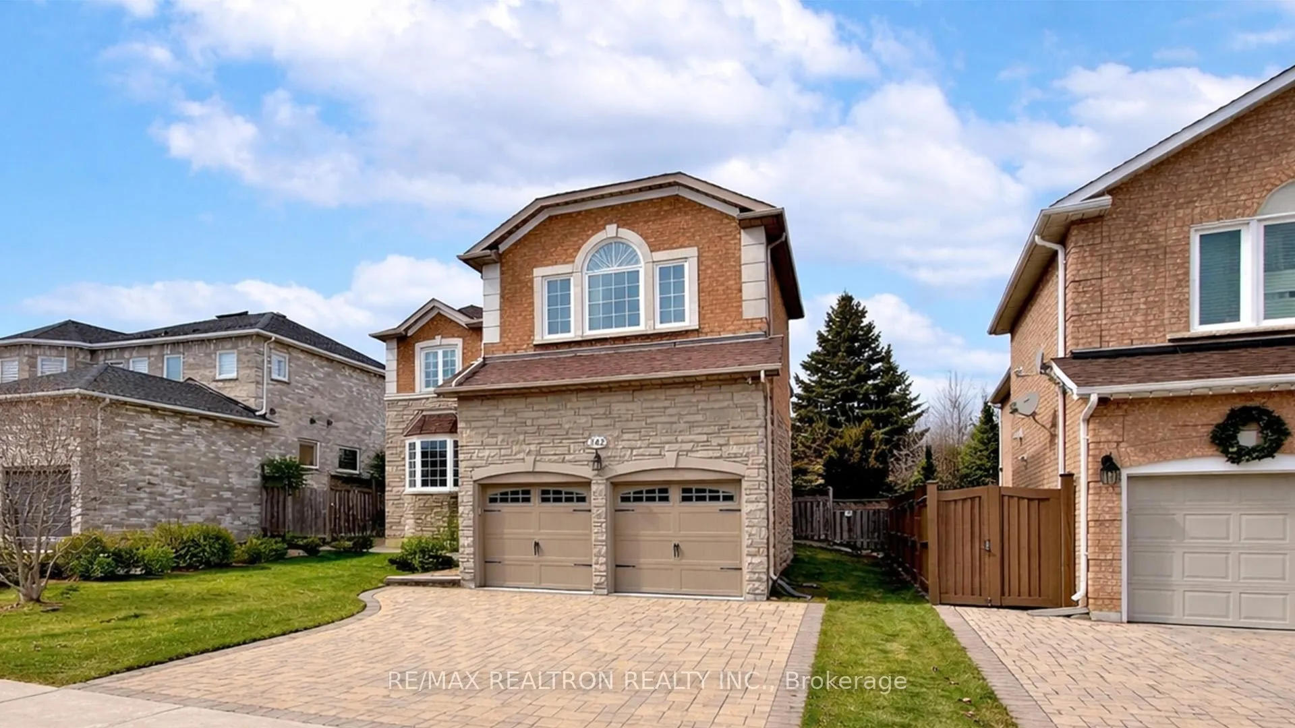
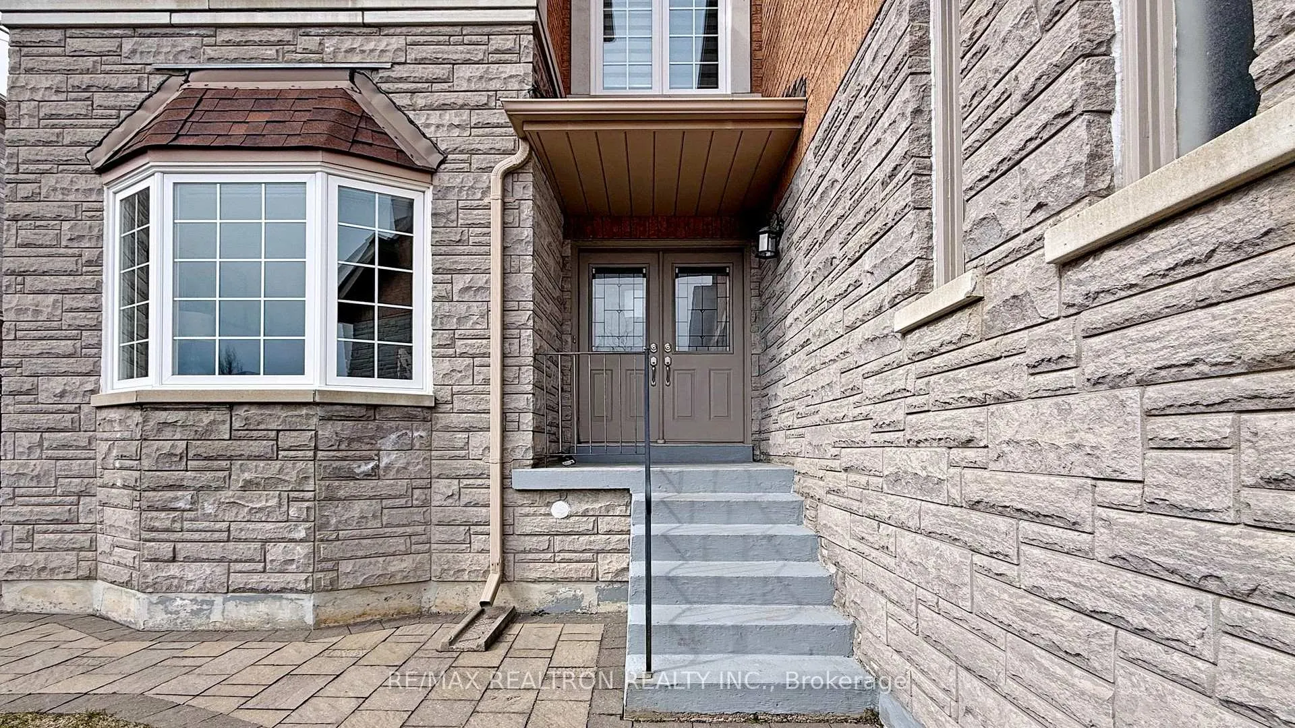
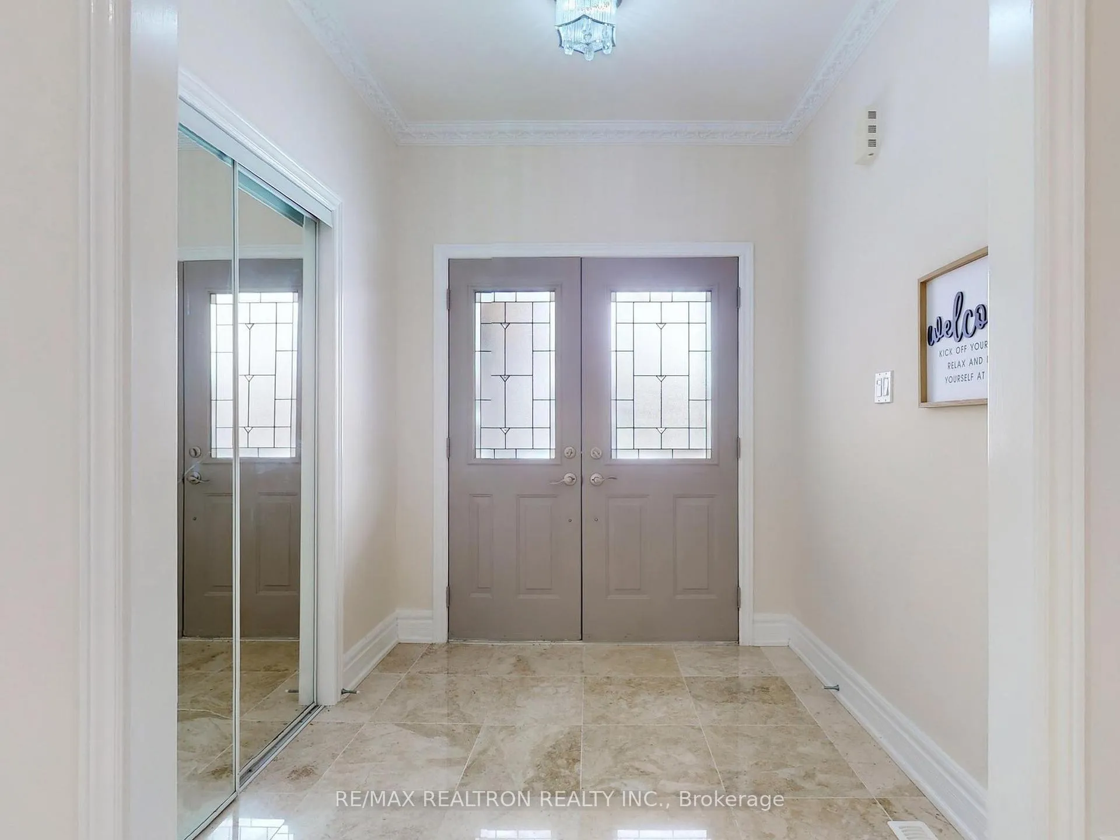 See all 49 photos
Property history
Facts and features
- BasementSeparate entrance
- Water, sewerMunicipal
- Lot shapeIrregular
- HeatingForced air
- Separate entrance
- Hardwood floors
- Fireplace
- Central air
The homeDetached, 2-storey, 3,500–5,000 sq ft
- TypeDetached
- Style2-storey
- Living space3,500–5,000 sq ft
- BasementSeparate entrance
- ViewClear
InsideFireplace Yes, Marble, Hardwood, Carpet free
- FireplaceYes
- FlooringMarble, Hardwood
- FeaturesCarpet free
- Rooms above ground11
- Rooms in the basement4
- Bedrooms4 + 2 in the basement
- Bathrooms6
- Kitchens1
- Family roomYes
Outside and lotBrick, Other, Unknown
- ExteriorBrick
- RoofOther
- FoundationUnknown
- Size50.68 × 119.12 ft
- ShapeIrregular
Parking2 Garage, Attached, Private
- Spaces2 Garage
- GarageAttached
- DrivewayPrivate
Heating, water and powerForced air, gas, Central air, Municipal water
- HeatingForced air, gas
- CoolingCentral air
- WaterMunicipal water
- SewerMunicipal sewer
Costs and taxesTaxes $8,512 a year, HST included in the price, Hwt
- Taxes, 2025$8,512 a year
- HSTHST included in the price
- Rental itemsHwt
Included in the saleAll existing upgraded light fixtures, all existing window coverings, existing stove, fridge, exhaust fan, built-in dishwasher, washer & dryer, central air conditioning system, gb&e
- IncludedAll existing upgraded light fixtures, all existing window coverings, existing stove, fridge, exhaust fan, built-in dishwasher, washer & dryer, central air conditioning system, gb&e
Listing detailsN12923374, Sold, Mar 26, 2026
- MLS® numberN12923374
- StatusSold
- Listed onMar 26, 2026
- Days on market33
- UpdatedApr 28, 2026
- PossessionImmediate
- Occupied byOwner
- Listing brokerageRE/MAX REALTRON REALTY INC.
About this home
342 Brookside Road, Richmond Hill (Westbrook), ON L4C 0G6
Located in the highly sought-after Westbrook community of Richmond Hill, this totally updated and meticulously maintained home showcases true pride of ownership throughout. A stunning marble foyer welcomes you into this over 5,300 sq. ft. living space home featuring a 3-year-old roof, 5-year-new furnace and air conditioning system, and windows replaced within the last 10 years. The 1st and 2nd floors feature hardwood flooring throughout, complemented by a gourmet kitchen with prep sink, granite centre island and a walk-in pantry that enhances the home's overall beauty. The fully finished basement adds incredible value with 2 spacious bedrooms, a generous living area, and a separate side entrance-ideal for in-law accommodation, extended family, or additional living space. This move-in-ready home combines solid mechanical upgrades with great functionality, making it an exceptional opportunity for homeowners. This beautiful property is surrounded by mature trees, quality schools, nearby parks, and convenient walking trails, this location offers a perfect blend of suburban charm and modern convenience. Shopping, restaurants, grocery stores, transit, and major routes are only minutes away, making this home an excellent choice for families, professionals, and investors alike. Truly move-in ready with outstanding upgrades. School information - Silver Pines Public School & Richmond Hill High School.
Ask about this home
A HOMEH agent will answer your questions about this home.
Around this home
Daily convenience, out of 100, from the distances below
Schools nearby
School rating, out of 10.
Helpful calculators
Your HOMEH agent

"I would see it this week."